No Room for a Standard Sofa? These 12 IKEA Seating Arrangements Fit
11 october 2026In a living room about 10 feet by 12 feet, a standard sofa can consume the only clear path before anyone adds a lamp, side table, or basket.
Small rooms need seating that moves, swivels, folds, or serves more than one purpose. These arrangements give you real places to sit while keeping the floor easy to cross and the room pleasant for daily life.
What you will find inside
- Face Two Swivel Chairs Across a Round Table
- Anchor an Armless Chair and Ottoman
- Build an L With Two Compact Chairs
- Use a Window Bench as the Main Seat
- Create Two Conversation Pods With Four Chairs
- Float a Chaise Away From the Wall
- Slide a Backless Bench Behind the Coffee Table
- Layer Floor Cushions Around a Low Table
- Line One Wall With Slim Dining Chairs
- Turn a Daybed Into a Sofa Substitute
- Pair a Recliner With a Small Accent Chair
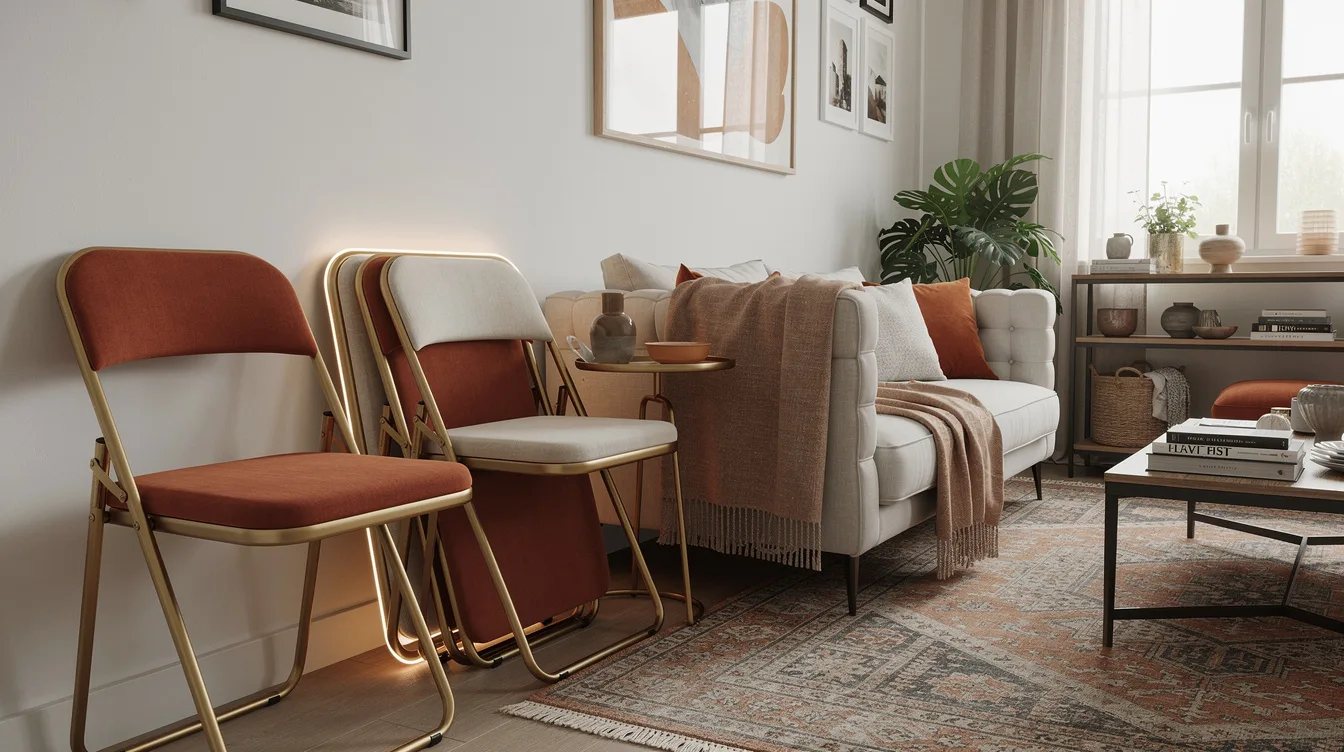
- Keep Folding Seats Ready for Guests
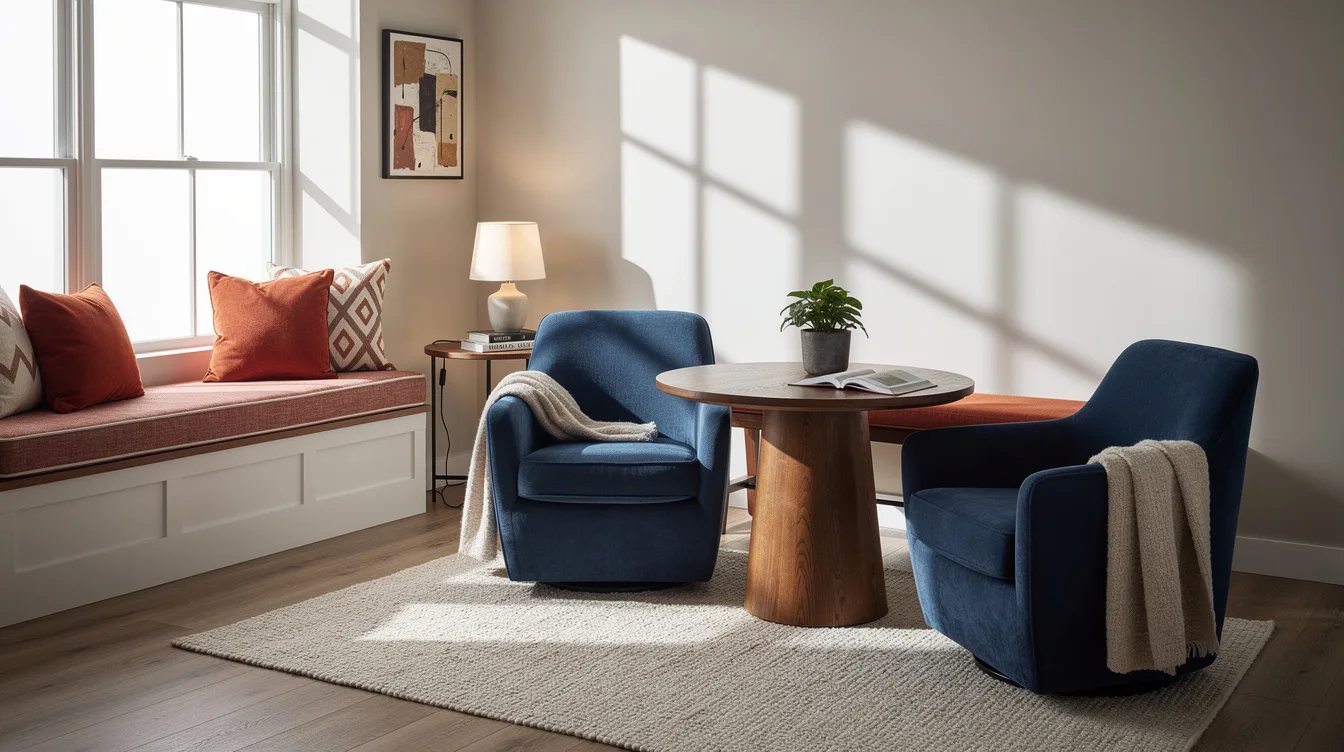
Face Two Swivel Chairs Across a Round Table
Two swivel chairs create a conversation zone without building a visual wall across the room. A typical accent chair is about 30 to 34 inches wide, so leave enough space for both seats to turn without bumping a lamp or media console.
Choose a compact IKEA POÄNG chair in a warm wood finish, then place a small round table between the pair. The rounded footprint keeps corners from feeling crowded, while the swivel function lets guests face the television, window, or one another.
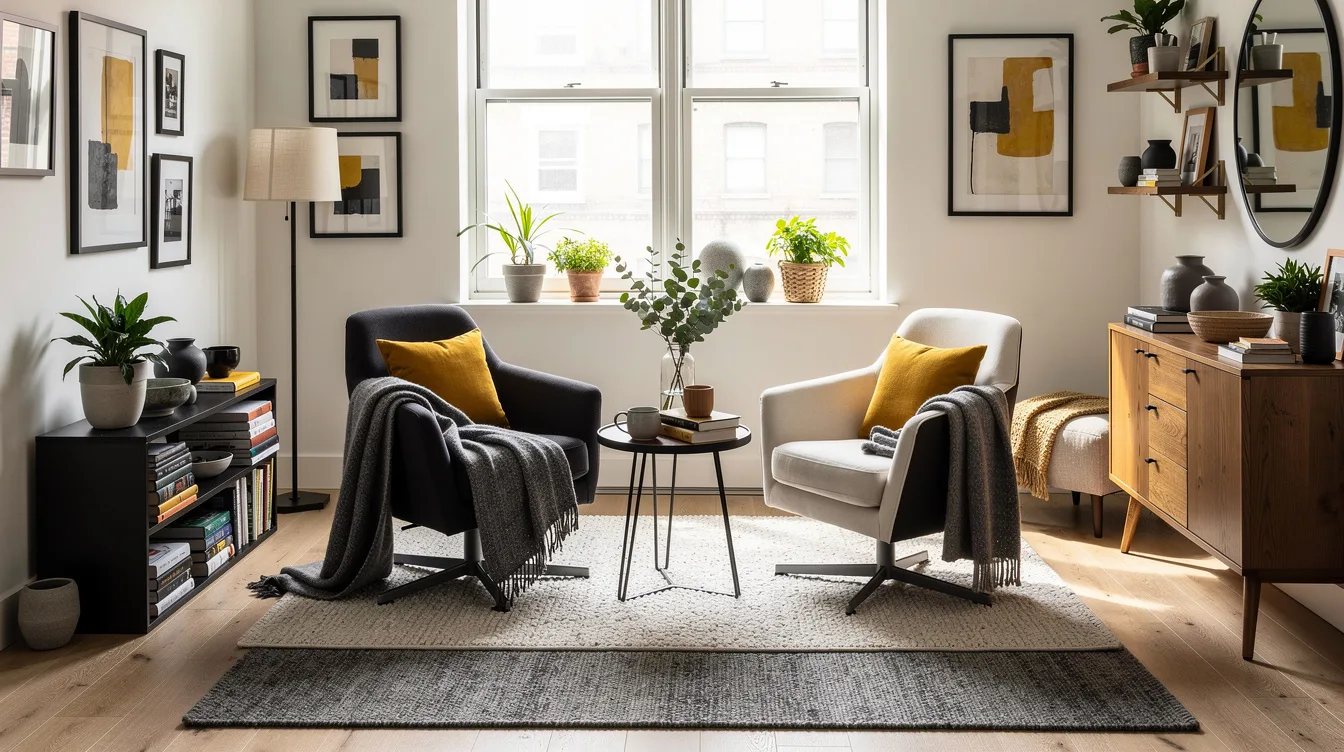
Anchor an Armless Chair and Ottoman
An armless lounge chair paired with an ottoman gives one person a generous place to sit, stretch out, and move through the room easily. This arrangement works especially well when the living room doubles as a reading spot or home office.
Try a textured boucle chair from Wayfair with a square leather ottoman in front of it. Keep the ottoman about 16 to 18 inches from the seat, and choose a piece that can slide under the table when the floor needs to open up.
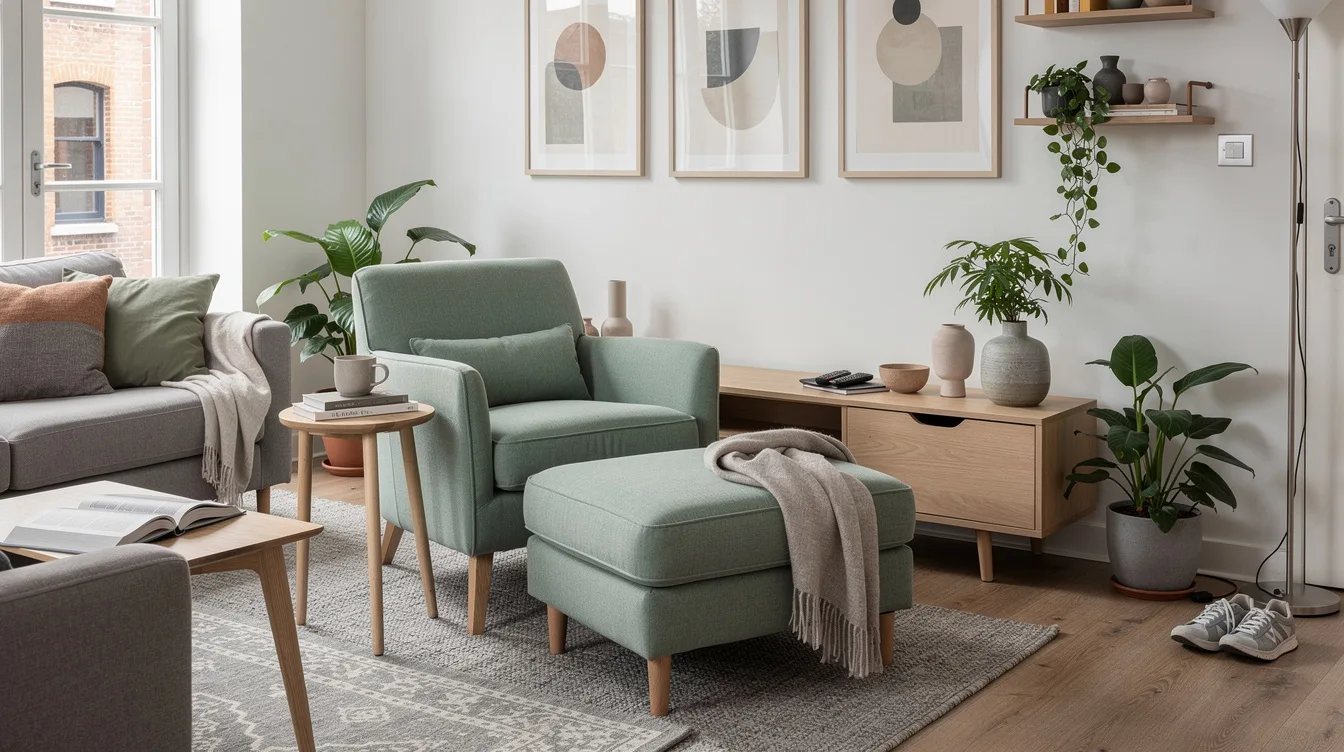
Build an L With Two Compact Chairs
Two chairs placed at a right angle form a small L-shaped seating plan without requiring a sectional. One chair can face the television, while the second points toward the first and creates a natural conversation corner.
A pair of Target Threshold chairs in different but related fabrics gives the setup more personality than a matching set. Keep one chair armless if possible, because a slim profile leaves more room for a side table and a clear walking path.
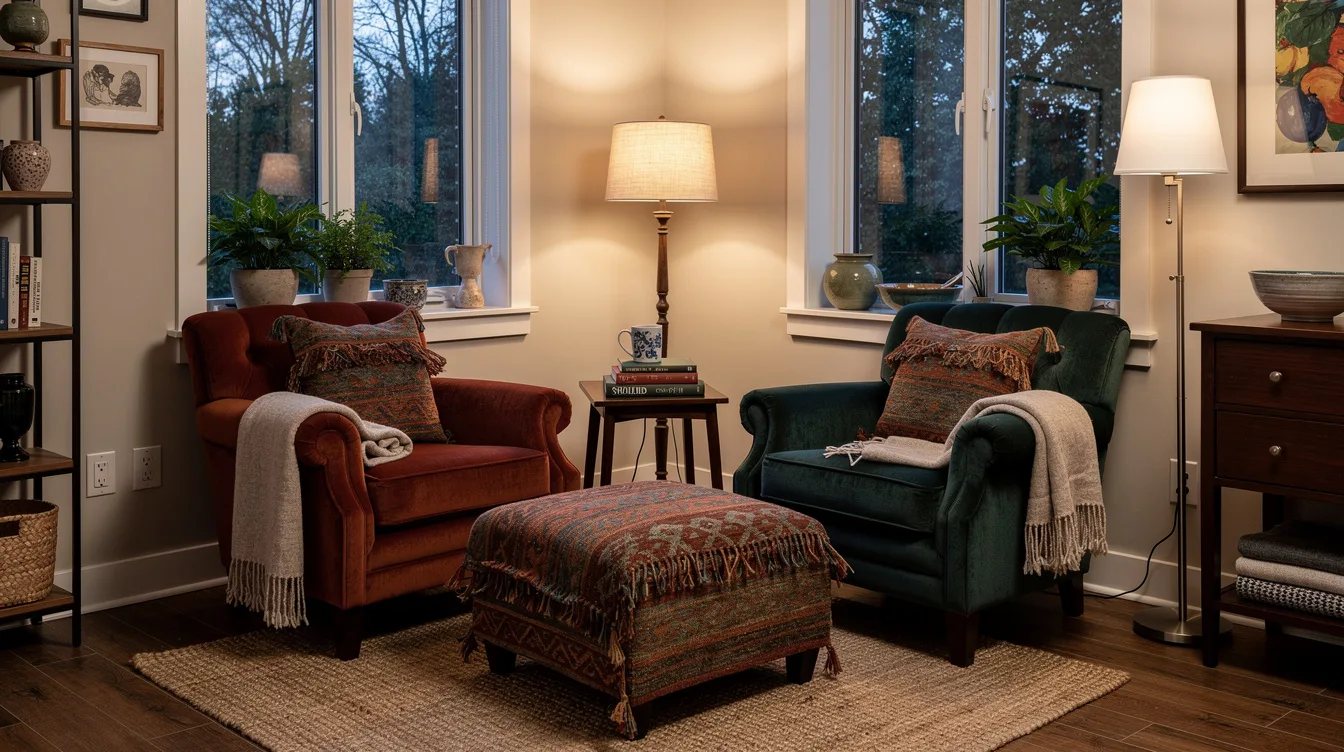
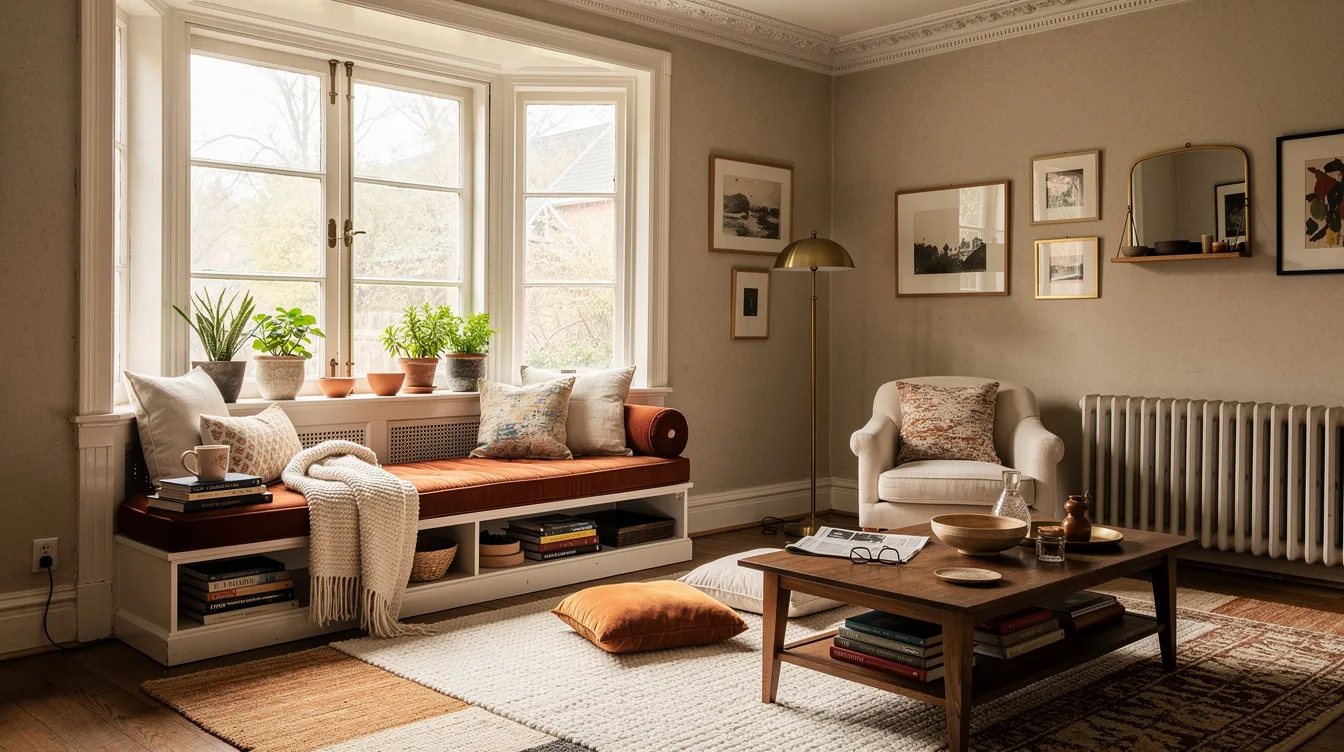
Use a Window Bench as the Main Seat
A window bench turns an unused wall into the room's longest seating surface. Aim for a seat height of about 18 inches so it feels comfortable for everyday lounging rather than looking like a decorative ledge.
Top a simple wood bench from Home Depot with a fitted cushion, two washable pillows, and one smaller lumbar pillow. Add a narrow chair at one end instead of placing a coffee table directly in front, which preserves legroom and keeps the window accessible.
Create Two Conversation Pods With Four Chairs
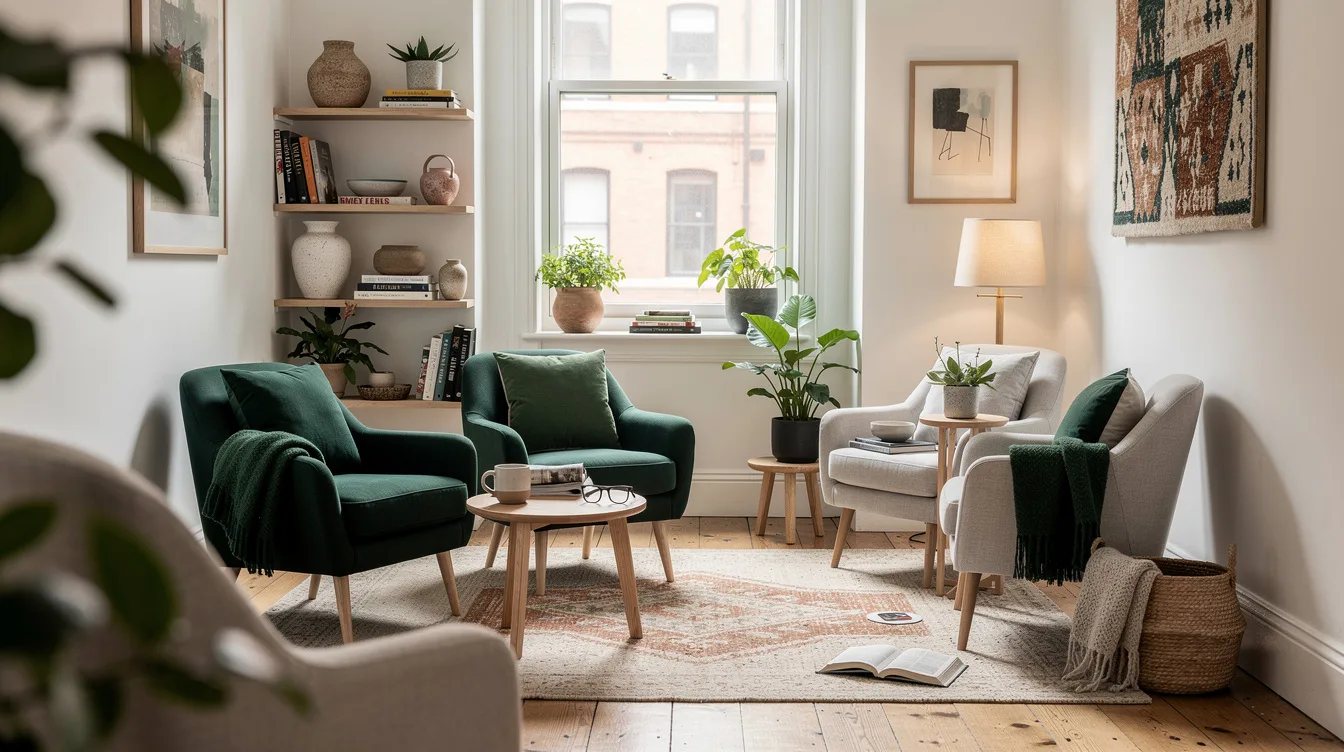
When a small room needs to seat several people, divide the floor into two compact conversation pods instead of forcing every chair toward one television. Four lightweight chairs can accommodate guests while preserving a central route through the room.
Use two Lowe's upholstered chairs near the window and two wood-frame chairs opposite them, with a small table serving each pair. Matching seat heights matter more than matching styles, so the arrangement feels intentional instead of like extra chairs pulled from other rooms.
Float a Chaise Away From the Wall
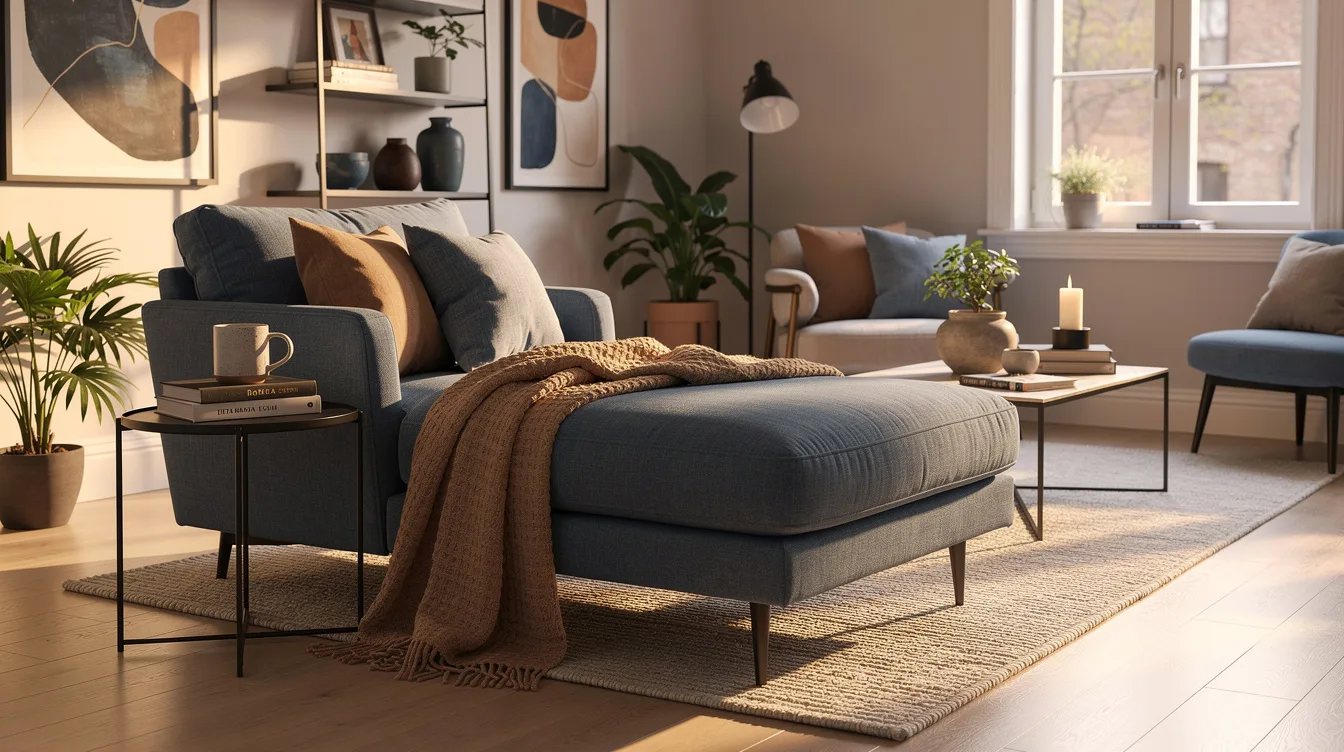
A chaise can provide the comfort of a sofa while taking up less visual space when it floats slightly away from the wall. Position the long side parallel to the longest wall, leaving a slim passage behind it for curtains, outlets, or access to a window.
A compact Amazon chaise lounge in performance fabric is a practical choice for a room that gets daily use. Add a small drink table at the open end, and resist the urge to push the chaise into a corner where its length becomes harder to navigate.
Slide a Backless Bench Behind the Coffee Table
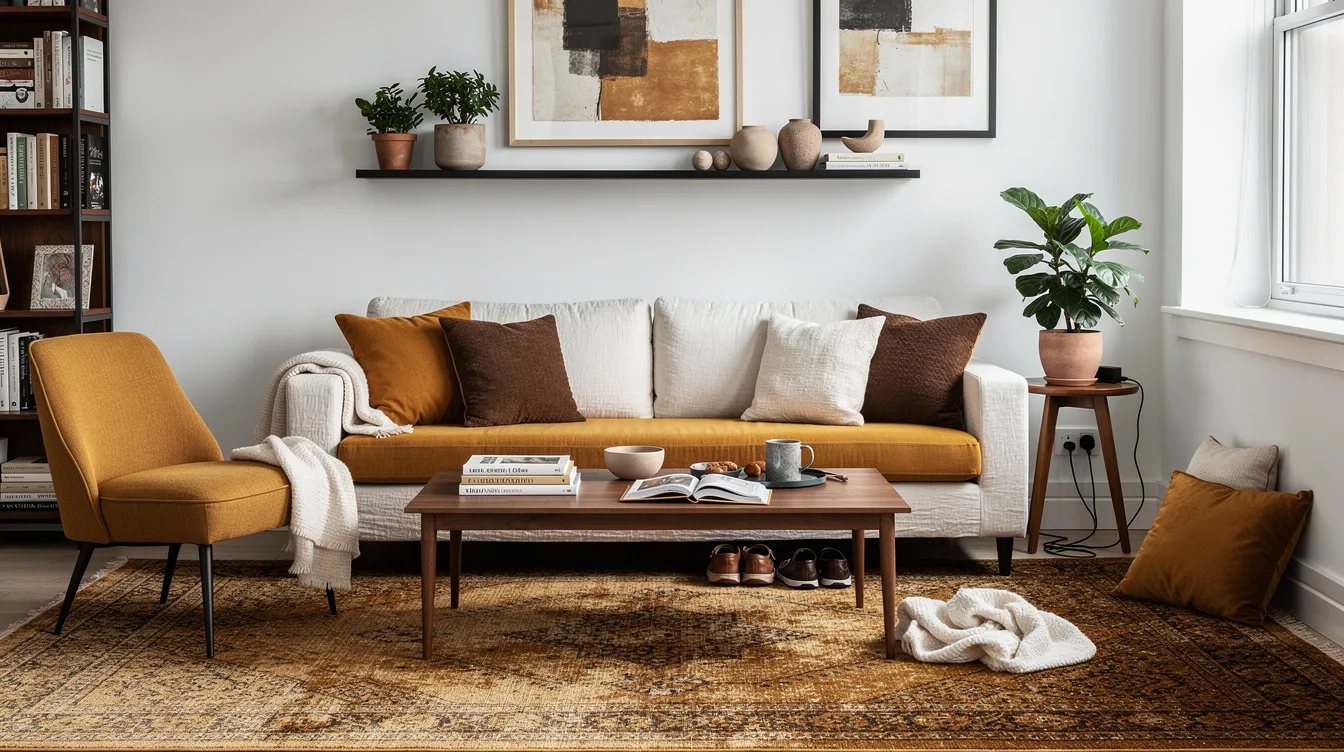
A backless bench works as flexible seating because it can face the television, turn toward guests, or move beside a dining table when needed. Its low profile keeps sightlines open across the room and makes a narrow space feel less packed.
Choose a solid oak or painted wood bench from Costco, then place it along the outer edge of a compact coffee table. A bench about 42 to 48 inches long can serve two adults comfortably, provided the table leaves enough knee space.
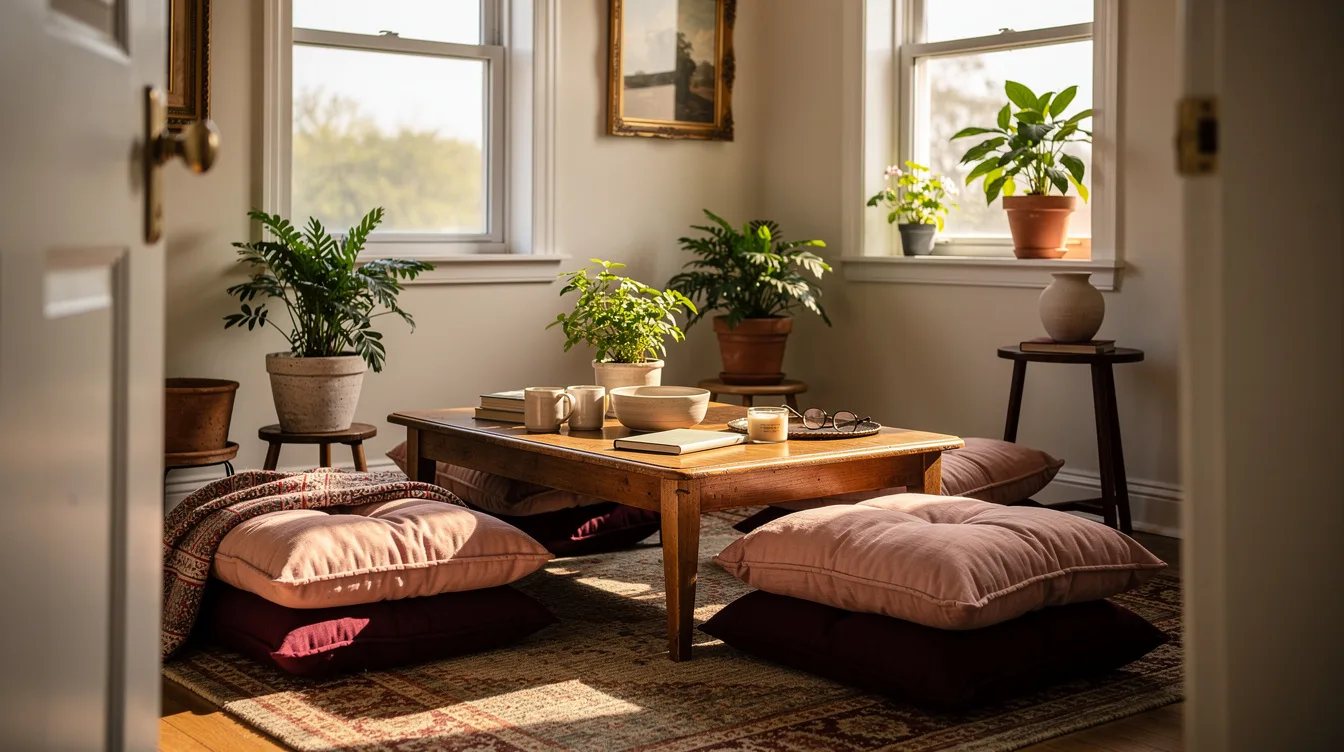
Layer Floor Cushions Around a Low Table
Floor seating is useful when the room needs occasional capacity but cannot carry several full-size chairs every day. Large cushions can disappear into a closet, under a console, or inside an ottoman when the floor needs to function as a play area.
Use a low wood table from Walmart with two firm cotton floor cushions and one round pouf. Keep the palette restrained, because too many loose patterns can make a small room look busy even when the furniture footprint is modest.
Line One Wall With Slim Dining Chairs
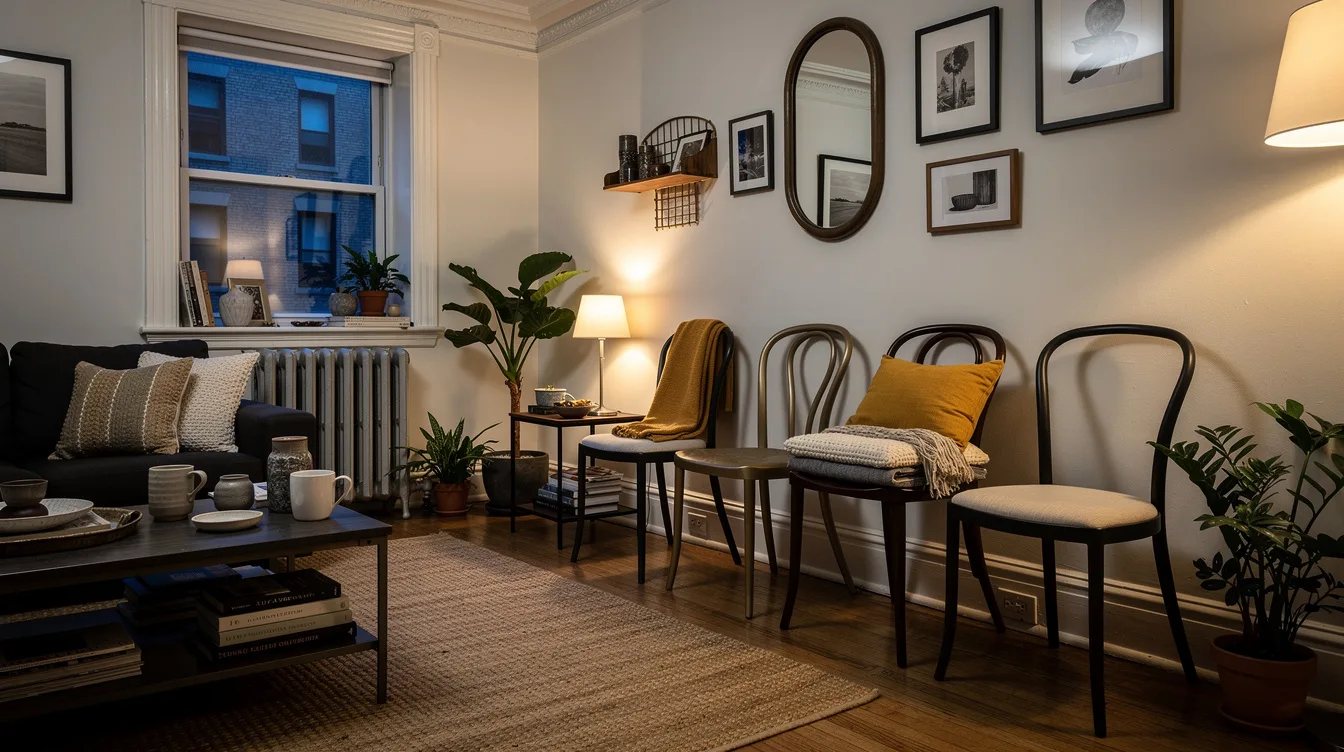
Slim dining chairs can provide upright living room seating without the depth of club chairs. This is a smart solution for a narrow room where a deep seat would block a walkway or crowd a radiator.
Place three Ace Hardware wood chairs along the longest wall, leaving a few inches between each frame. Add seat cushions in one durable fabric, and use a narrow console behind them for books, lighting, or a place to set down a drink.
Turn a Daybed Into a Sofa Substitute
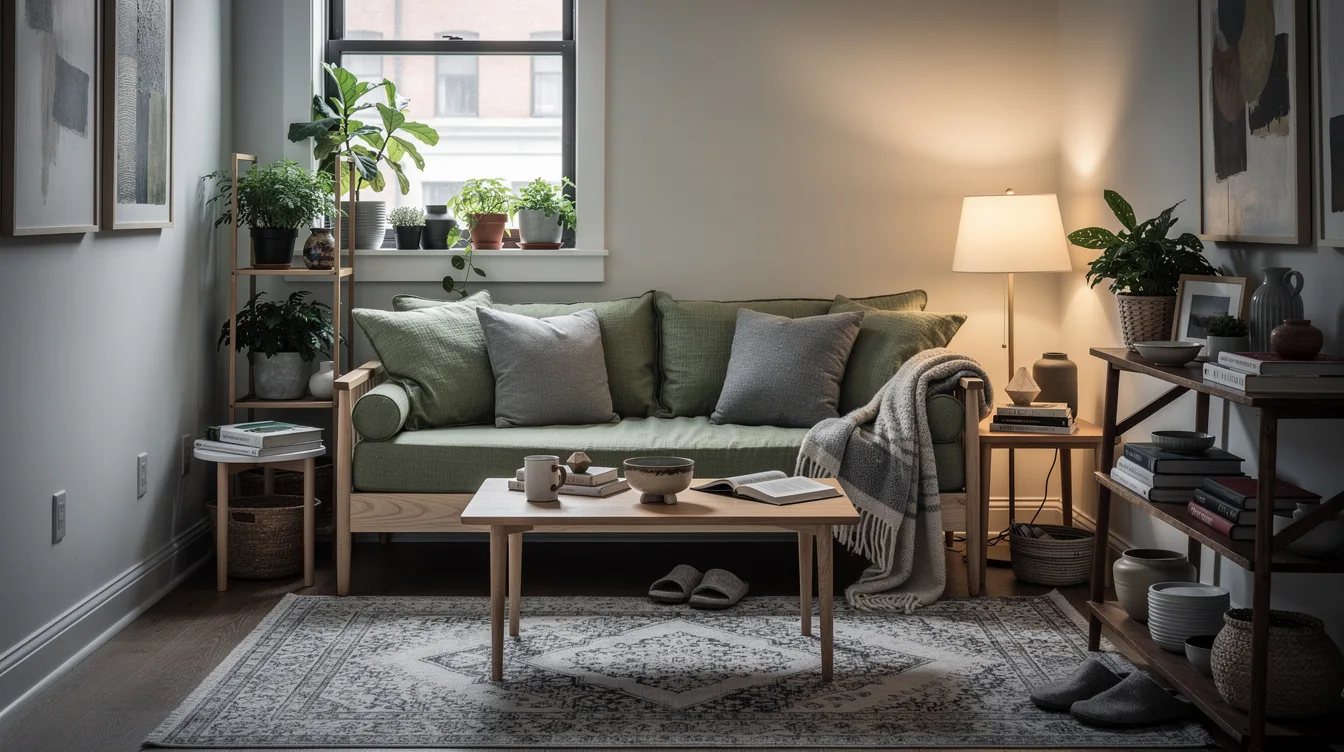
A daybed offers a long resting surface while giving the room a lighter, more furniture-like profile than a standard sofa. It can sit against a wall during the day and become a guest bed when the space has more than one job.
Choose an IKEA daybed with a firm mattress, then style the back edge with large pillows that can be removed at night. Keep the surrounding pieces simple, such as one small table and one movable stool, so the daybed remains easy to use.
Pair a Recliner With a Small Accent Chair
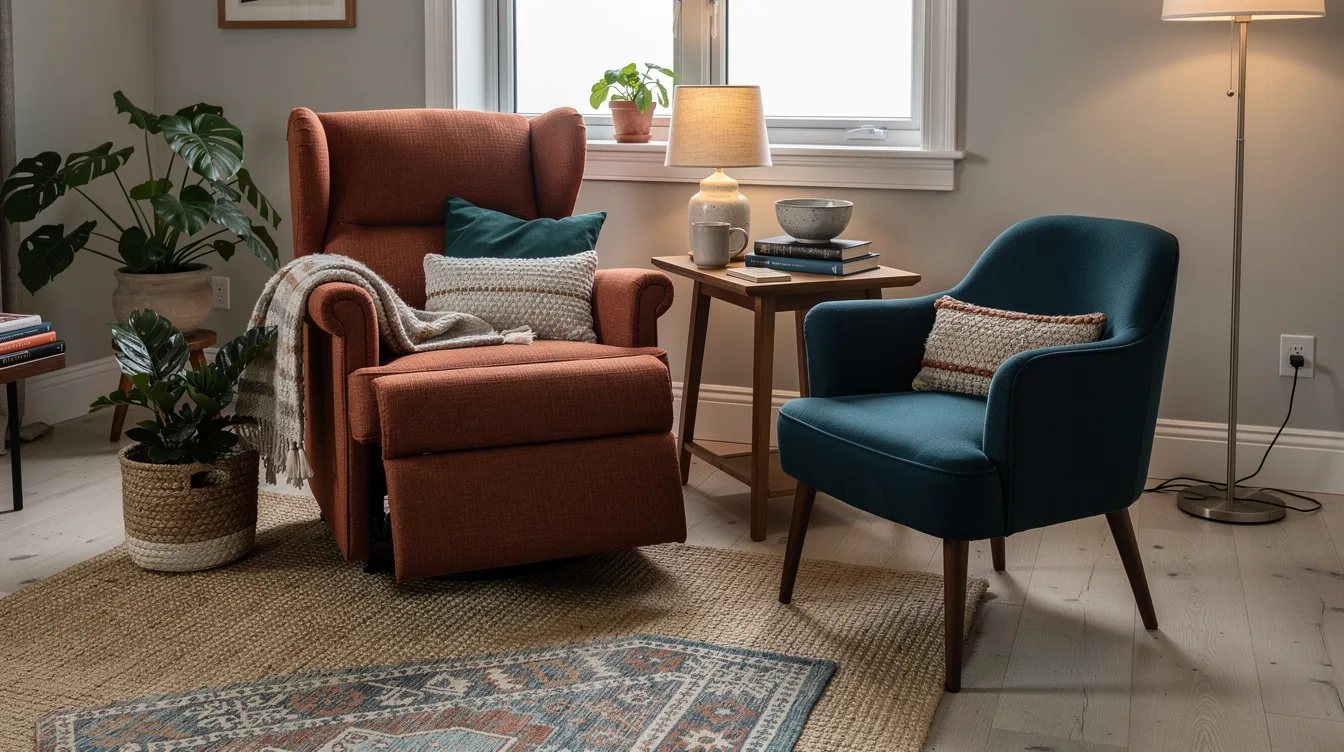
One comfortable recliner can replace the oversized seat that a small room does not have space to hold. Pairing it with a compact accent chair gives two people a clear place to sit without creating a bulky matching set.
Look for a wall-hugger recliner from Home Depot and place it several inches from the wall according to the manufacturer's clearance needs. Set the accent chair at an angle nearby, then use a small C-shaped table instead of a wide coffee table.
Keep Folding Seats Ready for Guests
Folding chairs make sense when daily seating needs are modest but gatherings occasionally require more capacity. Store them flat behind a door or inside a closet, then bring them out only when the room needs a larger conversation circle.
A pair of padded Target folding chairs looks more considered than bare metal seating and can work at a dining table later. Place the guest chairs near the ends of the room rather than directly beside the primary seat, which keeps the center open.
Keep reading
- No Room for a Reading Nook? IKEA Has 11 Small-Space Fixes Under $200
- Small Living Room Feeling Cramped? 12 At Home Mirrors Under $80
- Cramped Living Room? This Sofa Placement Rule Opens Up Space
Start by marking the main walking path with painter's tape, then test the largest chair or bench before buying its partner. Once that route stays clear, add the second seat that solves your actual need, whether that is reading, conversation, hosting, or stretching out.


