Cramped Living Room? This Sofa Placement Rule Opens Up Space
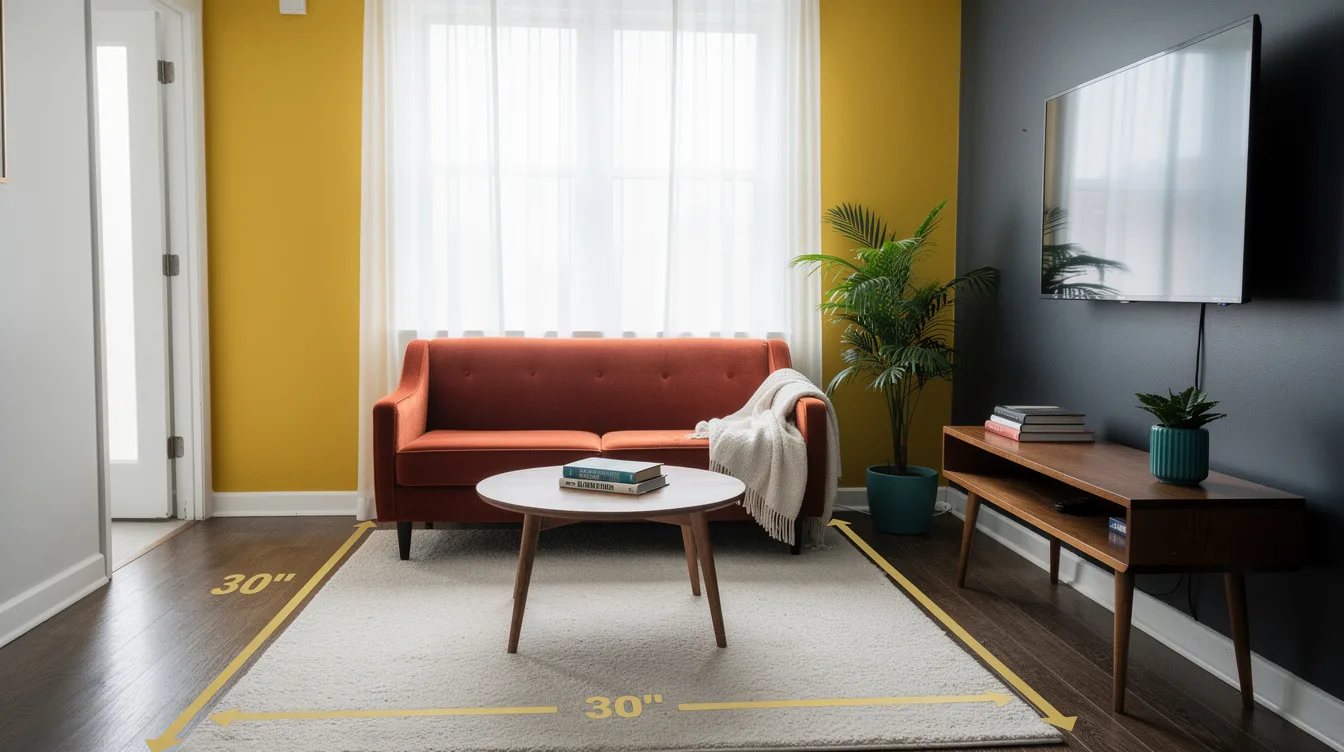
08 september 2026It seems straightforward: push the sofa against a wall and call the layout finished. But in a cramped living room, a sofa that steals even a roughly 30-inch route can make every trip from the door to the window feel inconvenient.
The useful rule is simple: protect circulation first, then make the sofa look intentional. Once the path is safe, the seating zone can feel generous instead of wedged in.
What you will find inside
- Claim the Longest Unbroken Wall
- Draw One 30-Inch Route First
- Leave Space at the Sofa Ends
- Pull the Coffee Table Within Reach
- Float the Sofa Only for a Real Passage
- Add a Slim Console Behind a Floated Sofa
- Point the Chaise Toward the Dead End
- Skip the U-Shaped Sectional
- Choose One Mobile Extra Seat
- Mount the TV Across From the Sofa
- Use an Oval Table in a Tight Rectangle
- Limit the Sofa Depth Before Its Width
- Angle Nothing Across the Main Route
- Measure the Sofa Before Falling for It
Claim the Longest Unbroken Wall
Start with the wall that has no doorway, radiator, or wide window interruption. A linen sofa placed there gives the room a clear center without stealing the route through it.
Keep the sofa to roughly 60 to 75 percent of that wall’s width. On a typical 10-foot wall, a sofa around 70 to 80 inches usually feels lighter than one pushing 90 inches.
Draw One 30-Inch Route First
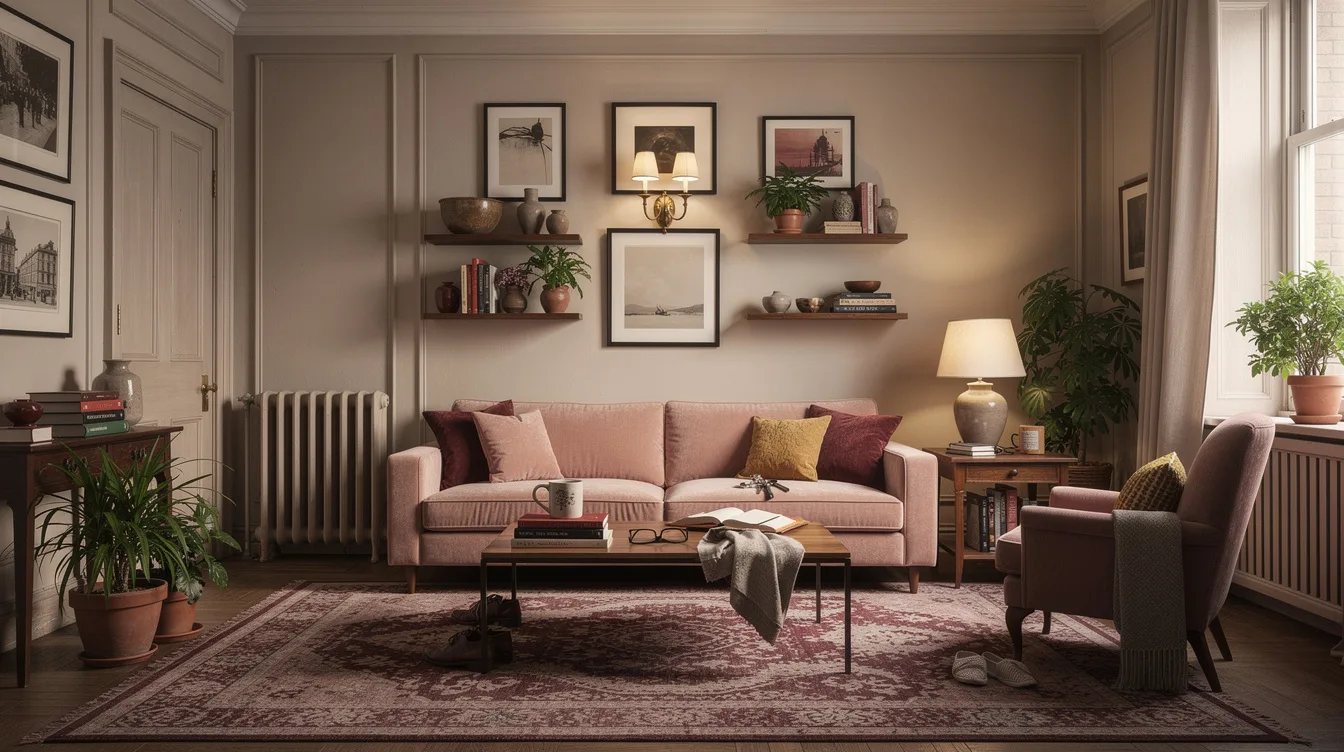
Before shopping, tape out one uninterrupted path from the door to the window, balcony, or next room. Roughly 30 inches is the tight-but-workable width that keeps daily movement from turning into a sidestep.
Place every large piece outside that lane, including a wood media console. This rule matters more than finding room for one extra chair.
Leave Space at the Sofa Ends
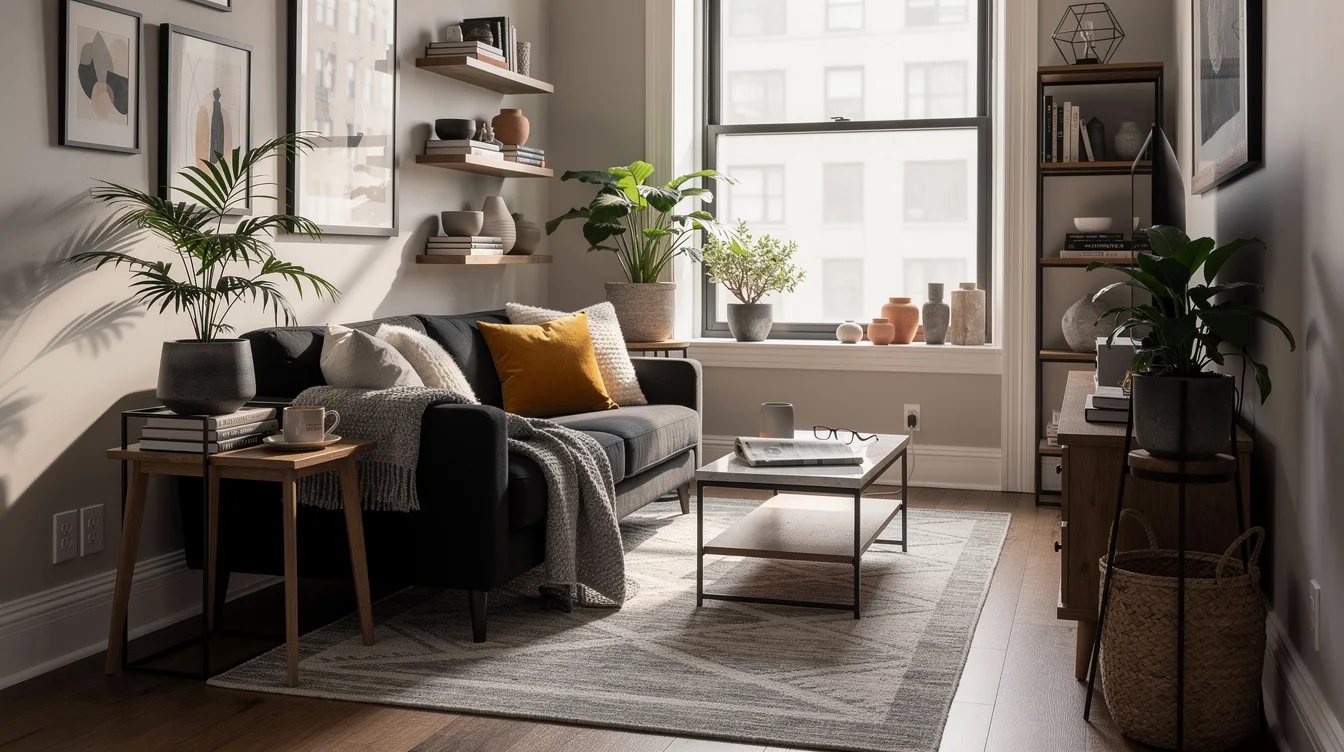
A sofa jammed wall to wall looks like an accident, even when the measurements technically work. Leave roughly 4 to 6 inches at each end as a minimum, with about 6 to 12 inches looking more relaxed.
That narrow strip lets a painted drywall wall remain visible and makes the seating feel chosen for the room. Skip oversized arms that erase this breathing room.
Pull the Coffee Table Within Reach
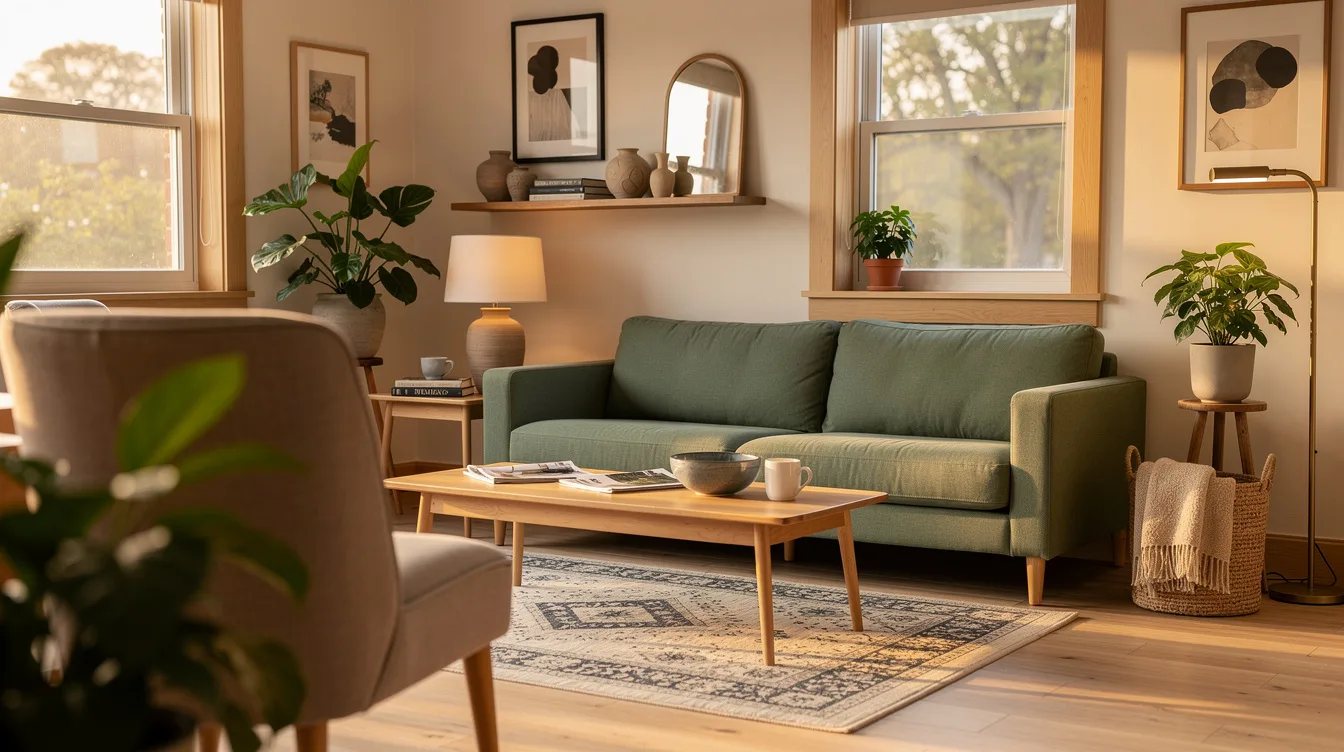
Set the coffee table about 14 to 18 inches from the sofa cushion edge. That distance keeps a drink reachable while leaving enough room for knees and changing seats.
A round oak coffee table is the smarter pick in a narrow room because there are no sharp corners cutting into the walkway. A bulky rectangle often makes the center feel blocked.
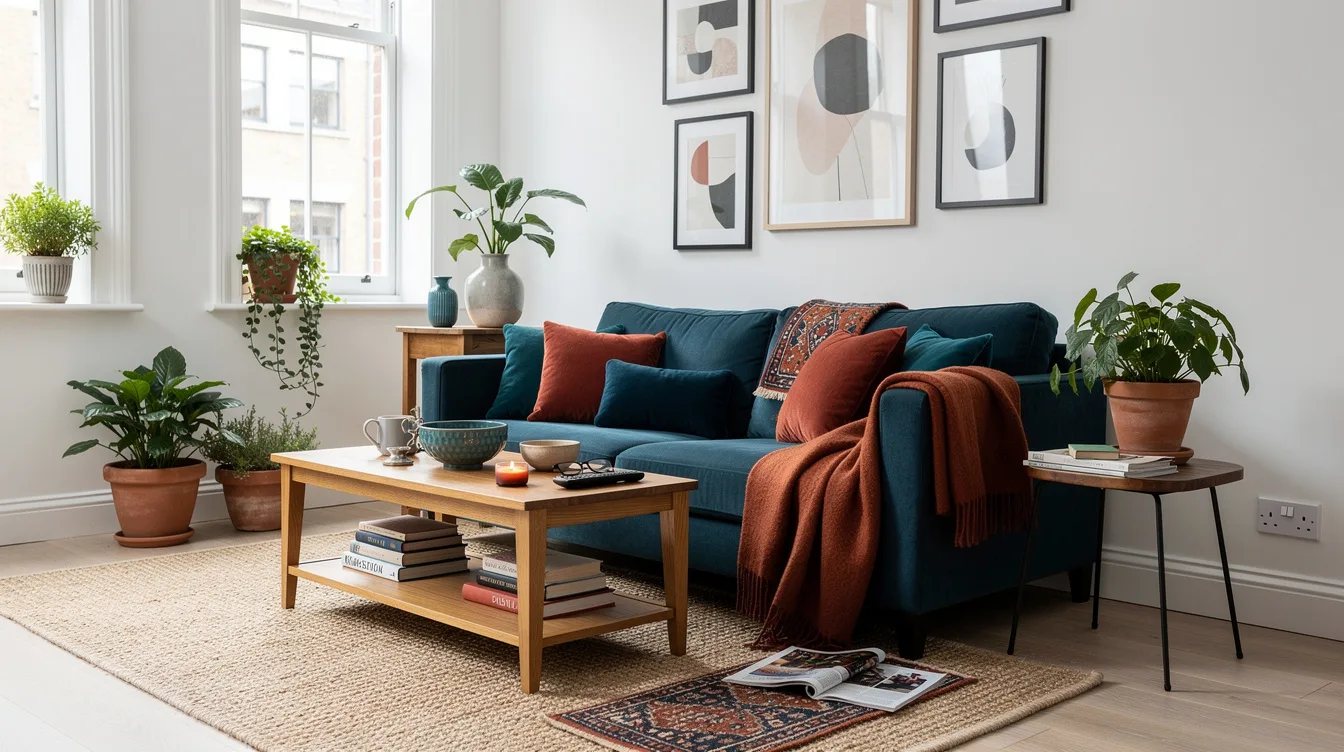
Float the Sofa Only for a Real Passage
Floating a sofa can create a polished seating zone, but a decorative gap behind it does nothing for a cramped room. Pull it forward only when you can keep roughly 24 to 30 inches of usable passage behind it.
When that clearance disappears, place the upholstered sofa close to the wall and protect the main route instead. Design photos love a floating layout, but your floor plan gets the final vote.
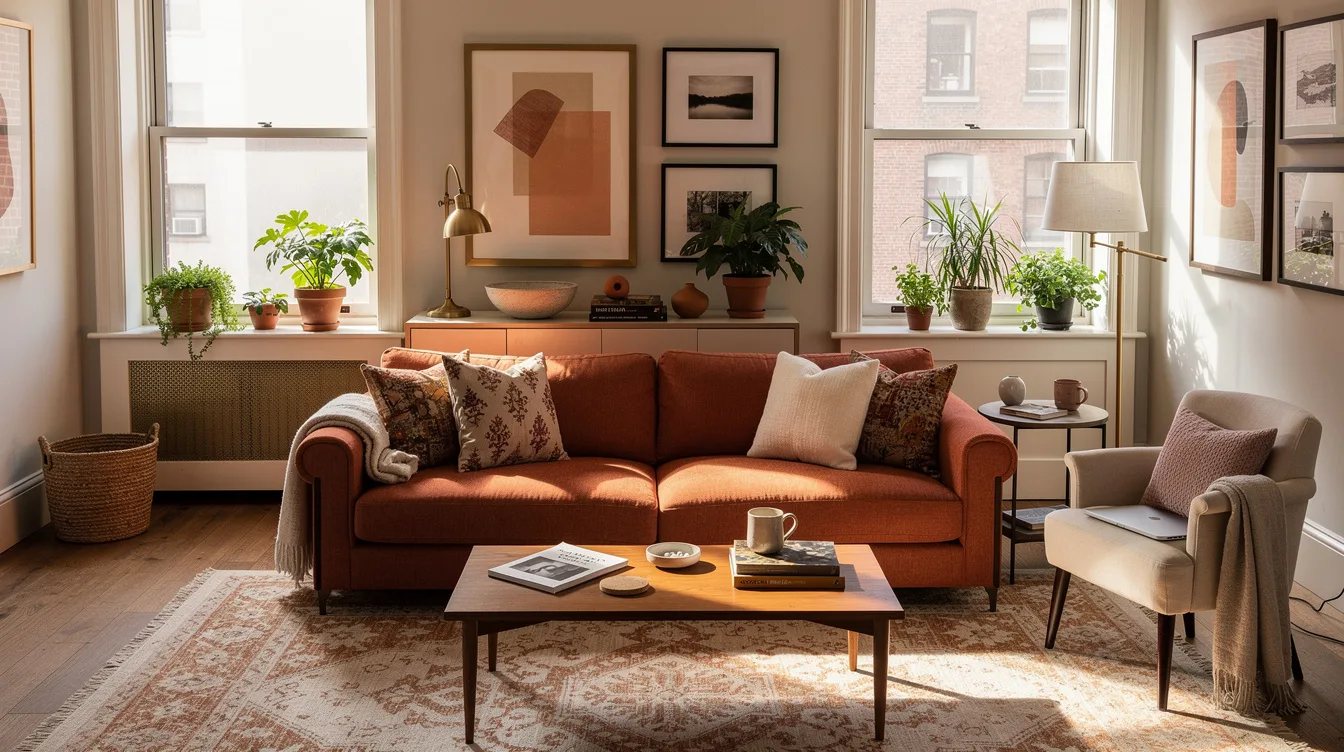
Add a Slim Console Behind a Floated Sofa
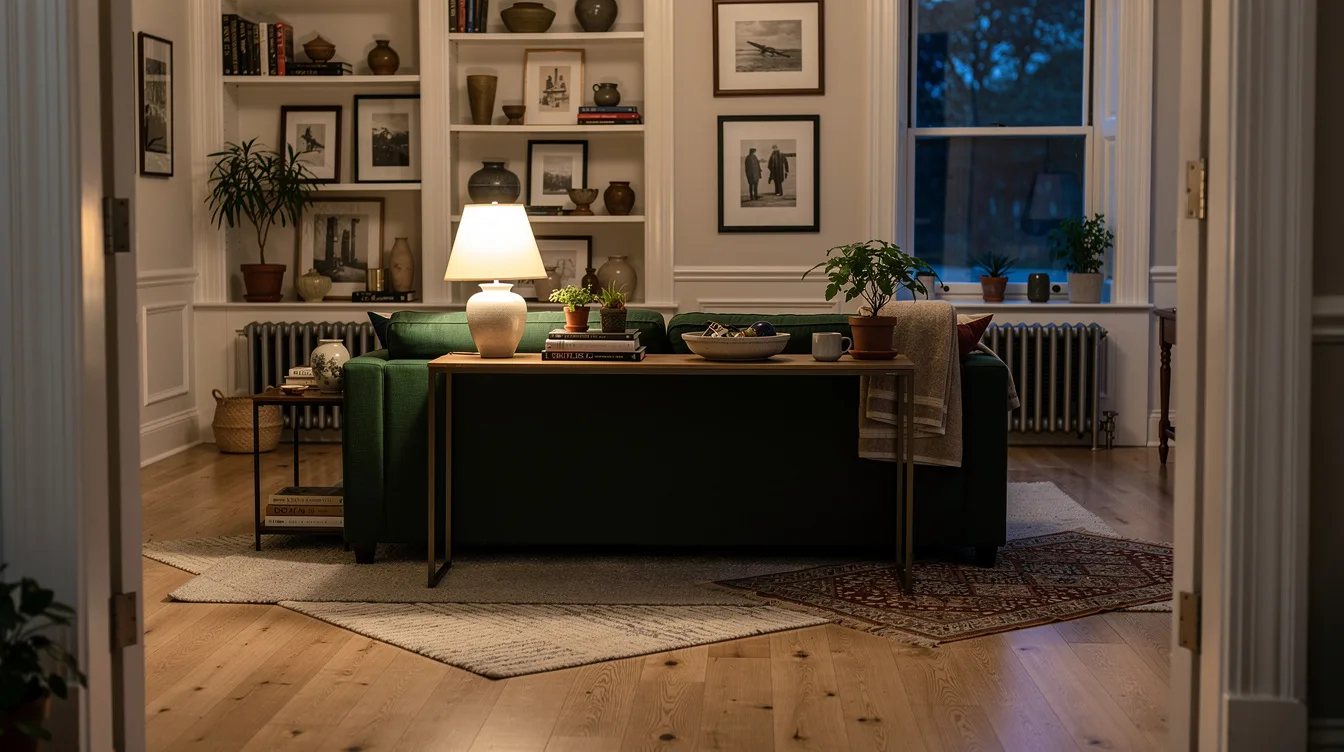
If the sofa earns its floating position, use a console roughly 8 to 12 inches deep behind it. A shallow walnut console table gives lamps, chargers, and books a home without becoming another obstacle.
Choose open legs or a light frame so the floor remains visible underneath. A deep storage cabinet defeats the point and squeezes the passage you worked to preserve.
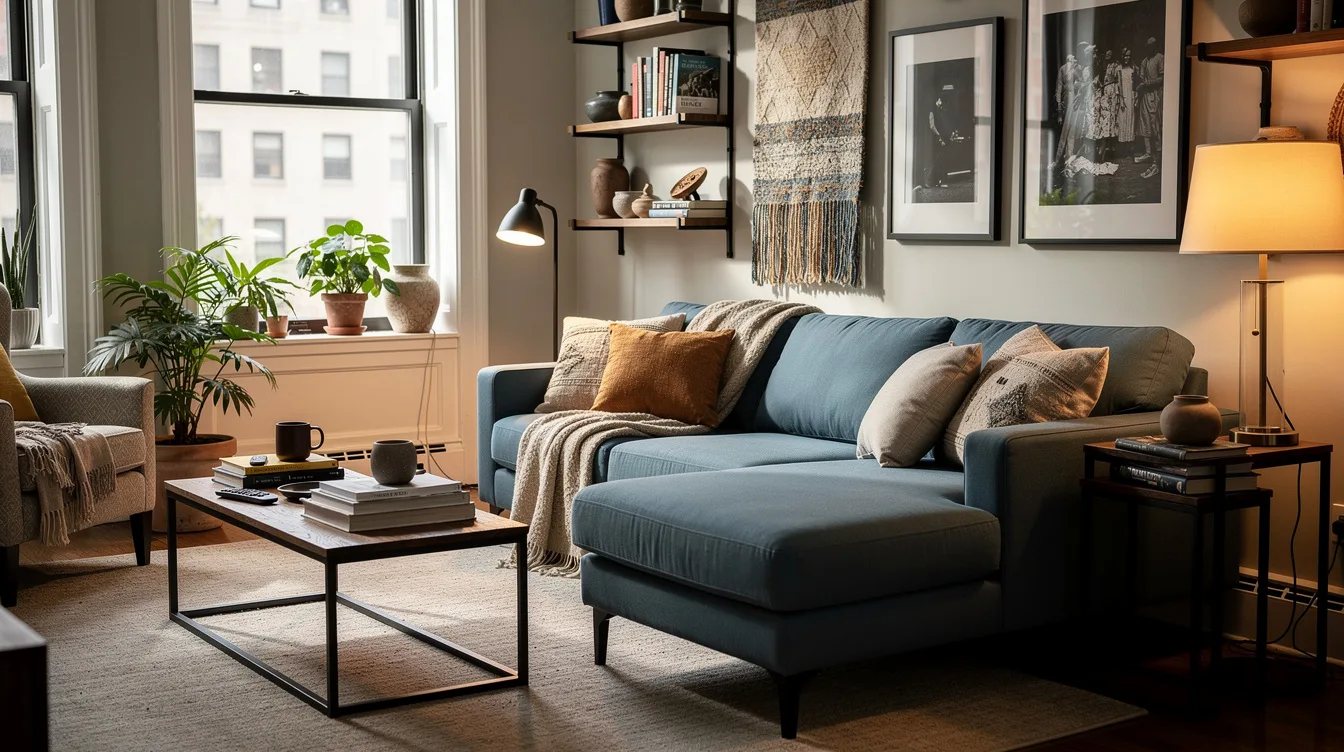
Point the Chaise Toward the Dead End
A reversible chaise works when its long side lands at the quiet end of the room. Put it away from the door, balcony access, and any route people use several times a day.
A compact reversible-chaise sectional around 78 by 58 inches can offer lounge space without taking over the floor. The chaise should hold a view, not cut across traffic.
Skip the U-Shaped Sectional
U-shaped sectionals are usually too much furniture for a room under roughly 200 square feet. They consume the center, make exits awkward, and turn flexible floor space into permanent seating.
A compact two-seat sofa plus one movable ottoman gives you more options for guests. The room will feel larger because it can still change shape.
Choose One Mobile Extra Seat
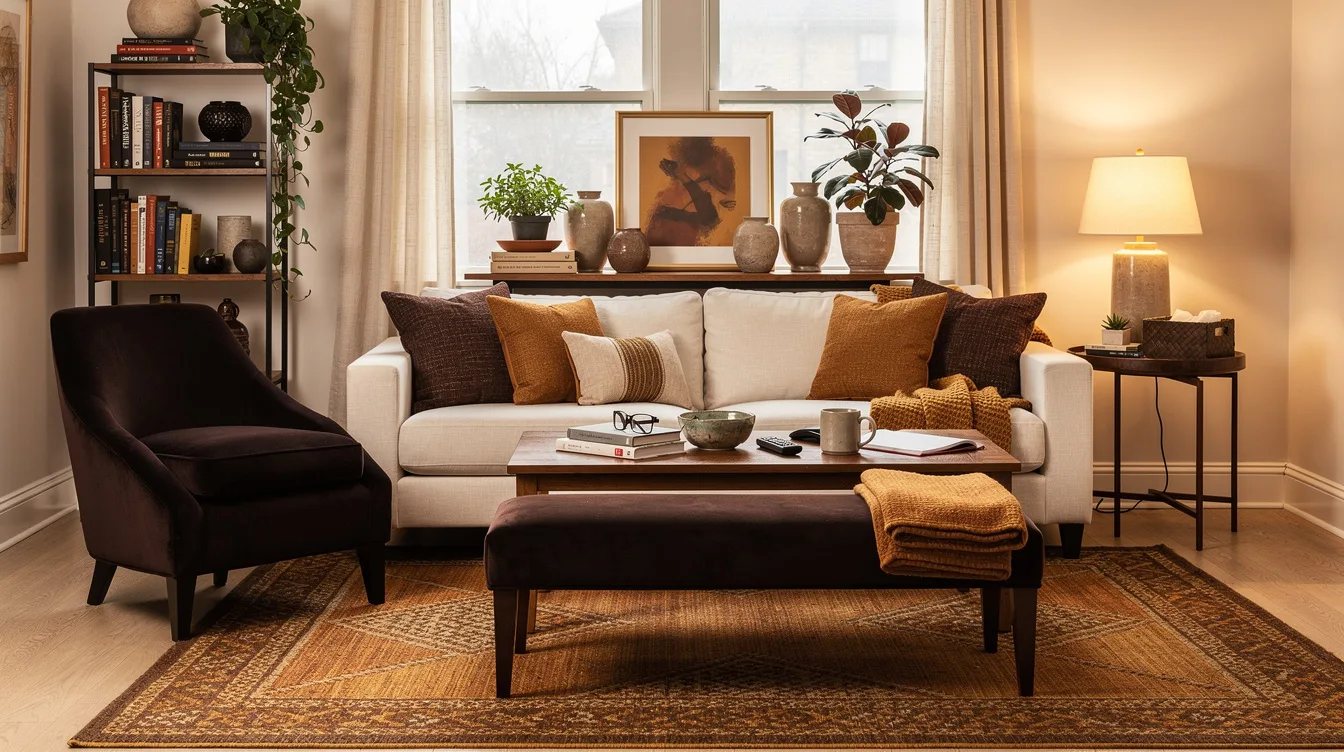
Use one accent seat that can move when company arrives, then tuck away when the room needs air. A Target boucle pouf or a low ottoman is more useful here than a matching pair of heavy club chairs.
Keep its footprint outside the main route and pull it forward only for conversation. Flexibility is the luxury that cramped living rooms need most.
Mount the TV Across From the Sofa
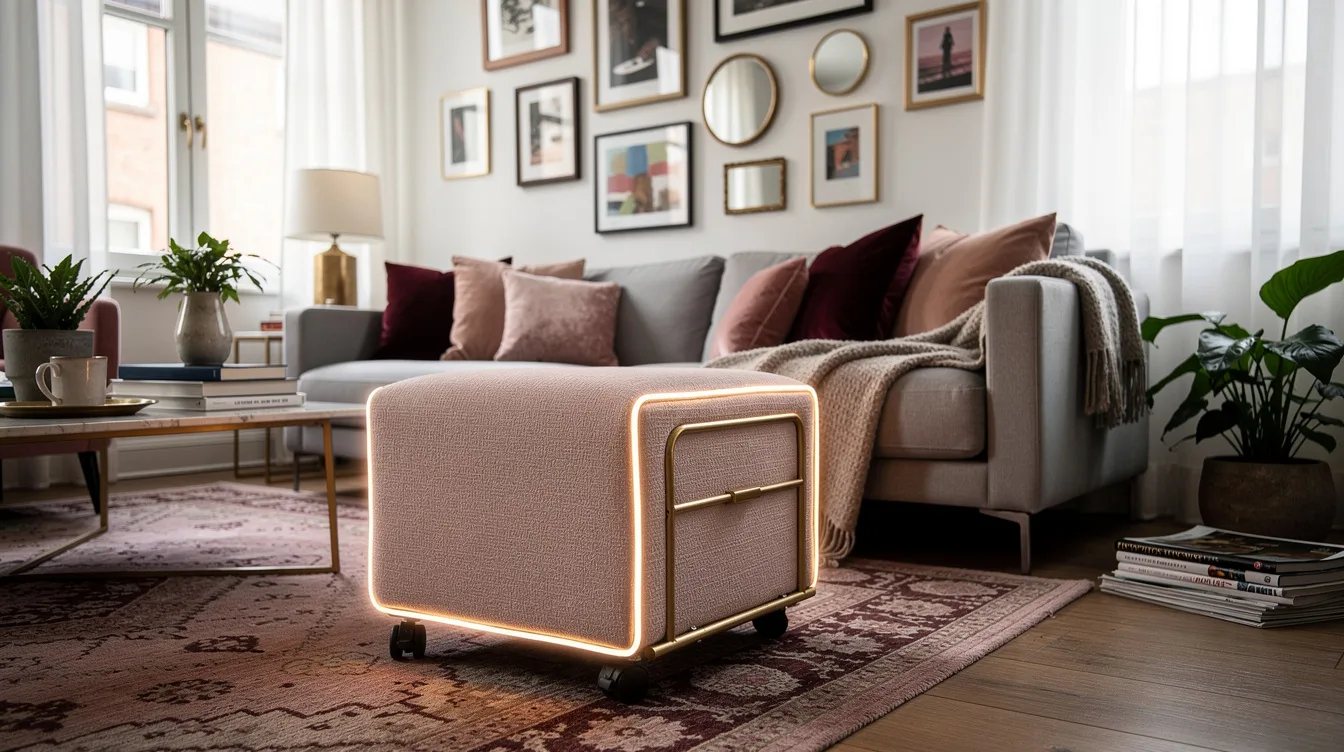
A wall-mounted TV frees up floor depth that a standard media cabinet can waste. Pair it with shallow shelving or a IKEA BESTÅ unit sized to stay clear of the walking lane.
This placement lets the sofa sit on the longest wall while the room keeps a straightforward visual axis. Avoid placing the screen where the sofa must turn sideways to watch it.
Use an Oval Table in a Tight Rectangle
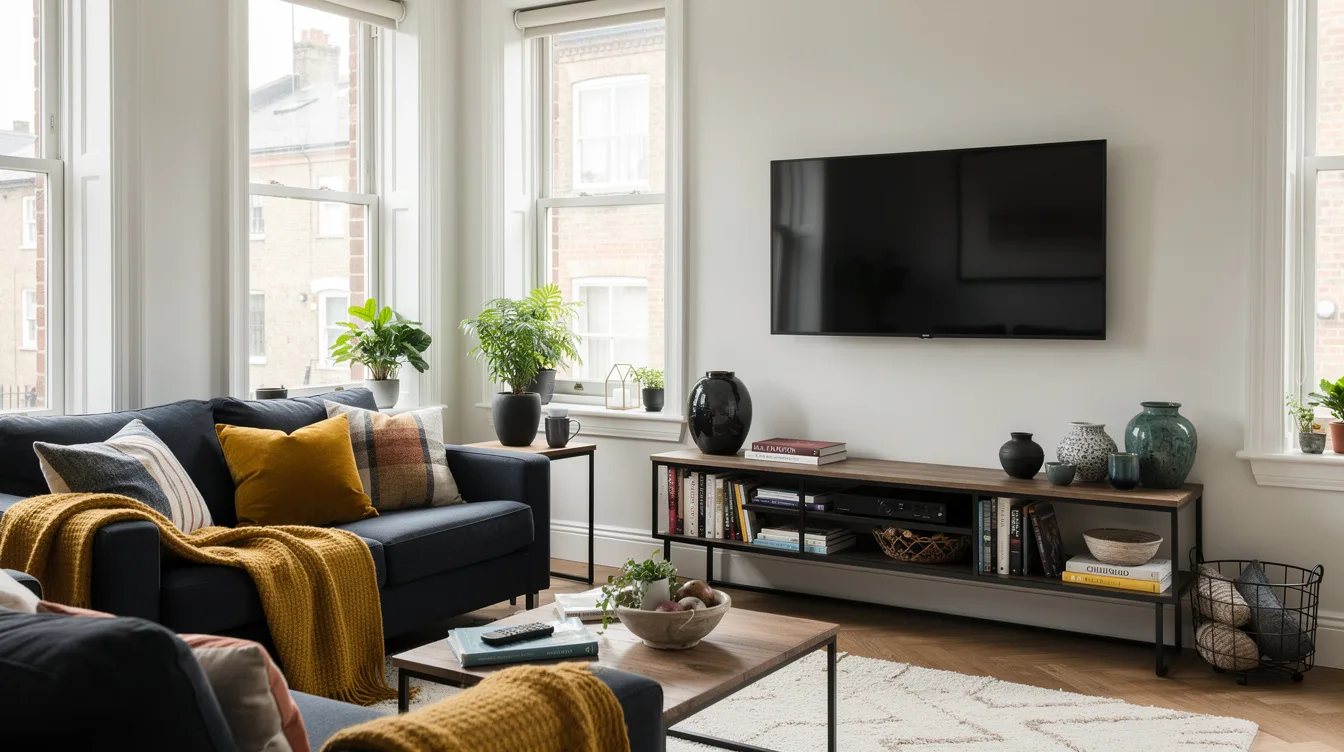
Long, narrow living rooms benefit from furniture that keeps corners soft. An oval glass coffee table creates the same landing spot for remotes and drinks while making the route feel less abrupt.
Its rounded ends are especially helpful near a doorway or the end of a chaise. Clear glass can work well too, though it needs regular cleaning to avoid looking neglected.
Limit the Sofa Depth Before Its Width
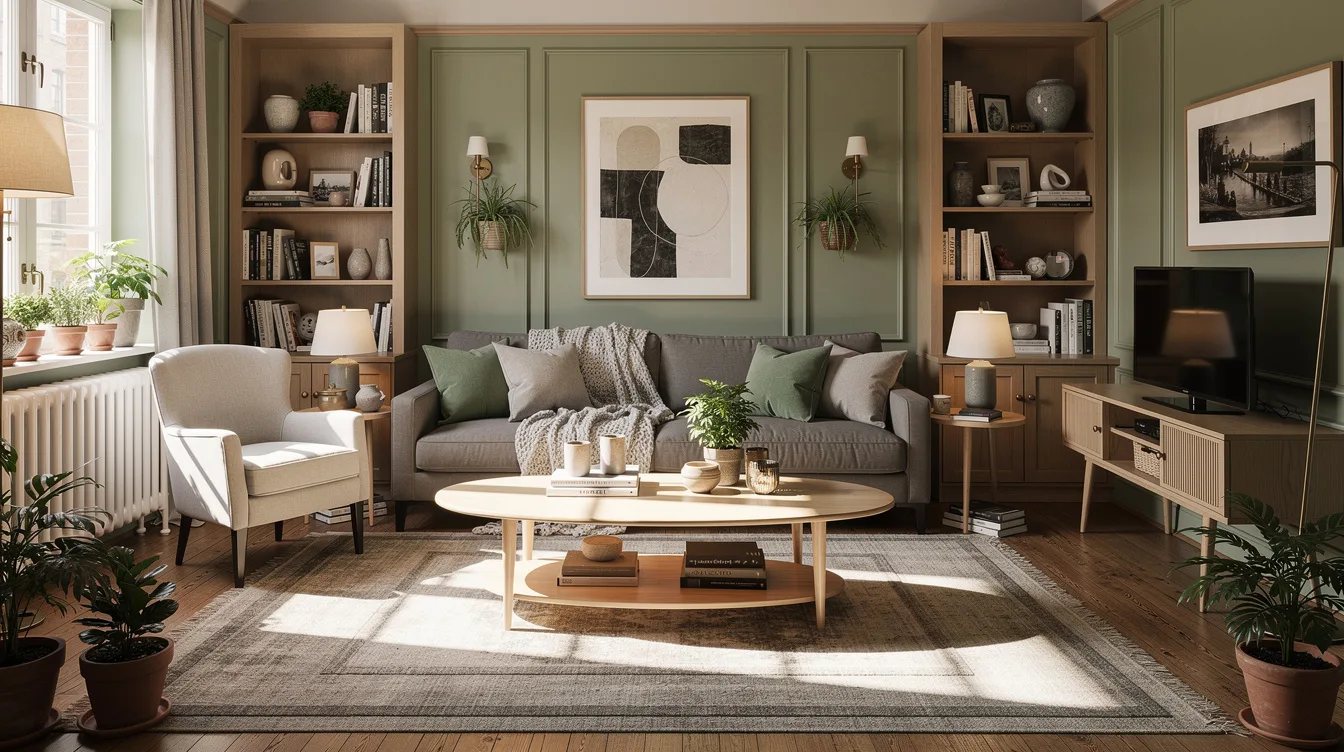
Deep seating steals circulation faster than most shoppers expect. A sofa around 34 to 38 inches deep typically works better in a compact room than a lounge model closer to 45 inches.
Look for a Wayfair apartment sofa with a tailored back and raised legs. The visible floor underneath helps the room read as open, while low, overstuffed cushions make it feel grounded and heavy.
Angle Nothing Across the Main Route
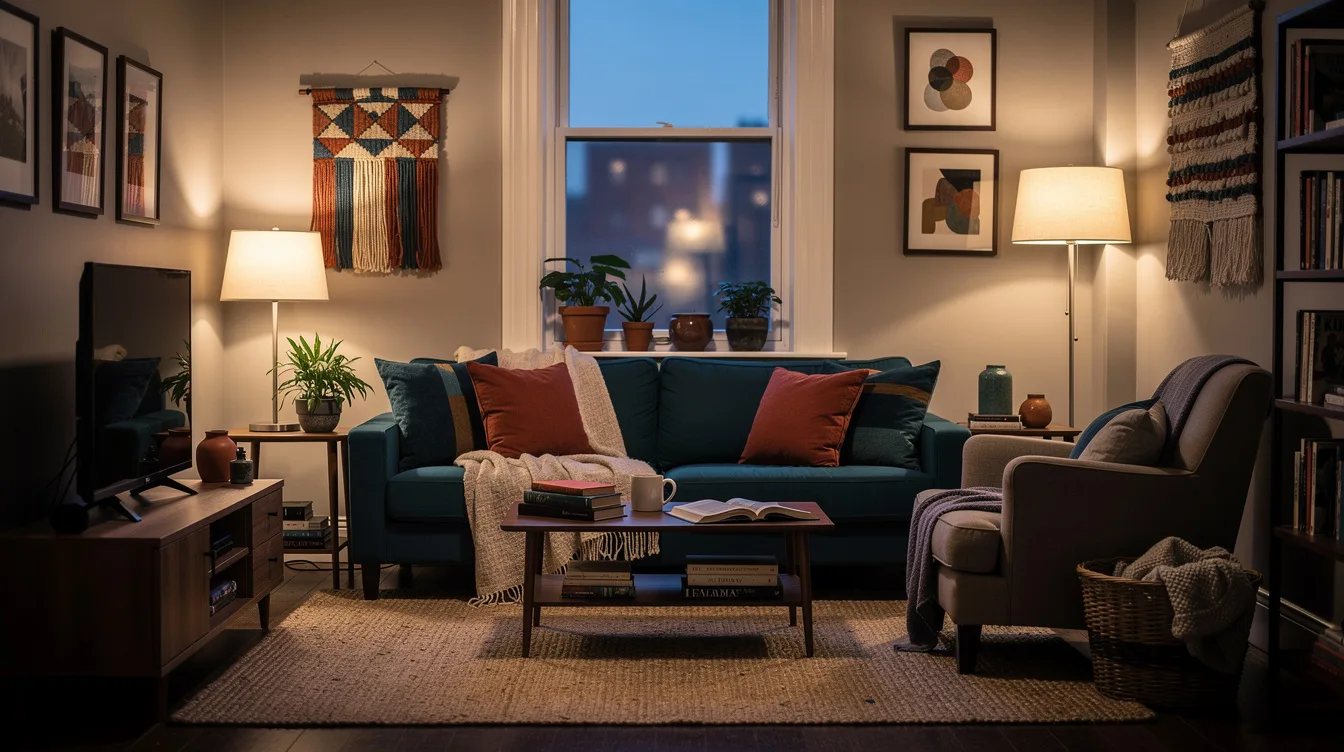
Diagonal furniture placement can look playful in a large den, but it wastes precious corners in a small living room. Keep the area rug, sofa, and coffee table aligned with the room’s long dimension.
The straight layout gives your eye one easy path to follow. Save angles for a small movable chair if the room has an awkward corner that genuinely needs one.
Measure the Sofa Before Falling for It
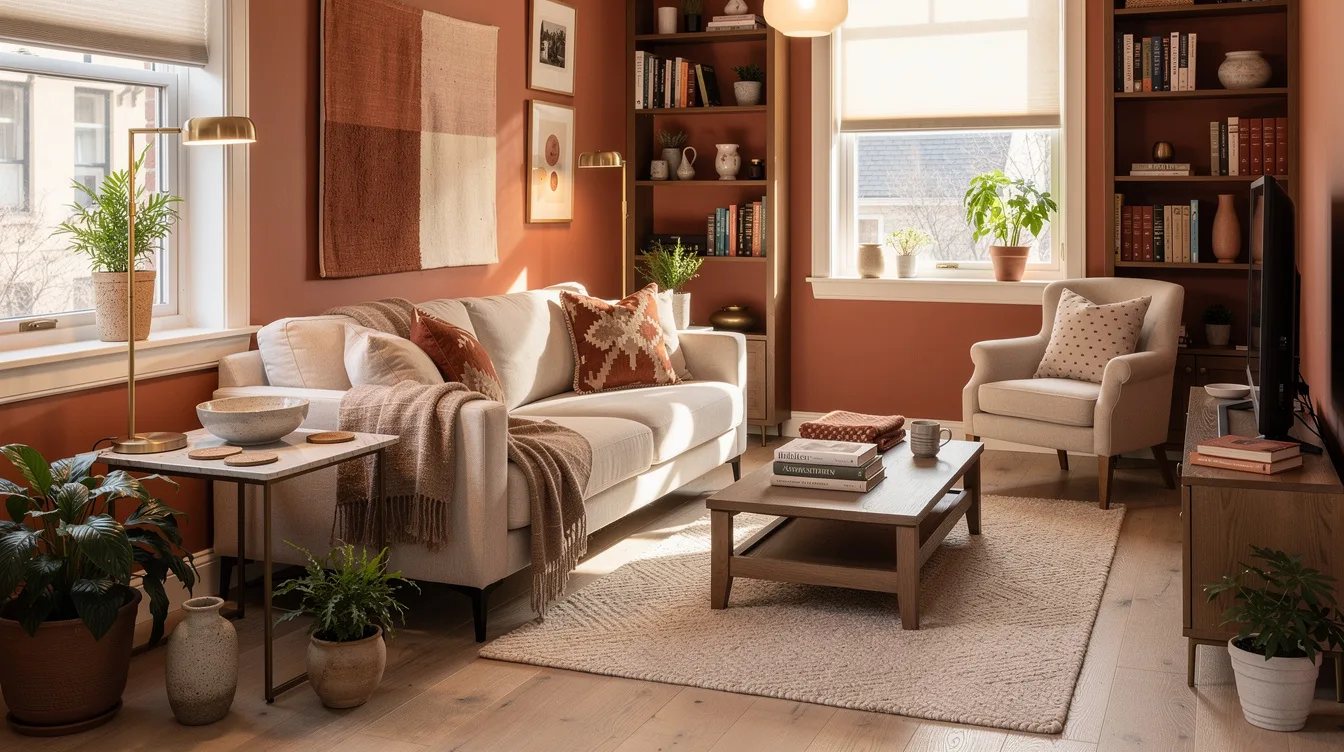
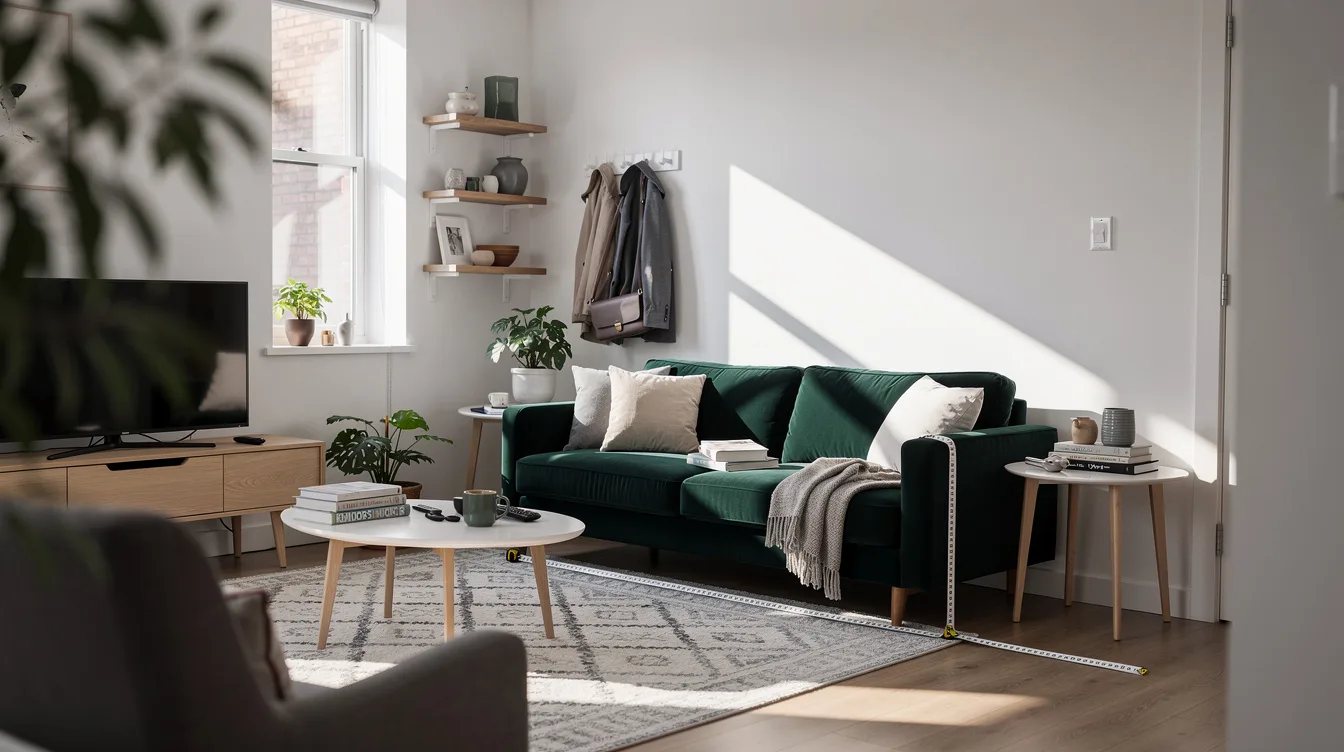
Measure wall width, sofa depth, door swing, and the route from the entry before ordering. A taped outline on the floor reveals more than a product photo, especially with a Home Depot painter’s tape roll.
Protect the roughly 30-inch main path first, then test the coffee-table gap and sofa-end clearances. A smaller sofa that lets people move freely will always look more expensive than a bigger one squeezed into place.
Keep reading
- 12 Living Room Lighting Mistakes That Make Your Space Feel Smaller
- Your Living Room Rug Is Making the Space Look Smaller
- Is Your Living Room Rug Too Small? Designers See This Mistake Most
Begin by marking the door-to-window route on the floor, then choose the sofa only after that line is protected. The right layout leaves room for people to move, which is what makes a small living room feel comfortably lived in.


