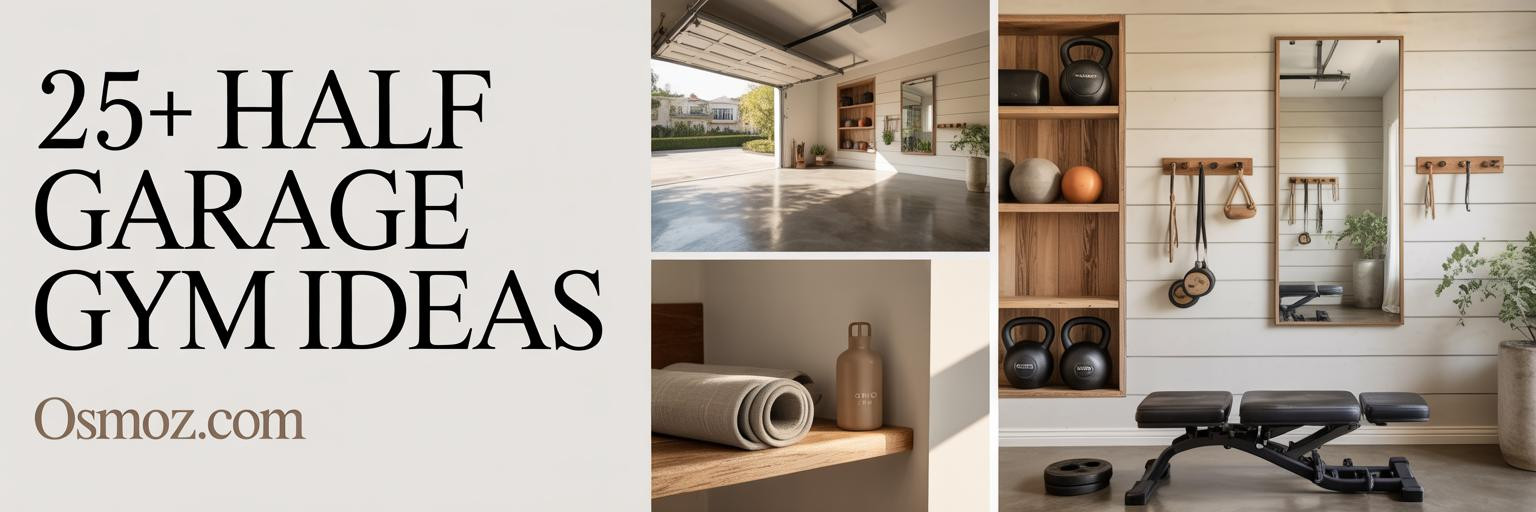
25+ Half Garage Gym Ideas for a Sleek Workout Space
24 january 2026Half garage gym ideas represent the ultimate spatial maximization—transforming underutilized square footage into a dedicated fitness sanctuary without sacrificing parking or storage. When professional designers tackle garage conversions, every material choice—from polished concrete floors to blackened steel equipment racks—serves both function and architectural statement.
These 25+ interiors showcase museum-quality gym design thinking: from industrial loft aesthetics with exposed steel beams to coastal minimalism with Pacific views. Expect Technogym Kinesis stations, Rogue Fitness power racks, and materials that elevate a garage conversion into an AD-worthy wellness retreat.
Hamptons Beach House Conversion With Polished Concrete and Douglas Fir
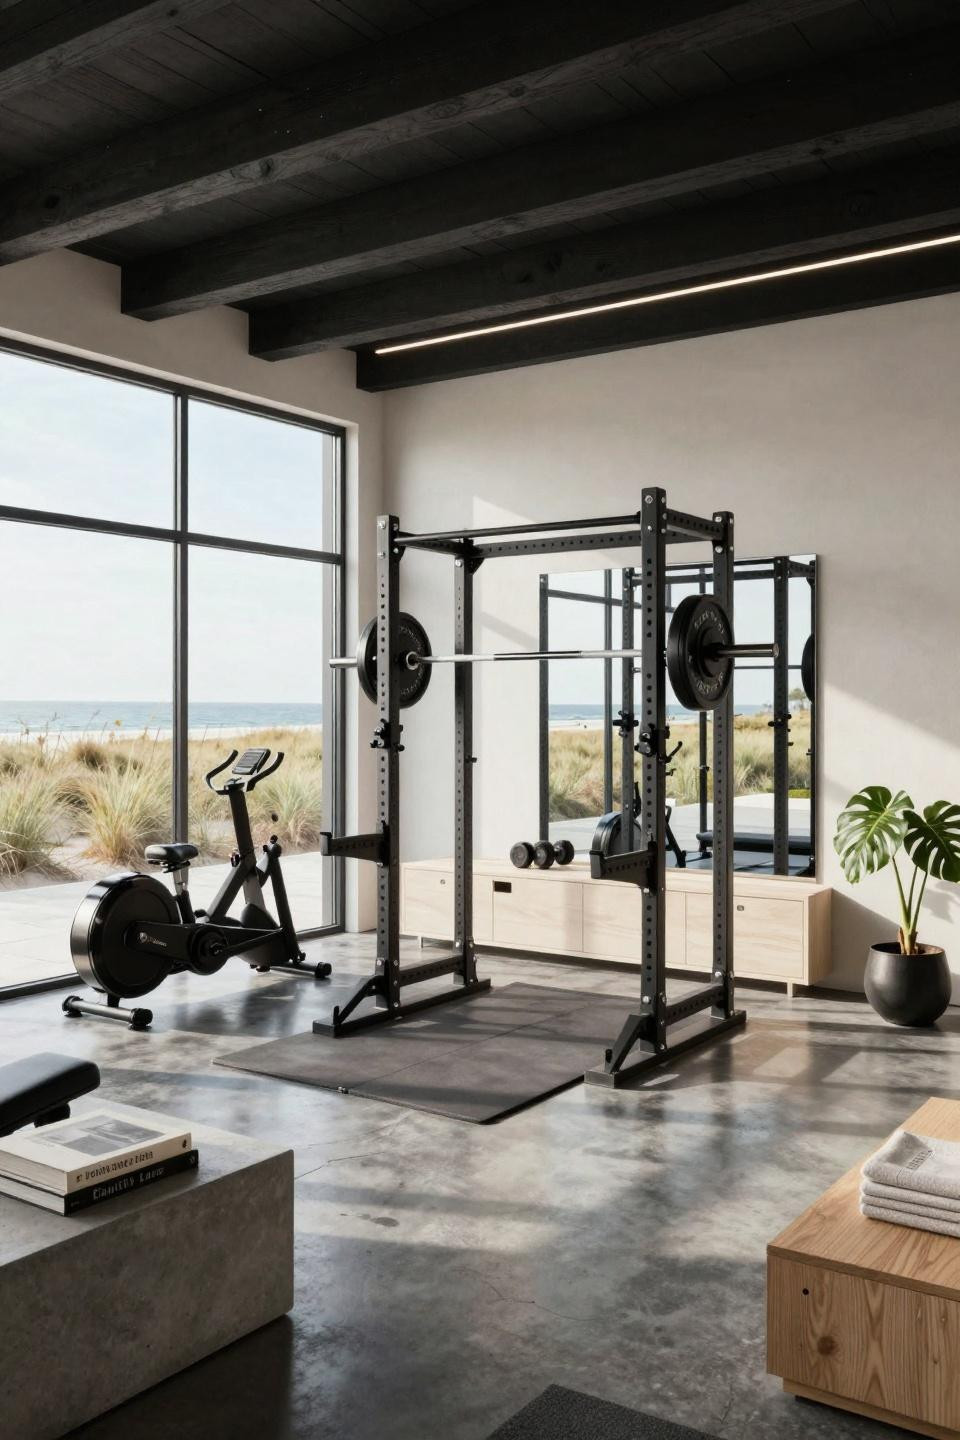
Fourteen-foot ceilings with exposed Douglas fir beams define this Hamptons garage conversion, where architectural lighting meets professional-grade equipment. The polished concrete floor with acid-stained charcoal finish anchors the space, while floor-to-ceiling steel-framed windows flood the sanctuary with Atlantic morning light.
The blackened steel squat rack serves as sculptural focal point, flanked by Concept2 BikeErg and Rogue Fitness equipment in matching black finish. Custom white oak millwork provides seamless storage for dumbbells and accessories, maintaining the minimalist aesthetic while housing functional necessities.
This design appeals to homeowners seeking elevated luxury sensibility—those who value museum-quality materials and curated simplicity. The integration of professional equipment within residential architecture creates a private training environment that rivals boutique fitness studios.
Parisian Villa Garage With Reclaimed Oak Platform and Jewel Tones
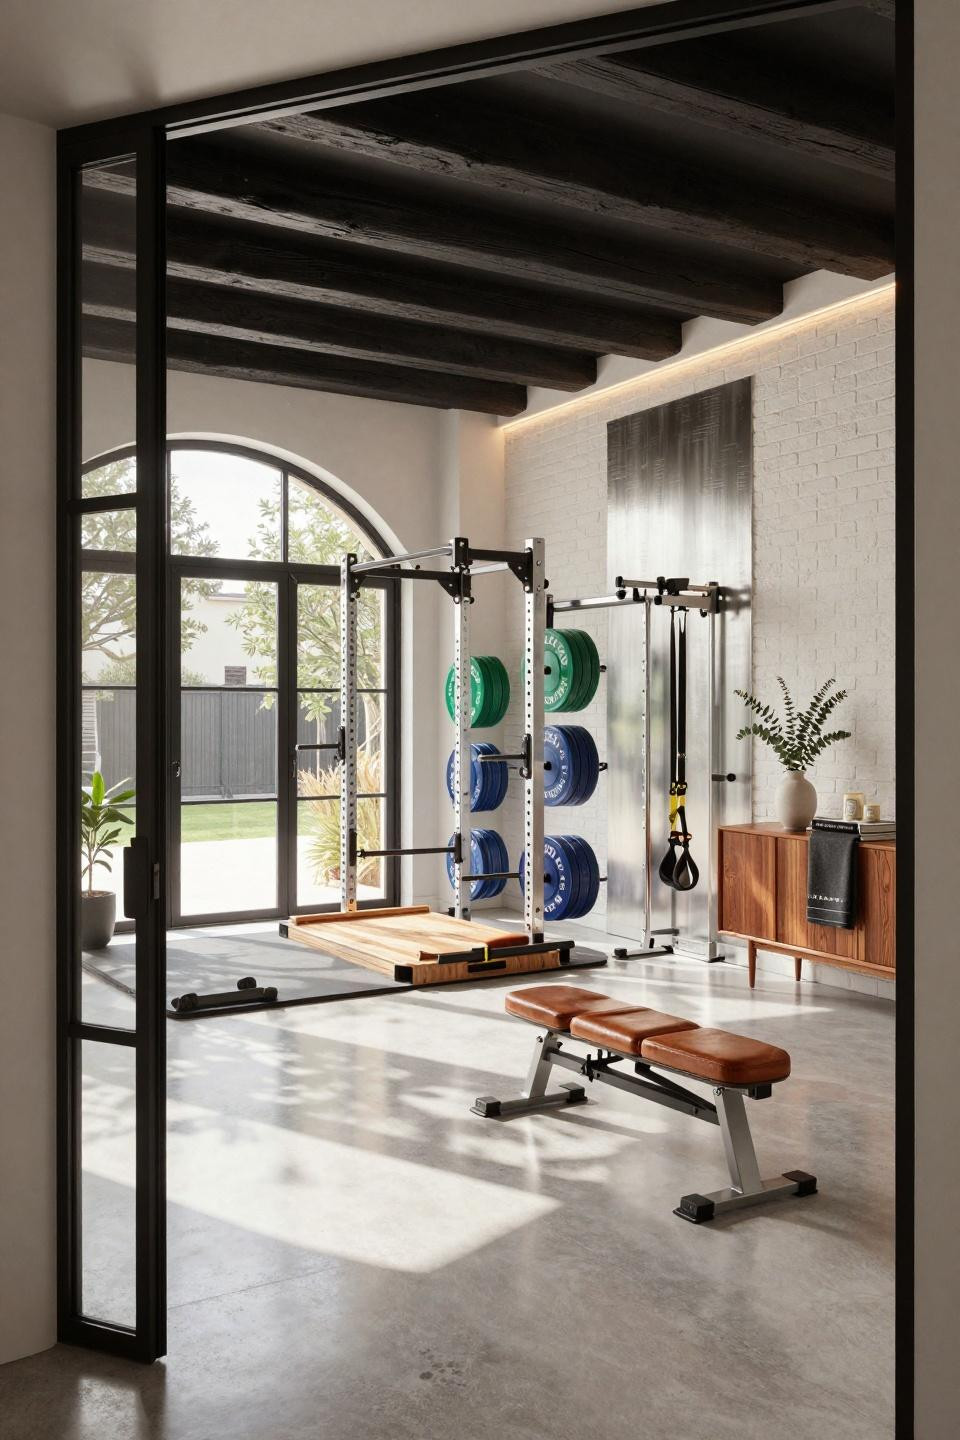
Original carriage house doors converted to steel-framed glass panels maintain this Parisian villa's architectural heritage while introducing modern fitness functionality. The large-format porcelain slabs in polished platinum create a seamless reflective surface beneath exposed timber beams painted in matte charcoal.
Rogue Fitness competition bumper plates in emerald and sapphire anchor the custom-built lifting platform crafted from reclaimed oak. The Concept2 rowing machine in polished platinum finish and wall-mounted adjustable squat rack in brushed steel balance contemporary athleticism with mid-century modern elegance.
This conversion demonstrates how historic structures accommodate modern wellness needs without compromising period character. The fourteen-foot arched opening now housing floor-to-ceiling glass floods the space with courtyard light, creating a sophisticated athletic sanctuary worthy of Sotheby's editorial photography.
Tribeca Loft With Cast Iron Details and Art Deco Brass Inlays
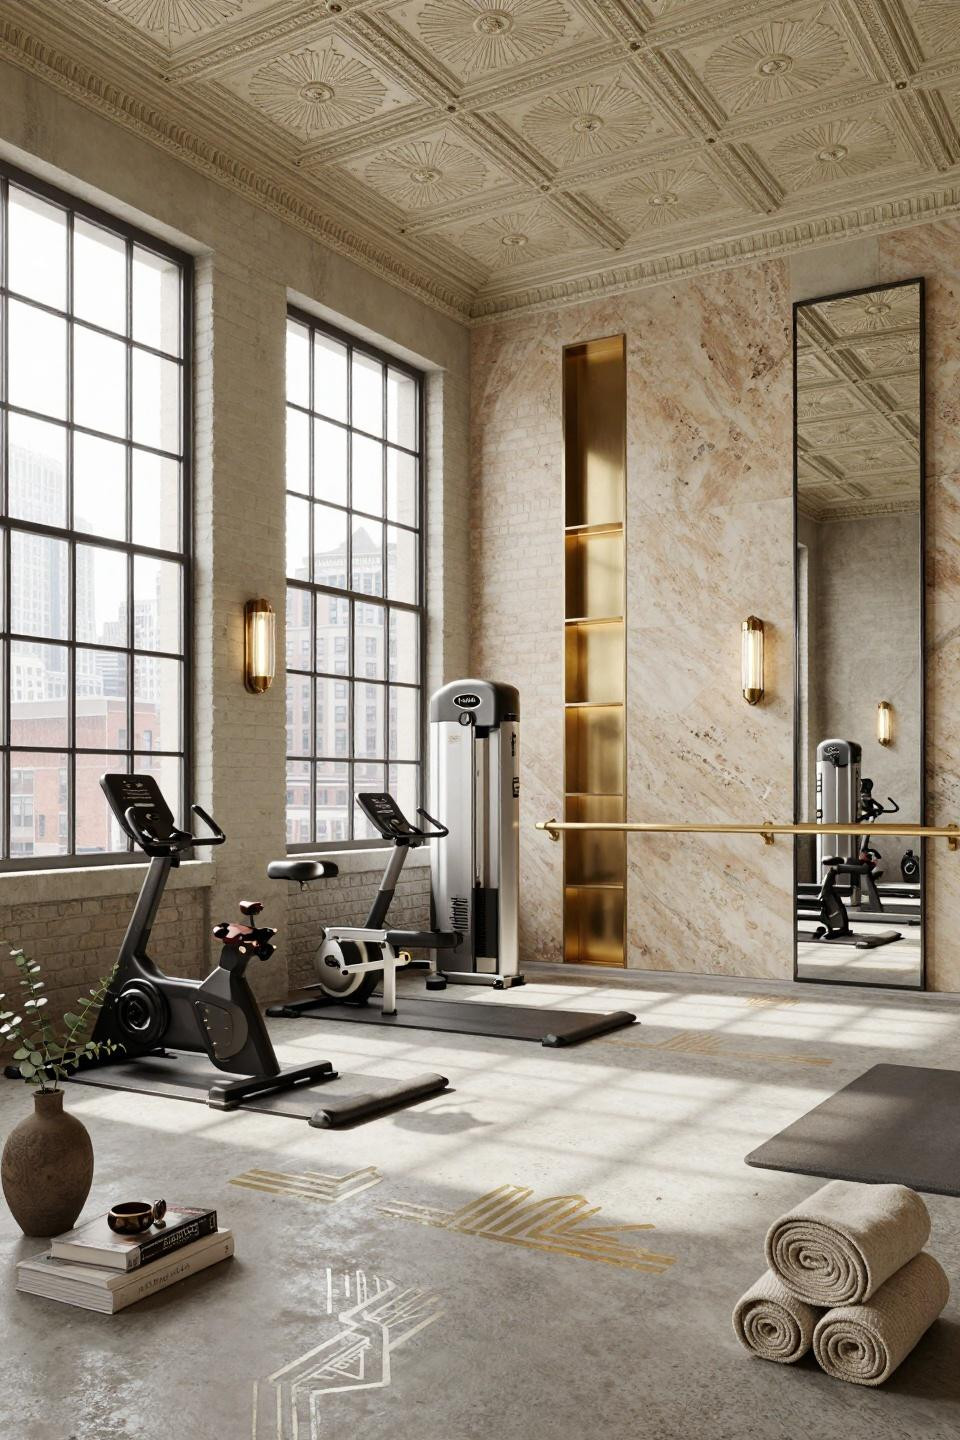
Original exposed brick walls painted in soft white lime wash contrast dramatically with polished concrete floors inlaid with brass geometric Art Deco patterns. The Technogym Kinesis Personal Vision station functions as modern sculpture within this historic cast iron building, its polished aluminum and black leather finish anchoring the twelve-foot ceiling space.
Custom limestone accent wall with satin nickel integrated storage serves as architectural focal point, while Waterworks wall-mounted ballet barre in unlacquered brass adds functional elegance. Apparatus 'Triad' sconces in hand-blown glass and aged brass flank the custom mirror wall, casting warm 2700K ambient glow across the spatial depth.
This conversion exemplifies how industrial loft architecture accommodates luxury fitness equipment without sacrificing the building's historic character. The integration of museum-quality materials elevates a workout space into a collected-over-decades sanctuary that commands Architectural Digest attention.
Malibu Beach House With Pacific Views and Industrial Refinement
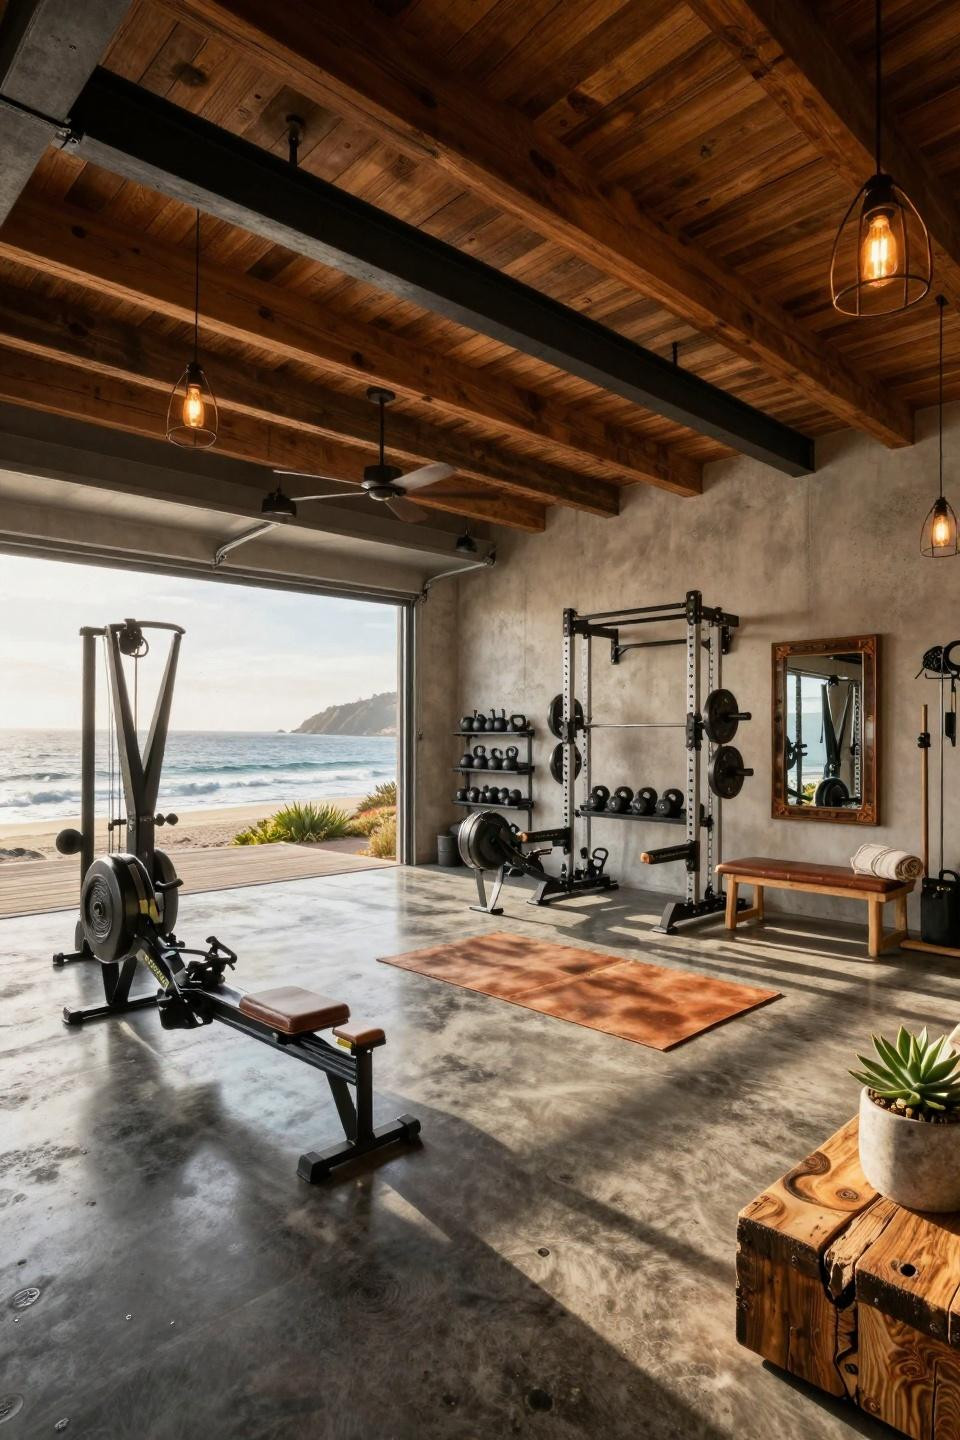
The fully retracted garage door reveals panoramic Pacific coastline views in this Malibu transformation, where acid-stained polished concrete flooring in charcoal grey meets exposed Douglas fir beams and blackened steel trusses. Morning golden hour light creates dramatic shadows across the professional gym equipment zone.
Technogym Kinesis station in blackened steel and leather upholstery commands the space as sculptural hero element, positioned to face ocean views alongside the Concept2 rowing machine. The Rogue Fitness custom power rack in gun-metal finish displays Olympic barbells against raw concrete walls with subtle formwork texture.
Natural ventilation from ocean breeze mixes with Edison bulb pendant lights from RH Modern, creating an atmosphere that balances industrial refinement with coastal serenity. This conversion demonstrates how garage transformations can embrace natural surroundings while maintaining professional athletic functionality.
Kensington Georgian Townhouse With Restored Period Details
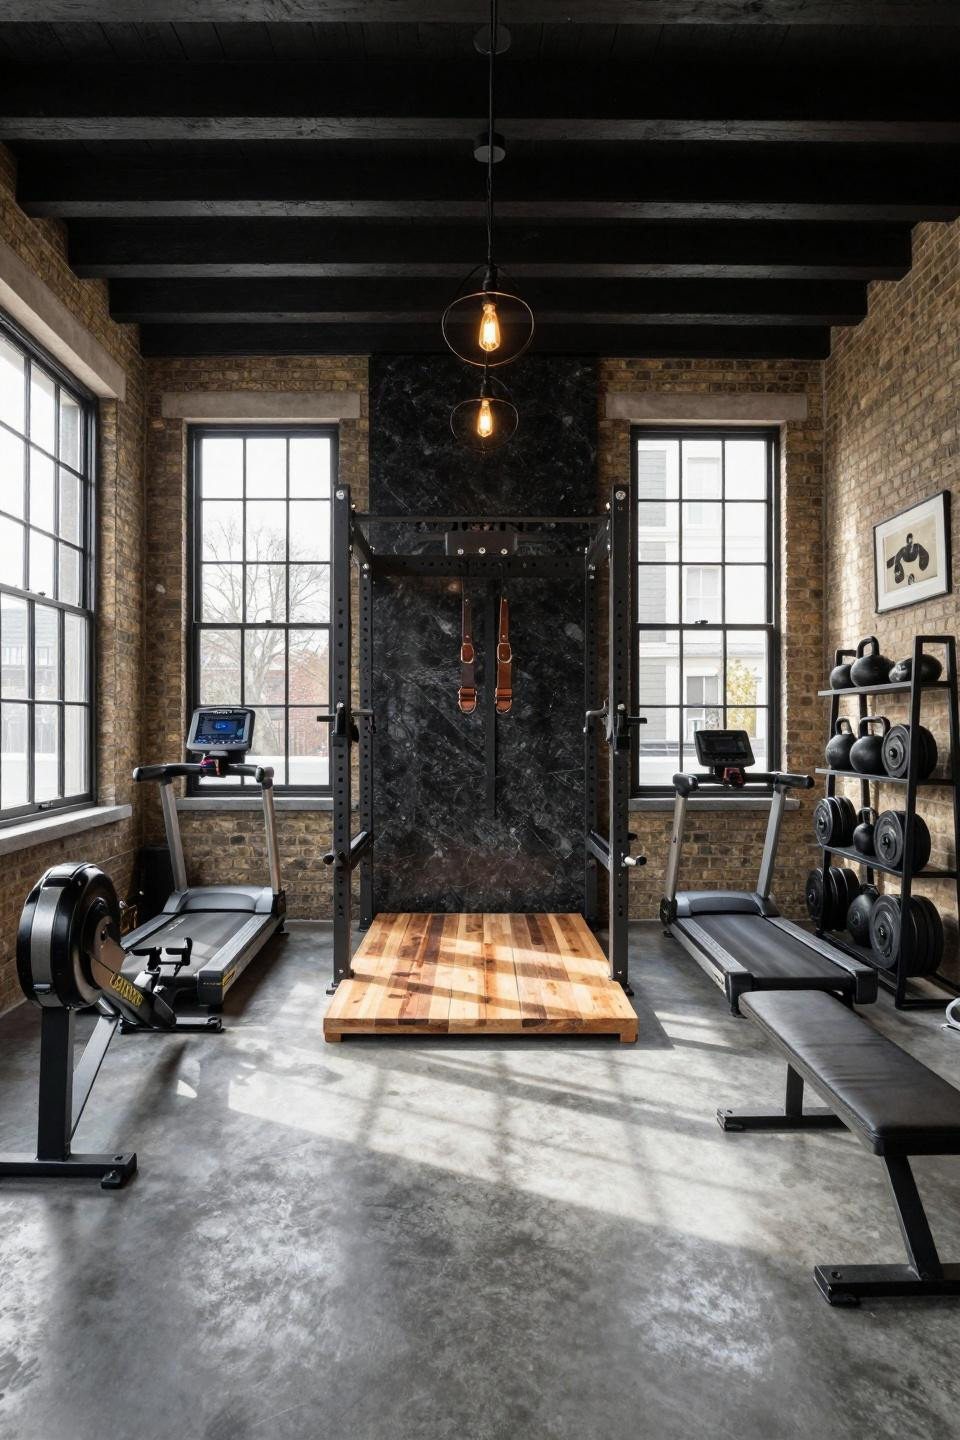
Fourteen-foot ceilings with exposed original timber joists painted matte charcoal frame this Kensington garage conversion, where polished concrete floors with acid-etched finish meet sandblasted London stock brick walls. Restored Georgian steel-framed windows in blackened steel maintain period proportions while introducing modern athletic clarity.
The custom weightlifting platform in reclaimed Douglas fir serves as architectural focal point, flanked by professional Rogue Fitness power rack in matte black steel. Technogym KINESIS station in brushed stainless steel and Matrix treadmill complete the professional equipment lineup, positioned against a honed granite accent wall in Absolute Black.
Wrought iron industrial pendant lights with Edison bulbs cast warm 2700K glow across the athletic club atmosphere, creating Equinox-level sophistication within a historic residential structure. This conversion proves Georgian architecture gracefully accommodates contemporary fitness needs while preserving architectural heritage.
Milan Centro Storico With Calacatta Marble Accents
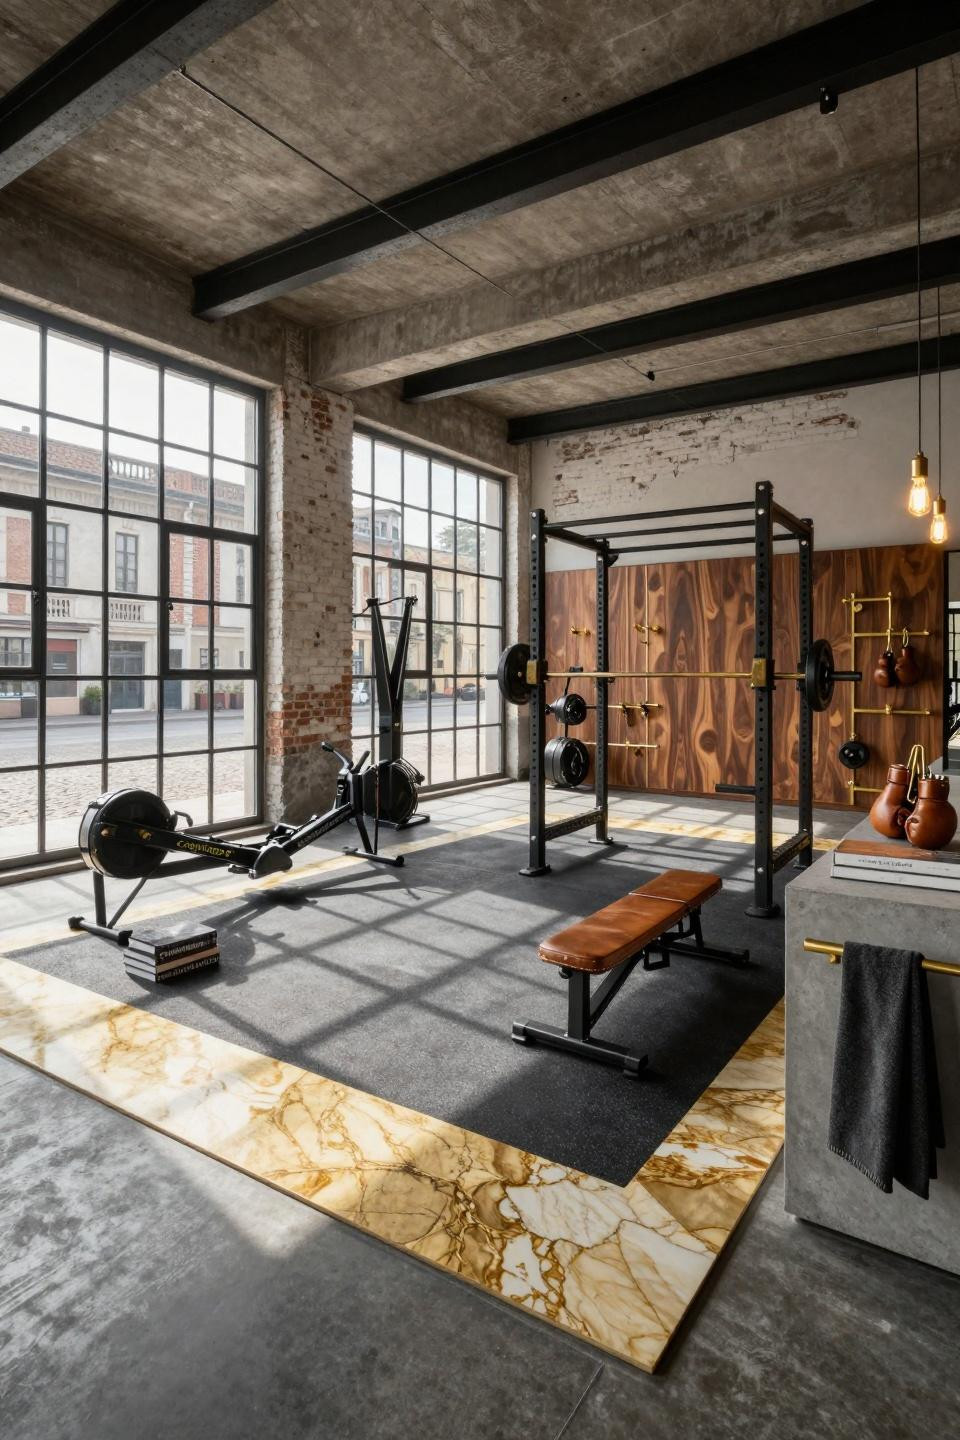
Original 1920s textile factory steel-framed windows overlook cobblestone Milanese courtyard in this Centro Storico conversion, where polished concrete floors with acid-stained charcoal finish meet white-washed exposed brick walls. The custom rubber flooring in charcoal with Calacatta Gold marble accent strip defines the workout zone with museum-quality precision.
Rogue Fitness squat rack in matte black steel displays brass Olympic barbell alongside Restoration Hardware vintage industrial weight bench in cognac leather with brass rivets. Custom walnut burl storage wall with brass hardware houses weights and accessories, maintaining the industrial refined aesthetic throughout.
Apparatus Studio industrial pendant lights with unlacquered brass fittings cast warm 2700K glow across morning sunlight streaming through window mullions. This conversion demonstrates how industrial architecture embraces luxury materials—marble, brass, walnut burl—while maintaining authentic loft character.
Swiss Alpine Chalet With Reclaimed Timber and Art Deco Brass
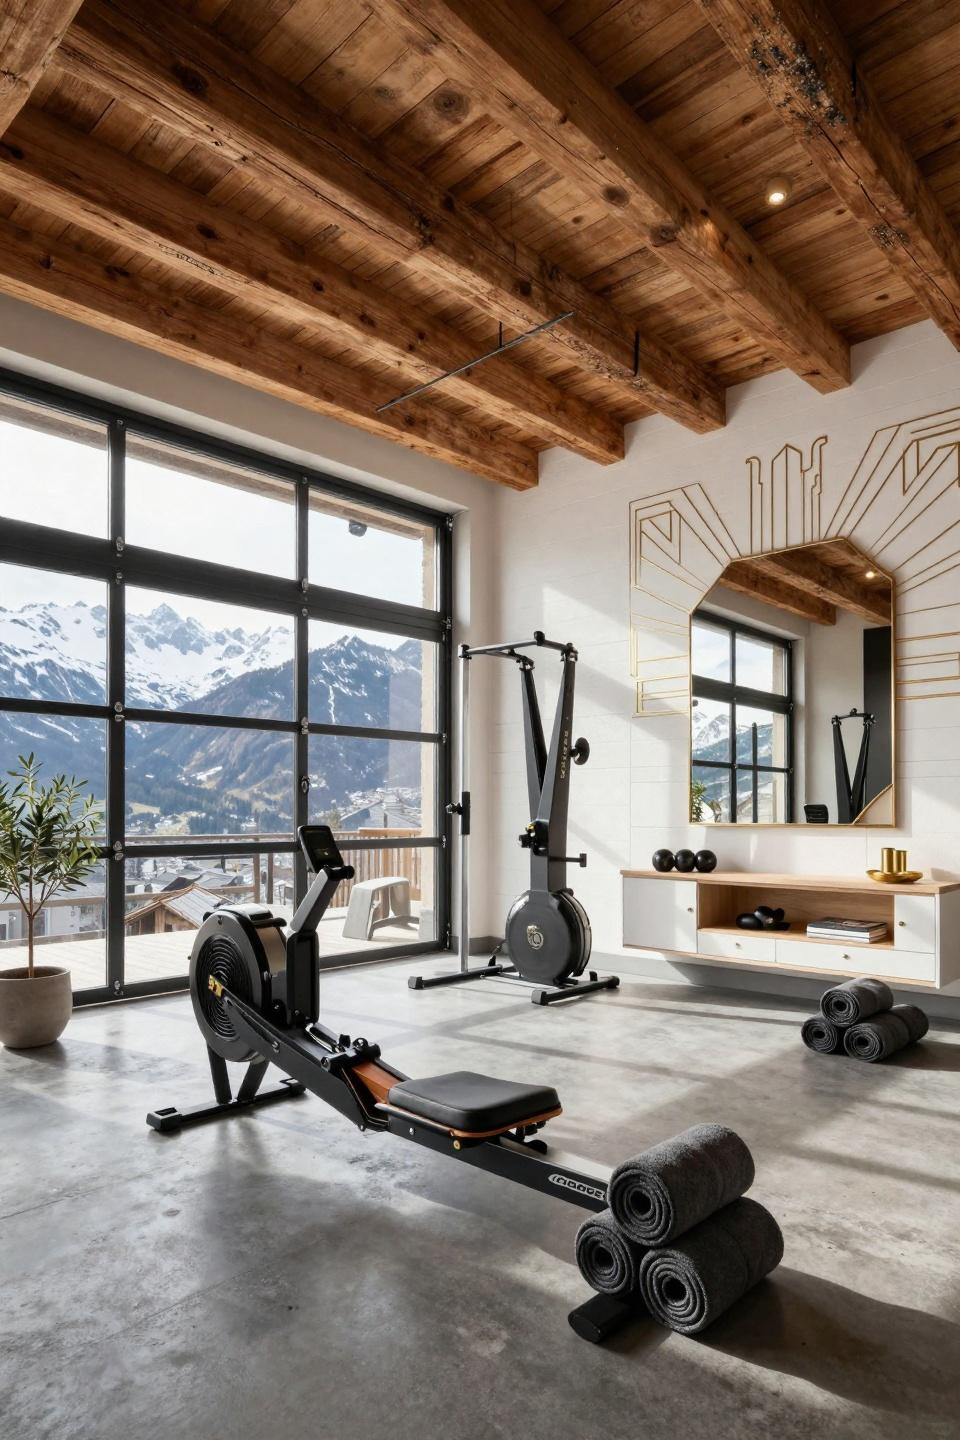
Twelve-foot ceilings with exposed reclaimed timber beams aged over 200 years anchor this Verbier garage conversion, where polished concrete floors with radiant heating meet white-painted shiplap walls featuring geometric Art Deco brass inlay details. Floor-to-ceiling steel-framed windows reveal snow-capped Alpine peaks.
Luxury Technogym Kinesis station in brushed chrome and black leather serves as sculptural focal point, complemented by Concept2 RowErg in walnut and gunmetal positioned near mountain-view windows. The Rogue Fitness power rack in blackened steel with chrome Olympic barbell balances contemporary athleticism with Art Deco glamour.
Geometric Art Deco mirror wall with beveled edges and brass trim reflects mountain panoramas, while custom built-in storage in white oak with brass hardware maintains the sophisticated aesthetic. This conversion exemplifies modern minimalist design meeting Art Deco elegance within historic Alpine architecture.
Miami South Beach With Copper Veining and Art Deco Curves
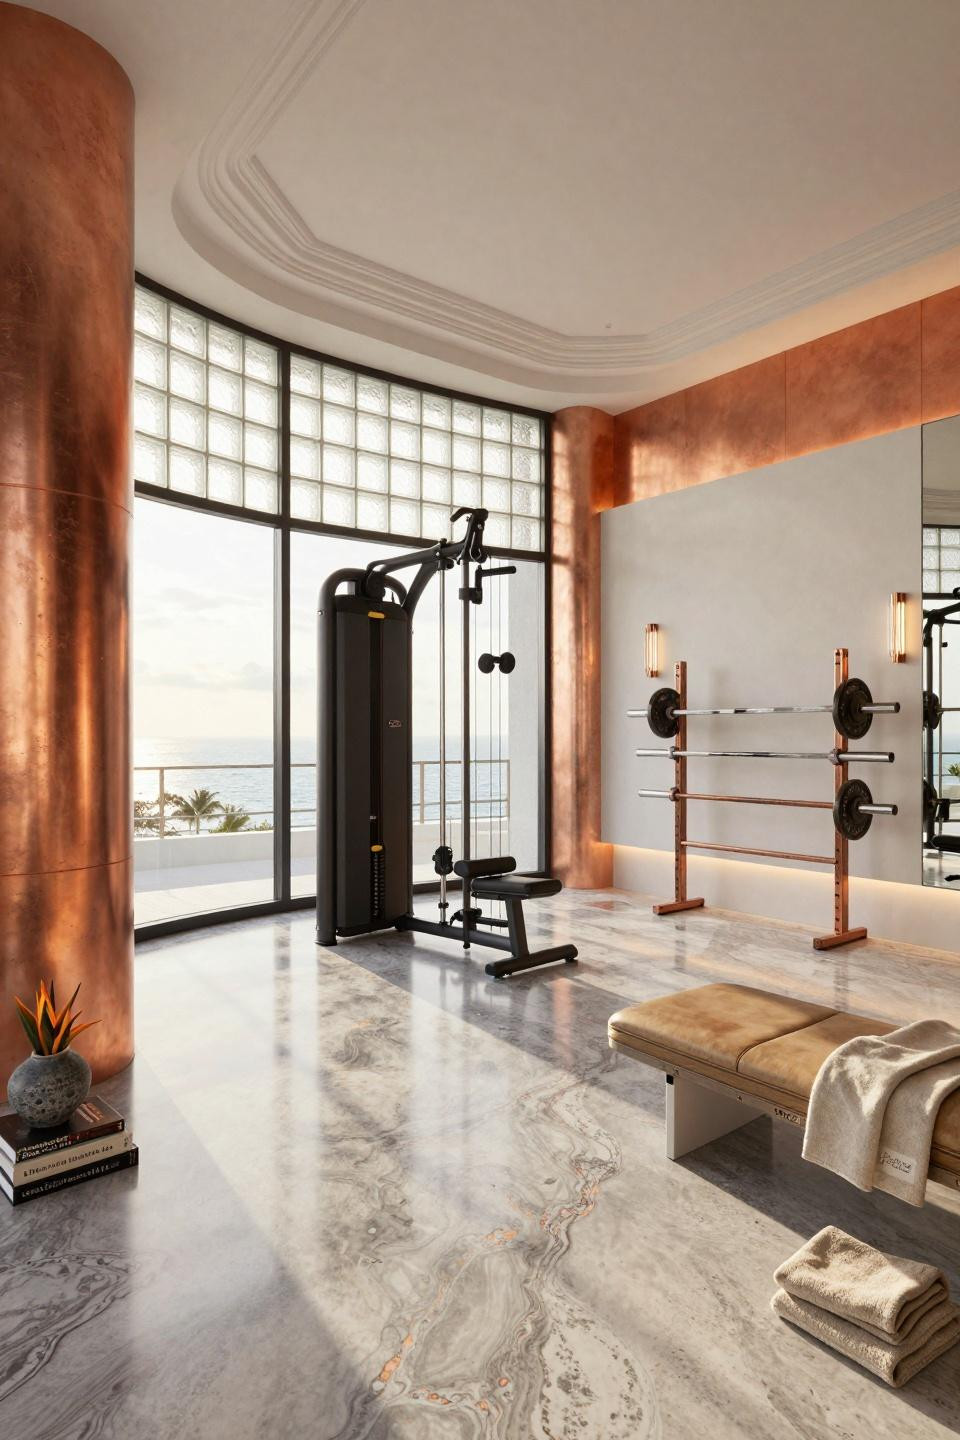
Restored 1930s Art Deco plaster crown moldings frame this Miami South Beach conversion, where honed quartzite flooring in Silver Pearl with copper veining runs throughout the fourteen-foot ceiling space. Brushed copper panel accents alternate with white lime plaster walls in matte finish, while original curved porthole windows with aged copper frames overlook Ocean Drive.
Custom commissioned Technogym Kinesis stations in matte black with copper accents serve as sculptural focal points, flanked by bespoke white oak wall-mounted equipment storage with integrated LED lighting. The aged copper Olympic barbell rack displays museum-quality Eleiko competition bars alongside Minotti 'Tape' bench in natural leather.
Apparatus 'Triad' sconces in hand-blown glass and aged copper flank the mirror wall, while morning sunlight creates geometric shadows across quartzite floor. This conversion demonstrates futurist avant-garde design meeting 1930s Art Deco heritage, creating a sanctuary worthy of Architectural Digest editorial coverage.
Tokyo Omotesando With Leather-Paneled Accent Wall
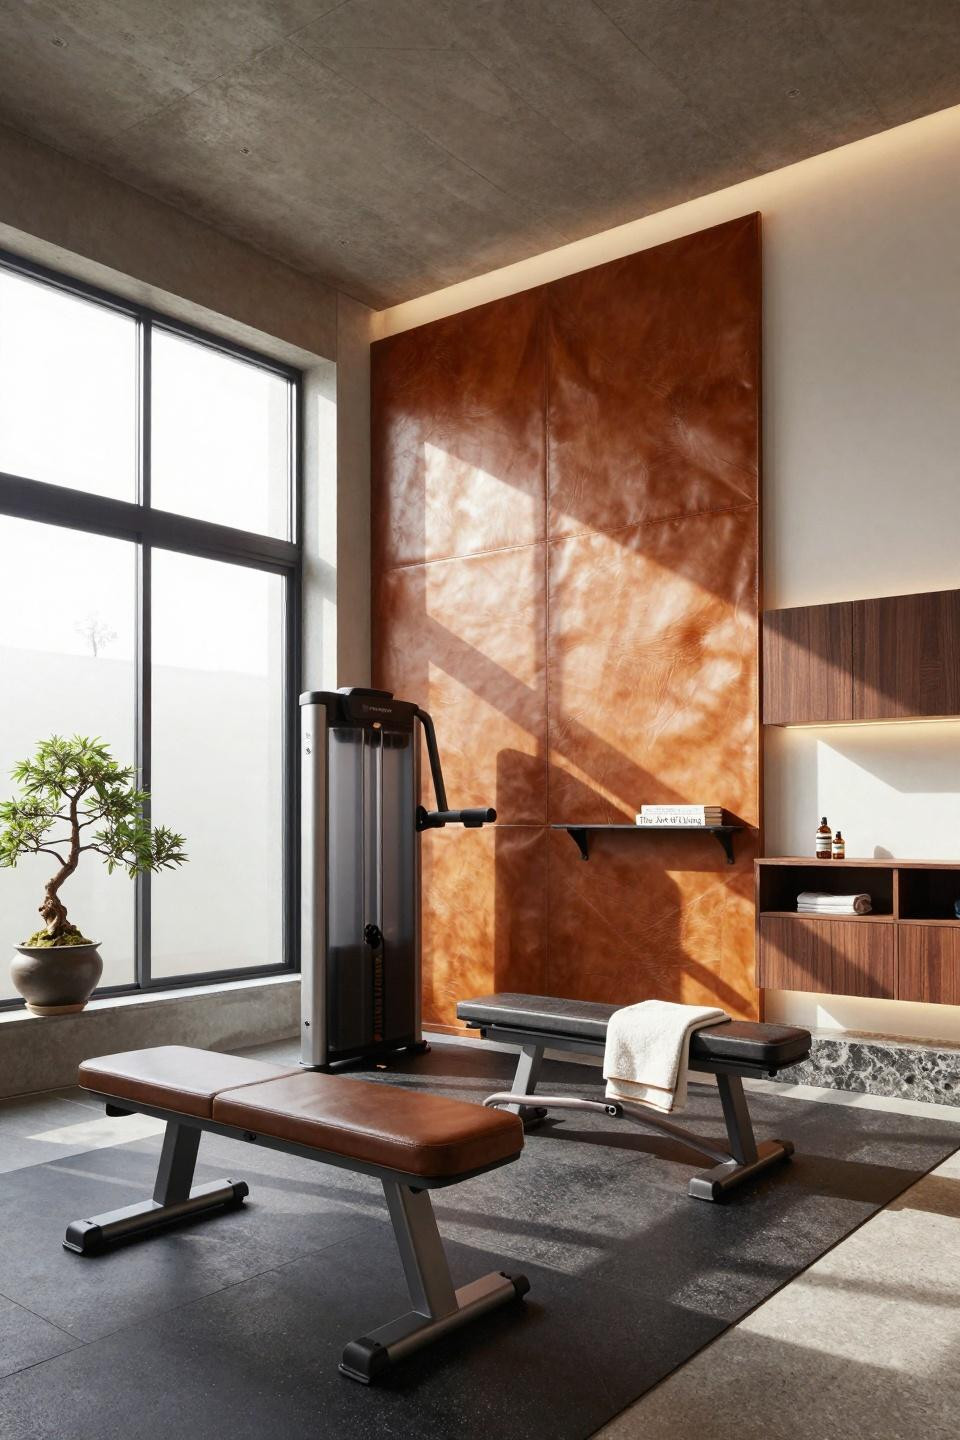
Twelve-foot ceilings with exposed concrete beams and minimalist white plaster walls frame this Omotesando conversion, where honed black granite flooring integrates seamlessly with rubber gym mat zones. The stunning custom leather-paneled accent wall features hand-stitched cognac saddle leather panels in geometric pattern, serving as the room's museum-quality focal point.
Technogym Kinesis station in matte black with chrome details anchors the space alongside Minotti leather bench in espresso brown. Custom stone weight rack in honed granite with integrated LED strip lighting provides functional sculpture, while rosewood storage cabinetry with push-to-open mechanisms conceals towels and accessories.
Floor-to-ceiling steel-framed windows with frosted lower panels maintain privacy while flooding the space with natural light. This conversion exemplifies modern minimalist design with museum-quality materials, creating a serene athletic sanctuary that reflects Japanese refinement and contemporary luxury.
Beverly Hills Trousdale With Travertine and Bronze
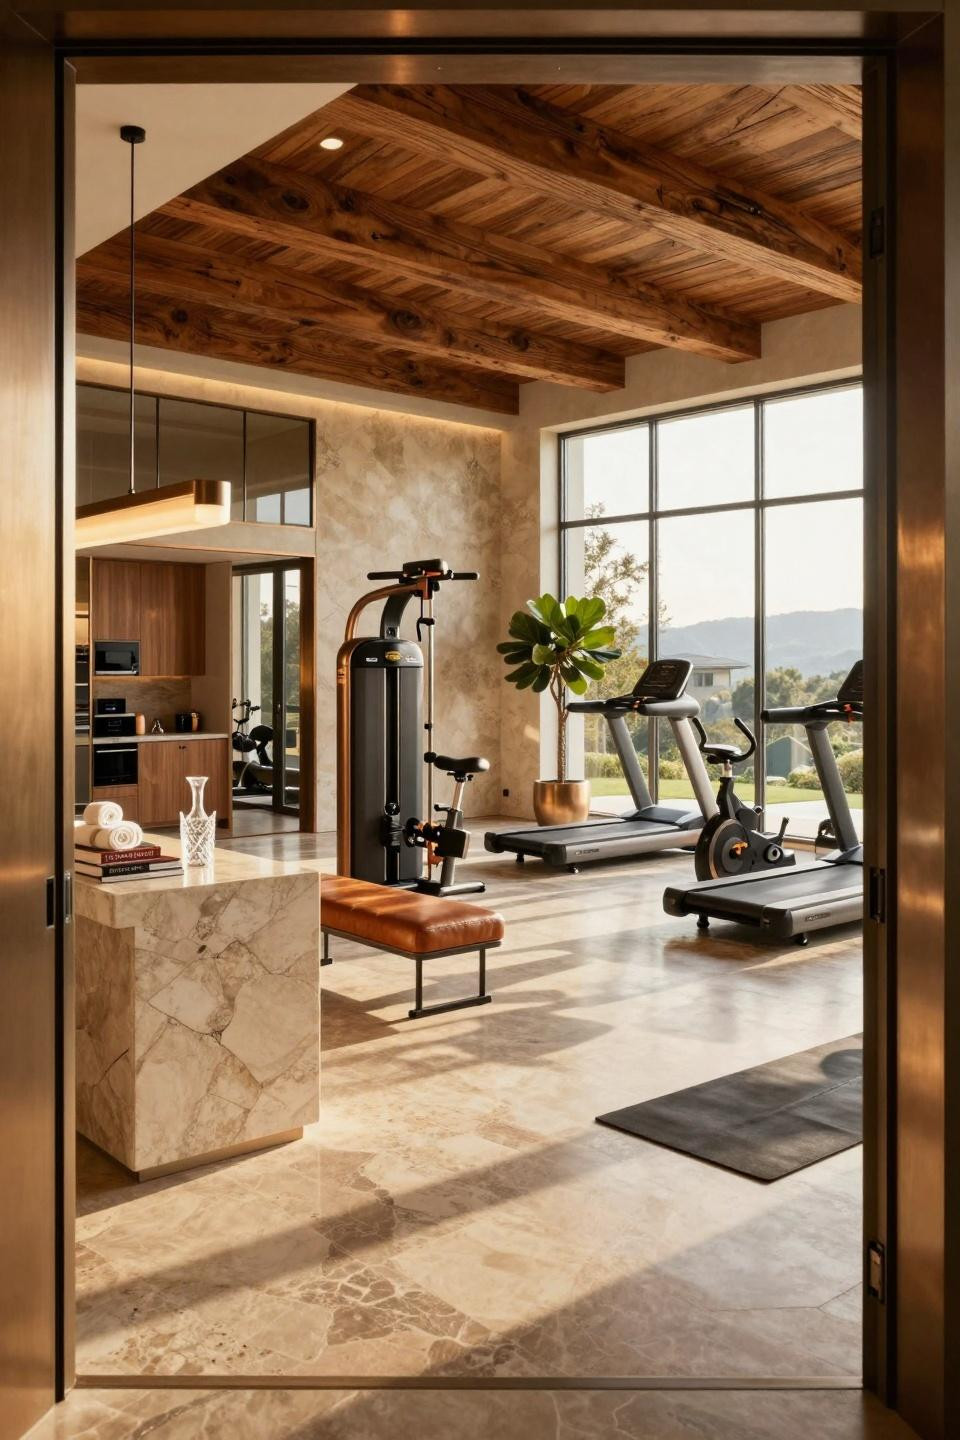
Twelve-foot ceilings with exposed Douglas fir beams stained in warm walnut anchor this Trousdale Estates conversion, where honed travertine stone flooring with radiant heating and natural cleft texture meets Venetian plaster walls in warm taupe with bronze metallic undertones. Custom-milled bronze-framed glass partitions separate cardio and weight zones.
Museum-quality Technogym Kinesis station in brushed bronze and black leather serves as sculptural focal point against the travertine accent wall, while Poliform custom millwork cabinetry in teak houses integrated towel warmers and mini-fridge. Matrix treadmill and Peloton bike position for canyon views through floor-to-ceiling steel-framed windows.
Apparatus Studio 'Highwire' linear pendant in aged bronze and alabaster casts dramatic shadows across the travertine floor, creating serene private sanctuary atmosphere. This conversion demonstrates Italian sophistication meeting mid-century modern athletic luxury within Beverly Hills architectural heritage.
Hamptons Barn Wood With Industrial Steel Framework
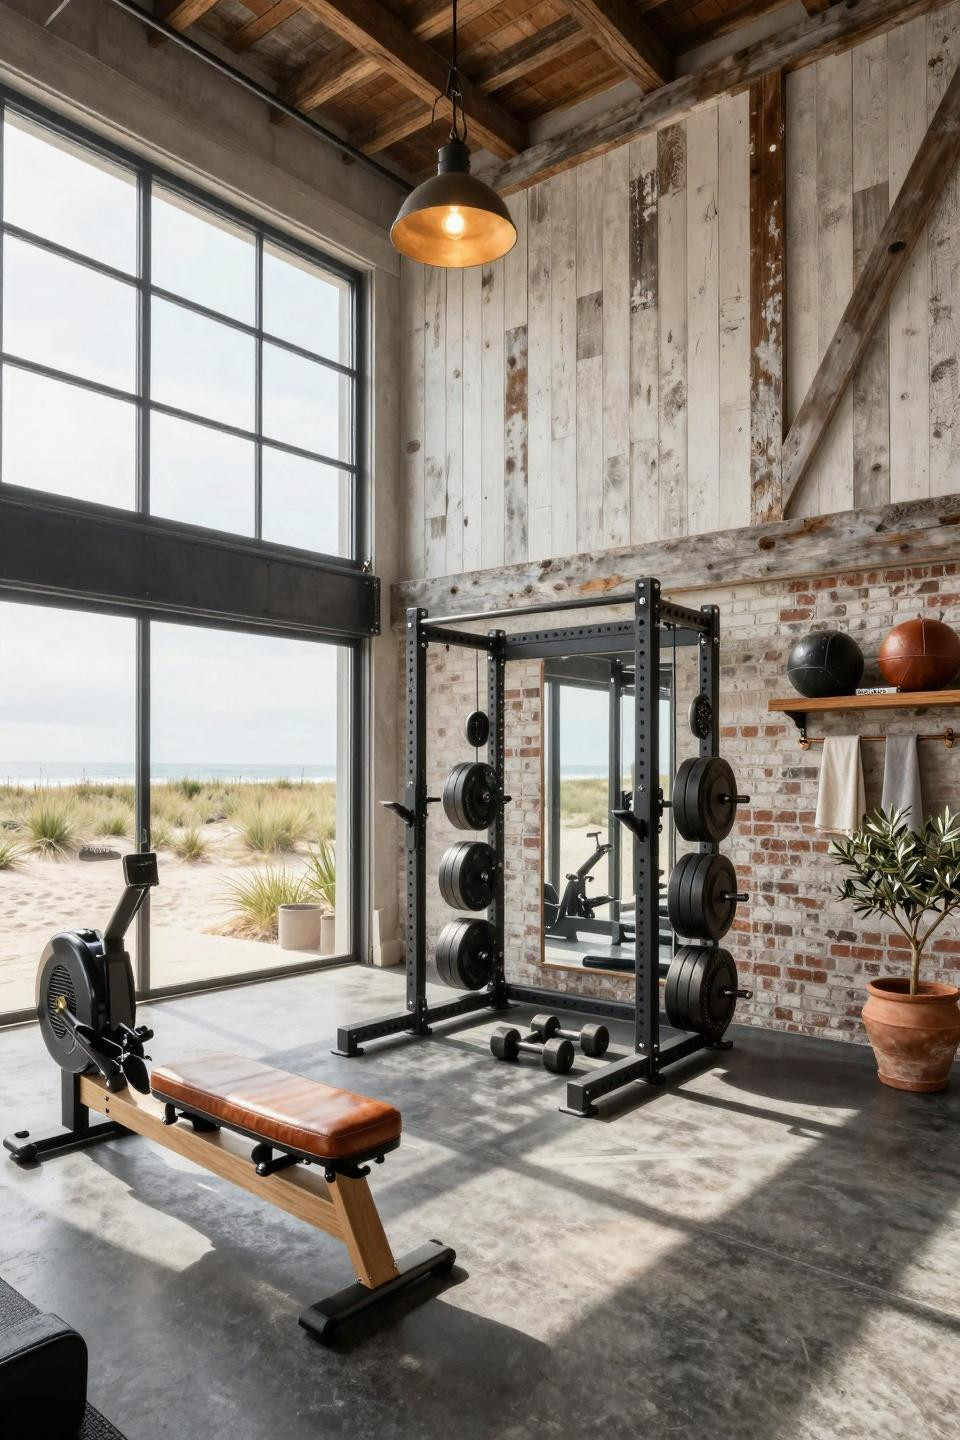
Fourteen-foot ceilings with whitewashed reclaimed barn wood accent wall and original beam structure frame this Hamptons conversion, where polished concrete floors in charcoal grey with exposed aggregate texture meet floor-to-ceiling steel factory windows with blackened frames overlooking beach grass dunes.
Custom weight rack in blackened steel and Douglas fir displays precision-organized Olympic plates and hand-forged iron dumbbells, serving as hero focal point. Restoration Hardware leather bench in cognac saddle leather anchors the space alongside Concept2 BikeErg and WaterRower in natural ash wood.
Vintage industrial pendant lights cast warm 2700K amber glow across the training zone, while natural morning sunlight creates dramatic diagonal shadows. This conversion exemplifies urban loft aesthetic meeting rustic luxury, creating a sophisticated fitness sanctuary worthy of Sotheby's luxury estate photography.
Beverly Hills Contemporary With Acid-Stained Concrete
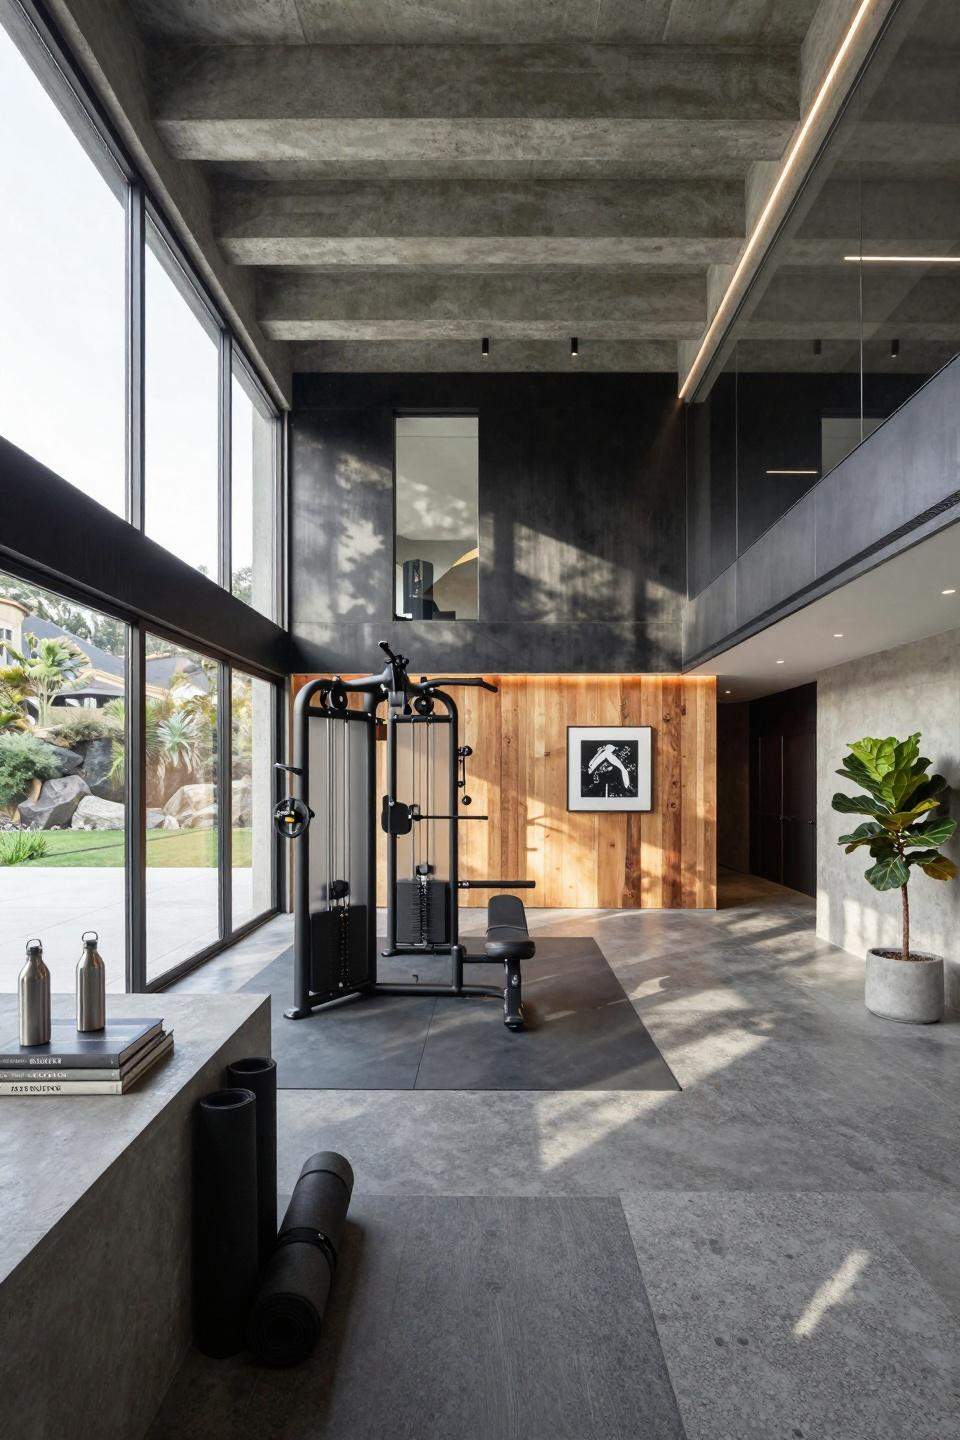
Twelve-foot ceilings with exposed polished concrete beams anchor this Beverly Hills canyon conversion, where acid-stained concrete flooring in charcoal grey with subtle aggregate texture meets matte blackened steel wall panels alternating with floor-to-ceiling mirrors. Professional Technogym equipment serves as sculptural hero element.
Technogym Kinesis Personal Vision station in matte black with chrome accents positions as focal point against Douglas fir reclaimed wood accent wall with natural grain variation. Minimalist wall-mounted storage in blackened steel and concrete maintains the contemporary 2020s aesthetic with museum-quality finishes.
Recessed LED strip lighting at 3000K highlights architectural features while morning sunlight creates dramatic shadows across equipment. This conversion demonstrates modern minimalist design with spa-like finishes, creating a high-performance atmosphere that commands Architectural Digest attention.
Tribeca Factory Loft With French Limestone Panels
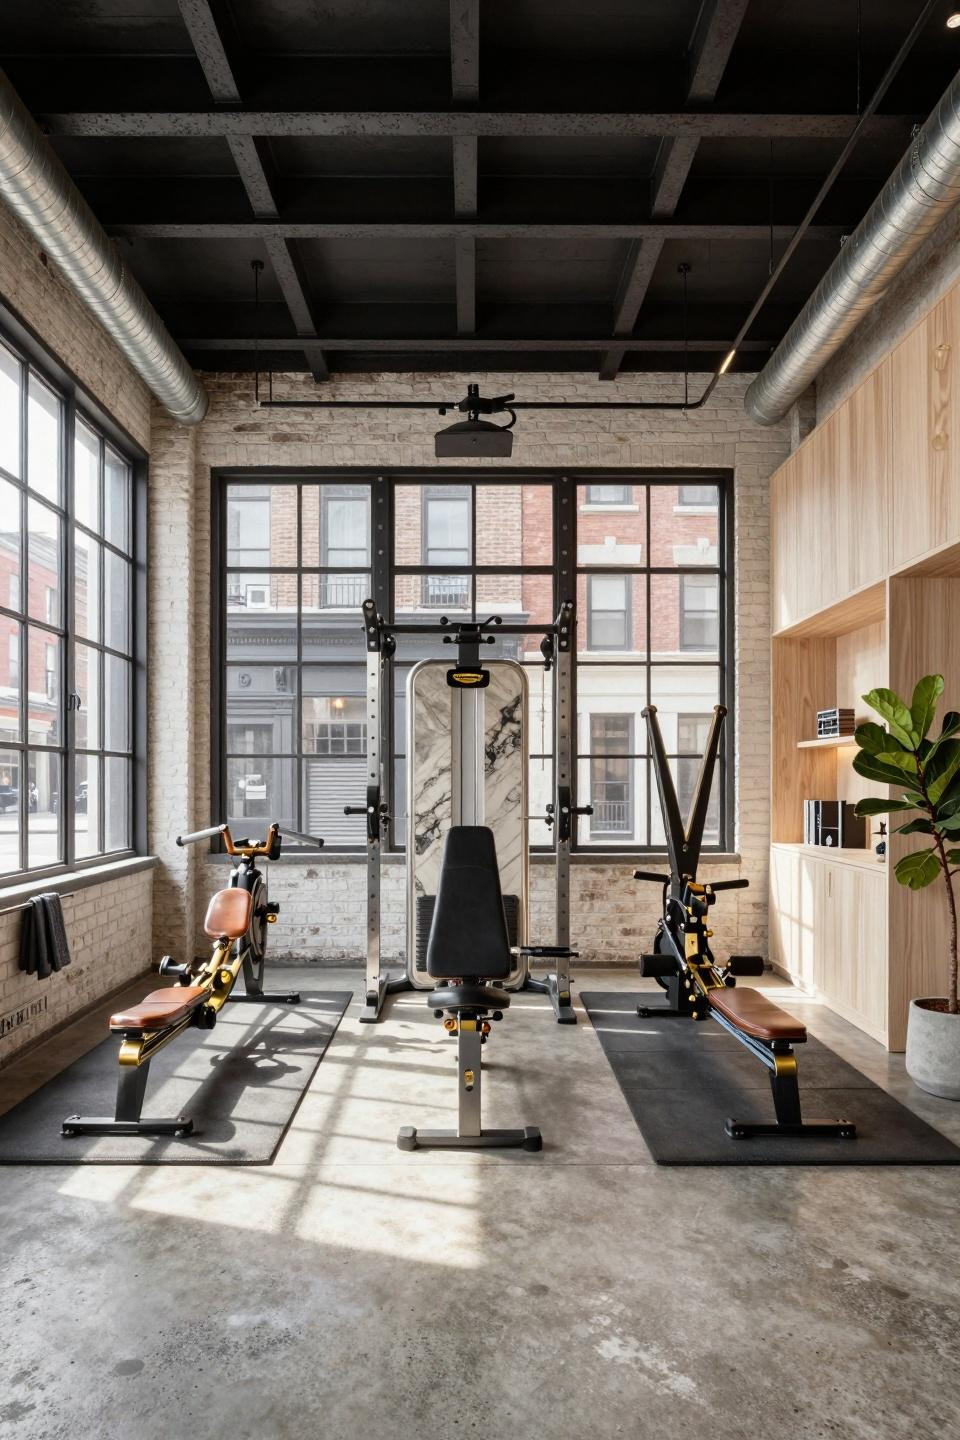
Fourteen-foot ceilings with exposed steel I-beams painted matte black frame this Tribeca conversion, where French limestone panels alternate with exposed white-painted brick walls. Polished nickel industrial-style ventilation ducts remain visible, while honed concrete floors with radiant heating showcase subtle aggregate texture.
Technogym Kinesis station in polished nickel and black leather anchors the space as centerpiece, flanked by Rogue Fitness Olympic lifting platform with custom limestone inlay. Restoration Hardware leather bench press with aged brass accents and Concept2 rowing machine position symmetrically, creating museum-like atmosphere.
Apparatus Studio 'Highwire' linear pendant in blackened brass and hand-blown glass provides ambient 2700K lighting, while natural morning sunlight streams through original factory windows casting geometric patterns. This conversion exemplifies industrial refined design with museum-quality finishes and professional-grade functionality.
Malibu Glass Wall With Fleetwood Sliding Panels
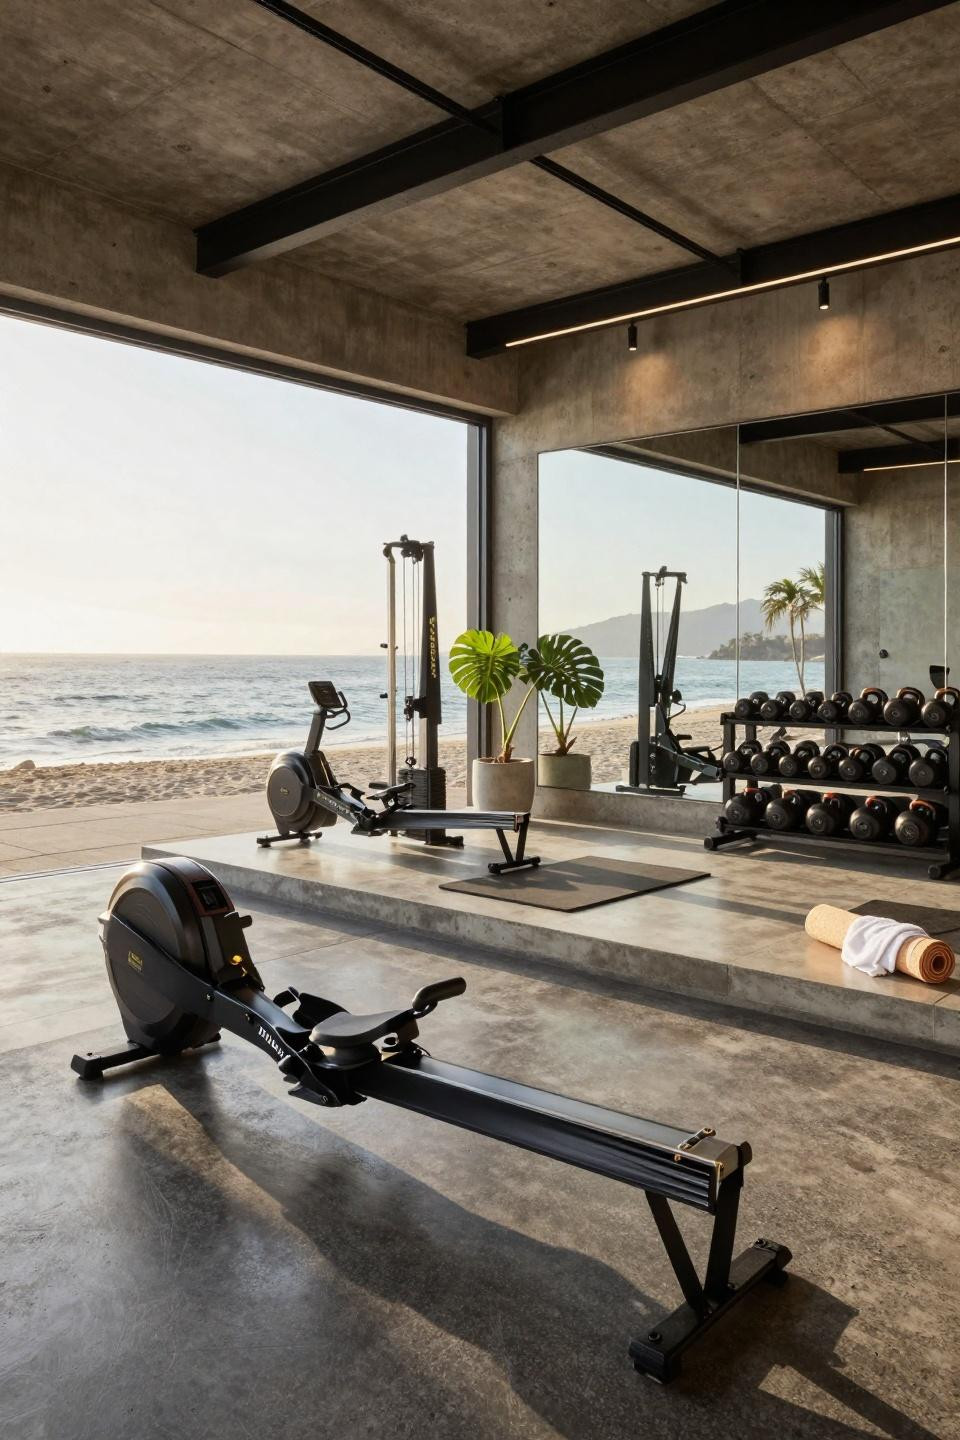
Fourteen-foot ceilings with exposed blackened steel I-beams anchor this Malibu conversion, where polished concrete floors with micro-topping finish in charcoal grey meet raw concrete walls with board-formed texture. Expansive Fleetwood sliding glass panels open completely to Pacific Ocean views, creating indoor-outdoor athletic sanctuary.
Technogym SKILLROW water rowing machine in matte black and brushed steel serves as sculptural focal point, complemented by Matrix Fitness G7 cable machine with gleaming chrome pulleys and Concept2 BikeErg in sleek black finish. Custom steel storage racks by Rogue Fitness display perfectly organized kettlebells and dumbbells.
Flos Track lighting system with 3000K warmth supplements natural morning sunlight creating dramatic shadows across equipment. This conversion demonstrates modern minimalist design meeting tropical luxury, where architectural precision creates a sanctuary worthy of Architectural Digest editorial photography.
Kensington Manor With Victorian Sash Windows
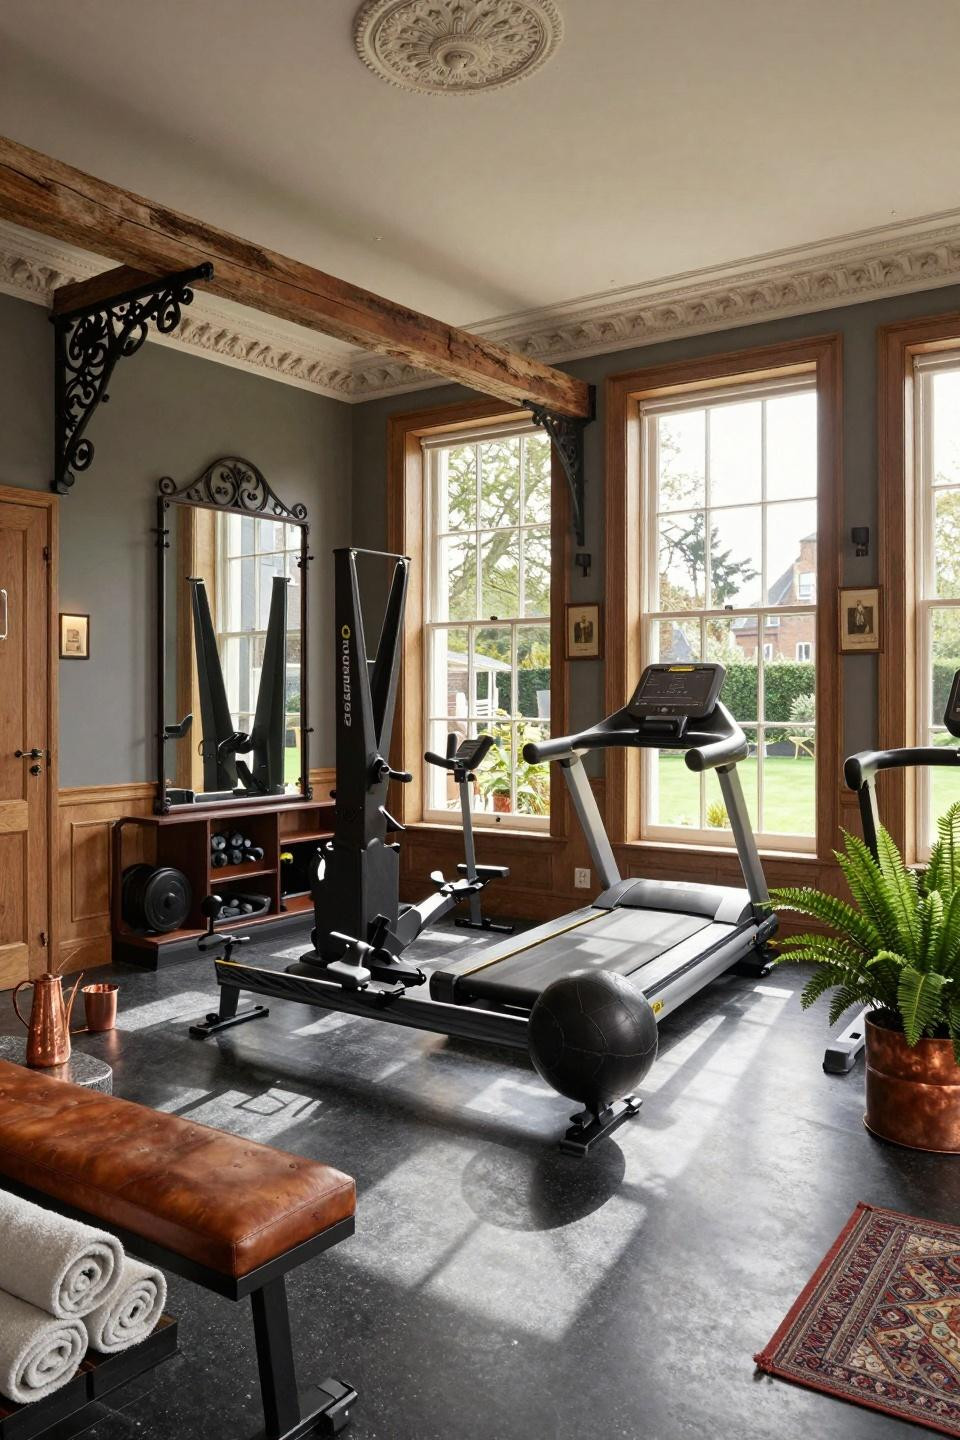
Fourteen-foot ceilings with restored Victorian plaster cornicing and ceiling roses frame this Kensington conversion, where honed Absolute Black granite flooring with radiant heating meets Farrow & Ball 'Pavilion Gray' walls with original wainscoting panels in cerused oak. Floor-to-ceiling sash windows with original brass hardware overlook private Kensington garden.
Professional-grade Technogym equipment in matte black positions against custom wrought iron mirror frames with oil-rubbed finish, while Life Fitness treadmill and Concept2 rowing machine complete the British Country House athletic sanctuary. Custom millwork storage in dark stained oak conceals weights and accessories seamlessly.
Soft morning sunlight creates geometric shadows across granite floor, supplemented by Visual Comfort sconces flanking antique hunting prints. This conversion exemplifies British Country House aesthetic meeting modern fitness sanctuary, creating collected manor house atmosphere worthy of Sotheby's International Realty editorial quality.
Milan Palazzo With Calacatta Gold Marble Flooring
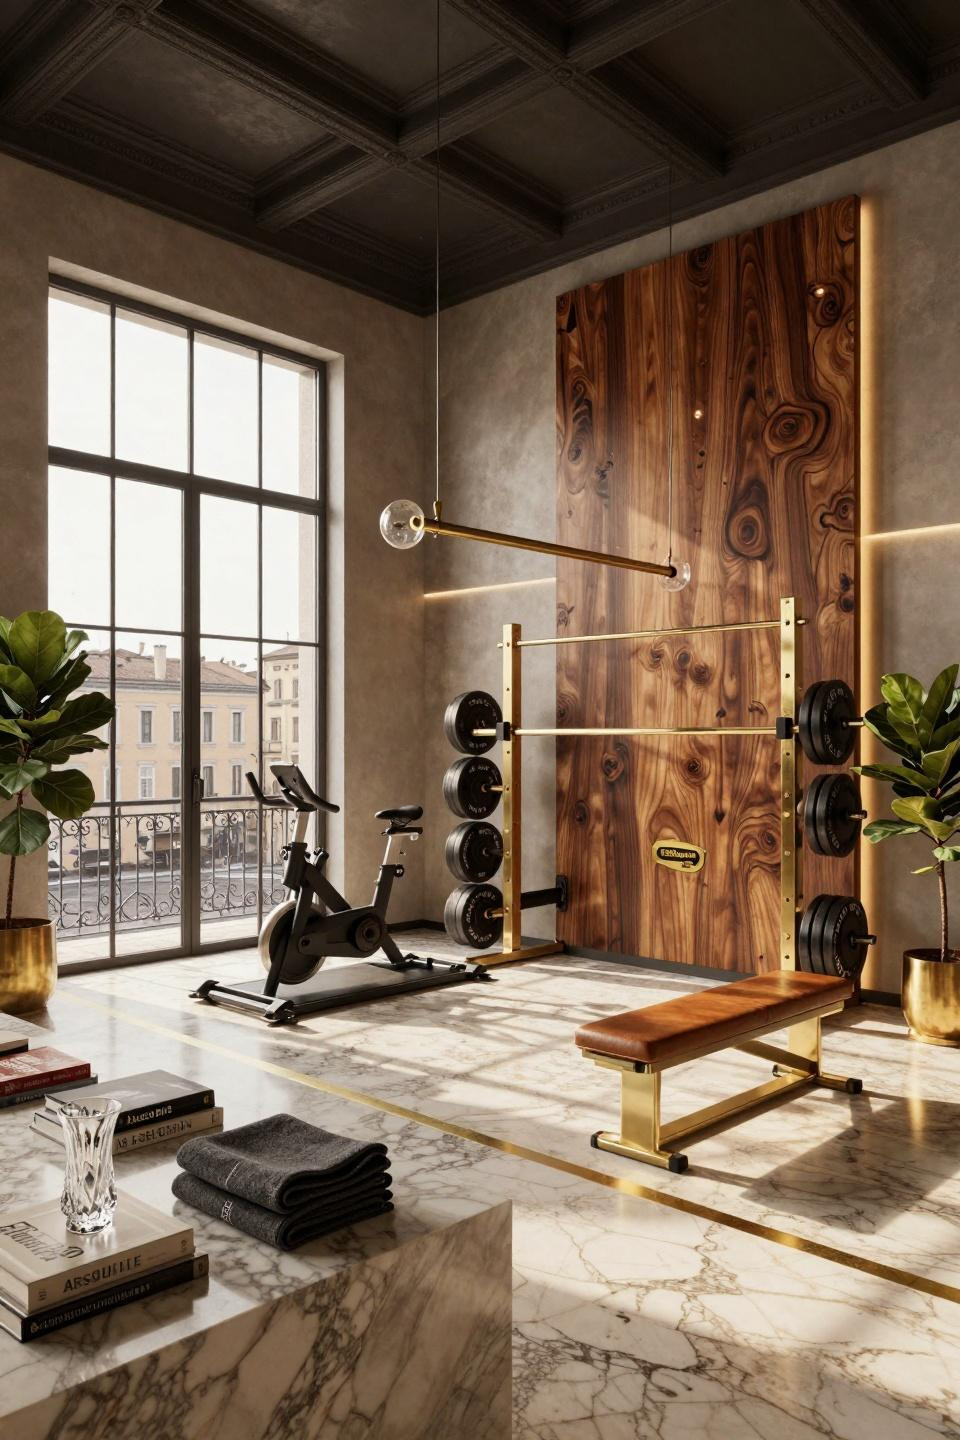
Fourteen-foot ceilings with exposed concrete and original coffered details painted matte charcoal anchor this Centro Storico conversion, where polished Calacatta Gold marble flooring with brass inlay strips delineates workout zones. Micro-cement walls with integrated LED strip lighting create geometric patterns throughout the historic palazzo space.
Stunning custom walnut burl equipment wall with integrated Technogym Kinesis stations serves as architectural hero element, complemented by brushed brass Olympic barbell rack with museum-quality presentation. Rogue Fitness competition bumper plates in matte black and Peloton Bike+ position on marble platform.
Apparatus 'Trapeze' linear pendant in hand-blown glass and aged brass spans the length of space, while morning golden hour light creates dramatic shadows. This conversion demonstrates urban loft design aesthetic with futurist avant-garde equipment integration, creating serene collected-over-decades atmosphere worthy of Architectural Digest editorial coverage.
Swiss Alpine Chalet With Terrazzo Veneziano Floors
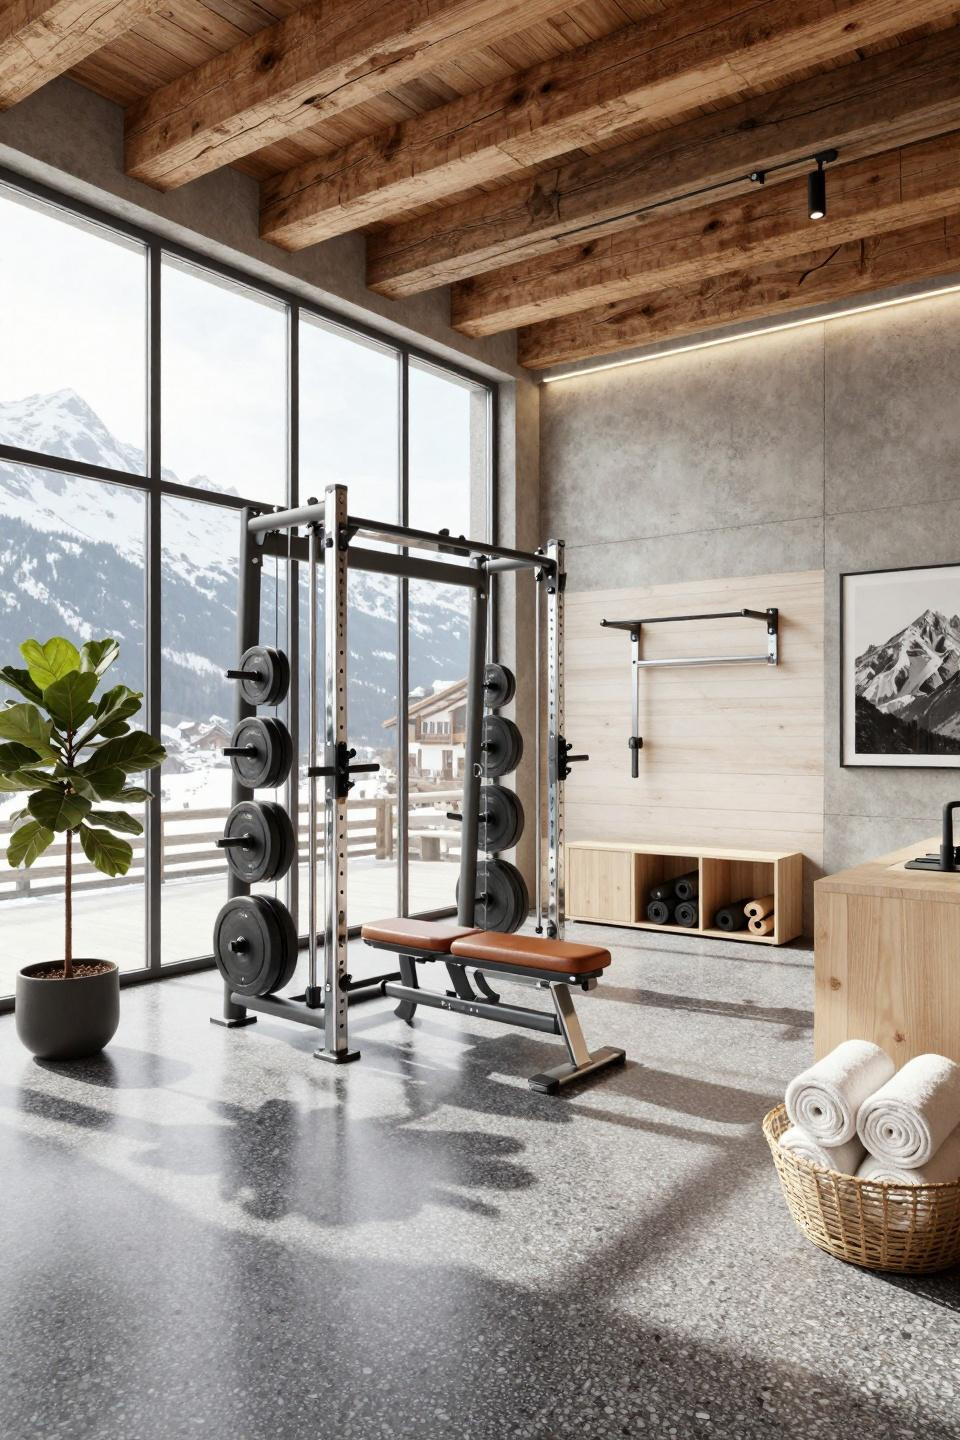
Fourteen-foot exposed timber beam ceilings with original reclaimed wood from 19th-century Alpine barn frame this Swiss conversion, where polished terrazzo Veneziano floors in charcoal grey with chrome aggregate flecks create subtle shimmer. Raw concrete walls with smooth trowel finish meet horizontal-grain white oak slat accent wall.
Ultra-modern custom-designed weight rack in brushed chrome and blackened steel displays perfectly organized Olympic plates, serving as sculptural focal point. Thoughtfully sourced vintage leather bench press in cognac leather with chrome legs anchors the space alongside wall-mounted pull-up bar in satin chrome with minimalist design.
Bright alpine sunlight creates dramatic shadows across terrazzo floor, supplemented by recessed LED lighting at 3000K providing warm ambient glow. This conversion exemplifies modern minimalist design meeting industrial-chic fitness sanctuary with museum-quality equipment and architectural precision.
Miami Art Deco With Bronze Mullions and Quartzite
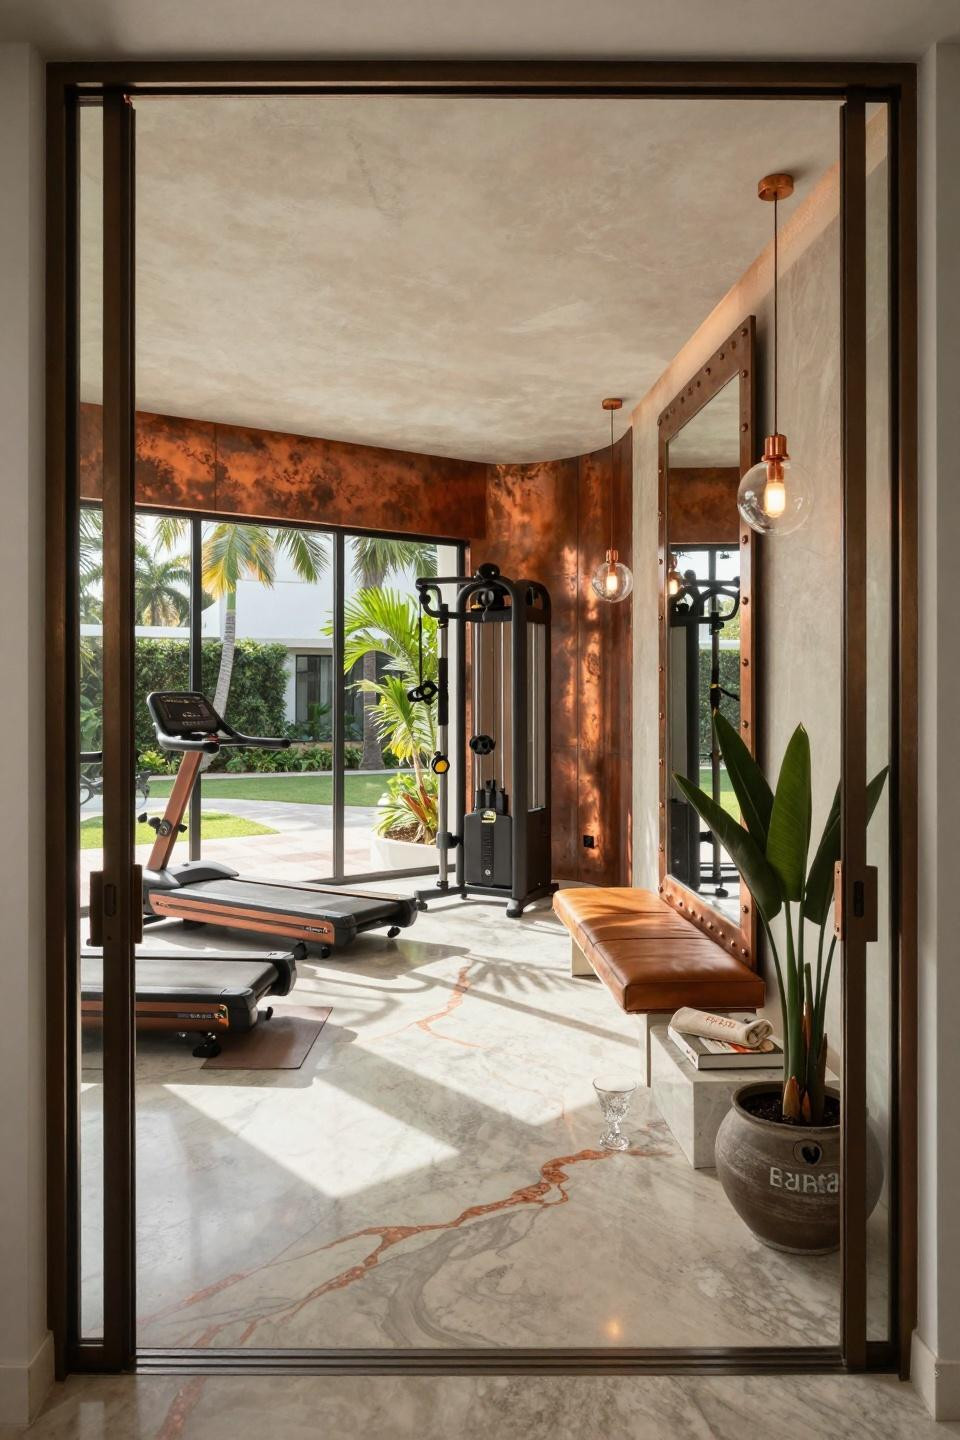
Fourteen-foot ceilings with restored 1940s plaster details painted in Benjamin Moore 'Chantilly Lace' anchor this South Beach conversion, where honed quartzite flooring in Taj Mahal with natural copper veining runs throughout. Integrated copper accent panels with aged patina meet expansive glass walls with original Art Deco bronze mullions opening to palm-lined courtyard.
Custom-designed Technogym Kinesis stations in matte black with copper accents anchor the space as hero element, complemented by Peloton Tread in custom bronze finish and TRX suspension training system mounted on architectural copper rail. Minotti 'Tape' bench in cognac leather provides stretching zone functionality.
Apparatus 'Highwire' pendant lights in hand-blown glass with copper fittings cast warm 2700K glow, while soft morning sunlight creates geometric shadows. This conversion demonstrates modern minimalist design with museum-quality materials and mid-century modern influences, creating sophisticated athletic sanctuary.
Tokyo Omotesando With Rosewood Storage Cabinetry
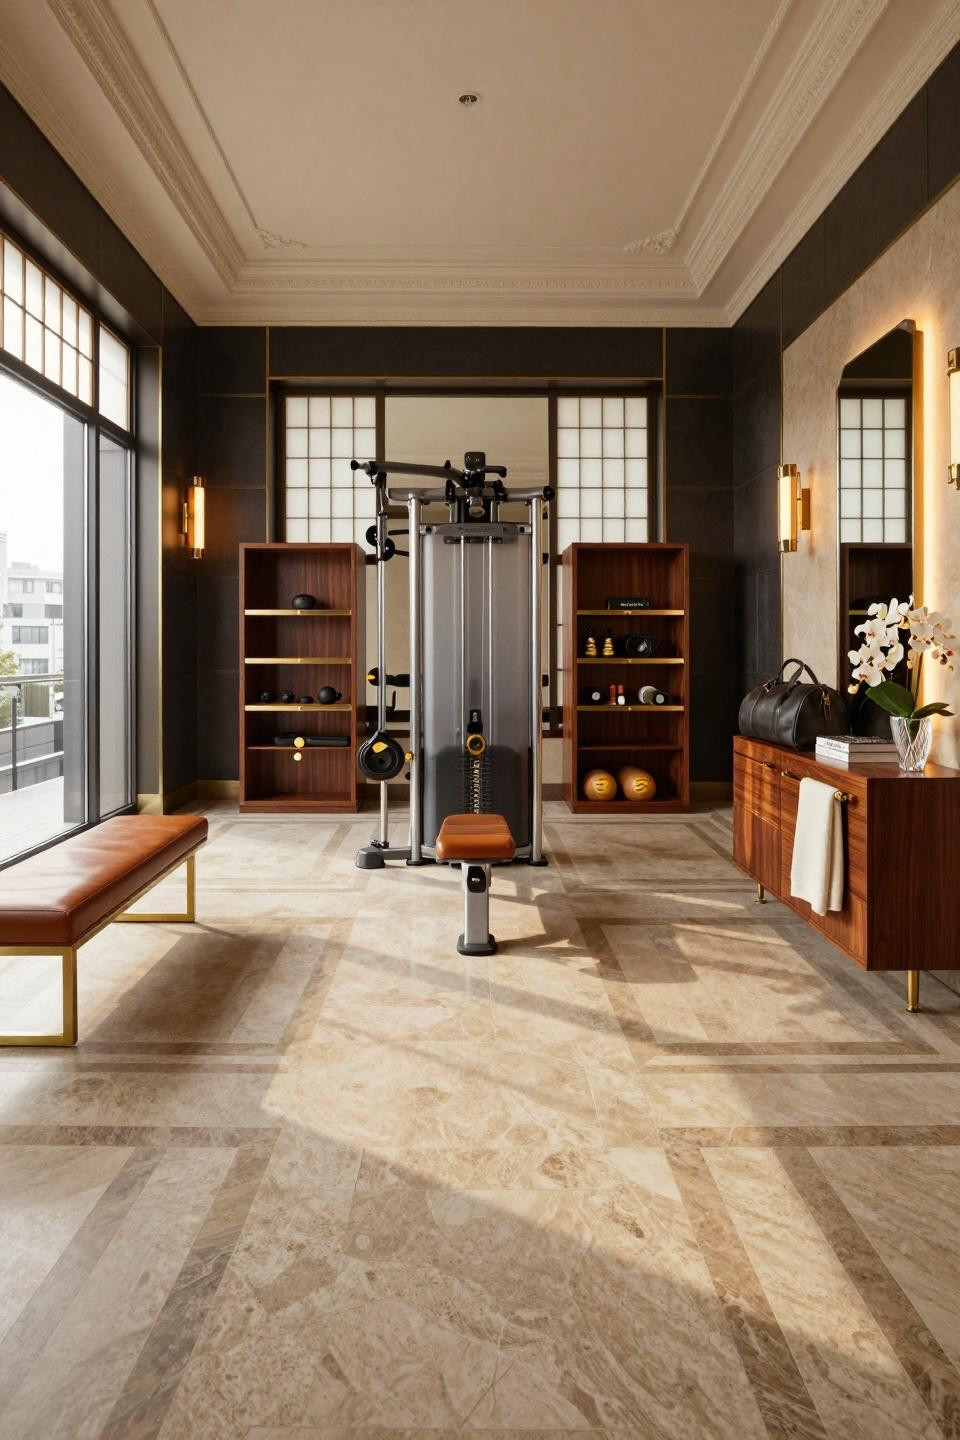
Twelve-foot ceilings with original moldings frame this Omotesando conversion, where polished natural stone flooring in Jerusalem limestone with leather inset panels creates geometric Art Deco patterns. Walls in deep charcoal with saddle leather wainscoting panels and brass accent strips meet floor-to-ceiling steel-framed windows with rice paper shoji screens.
Stunning Technogym Kinesis station in polished chrome and leather positions center-frame like museum installation, while custom millwork storage in hand-carved rosewood with brass hardware conceals weights and accessories. Minotti leather bench in cognac saddle leather with brass legs anchors the stretching zone.
Apparatus 'Highwire' wall sconces in aged brass cast geometric shadows, while soft diffused afternoon light through shoji screens creates serene atmosphere. This conversion exemplifies Art Deco Revival aesthetic meeting Japanese refinement, creating museum-quality fitness sanctuary worthy of Sotheby's International Realty editorial photography.
Beverly Hills Travertine With Bronze Equipment Finishes
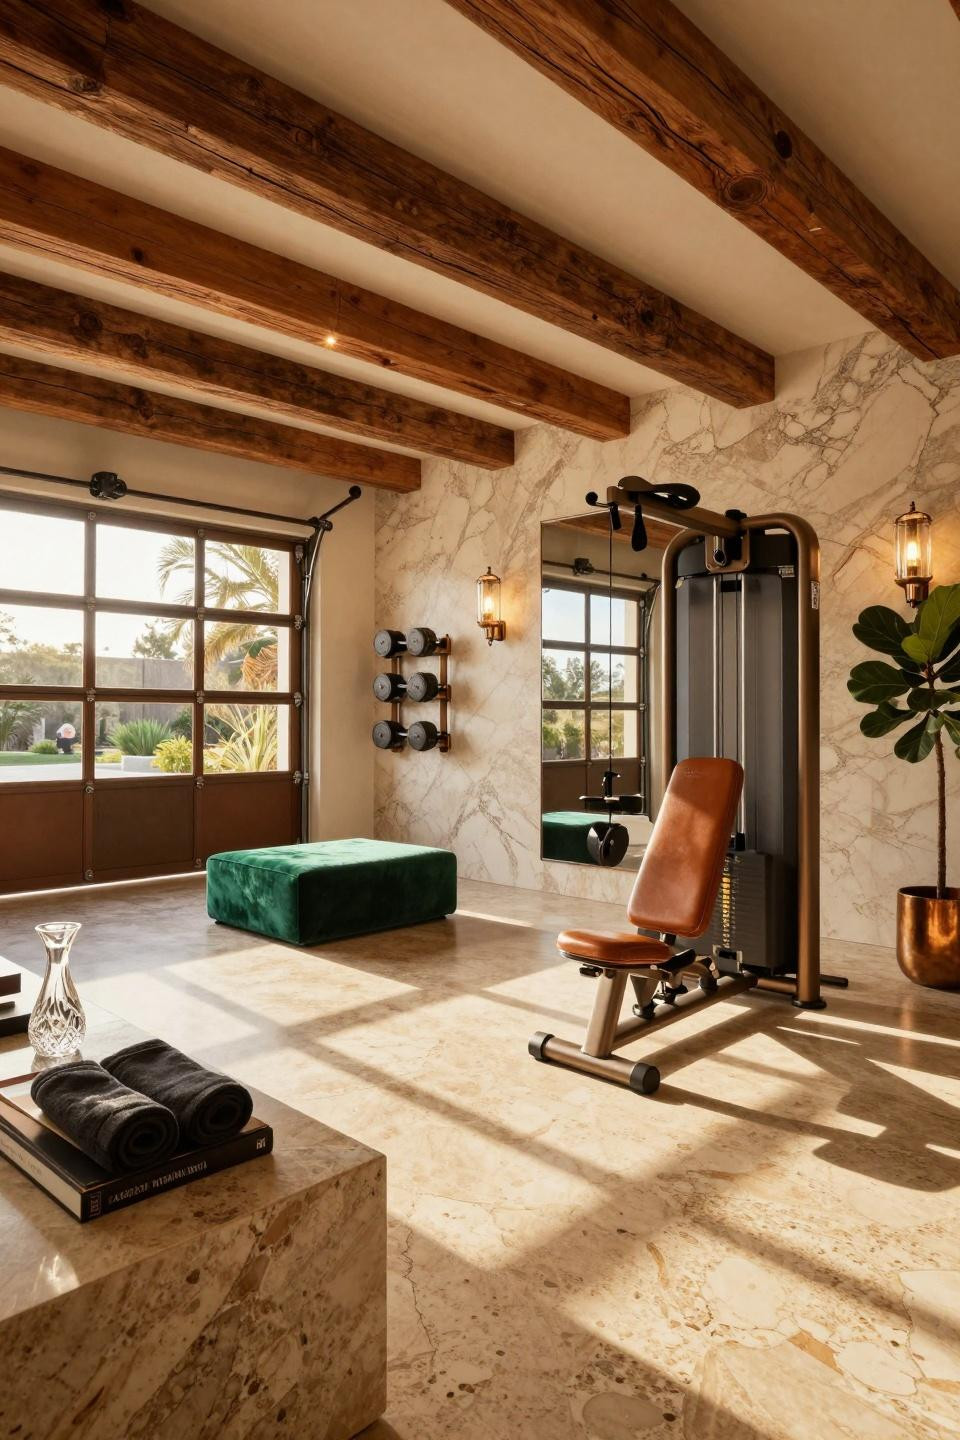
Fourteen-foot ceilings with original exposed Douglas fir beams restored and sealed in matte clear coat anchor this Beverly Hills conversion, where honed travertine flooring in warm beige tones with natural fossil patterns meets floor-to-ceiling travertine slabs with book-matched veining. Original garage door tracks preserved and painted in aged bronze now frame Fleetwood glass panels.
Stunning Technogym Kinesis station in brushed bronze and black leather anchors the space as hero element, complemented by Restoration Hardware athletic benches in cognac leather and teak. Matrix resistance equipment features custom bronze powder-coat finish, while aged bronze wall-mounted dumbbell rack displays chrome weights.
Apparatus Studio 'Trapeze' sconces in hand-blown glass and aged bronze flank mirror wall, creating warm 2700K ambient glow. This conversion demonstrates contemporary luxe design with museum-quality equipment and luxury finishes, achieving sophistication worthy of Sotheby's International Realty editorial photography.
Hamptons Coastal Chic With Honey Onyx Backlit Wall
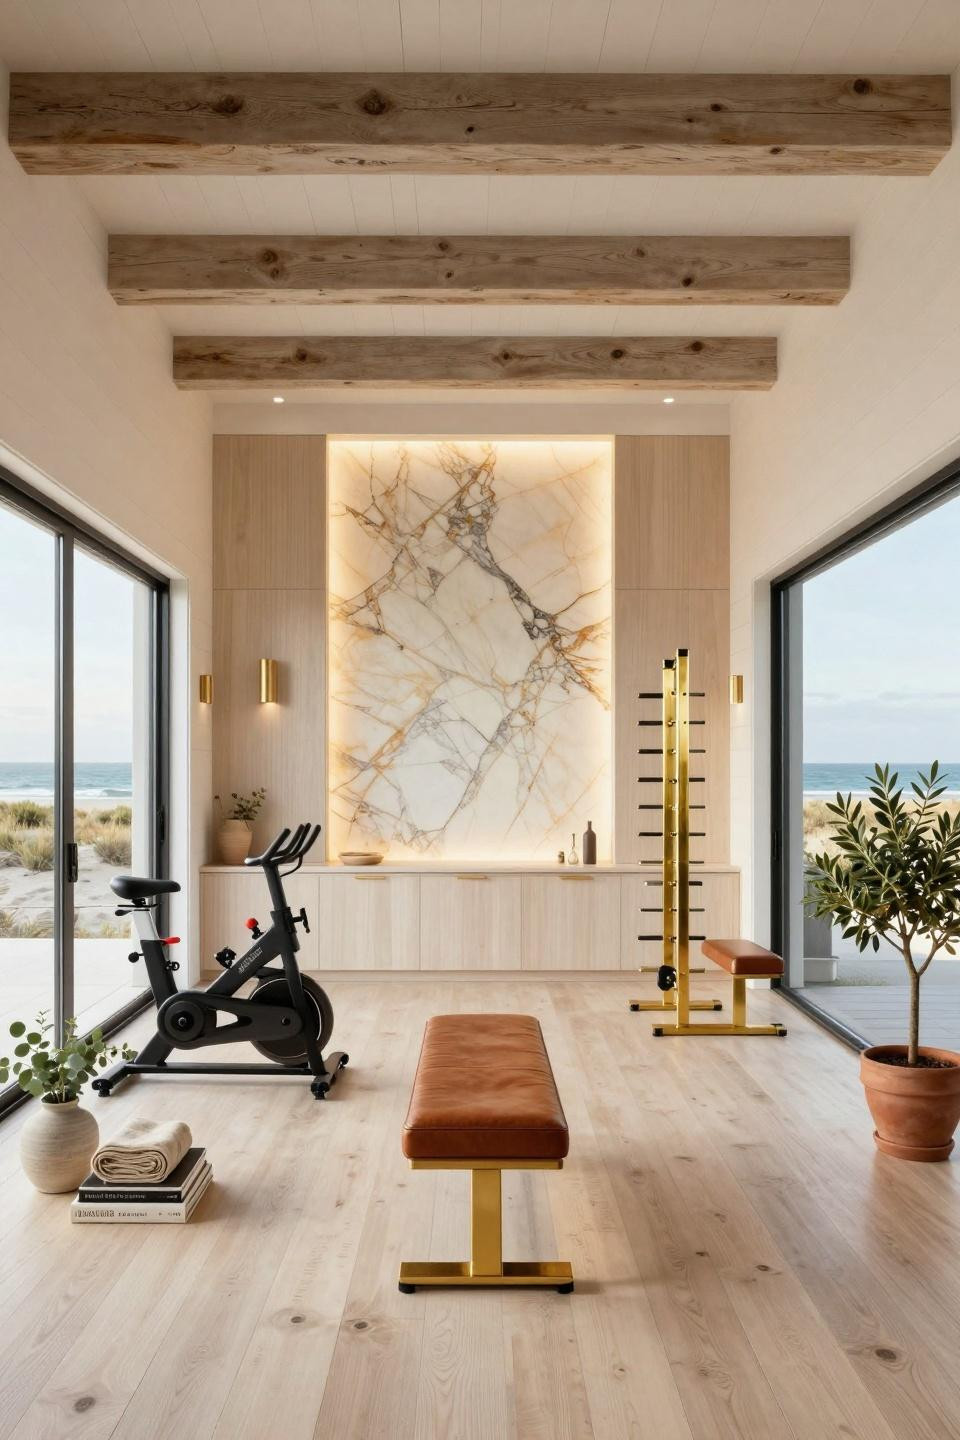
Fourteen-foot ceilings with reclaimed white oak beams and whitewashed shiplap walls frame this Hamptons conversion, where wide-plank bleached white oak flooring with subtle distressing meets floor-to-ceiling retractable glass doors by NanaWall opening to coastal dune views. Stunning backlit honey onyx accent wall serves as architectural focal point.
Custom millwork equipment storage in cerused white oak with polished gold hardware houses Technogym Kinesis stations and Peloton Bike+ positioned symmetrically. Restoration Hardware Modern leather bench in saddle leather anchors the space alongside gold-finished free weight rack with museum-quality display.
Visual Comfort moderne sconces in aged gold provide warm 2700K ambient lighting, while soft morning sunlight creates warm glow across onyx panels. This conversion demonstrates coastal chic design with elevated luxury materials and spa-grade atmosphere, creating serene wellness retreat worthy of Architectural Digest editorial coverage.
Parisian Haussmann With Pale Oak and Platinum Finishes
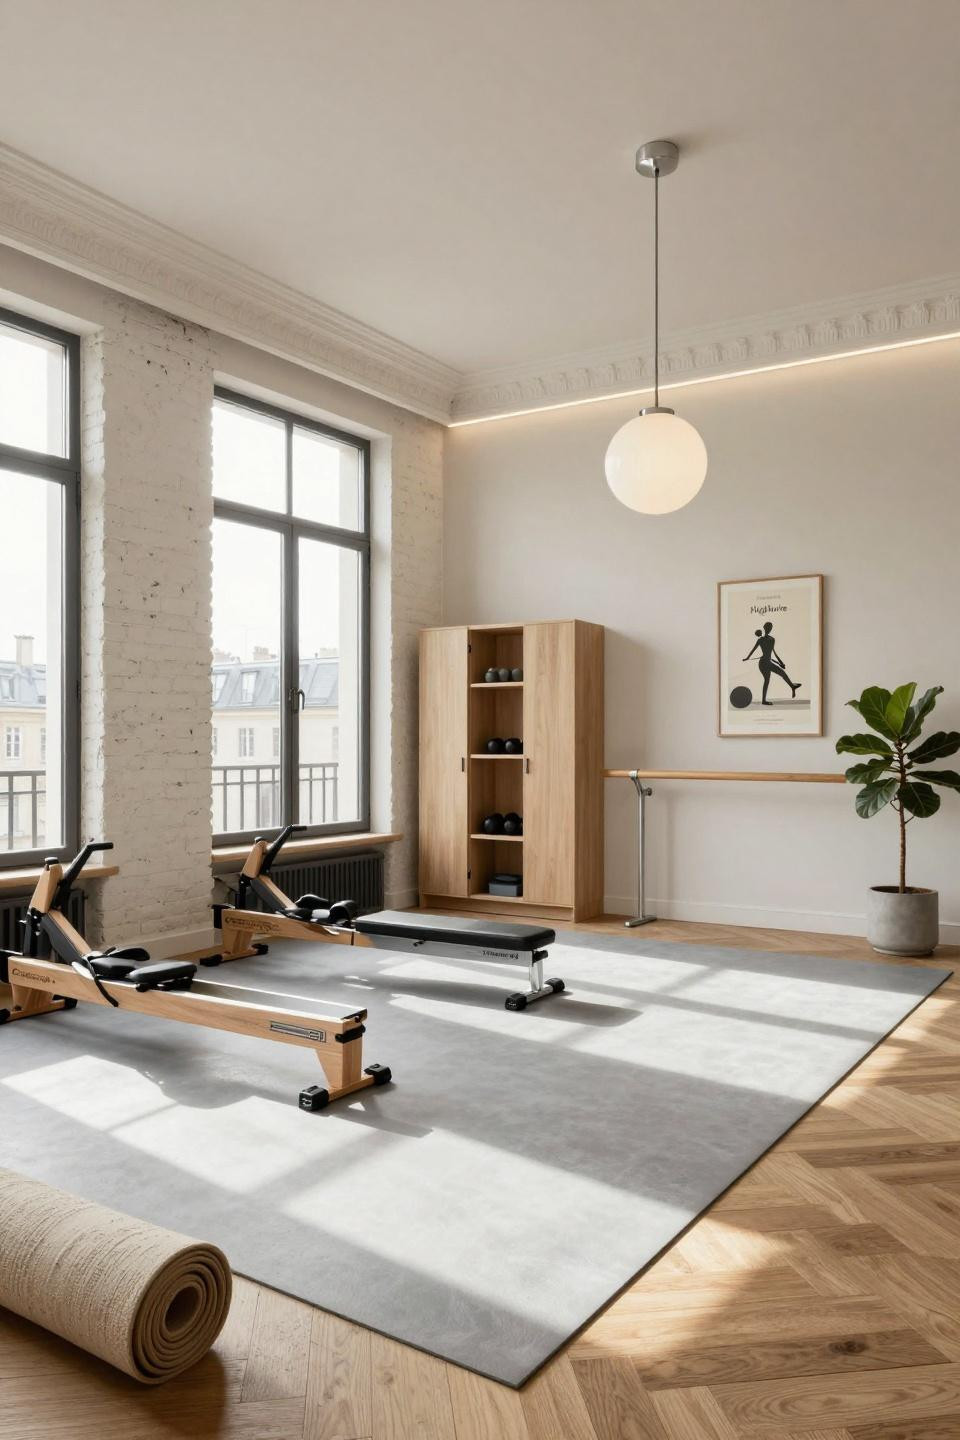
Ten-foot ceilings with preserved 19th-century plaster moldings painted in matte white anchor this 6th arrondissement conversion, where large-format porcelain slabs in pale grey transition seamlessly to original oak herringbone flooring. Farrow & Ball 'Pointing' walls with subtle lime wash texture meet exposed white-painted brick accent wall.
Premium equipment zone features Concept2 rower in natural ash wood, Technogym bench in platinum finish, and wall-mounted ballet barre in brushed platinum. Custom millwork storage in pale oak with invisible push-to-open mechanisms houses weights and accessories, maintaining Scandinavian serenity design aesthetic.
Apparatus 'Highwire' pendant light in satin platinum and hand-blown opal glass provides focused task lighting, while natural light creates geometric shadows. This conversion exemplifies minimalist zen approach with aspirational luxury materials, creating serene Nordic atmosphere worthy of Sotheby's International Realty editorial photography.
Beverly Hills Equipment Zone With Satin Nickel and Walnut
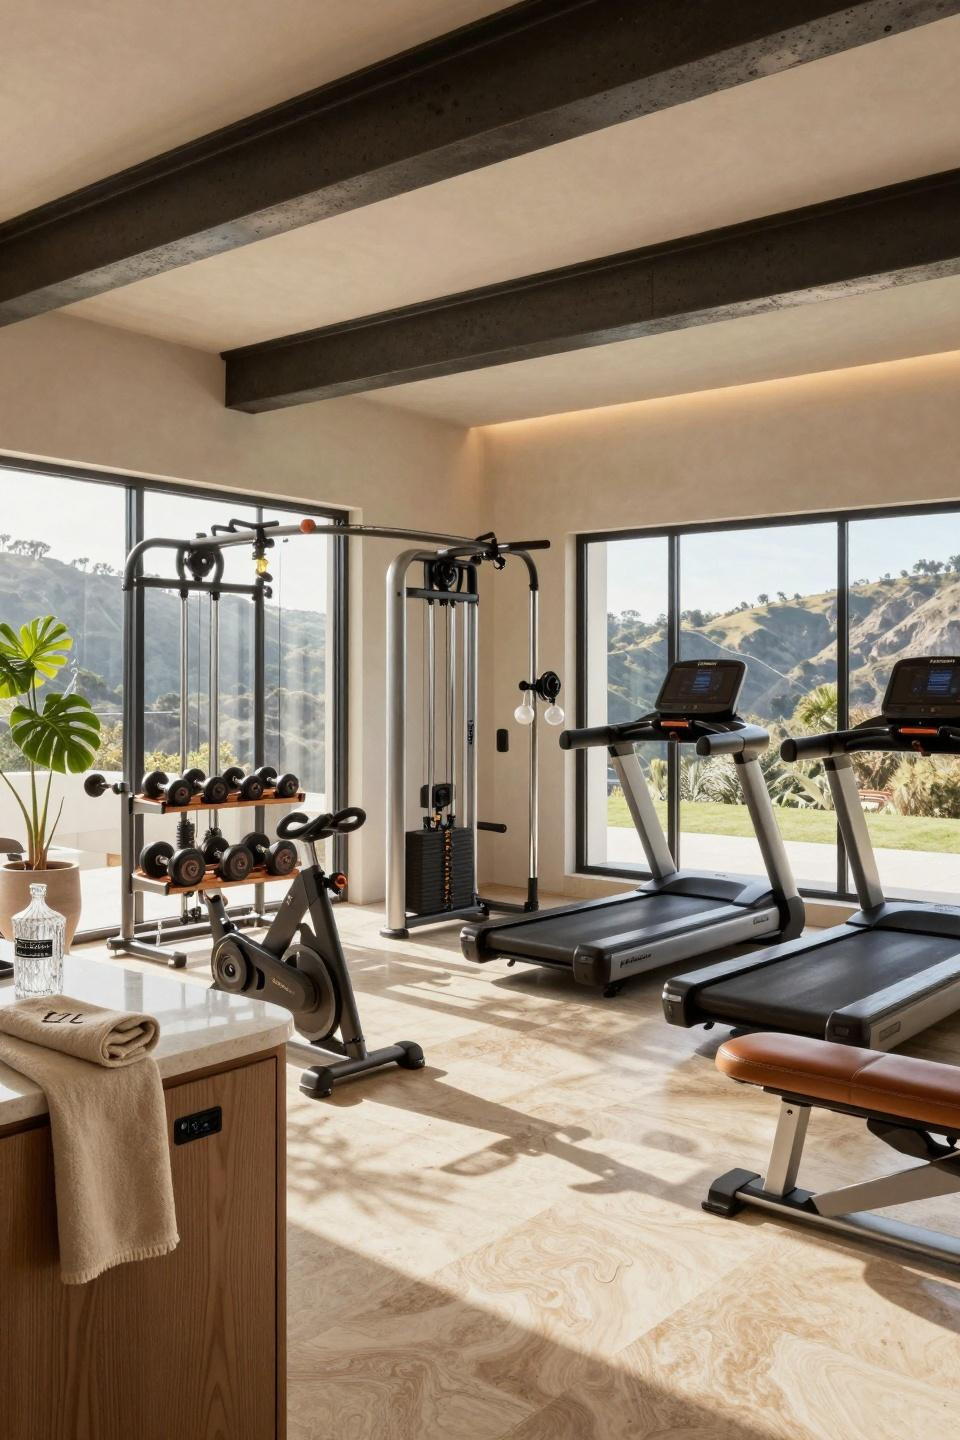
Twelve-foot ceilings with exposed structural steel beams painted matte charcoal frame this Beverly Hills conversion, where honed French limestone flooring in Combe Brune with radiant heating meets seamless Venetian plaster walls in Benjamin Moore 'Cloud White'. Custom nickel-framed mirrors spanning full wall height create spatial depth.
Museum-quality Technogym Kinesis Personal Vision station in brushed aluminum and black leather serves as hero element, while custom commissioned equipment rack in satin nickel and walnut burl displays hand-selected dumbbells. Peloton Bike+ positions on custom limestone platform alongside Life Fitness Platinum Club Series treadmill.
Apparatus Studio 'Highwire' linear pendant in blown glass and satin nickel provides ambient 2700K glow, while morning sunlight creates dramatic shadows. This conversion demonstrates modern minimalist luxury design with museum-quality materials, creating private club atmosphere worthy of Robb Report editorial photography.
Malibu Penthouse With Polished Concrete and Smart Glass
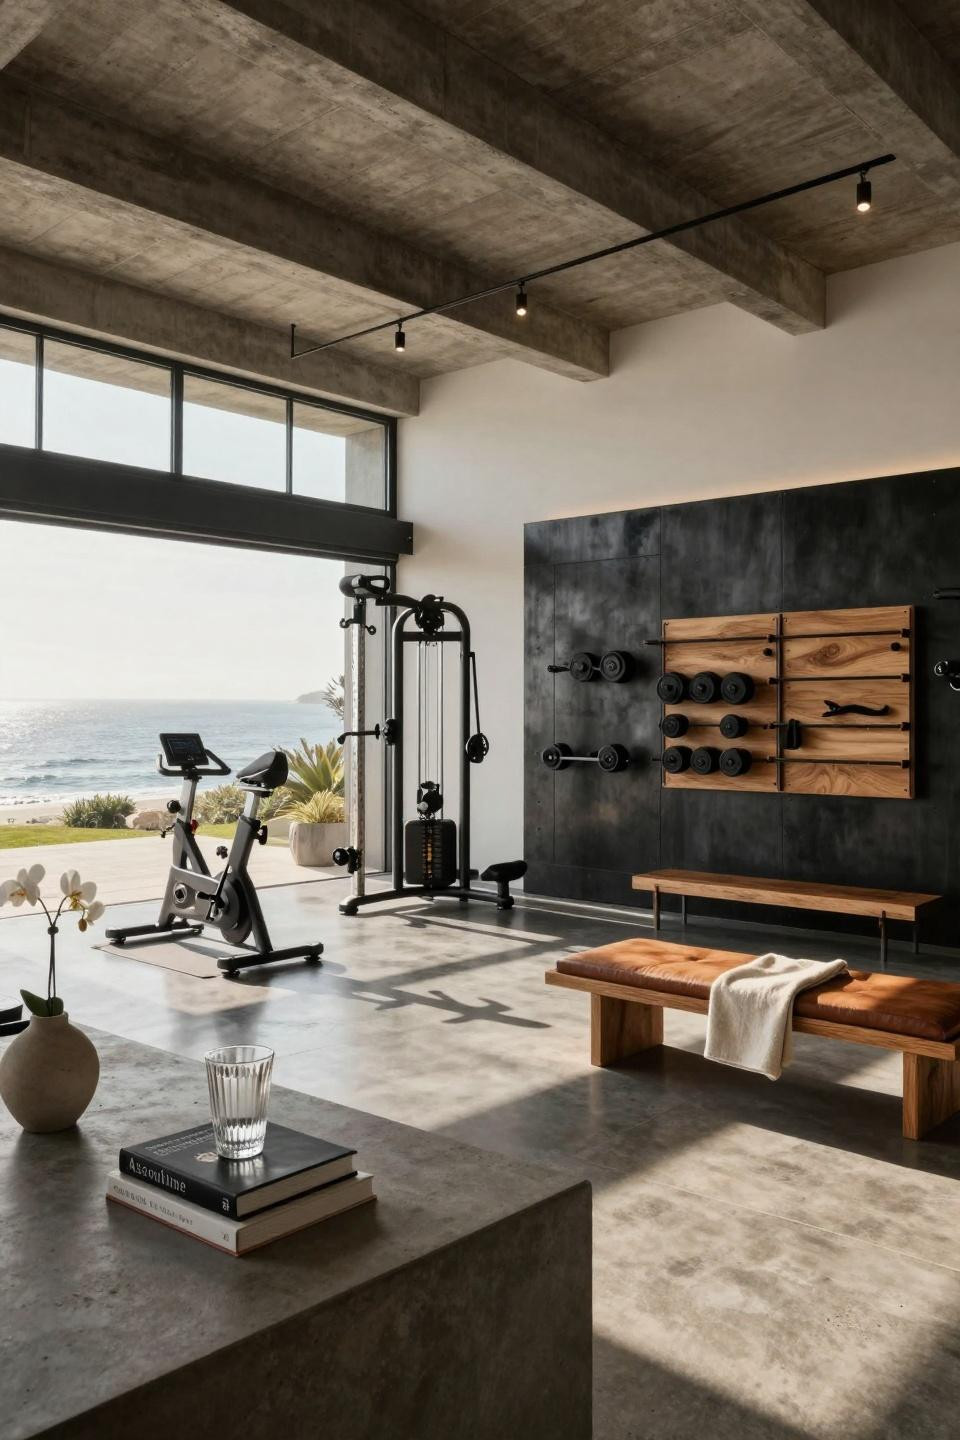
Fourteen-foot ceilings with exposed polished concrete structural beams anchor this Malibu penthouse conversion, where acid-stained concrete floors in charcoal grey with micro-polished finish meet pristine white walls with blackened steel accent panels. Architectural garage gym conversion with museum-quality equipment features Technogym SKILL LINE in matte black and brushed steel finish.
Custom wall-mounted Douglas fir storage system with oil-rubbed iron hardware displays perfectly organized weights and resistance bands, while Peloton Bike+ and Tonal strength training system integrate into blackened steel wall panels. Boffi minimal bench in reclaimed teak with leather cushioning anchors the stretching zone.
FLOS architectural track lighting with 3000K warm LED creates dramatic equipment shadows, while soft morning Pacific light floods through Fleetwood sliding glass doors. This conversion exemplifies modern minimalist design with futurist avant-garde elements and Scandinavian serenity influences, creating serene collected atmosphere.
Kensington Georgian With Art Deco Geometric Wallpaper
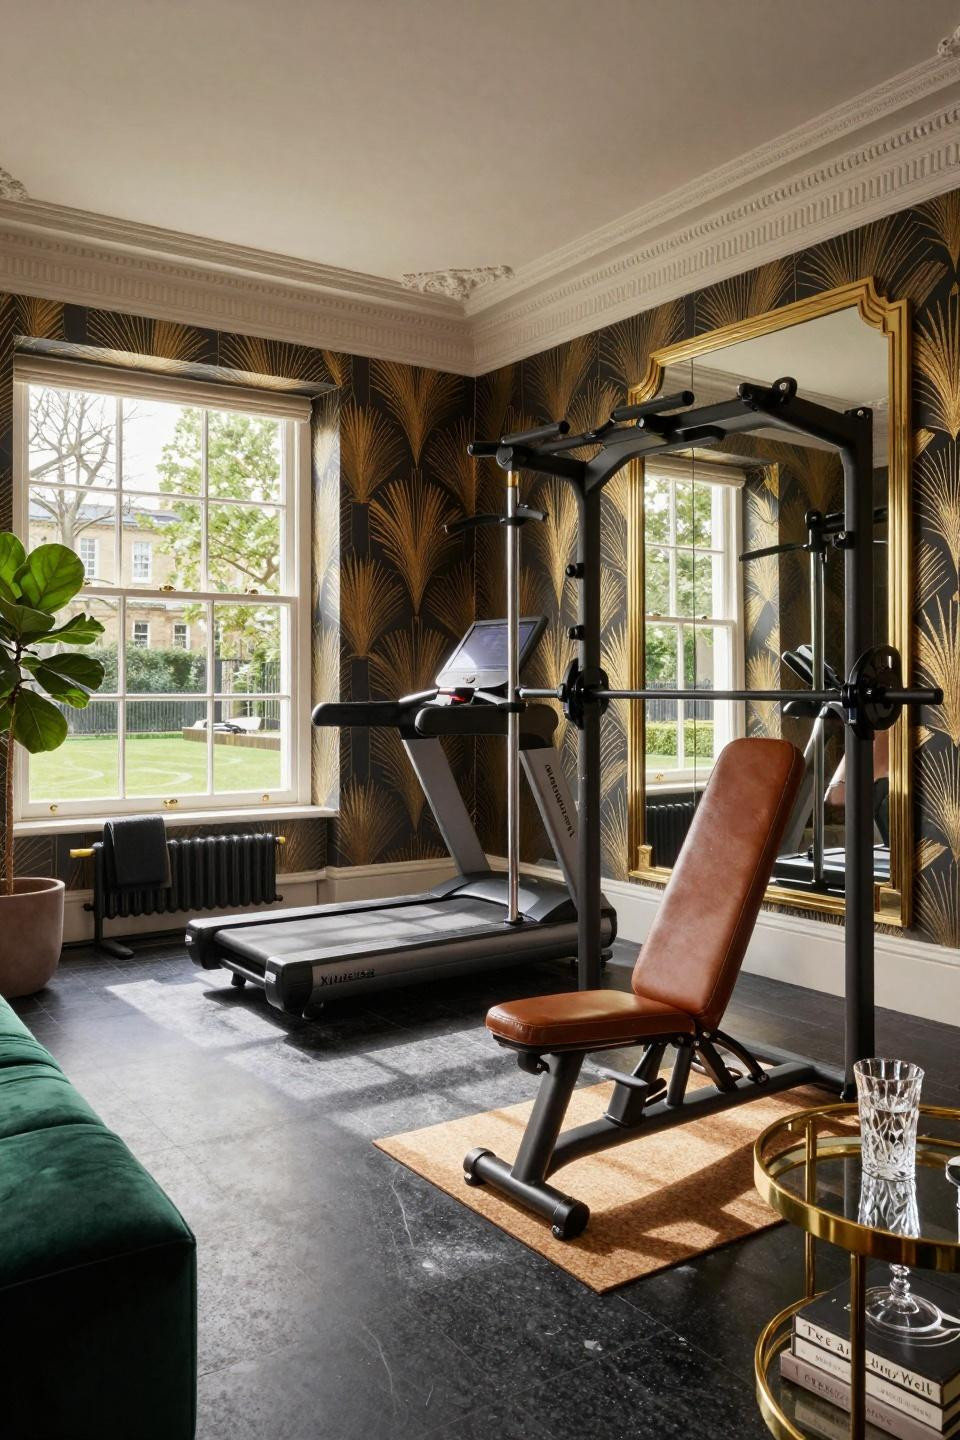
Twelve-foot ceilings with restored Victorian plaster cornicing painted in Farrow & Ball 'Railings' frame this Kensington conversion, where honed Absolute Black granite flooring with subtle grid pattern meets geometric Art Deco wallpaper by Fromental featuring gold leaf sunburst motifs on charcoal silk.
Stunning luxury home gym features Technogym KINESIS station in blackened steel and leather as sculptural hero element, complemented by Life Fitness treadmill with integrated touchscreen and Rogue Fitness Olympic weight rack in gun-metal finish. Custom mirror wall with brass Art Deco frame detailing creates spatial drama.
Soft morning sunlight creates dramatic shadows across granite floor, supplemented by warm 3000K recessed lighting with brass trims. This conversion demonstrates Art Deco glamour with contemporary 2020s minimalism, creating serene yet energizing atmosphere worthy of Christie's luxury property photography.
Curating Your Architectural Fitness Sanctuary
These half garage gym conversions represent the pinnacle of residential wellness design—spaces where polished concrete converses with Calacatta marble, where Technogym equipment anchors museum-quality interiors, where every material choice reflects architectural thinking. This is fitness as investment, as spatial maximization, as daily performance theater within your own home.
Save the conversions that resonate with your design sensibility. Whether drawn to industrial loft refinement or coastal minimalist serenity, each space here demonstrates how underutilized garage square footage transforms into a sophisticated athletic sanctuary. Visit osmoz.com for curated home design excellence that elevates every room into an editorial-worthy statement.


