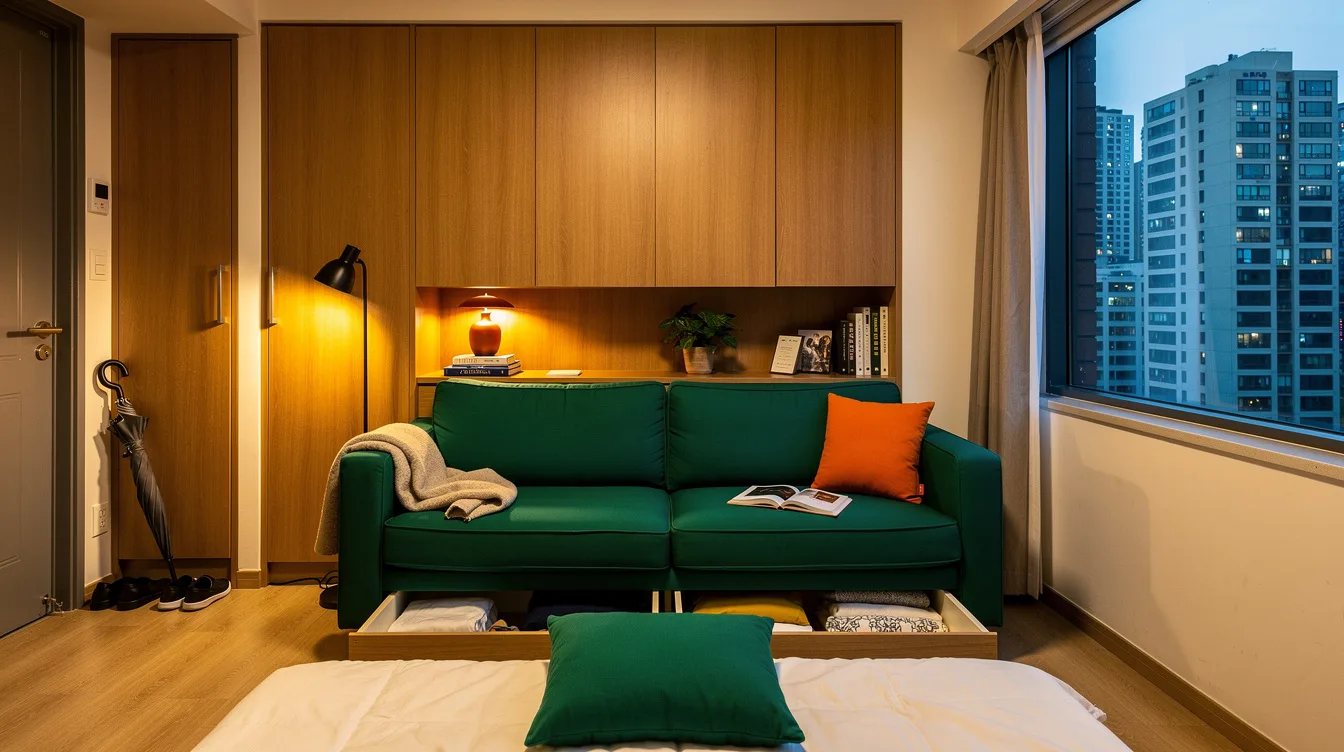
Small Apartment Storage Problem? 14 Seoul Ideas That Actually Work
25 september 2026A Seoul studio can feel crowded long before it is actually full, especially when a wardrobe about 24 inches deep competes with a bed, a narrow entry, and a kitchenette. The storage ideas that work hardest use height, keep living-room cabinets roughly 12 to 17 inches deep, and give bulky categories a fixed address.
We would build the perimeter in that order: clothes, bedding, luggage, kitchenware, then small daily items. Baskets come later, because they cannot compensate for a missing wardrobe wall or a cabinet that is too deep for the circulation path.
What you will find inside
- Build a Full-Height Wardrobe Wall
- Divide the Clothes Wall by Task
- Seal Visual Noise Behind Doors
- Run Shallow Storage Along the Living Wall
- Set Cabinet Height to the Sightline
- Claim the Volume Beneath the Bed
- Turn the Entry Into a Utility Zone
- Keep Shoes Inside a Shallow Cabinet
- Roll a Narrow Cart Through the Kitchen
- Roll a Second Cart Into the Bathroom
- Reserve Wall Rails for Daily Use
- Move Pantry Overflow Behind Closed Fronts
- Make Each Large Piece Replace Another
- Organize Leftovers After Storage Is Solved
Build a Full-Height Wardrobe Wall
Start with the largest volume in the room: clothing. An IKEA PAX / FORSAND wardrobe combination can run about 59 inches wide, 24 inches deep, and 79 inches tall, giving a Seoul studio one serious clothes wall instead of several smaller storage failures.
Place it in a bedroom alcove, along the wall opposite the bed, or wherever it can replace a rail, dresser, and seasonal-box pile. The height matters because compact apartments usually have more usable wall above eye level than open floor around the bed.
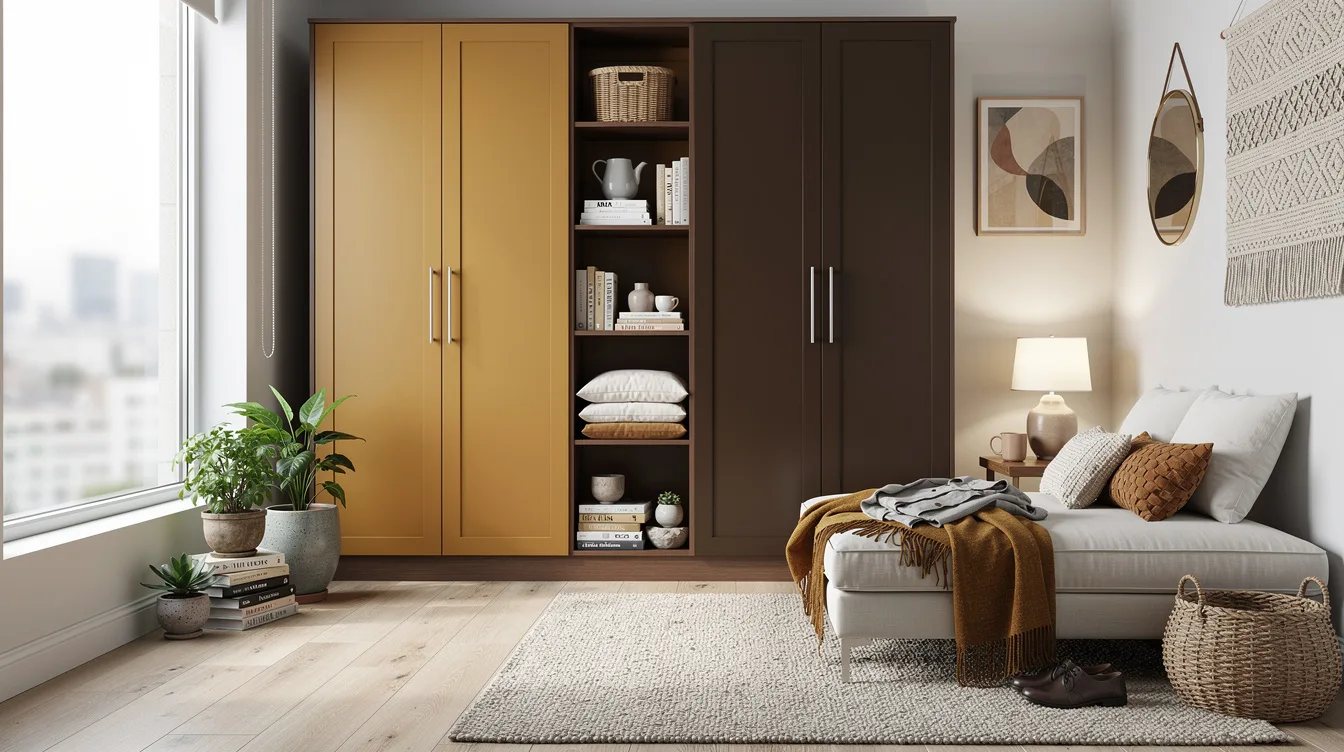
Divide the Clothes Wall by Task
Plan the wardrobe in roughly 20-inch bays so every section has a job. One bay can hold long coats and dresses, another can use a double-hang metal clothing rail for shirts and trousers, and the last can take shelves and drawers for knitwear, underwear, gym gear, or bedding.
This layout prevents the common Seoul-apartment problem of clothes migrating into the entry, kitchen chairs, and living area. Measure the longest garments first, then assign the remaining height to folded items instead of buying baskets and hoping they create order.
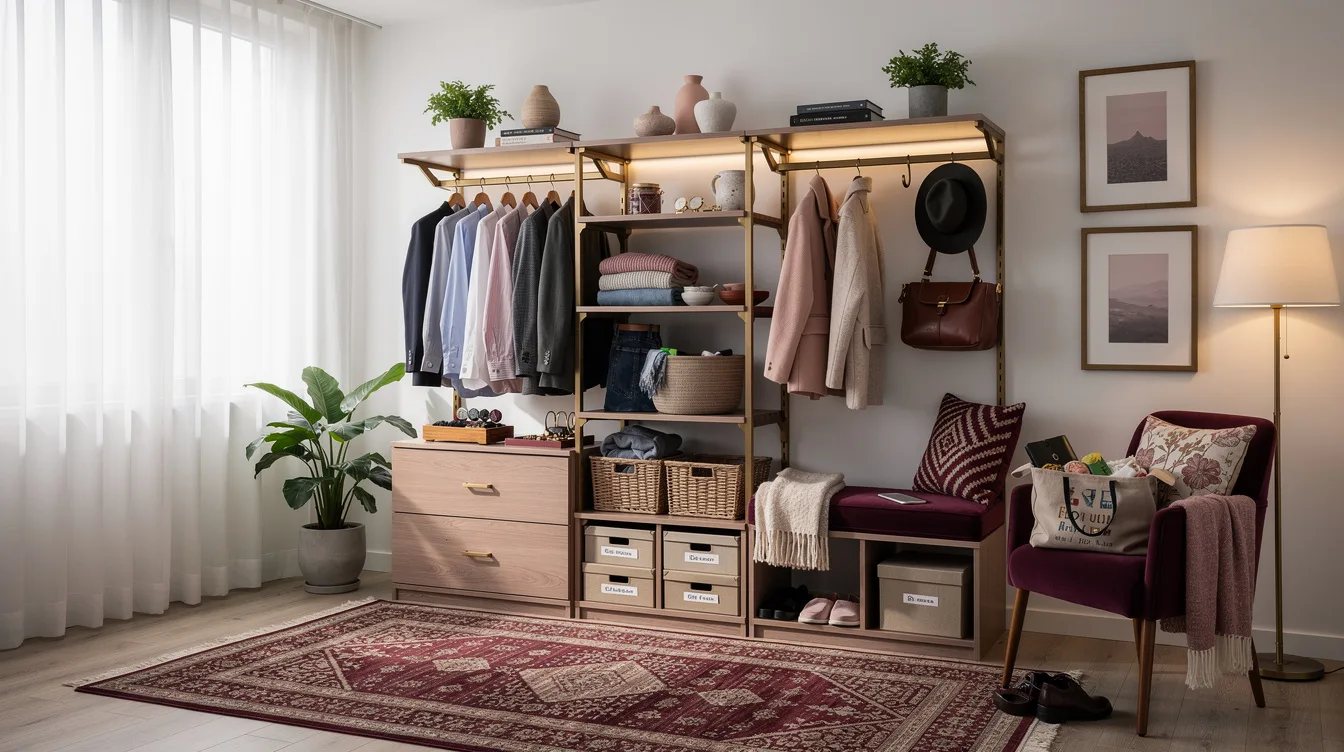
Seal Visual Noise Behind Doors
Closed fronts do more for a small home than a decorative collection of open boxes. Use foil-finished particleboard doors on the wardrobe so coats, luggage, spare bedding, and half-folded laundry disappear from the main sightline.
Hinged doors need clear space in front, so check their swing against the bed and entry path before installation. When the aisle is tight, sliding doors where available are the more practical choice, even if they reduce access to part of the wardrobe at one time.
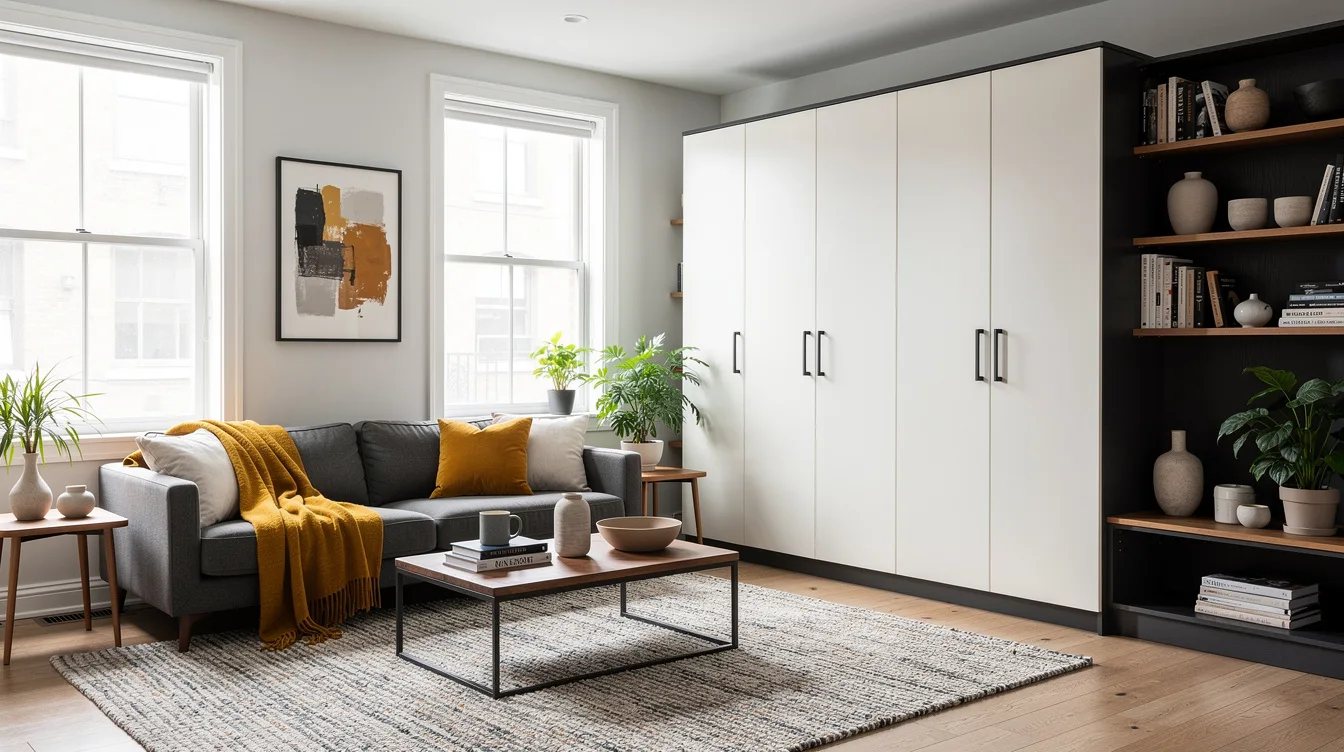
Run Shallow Storage Along the Living Wall
A living-room cabinet about 12 to 17 inches deep can hold books, routers, documents, work equipment, folded throws, camera gear, and pantry overflow without making the room feel like a corridor. The IKEA BILLY / OXBERG combination is about 31 inches wide, 12 inches deep, and 80 inches tall, making its narrow footprint useful beside a desk or sofa.
Use doors on the lower and less attractive sections, then reserve any open shelves for objects used often. A shallow wall works best when it stores several categories at once, rather than becoming another display surface that demands constant editing.
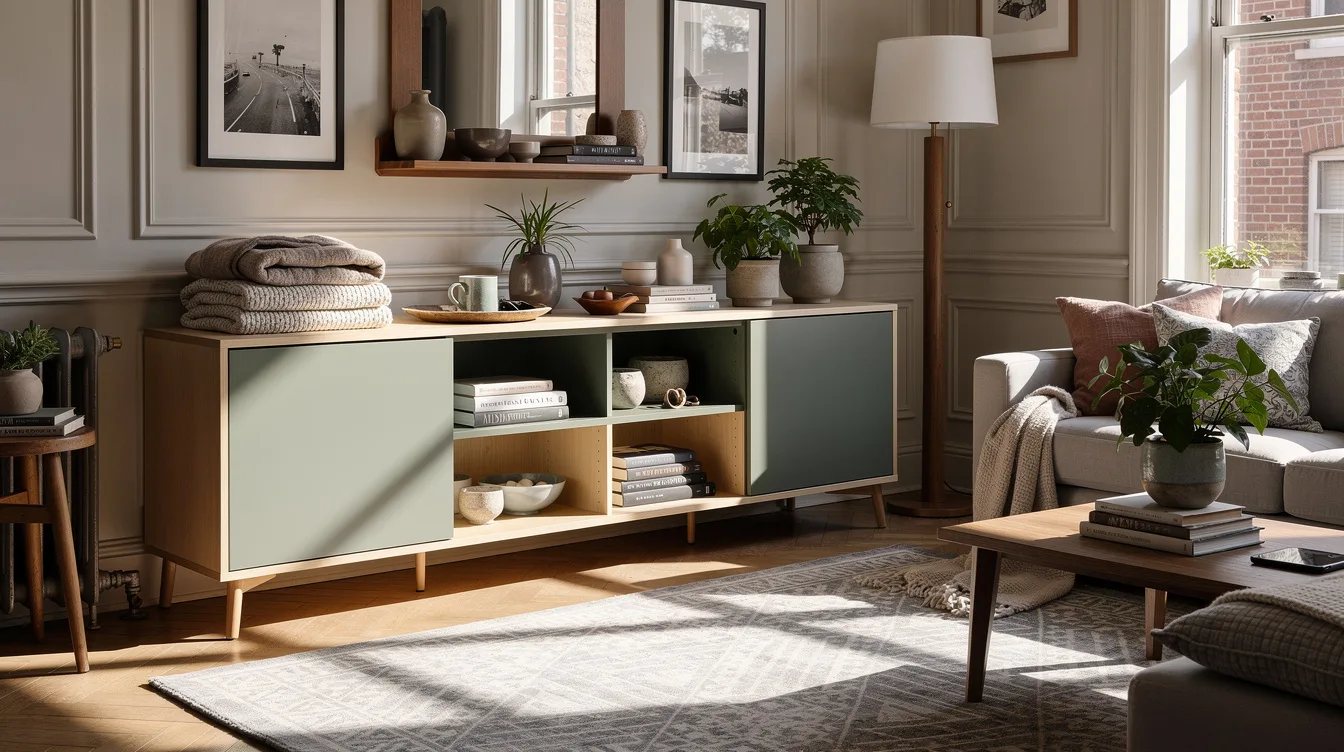
Set Cabinet Height to the Sightline
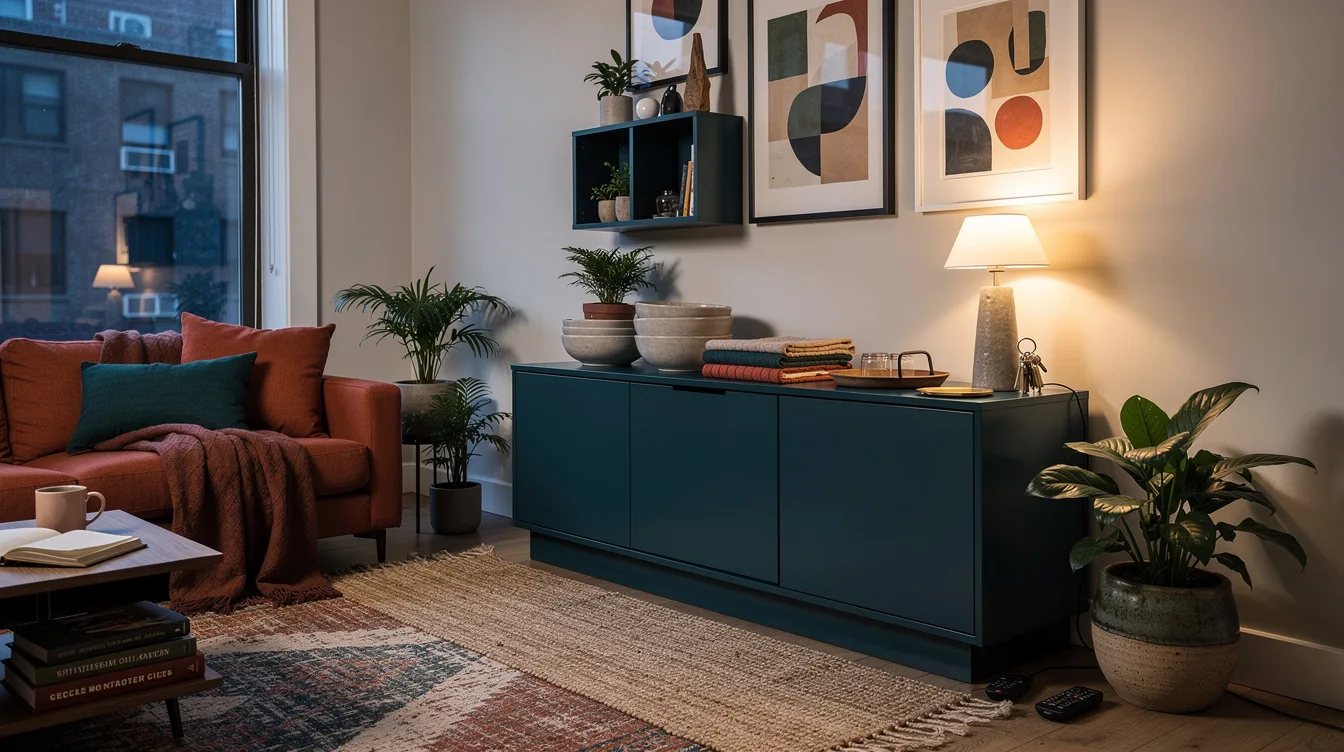
Choose a mid-height unit when a tall cabinet would crowd the studio visually. An IKEA VIHALS storage unit measures about 41 inches wide, 15 inches deep, and 55 inches tall, giving you room for linens, paperwork, appliances, and technology while keeping more wall visible above it.
Place this format beneath a window, beside a compact dining table, or behind a sofa where a full-height unit would interrupt the room. Keep the top surface quiet: one lamp, a charging station, or a tray is enough to make the cabinet useful without turning it into a clutter shelf.
Claim the Volume Beneath the Bed
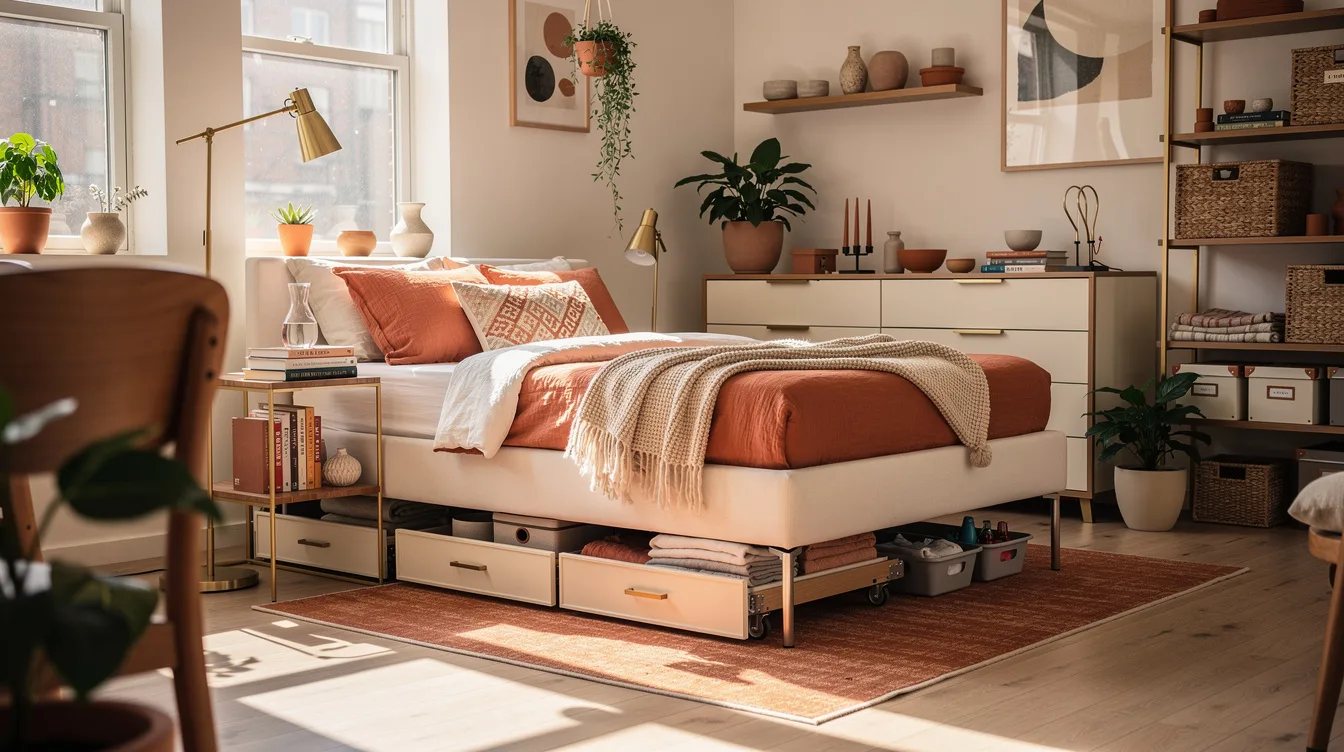
Under-bed storage should handle the bulky items that have nowhere else to go: winter duvets, spare bedding, suitcases, and out-of-season clothing. Aim for about 10 to 14 inches of usable internal height, with canvas zippered bags or lidded boxes that can slide out without forcing you to lift the mattress.
A low platform with built-in drawers is convenient, while a simple bed frame with a clear underside can offer more flexible capacity. Label each container by category and keep the items used least often toward the wall, since digging through every bag defeats the point of reclaiming that space.
Turn the Entry Into a Utility Zone
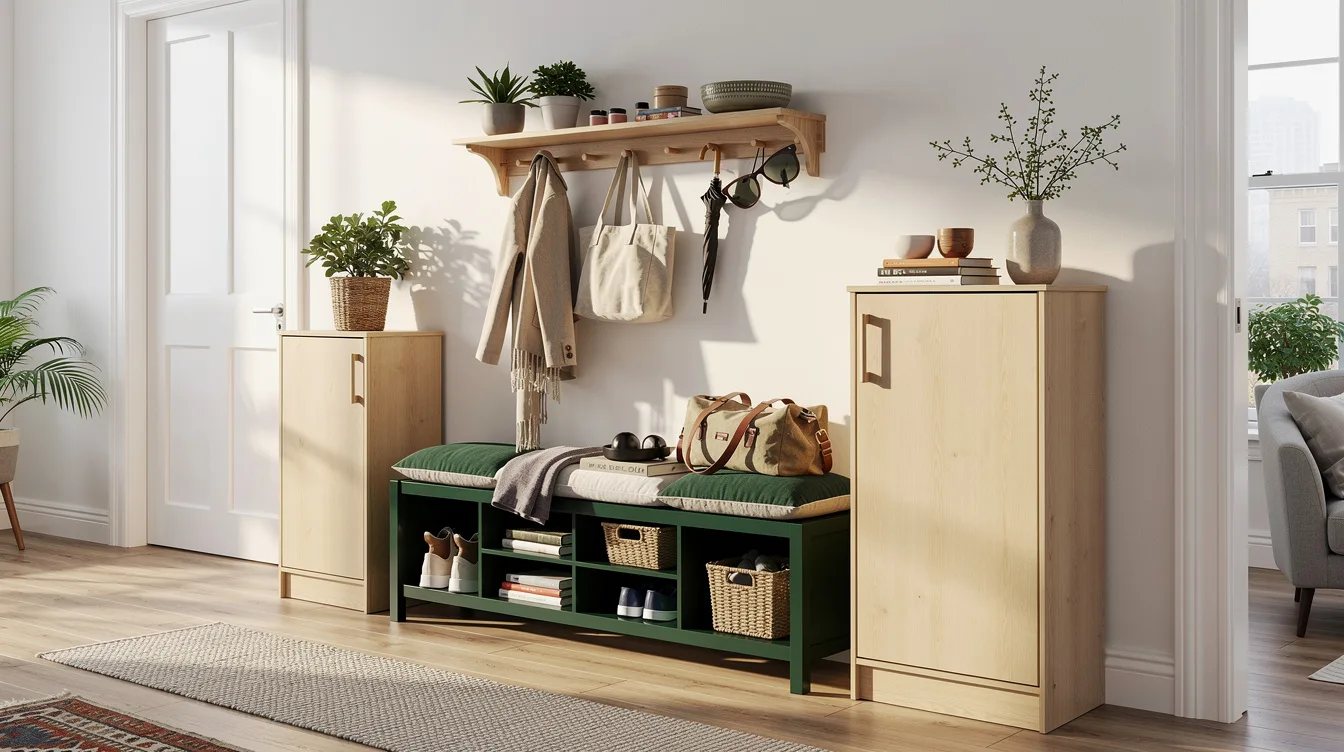
A narrow entry can work like a micro-utility room when every object has a defined landing place. Fit a cabinet about 10 to 14 inches deep for shoes, deliveries, umbrellas, and bags, then add a powder-coated steel hook rail for the items that leave the apartment every day.
Keep the storage perimeter inside the entry instead of allowing objects to spread toward the bed or kitchenette. A small tray for keys and access cards, a vertical slot for umbrellas, and one open compartment for incoming packages are enough to stop the doorway from becoming a daily bottleneck.
Keep Shoes Inside a Shallow Cabinet
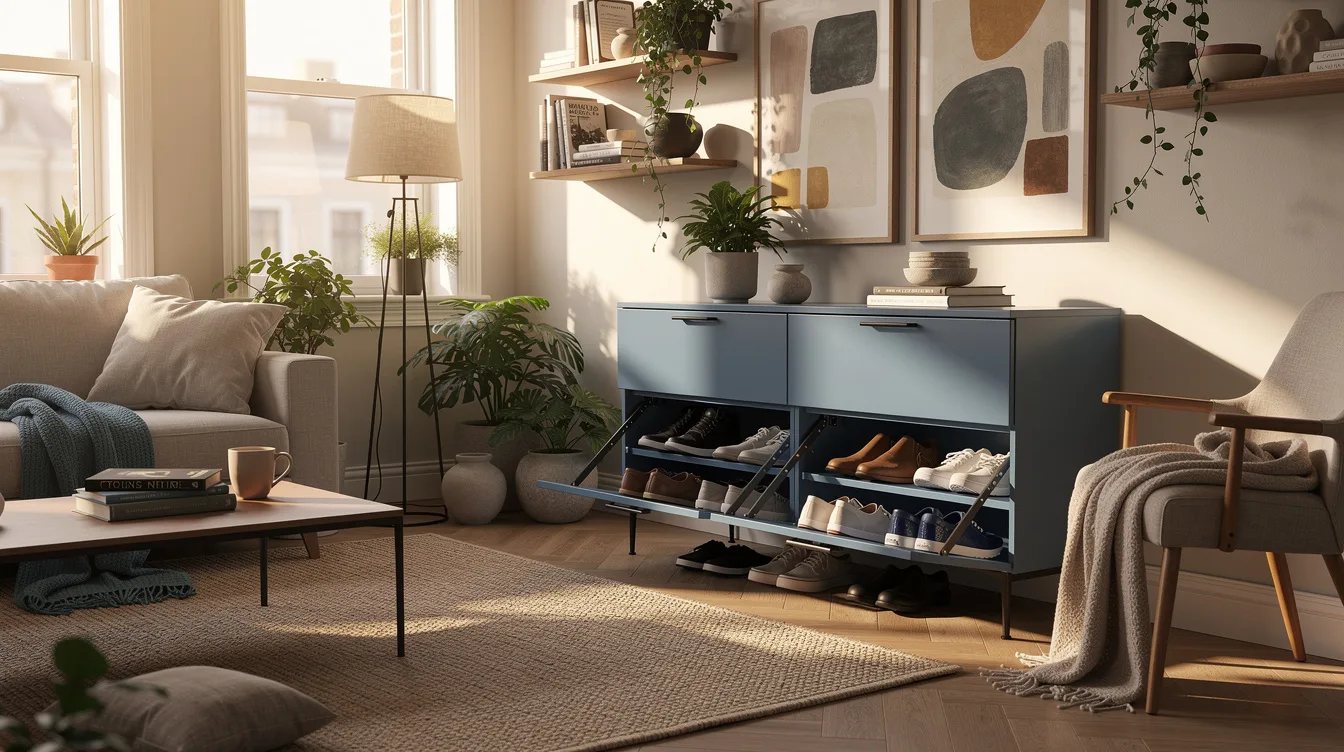
Shoes consume more visual space than their footprint suggests, especially in a narrow entrance. A laminated shoe cabinet about 10 to 14 inches deep can hold daily pairs behind doors while leaving enough clearance for opening the apartment door and carrying groceries inside.
Give each person one active shelf and move seasonal footwear elsewhere. A metal drip tray protects the cabinet during wet weather, while a small ventilated gap prevents damp shoes from being sealed away immediately after use.
Roll a Narrow Cart Through the Kitchen
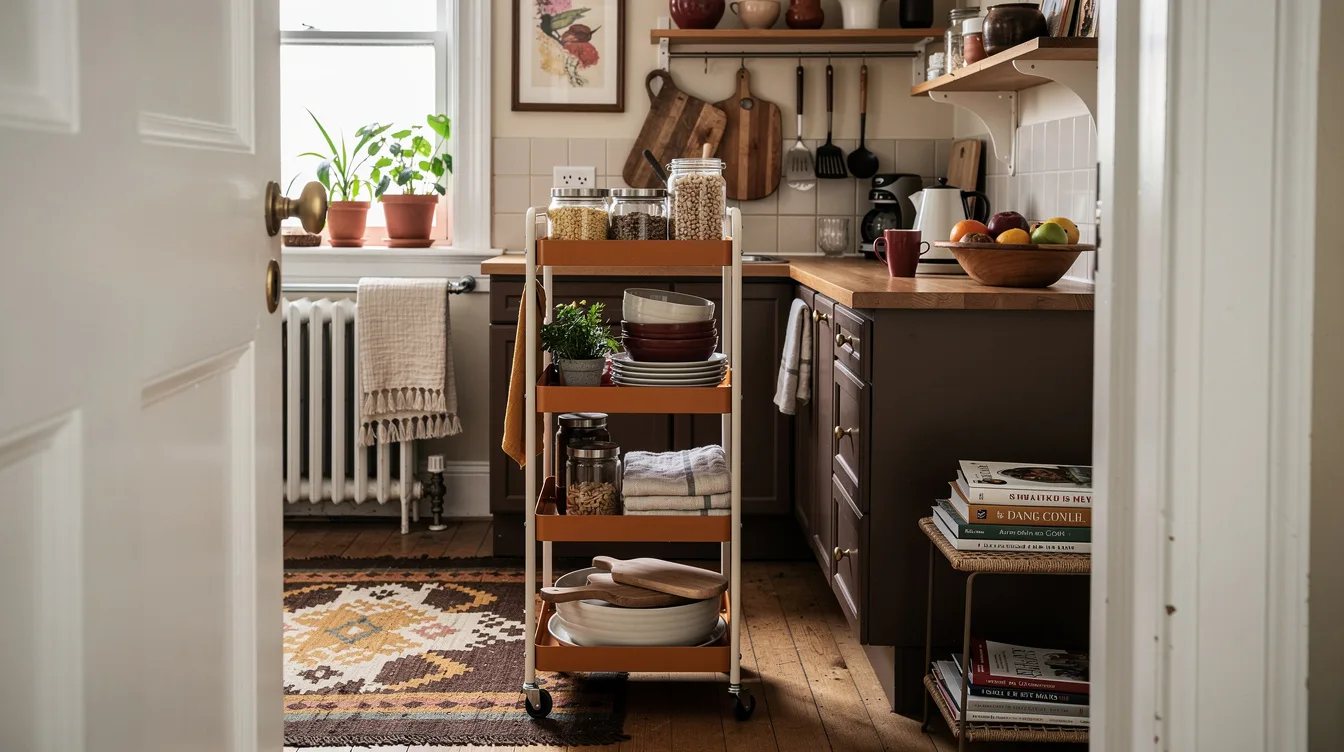
Kitchen storage often fails because pantry stock and small appliances compete for the same shallow cabinets. A mobile steel kitchen cart about 10 to 12 inches deep can slide into a gap beside the refrigerator, hold dry goods or cookware, and move out when you need access to plumbing or cleaning areas.
Use the cart for overflow rather than everyday ingredients that should remain within arm’s reach. One shelf can take boxed food, another can hold a compact appliance, and the top can serve as a temporary landing surface during meal preparation without claiming permanent counter space.
Roll a Second Cart Into the Bathroom
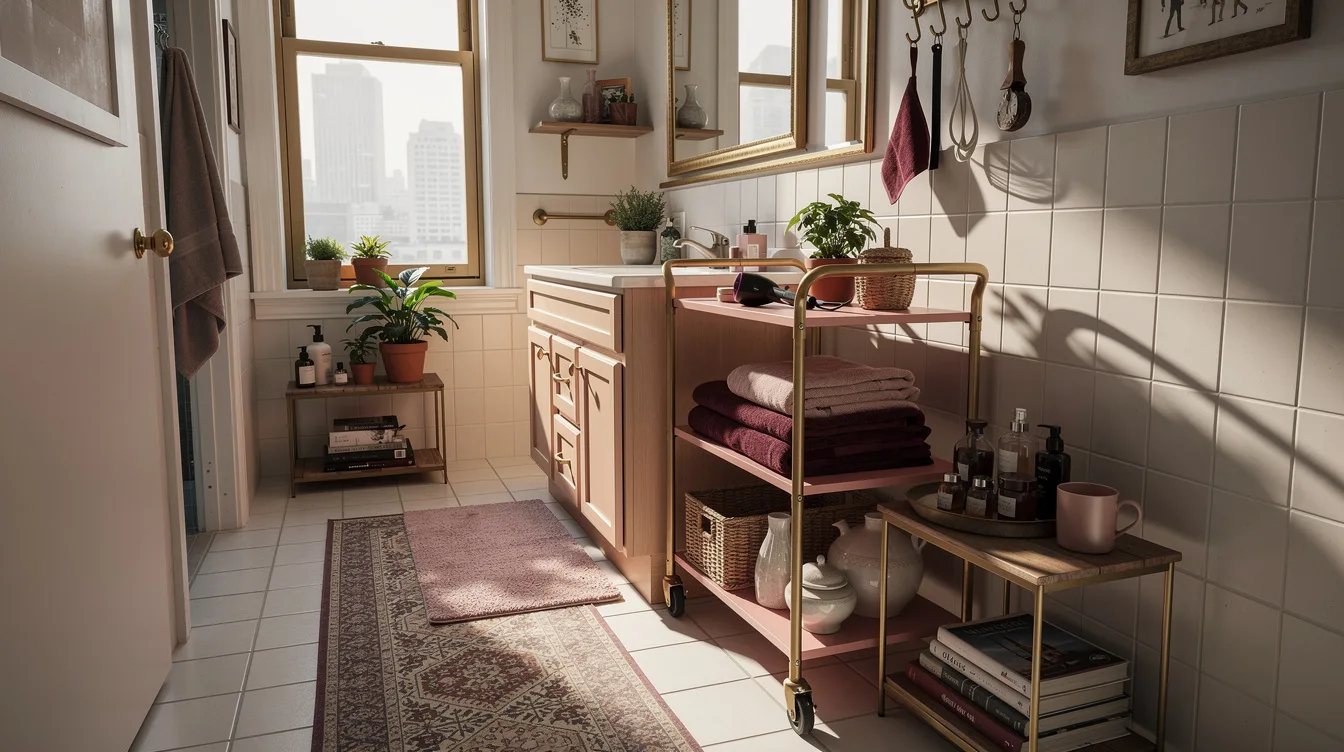
The same mobile-storage principle works in a compact bathroom where fixed cabinets may be shallow or absent. A powder-coated steel bathroom cart about 10 to 12 inches deep can hold extra toilet paper, cleaning supplies, towels, and backup toiletries while remaining movable for floor cleaning.
Keep the cart away from direct splash zones and choose containers that tolerate humidity. Reserve its top shelf for the few products used every day, then return it to the same gap after cleaning so the bathroom keeps a predictable circulation path.
Reserve Wall Rails for Daily Use
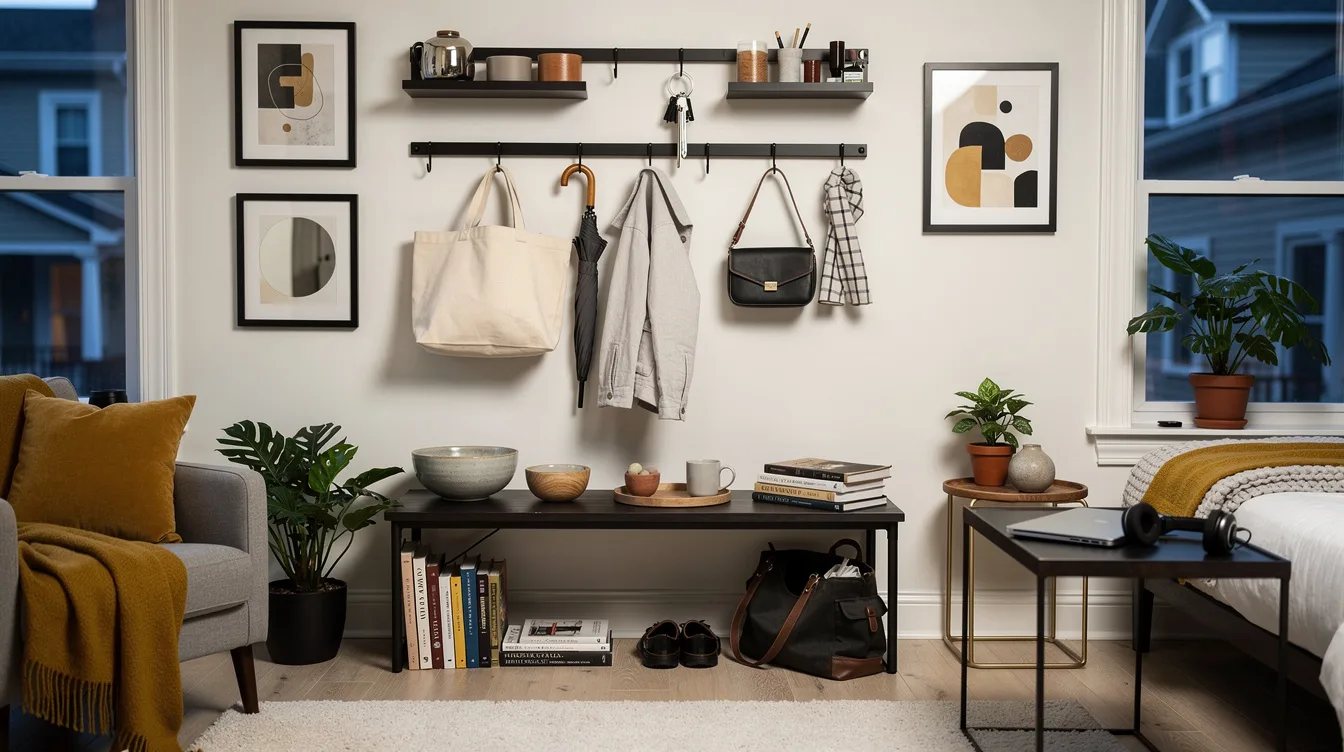
Wall storage saves desk and counter space only when it holds objects that are used frequently. Install a shallow oak peg rail or narrow shelf about 4 to 6 inches deep near the entry or work zone for headphones, keys, a small bag, or one frequently used kitchen tool.
Keep occasional items inside closed storage. A wall filled with chargers, paperwork, spare cups, and decorative objects becomes a clutter display, while a restrained daily-use rail makes the apartment easier to reset before bed.
Move Pantry Overflow Behind Closed Fronts
When a kitchenette cannot absorb pantry stock, give dry goods a dedicated cabinet in the living zone. A closed particleboard cabinet about 12 to 17 inches deep can hold grains, snacks, paper goods, and small appliances without exposing food packaging to the main room.
Group supplies by task rather than by package shape: breakfast items together, cooking staples together, and entertaining supplies together. Use one removable bin for small packets, but keep the large volumes on fixed shelves so the cabinet remains easy to scan.
Make Each Large Piece Replace Another
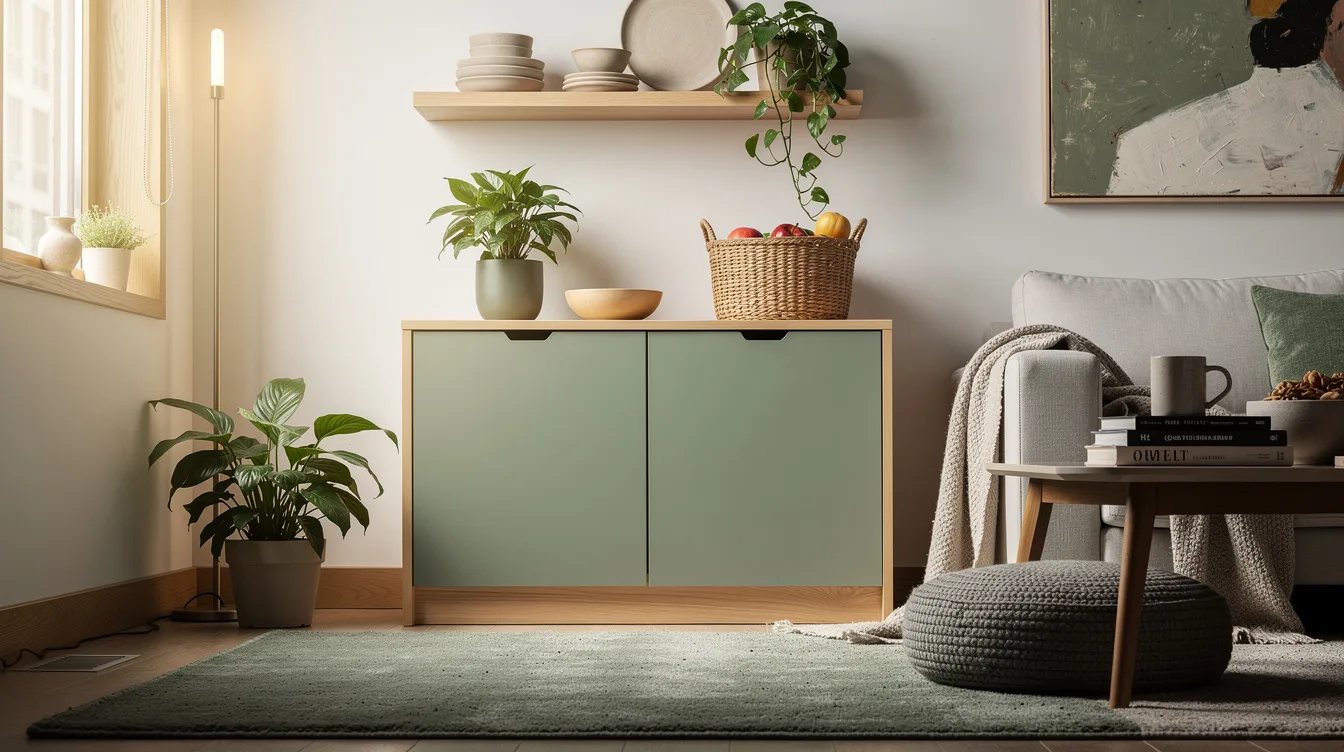
Every major purchase should remove another category of furniture from the studio. A wardrobe can replace a dresser and coat rack, while a shallow cabinet can combine media storage, paperwork, linens, and work equipment in one controlled footprint.
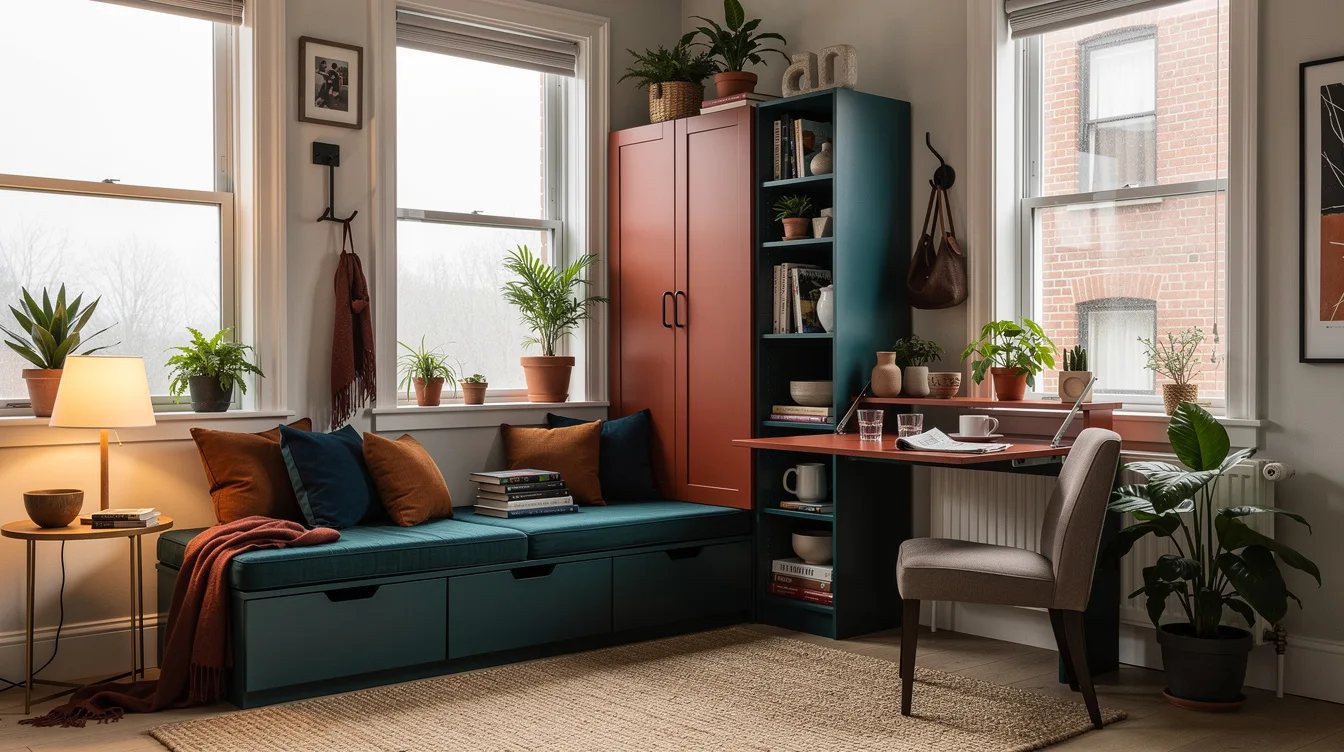
Birch plywood shelving can also support a desk surface when the structure is properly anchored, allowing one wall to handle work and storage together. This approach saves more space than buying a series of small tables that each solve only one narrow problem.
Organize Leftovers After Storage Is Solved
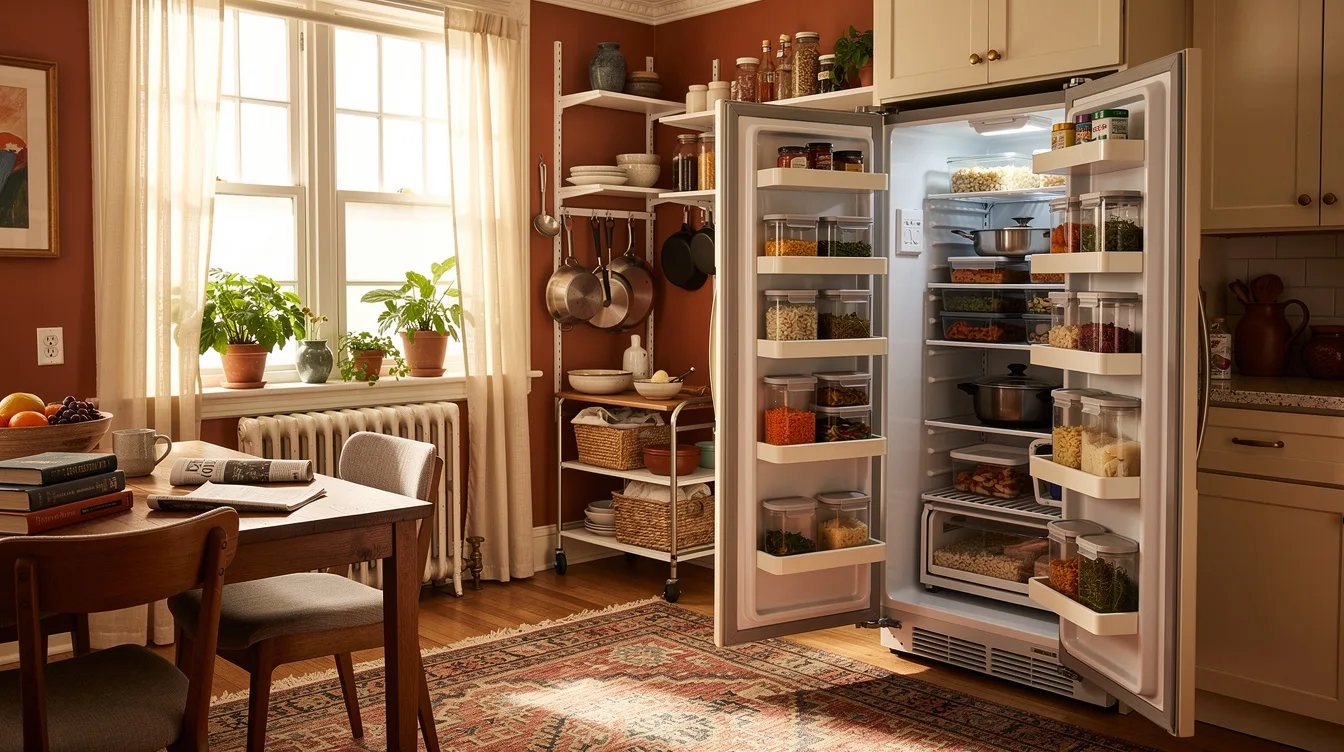
Small organizers belong at the end of the process, after clothes, bedding, luggage, kitchenware, and appliances have a real home. Use clear polypropylene bins for cables, medicine, sewing supplies, or other small categories that would otherwise scatter through drawers.
Do not buy a matching basket set before measuring the storage perimeter. Start with the largest volume, close the visual noise behind doors, and let the leftover objects reveal which organizers are genuinely needed.
Keep reading
- 12 Best Lowe's Shelving Ideas That Make Awkward Apartment Corners Work
- 12 Best IKEA Storage Beds for Making Small Bedrooms Work Harder
- The 12-by-20 Desk Rule Makes These 12 Small-Space Picks Work
Measure the longest uninterrupted wall first, then reserve the next zone for under-bed volume and a 10- to 14-inch-deep entry cabinet. Once those large categories are contained, add only the organizers that solve a specific leftover problem.


