13 Vienna Apartment Design Habits That Look Custom, Not Costly
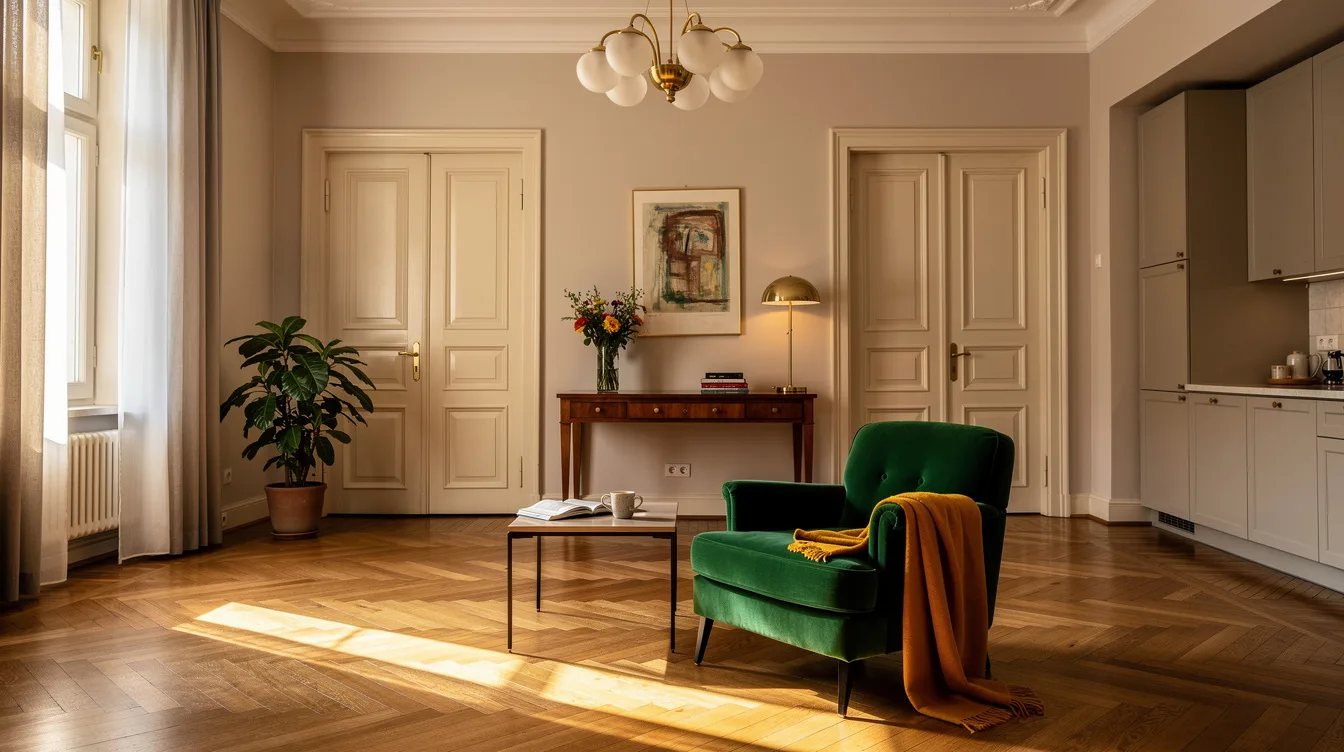
16 september 2026The most convincing quietly grand Vienna apartment is not a palace set. It is a disciplined Altbau with 10- to 12-foot ceilings, restored oak, pale mineral walls, one excellent chandelier, and enough empty space for each piece to matter.
For 2026, the design lesson is restraint with permanence: protect the architectural shell, choose heirloom-grade materials, and make modern equipment nearly disappear. These habits create atmosphere through proportion, texture, and daily ritual.
What you will find inside
- Preserve the Ceremonial Axis
- Frame Openings With Wide Casings
- Work With the Ceiling Height
- Hang Curtains High and Wide
- Restore the Oak Underfoot
- Keep Mineral Walls Soft
- Center One Sculptural Chandelier
- Divide the Salon Into Calm Zones
- Choose Repairable Heirloom Pieces
- Quiet the Modern Kitchen
- Build Storage to the Ceiling
- Edit Art Around the Architecture
- Make Daily Rituals Visible
Preserve the Ceremonial Axis
A Viennese period apartment gains its quiet grandeur from the journey through it. Keep the entry, salon, dining room, and study visually connected so each doorway offers a composed view.
Align a console, mirror, or framed artwork with the main sightline from the entrance. A slim walnut console can anchor that axis without blocking circulation or turning the foyer into a display shelf.
We would rather keep a slightly formal sequence than flatten every room into one oversized living area. The pause between spaces gives daily movement a sense of ritual.
Leave open floor around the focal pieces. Empty space is doing real design work here, especially when the apartment already has tall doors, cornices, and generous proportions.
Frame Openings With Wide Casings
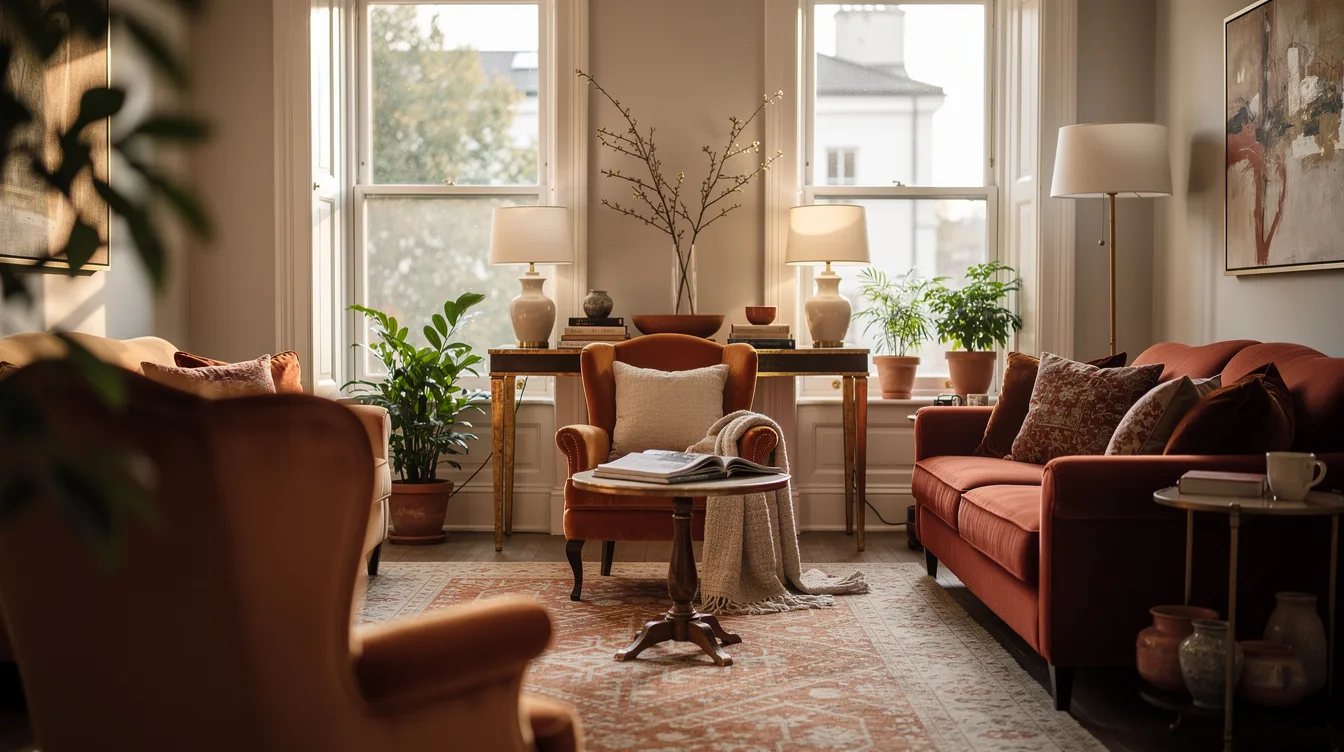
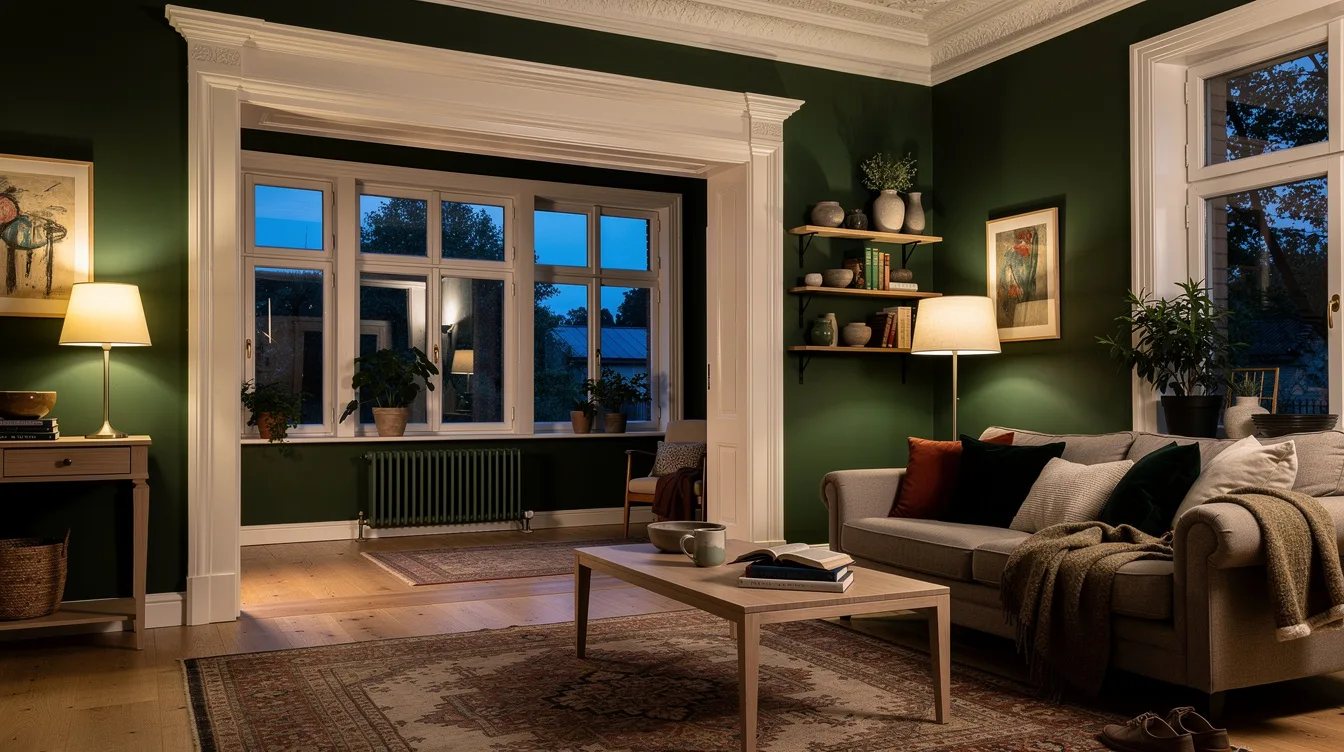
When a wall must come down, preserve the feeling of separate rooms with a wide cased opening. An opening around 5 to 8 feet wide can connect spaces while keeping the apartment from reading like a generic loft.
Use painted wood trim with a substantial profile, then repeat that finish around nearby doors. Painted oak casing gives the transition weight and helps a modern renovation speak to the original architecture.
Keep at least one pair of double doors wherever the plan allows. Glass-paneled doors are particularly useful between a living room and study because they borrow light while maintaining a visual boundary.
Skip thin drywall returns that disappear into the wall. They save little visually and remove the architectural punctuation that makes an Altbau feel distinctive.
Work With the Ceiling Height
Ceilings around 10 to 12 feet high are a major asset, so resist filling them with visual activity. Tall rooms need vertical calm, not a ceiling crowded with fixtures, vents, and decoration.
Place curtain rods or tracks about 4 to 8 inches below the ceiling. Brass curtain hardware adds a small glint above the window and makes the full height feel intentional.
Let the walls carry some of the drama through tall art, long drapery, or a narrow bookcase. A single vertical gesture usually works harder than several unrelated objects stacked upward.
Keep crown molding in the same family as the wall color when the architecture is delicate. Tonal treatment lets the profile remain visible without making the upper edge feel busy.
Hang Curtains High and Wide
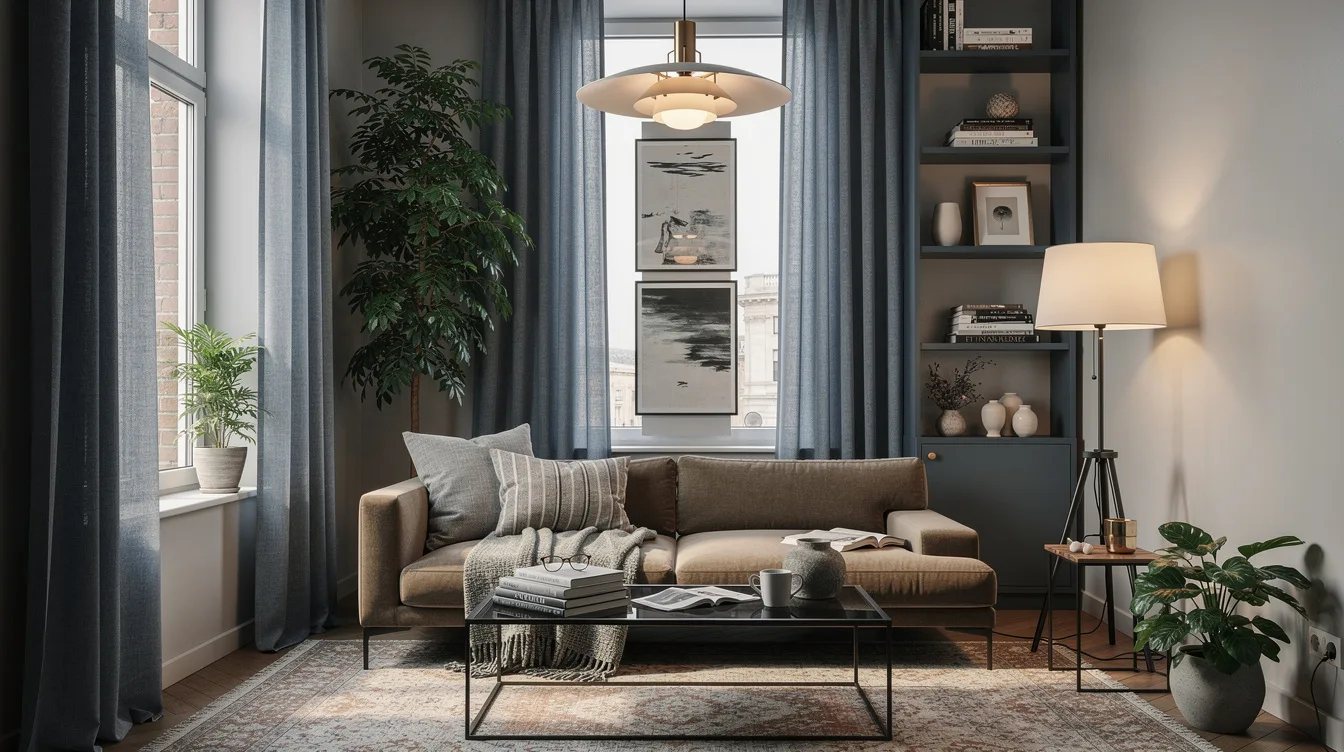
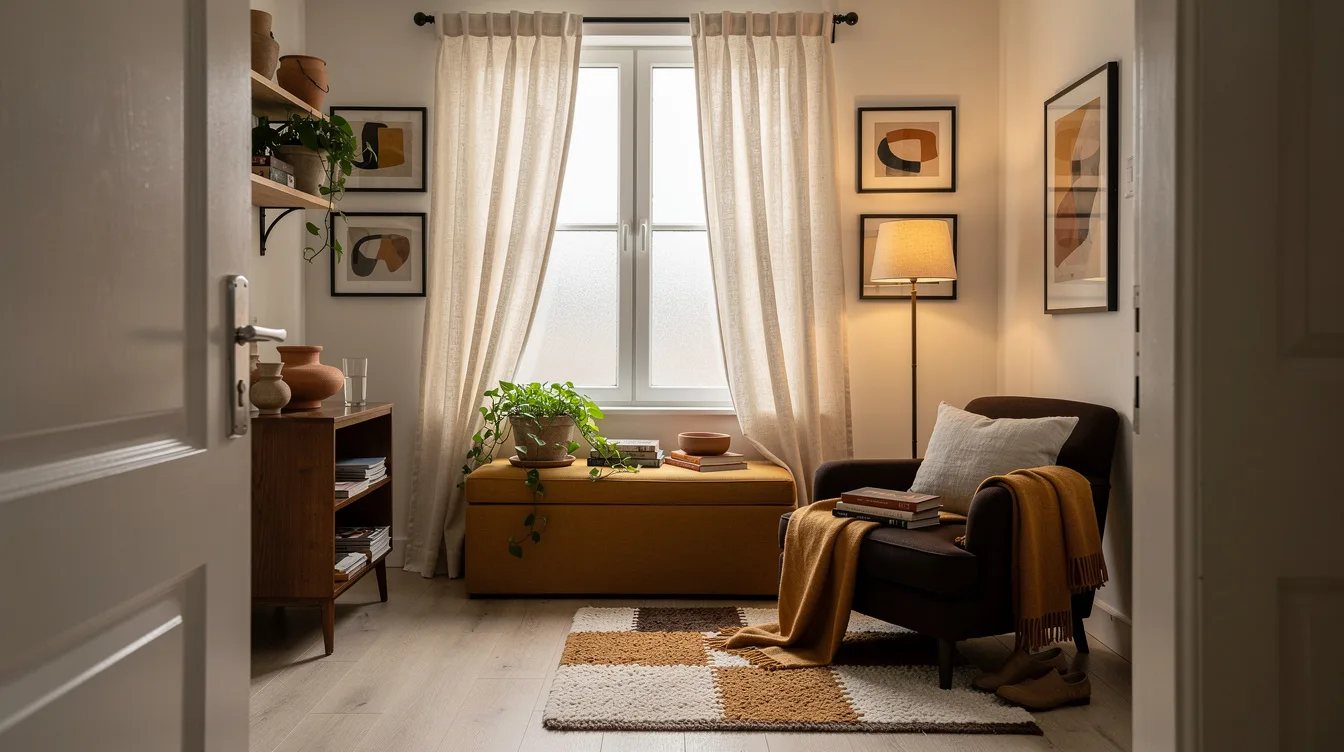
Short curtains ending at the sill make a grand apartment look oddly casual. Hang panels above the window and extend the rod beyond both sides so the fabric frames the opening even when it is pulled back.
Choose lined linen, cotton velvet, or a wool blend with enough body to fall in clean folds. Natural linen curtains soften the room while preserving the long, tailored lines associated with Viennese interiors.
Let the hem barely kiss the floor, with a light break of roughly half an inch. Puddled fabric collects dust and interrupts the disciplined mood that makes this style convincing.
For a bedroom, add blackout lining behind the decorative face fabric. The practical layer can remain invisible while the front still feels residential, quiet, and properly finished.
Restore the Oak Underfoot
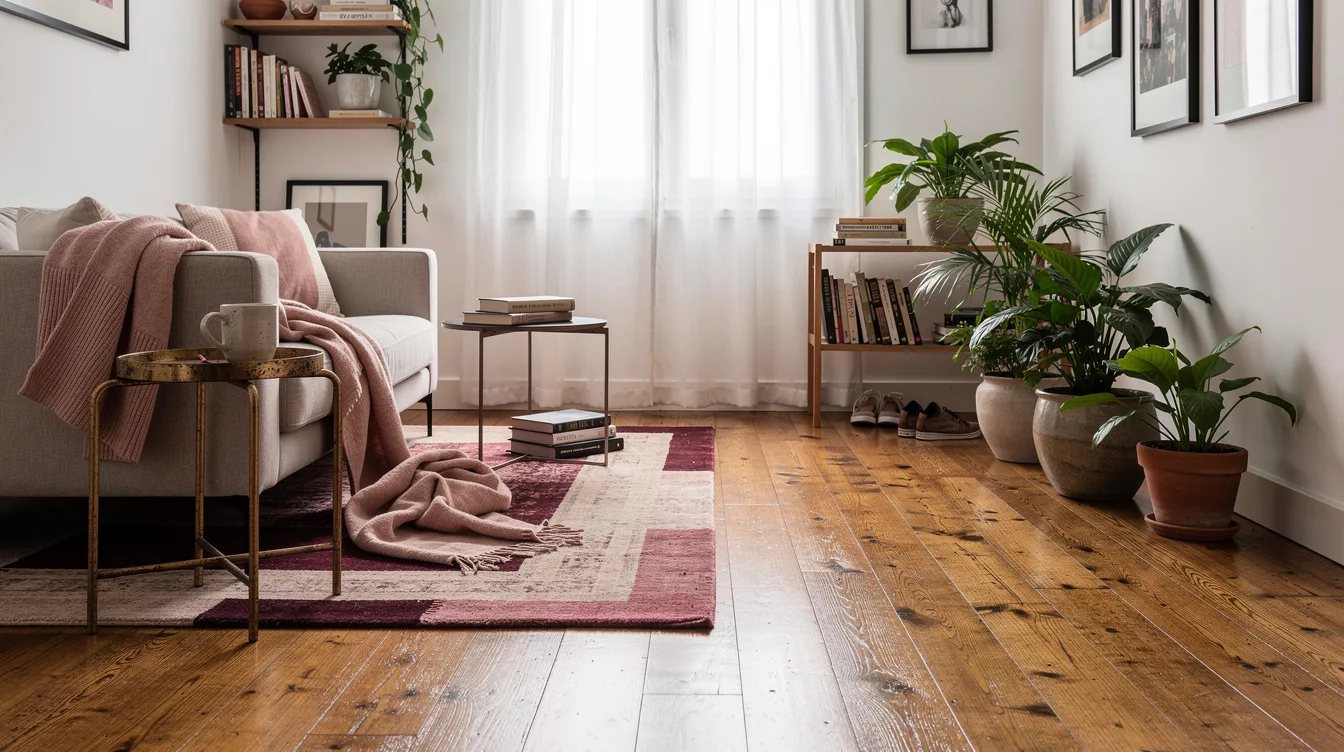
The floor should feel like part of the apartment's history, even when the boards are new. Restore original parquet when possible, or use oak with a finish that shows grain instead of reflecting every light source.
Herringbone works especially well in a formal room because its pattern creates movement without demanding attention. Restored oak parquet also gives painted walls, wool upholstery, and antique-looking furniture a common foundation.
Choose a warm clear finish or a restrained medium stain rather than gray laminate. A slightly imperfect board pattern often feels more expensive than a flawless printed surface.
Use rugs to define seating and dining areas, not to hide every inch of flooring. The floor needs room to register as an architectural element.
Keep Mineral Walls Soft
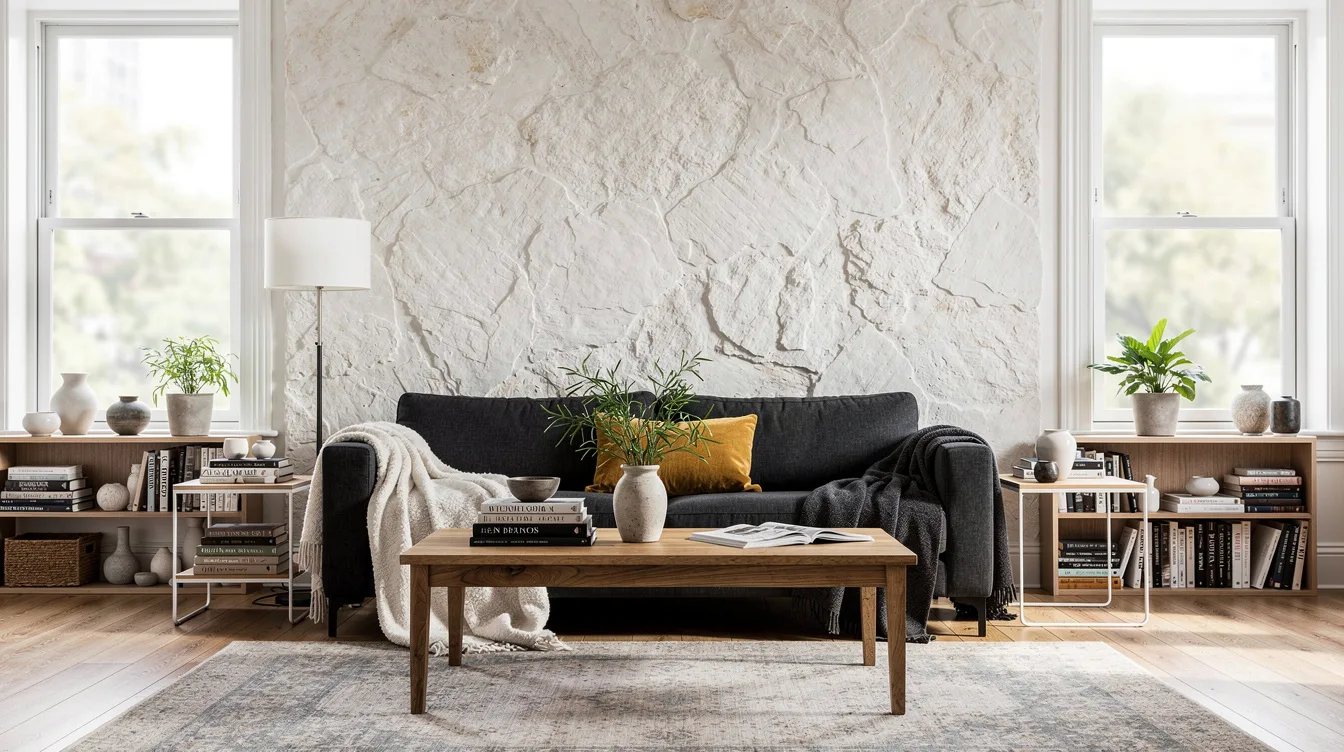
Quietly grand walls have depth at close range. Chalky off-white, warm stone, muted mushroom, and tobacco tones all work because they absorb light gently instead of creating a hard, bright backdrop.
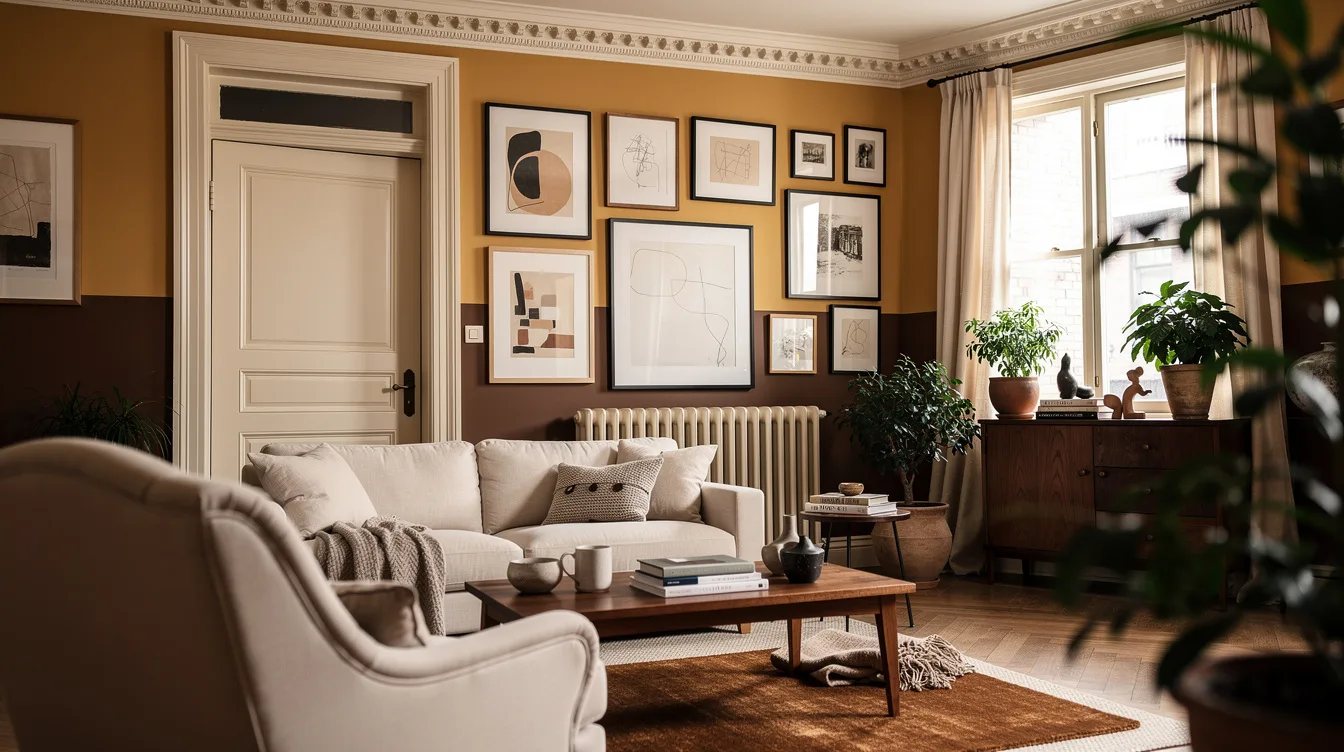
A matte or mineral-style finish is the right direction for most rooms. Warm mushroom paint can make white trim, oak floors, and aged brass look deliberate without creating a theatrical feature wall.
Test the color on several walls before committing because tall windows can shift a shade dramatically from morning to evening. The best wall color should support the room's materials in every season.
Keep the ceiling close to the wall color when the room feels narrow or overly tall. That small adjustment can make the envelope feel calmer without lowering the perceived height.
Center One Sculptural Chandelier
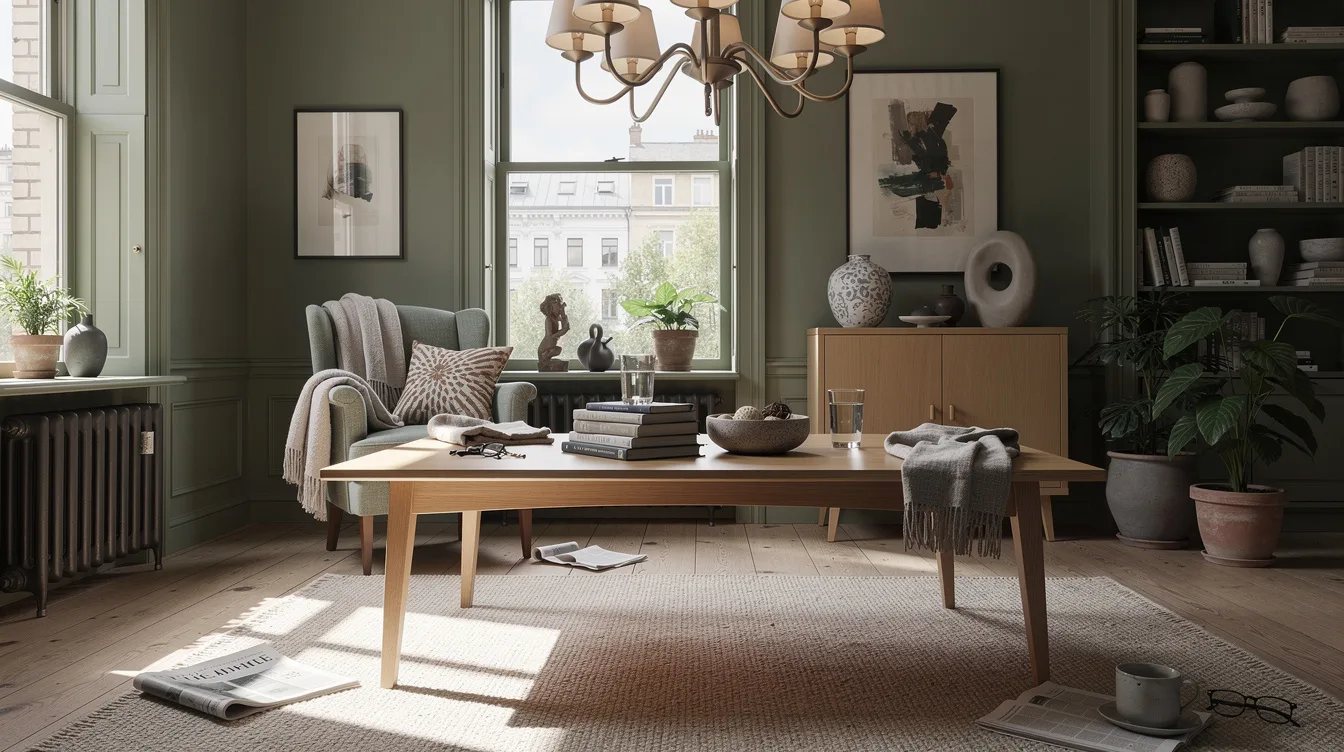
One excellent central fixture carries more authority than a ceiling scattered with recessed spots. In a room around 215 to 325 square feet, a chandelier about 24 to 36 inches wide usually feels intentional.
For a larger salon around 375 to 485 square feet, a fixture roughly 36 to 48 inches wide can hold the room if the surrounding furniture has enough visual weight. Opal glass lighting keeps the glow generous and flattering.
Use low-glare table lamps and concealed light sources around the perimeter. The chandelier establishes the room's center, while smaller lamps create the softer pools needed for reading, dining, and evening conversation.
Skip a constellation of matching ceiling fixtures. A little asymmetry from floor lamps, picture lights, and sconces makes the lighting feel collected rather than installed all at once.
Divide the Salon Into Calm Zones
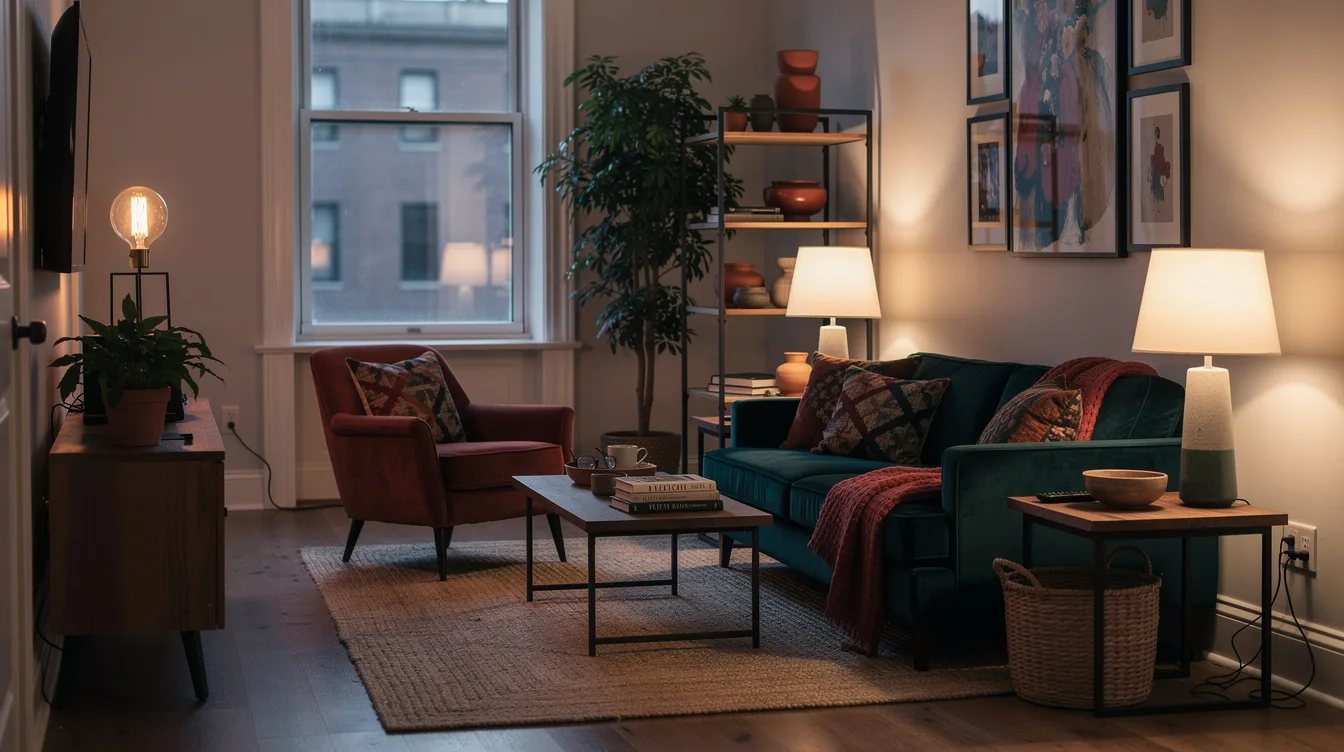
A rectangular living room about 14 to 18 feet wide by 18 to 25 feet long can support more than one useful arrangement. Place conversation near the windows and reading, music, or writing toward the interior wall.
Use furniture to create the zones instead of building unnecessary partitions. Wool upholstery on a deep sofa or pair of lounge chairs gives the room substance while keeping the layout flexible.
Float at least one piece away from the wall when the dimensions allow it. That move makes the room feel considered and protects the perimeter for a bookcase, lamp, or framed art.
Choose a substantial coffee table with space around it for movement. A heavy wood or stone top will look grounded against tall walls and broad stretches of parquet.
Choose Repairable Heirloom Pieces
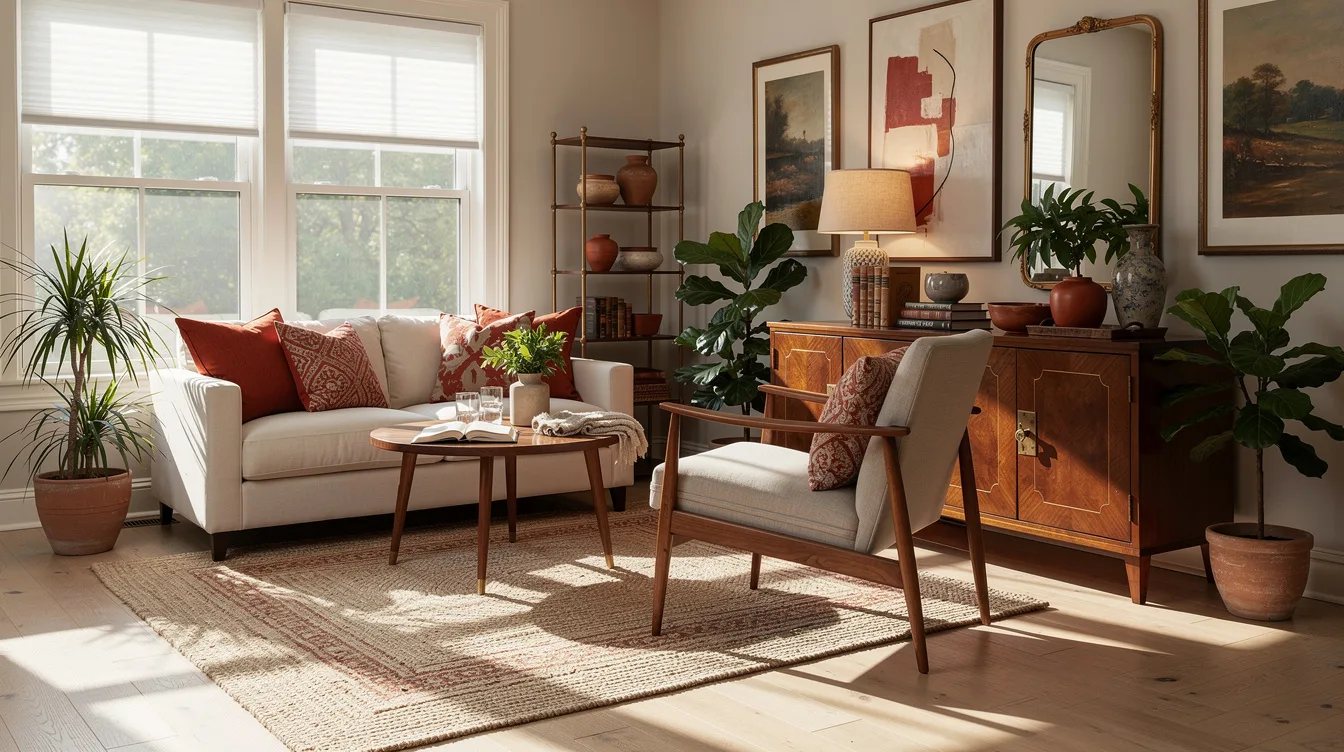
Furniture with Viennese lineage often feels grand because it has been designed to last, not because it is ornate. Look for strong joinery, replaceable upholstery, and materials that develop character with use.
Walnut, oak, cane, leather, wool, and velvet create a rich but controlled material vocabulary. Cane-backed chairs can lighten a dark wood dining table while keeping the room connected to traditional European furniture.
Buy fewer pieces and give each one enough breathing room. A repairable chair from a local vintage dealer is usually a better long-term choice than a matching showroom set.
When shopping new, check American retailers such as Wayfair or Amazon for construction details, then judge the frame and finish before the silhouette. A familiar shape cannot rescue flimsy materials.
Quiet the Modern Kitchen
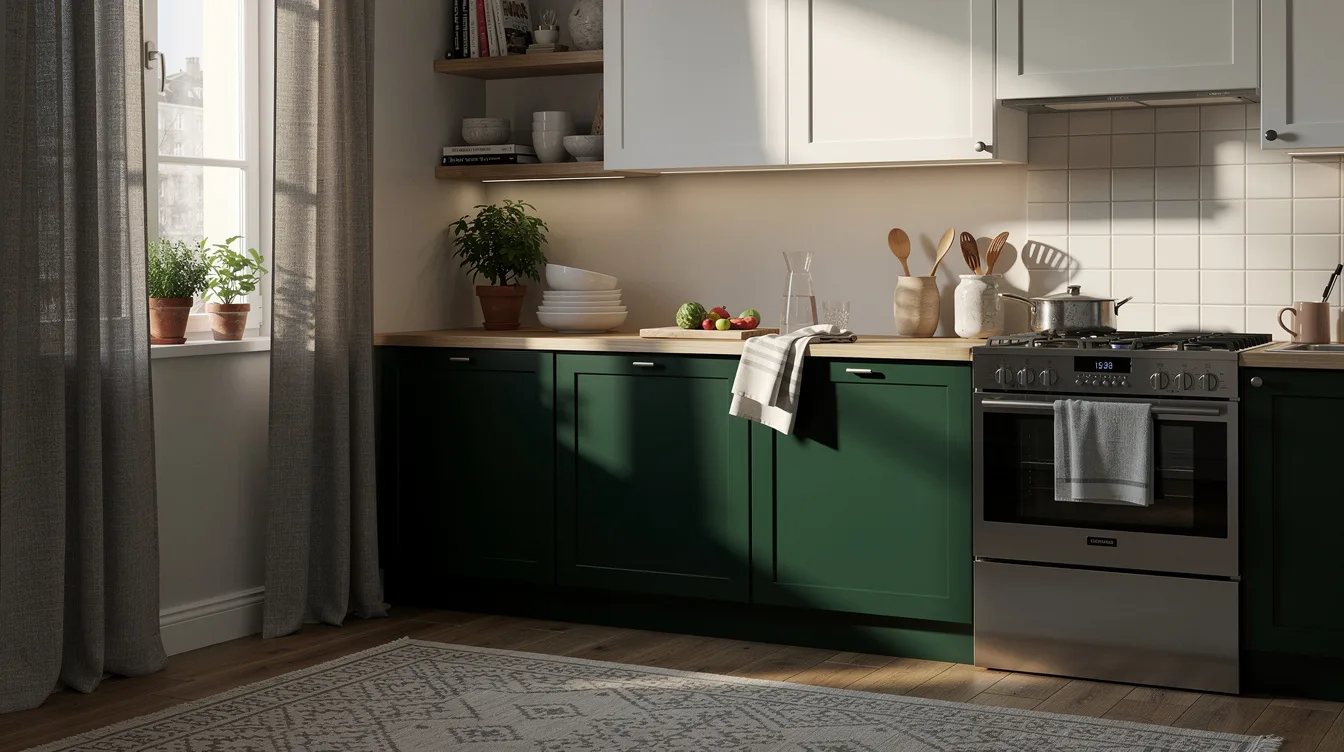
The kitchen should work hard while visually receding into the apartment. Calm cabinetry, integrated appliances, and hardware that repeats a nearby finish help the room remain part of the salon.
Full-height fronts can conceal the refrigerator, pantry, and small appliances. Oak kitchen cabinetry brings the warmth of the living room into the work zone and looks more at home beside parquet than glossy white panels.
Choose one counter material with a soft visual texture, such as honed stone or a restrained quartz surface. Keep open shelving limited to the items used every day.
Home Depot and Lowe's can be useful starting points for cabinet hardware and renovation materials, but avoid mixing too many finishes. The kitchen should feel edited from the doorway.
Build Storage to the Ceiling
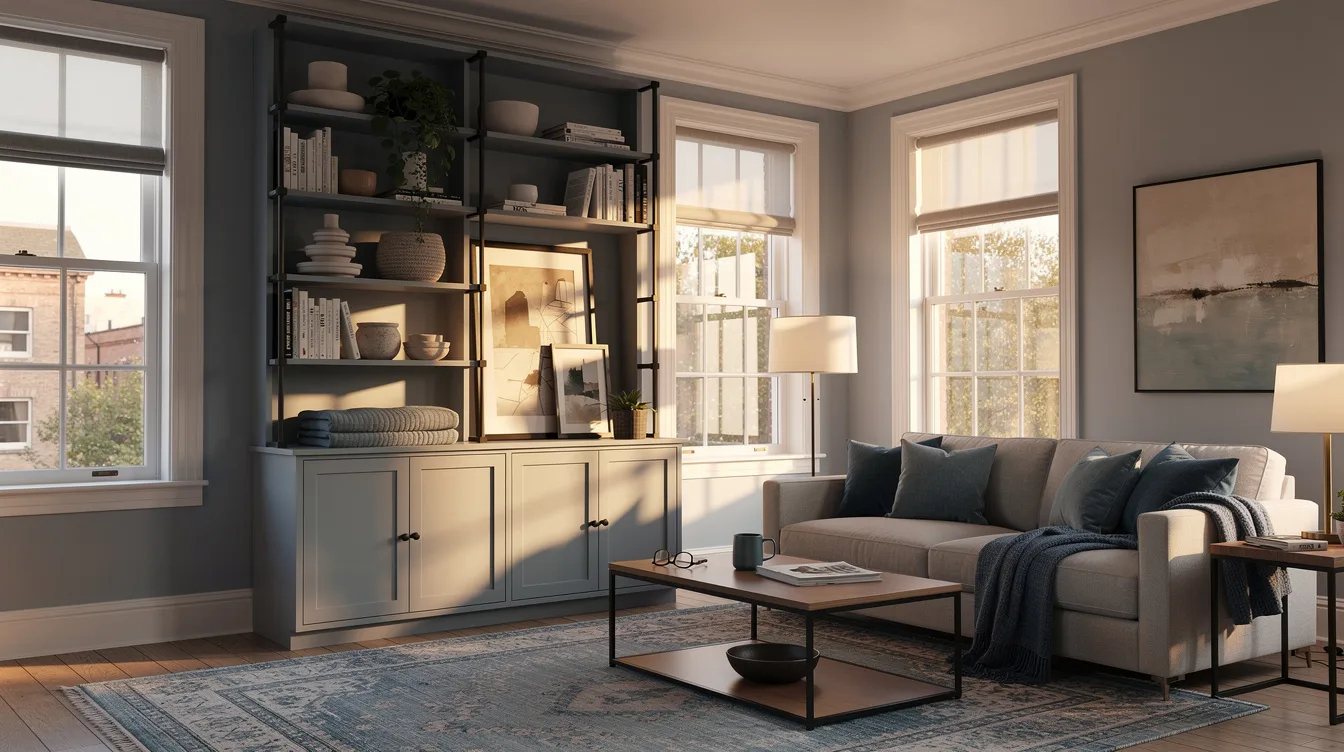
Open shelving is charming until every shelf becomes a storage problem. Full-height, flush cabinetry keeps practical objects out of sight and lets the apartment's old-world envelope remain the visual focus.
Match the cabinet color to the wall when the room is small, or use wood to create one strong built-in element. Flush walnut cabinetry can hold books, linens, electronics, and paperwork without looking like a separate installation.
Include doors at the lower levels and adjustable shelves inside. The most elegant storage plan is the one that still works when the household's needs change.
IKEA can provide useful modular components for a budget-conscious starting point, especially when a carpenter adds trim, deeper panels, or a continuous finish. The final effect depends on the integration around it.
Edit Art Around the Architecture
Art should reinforce the apartment's proportions instead of competing with every architectural feature. One large work over a console or sofa often has more presence than a wall filled with small purchases.
Use frames with enough width to hold their own against tall doors and deep moldings. Blackened oak frames can connect contemporary artwork to an older shell without making the room feel like a museum.
Hang pieces at a comfortable viewing height, then leave generous wall around them. The pause between works is part of the composition and gives the eye somewhere to rest.
Mix inherited objects with newer finds, but repeat a color or material so the collection feels related. A restrained arrangement makes even an inexpensive print look intentional.
Make Daily Rituals Visible
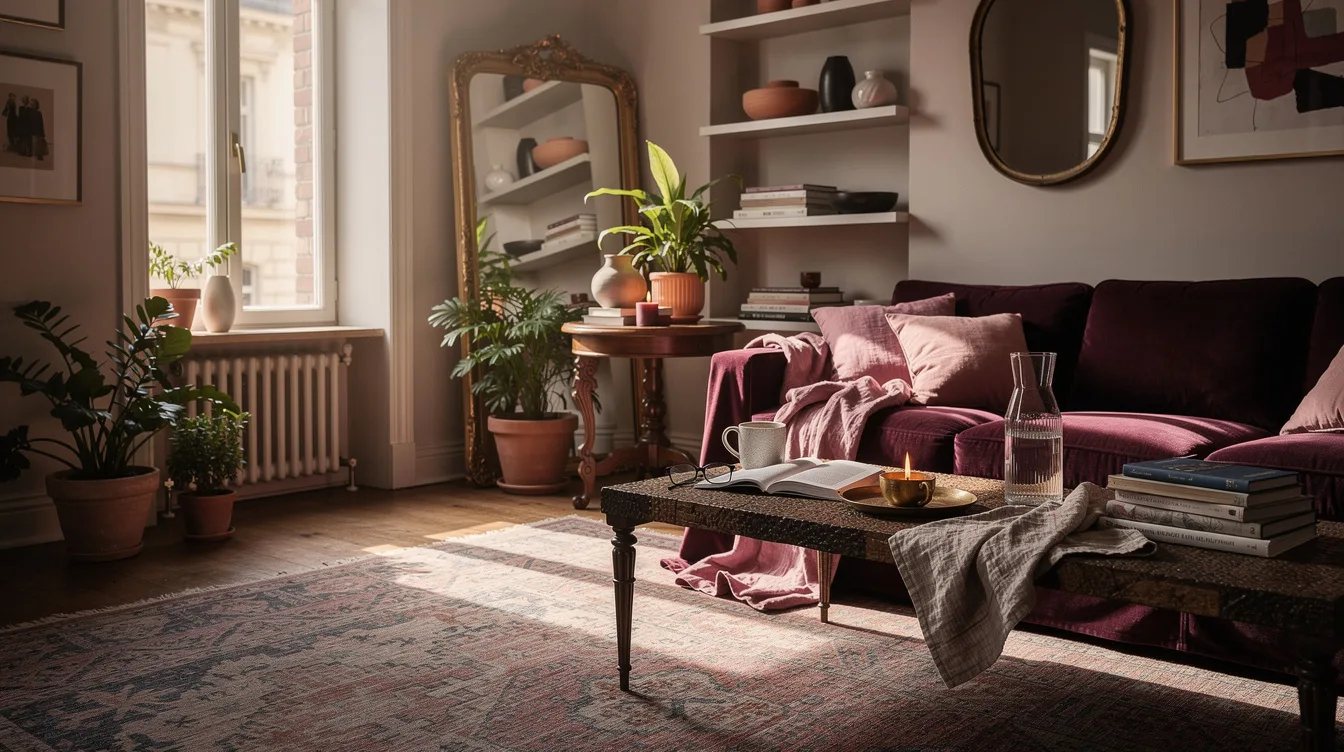
Viennese grandeur has a practical side: rooms are arranged around repeated acts. A reading lamp beside a chair, a tray near the entry, and a proper place for flowers make the apartment feel inhabited rather than staged.
Give the dining table enough room to remain useful between meals. White linen napkins in a shallow drawer can turn an ordinary dinner into a small ritual without adding decorative clutter.
Place a bench or narrow chair where shoes can be changed, and keep a bowl for keys near the door. These details reduce visual disorder because the room already anticipates daily behavior.
Choose one lasting object for each ritual instead of collecting accessories for every occasion. A brass tray, a ceramic vase, or a wool throw is plenty when the surrounding architecture is strong.
Keep reading
- 12 Stockholm Design Habits Behind That Calm Scandinavian Look
- 14 Copenhagen Design Habits That Make Dark Winters Feel Warmer
- 12 Spa Bathroom Upgrades That Look Custom Without Renovating
Start with the envelope: inspect the floor, settle the wall color, and decide which doorway or ceiling detail deserves attention first. Once those choices are sound, add furniture slowly and protect the open space that makes the apartment feel quietly grand.


