12 Small Kitchen Dining Nooks That Double as Prep Space
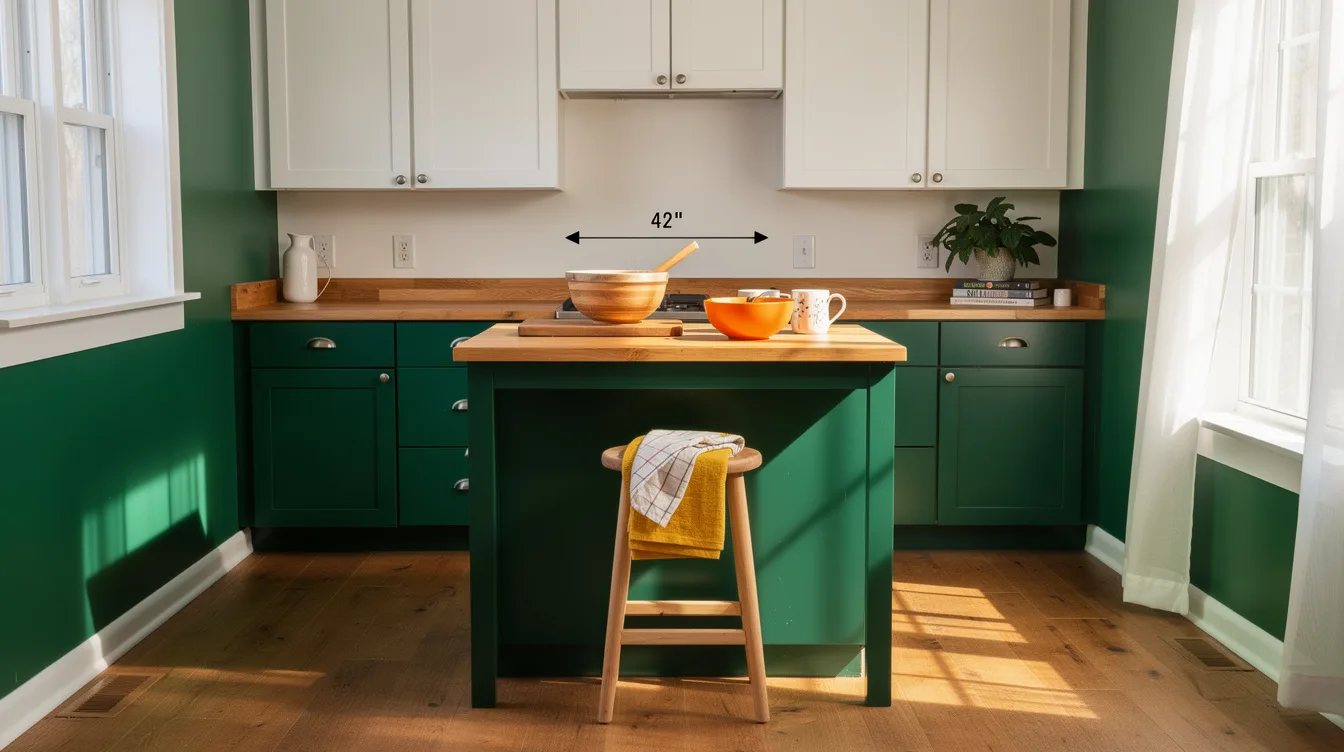
01 september 2026A 54-inch-wide kitchen can feel perfectly usable until a table steals the chopping zone. The number that decides whether a dining nook earns its place is roughly 42 inches of clear aisle between the working counter and the table edge.
Designers treat a compact nook as a working surface first, then make it welcoming enough for coffee, homework, and dinner. That order keeps a small kitchen from becoming a daily obstacle course.
What you will find inside
- Measure the Cooking Aisle Before Buying Anything
- Choose a Counter-Height Worktable for the Hardest-Working Nook
- Use a Compact Island Only When It Can Actually Work
- Give a Narrow Island One Clear Seating Side
- Make a Drop-Leaf Table Earn Its Hinges
- Mount a Fold-Down Surface Where It Won't Interrupt Cooking
- Build a Banquette Around the Room's Least Useful Corner
- Put the Prep Piece on Casters, Not the Entire Dining Setup
- Treat the Larger TORNVIKEN as a Real Furniture Piece
- Use VADHOLMA When the Nook Needs More Presence
- Keep Seating Visually Light Under the Work Surface
- Finish the Nook Like a Work Zone, Not a Breakfast Display
Measure the Cooking Aisle Before Buying Anything
Keep roughly 42 inches between the main counter and a fixed table or island edge in a single-cook kitchen. That clearance lets cabinet doors open and gives someone room to turn with a hot sheet pan.
When the aisle falls short, skip the permanent centerpiece. A rolling butcher-block table or wall-mounted surface is far more useful than squeezing in an island for the look of it.
Choose a Counter-Height Worktable for the Hardest-Working Nook
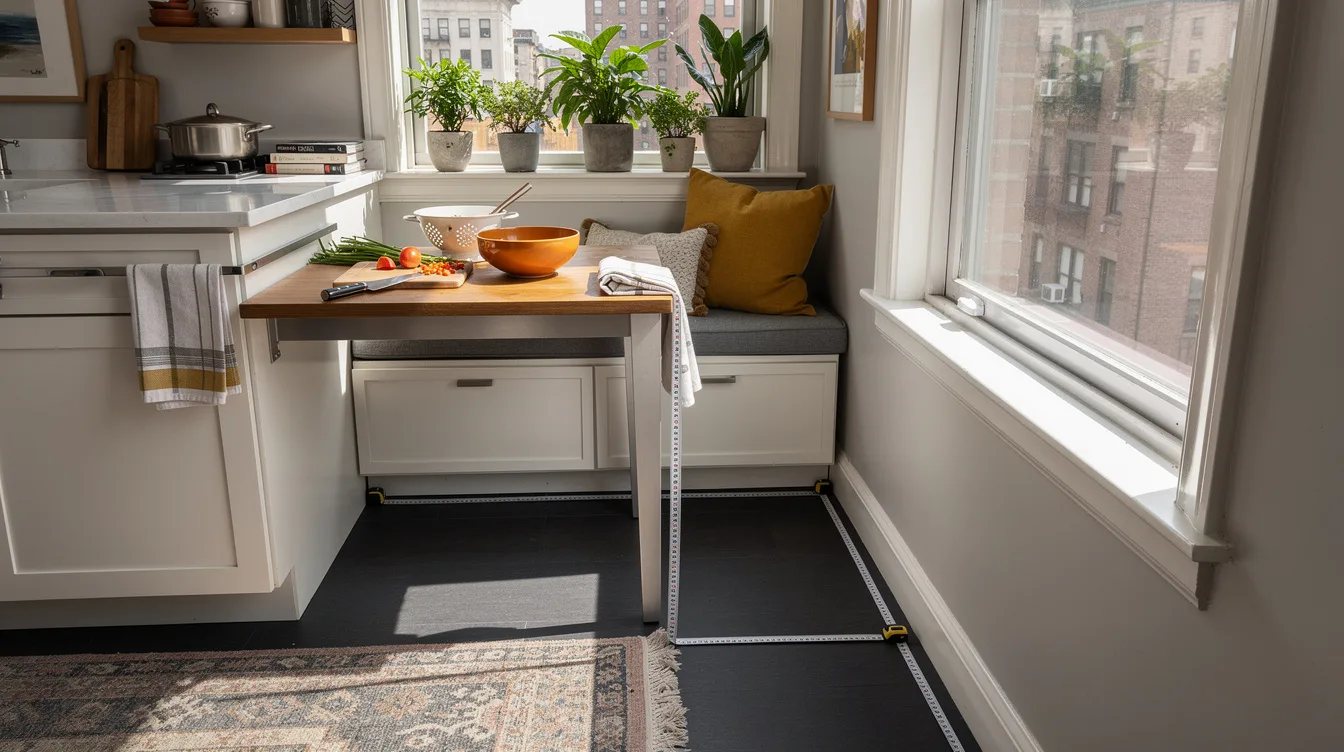
A 35- to 36-inch-high table can work at counter level, so prep doesn't happen hunched over a dining table. Look for a top about 24 to 30 inches deep and 40 to 48 inches long for two diners and one cook.
Acacia wood or sealed hardwood gives the nook real kitchen credibility. Typical ready-made worktables run about $300 to $1,200, and the sturdier versions are worth the extra spend.
Use a Compact Island Only When It Can Actually Work
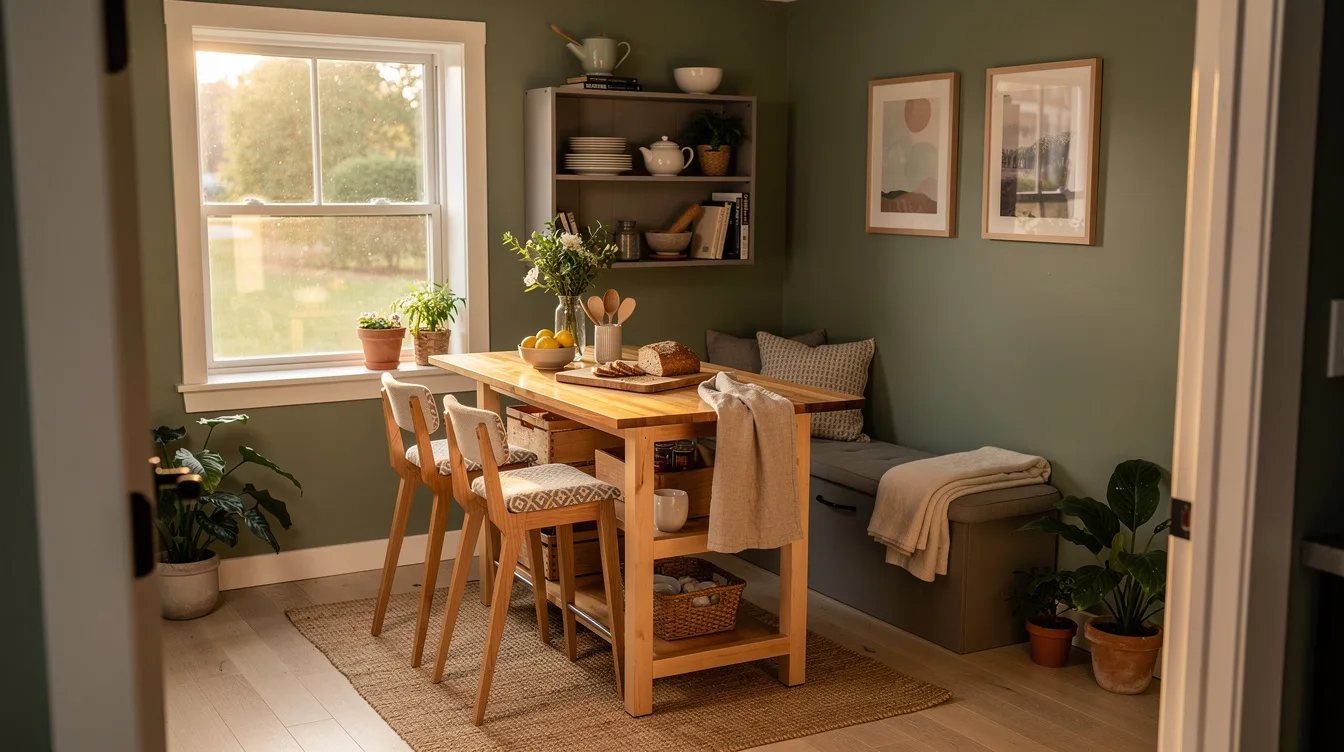
The small IKEA TORNVIKEN island is about 28 inches wide, 20 inches deep, and 35 inches high, making it a sensible prep station for one person. Its oak top and open shelves make it more useful than a decorative café table.
Place a single backless stool on the open side, not a bulky pair that blocks the aisle. This is a perch for breakfast, not a full dining room disguised as an island.
Give a Narrow Island One Clear Seating Side
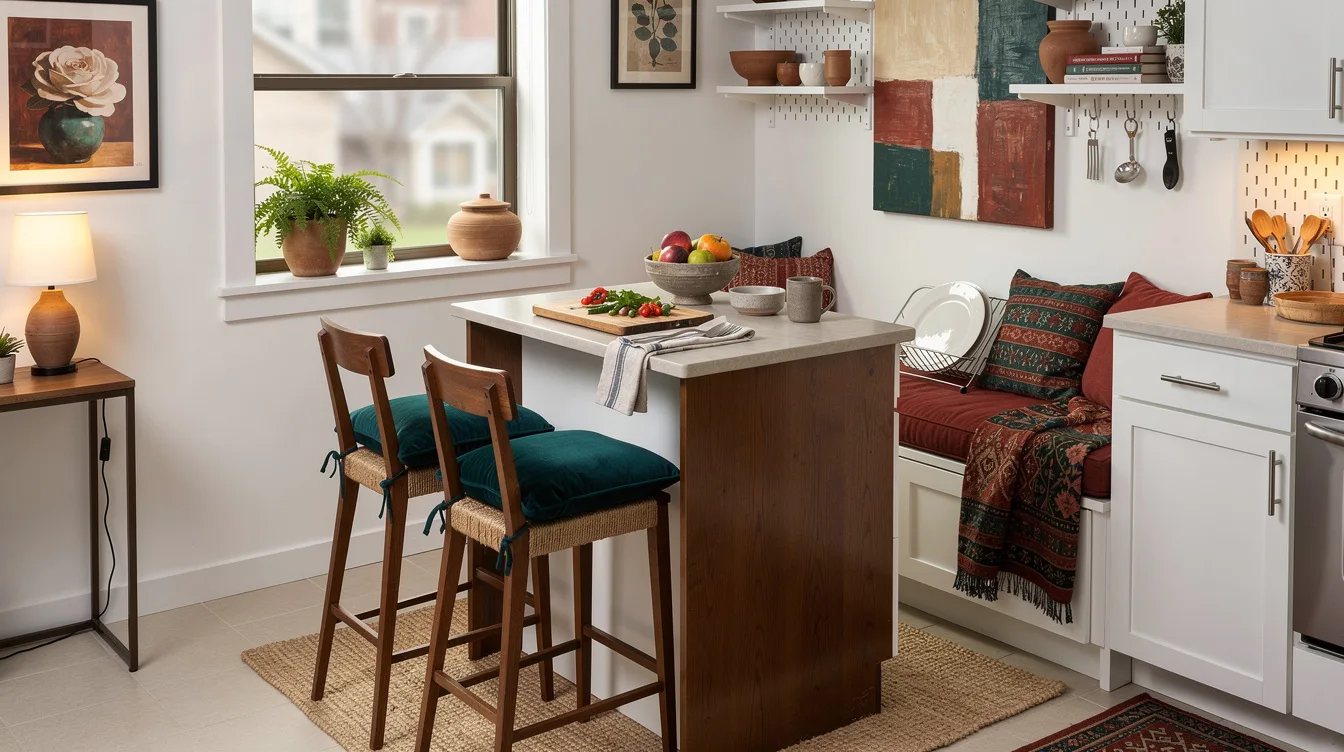
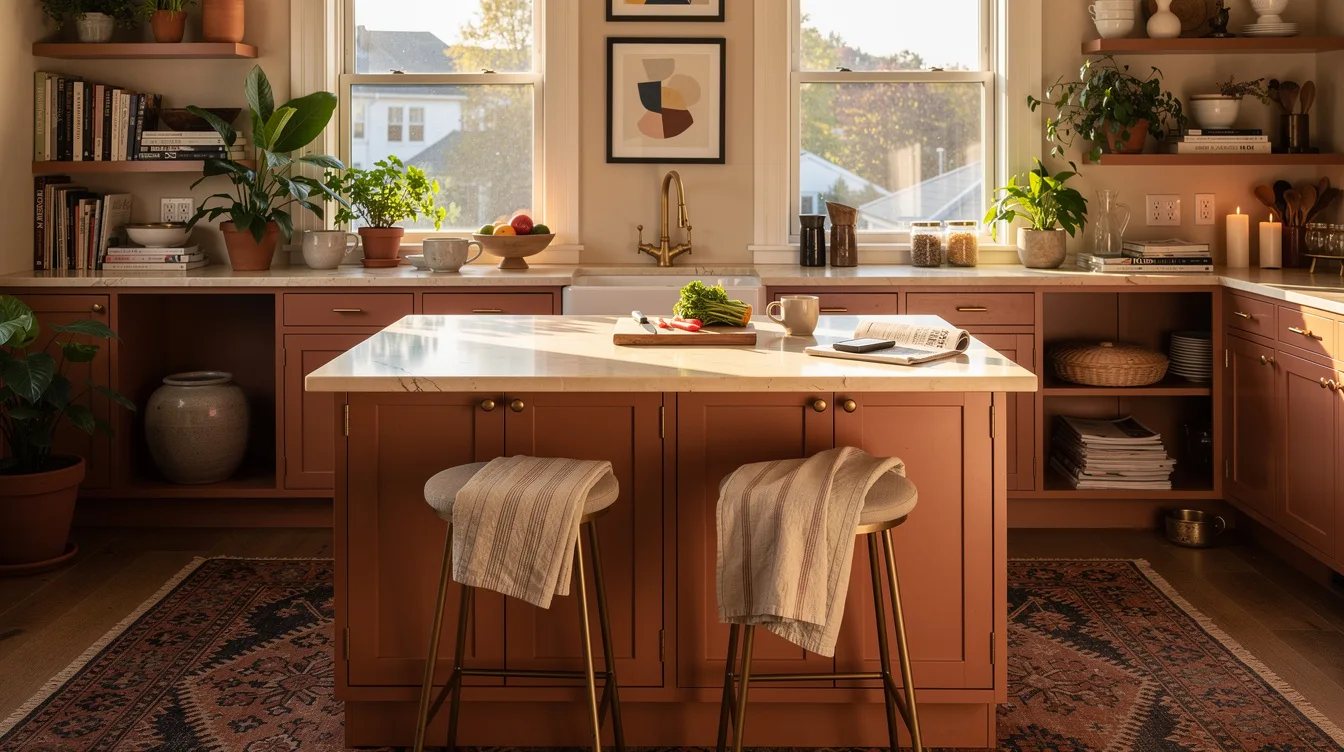
A narrow island needs a working face and a sitting face. The cook side holds drawers, shelves, and prep tools; the opposite side gets a modest 12- to 15-inch knee overhang.
For a remodel, base cabinets with a wood or quartz top create a much more convincing nook than a freestanding table pushed against cabinetry. Typical prefab narrow islands cost roughly $1,200 to $4,500 before installation changes the total.
Make a Drop-Leaf Table Earn Its Hinges
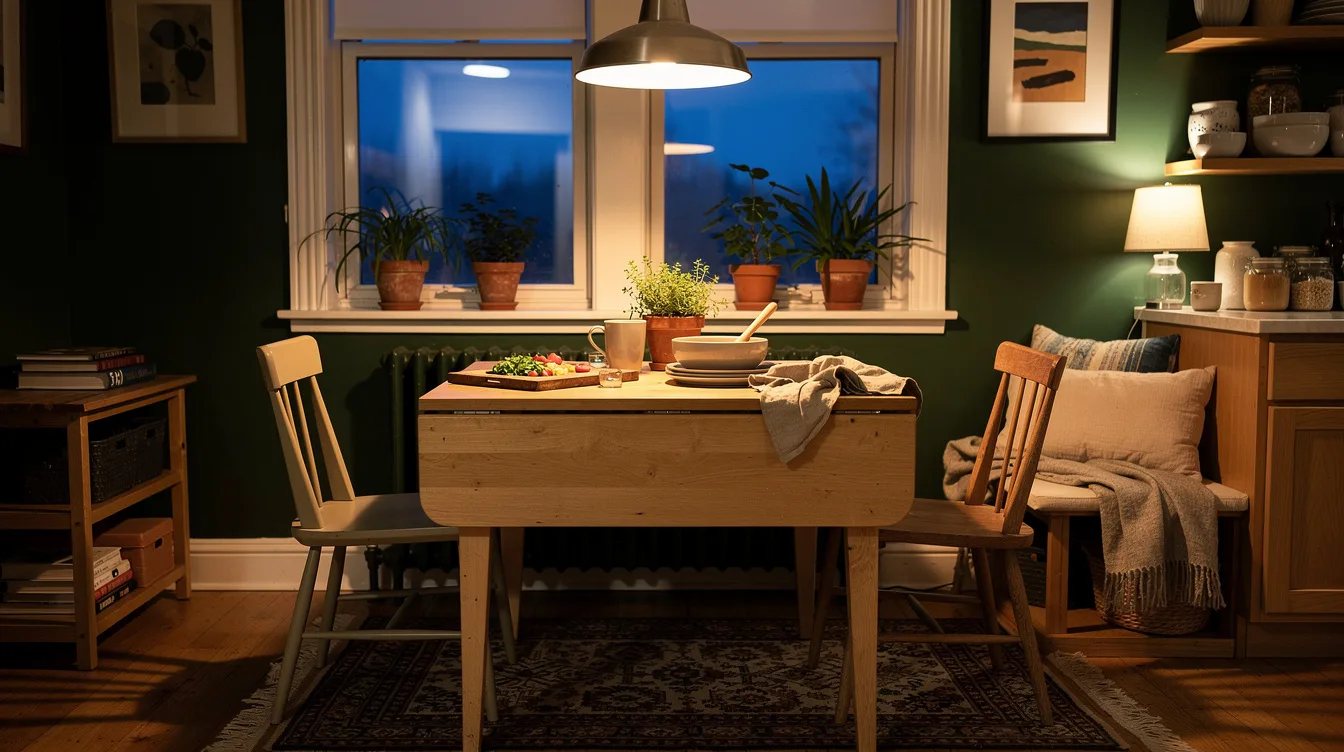
A drop-leaf worktable keeps its daily footprint to roughly 18 to 24 inches deep, then opens when extra counter space is needed. It is one of the best answers for a kitchen where dinner should disappear after dishes are done.
Choose a solid rubberwood or hardwood top with legs that lock firmly into place. Skip flimsy folding furniture, because a prep surface must stay steady under a cutting board and a stand mixer.
Mount a Fold-Down Surface Where It Won't Interrupt Cooking
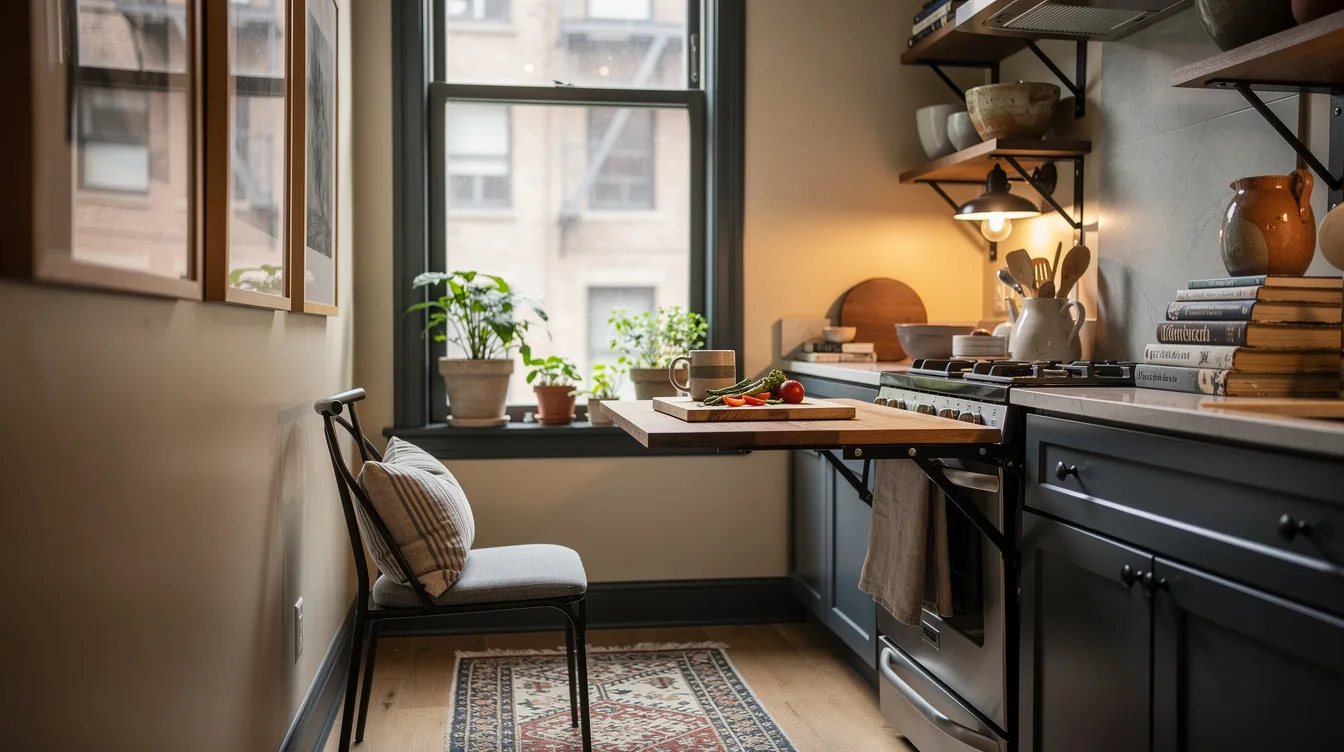
A wall-mounted table about 18 to 24 inches deep can handle breakfast and light prep without occupying the floor all day. Put it on a blank wall, never where its open position traps someone between the range and refrigerator.
A painted birch plywood top looks warmer than plastic laminate and can be refinished after inevitable kitchen wear. Typical wall-mounted options cost about $100 to $700, plus appropriate mounting hardware.
Build a Banquette Around the Room's Least Useful Corner
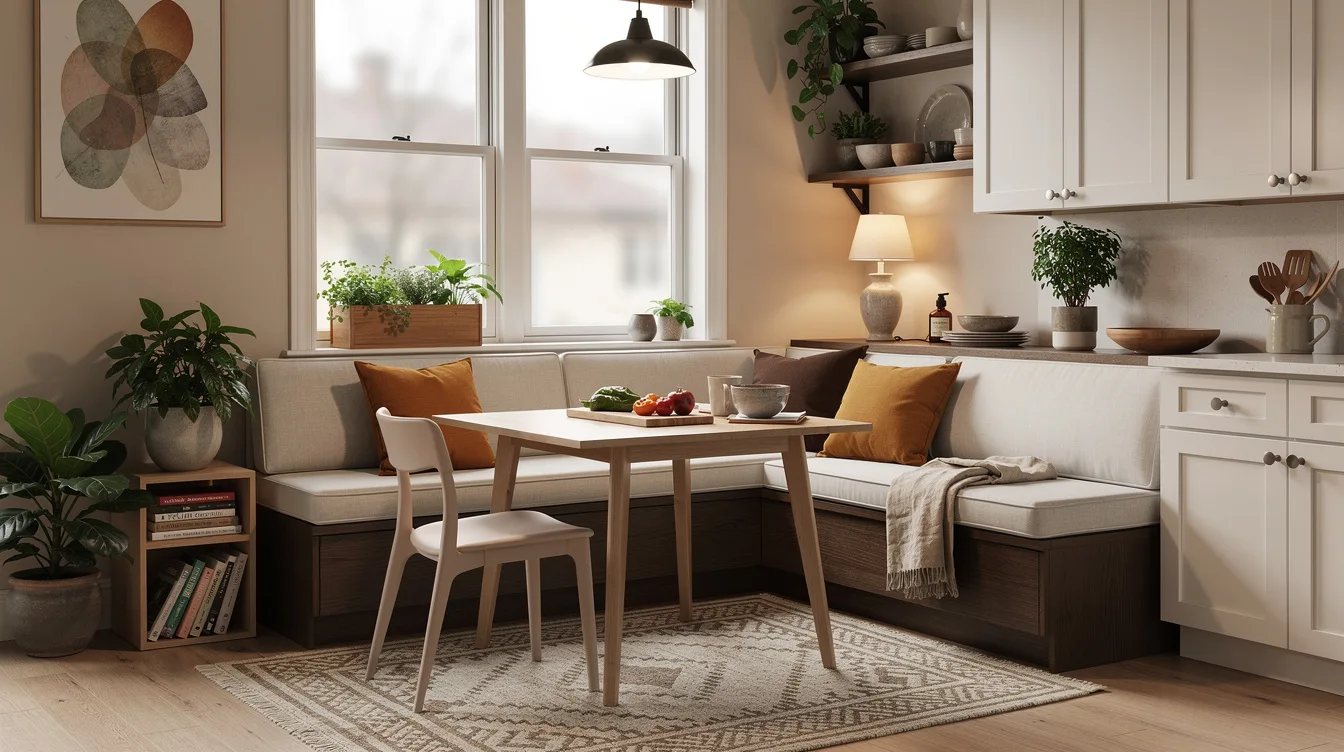
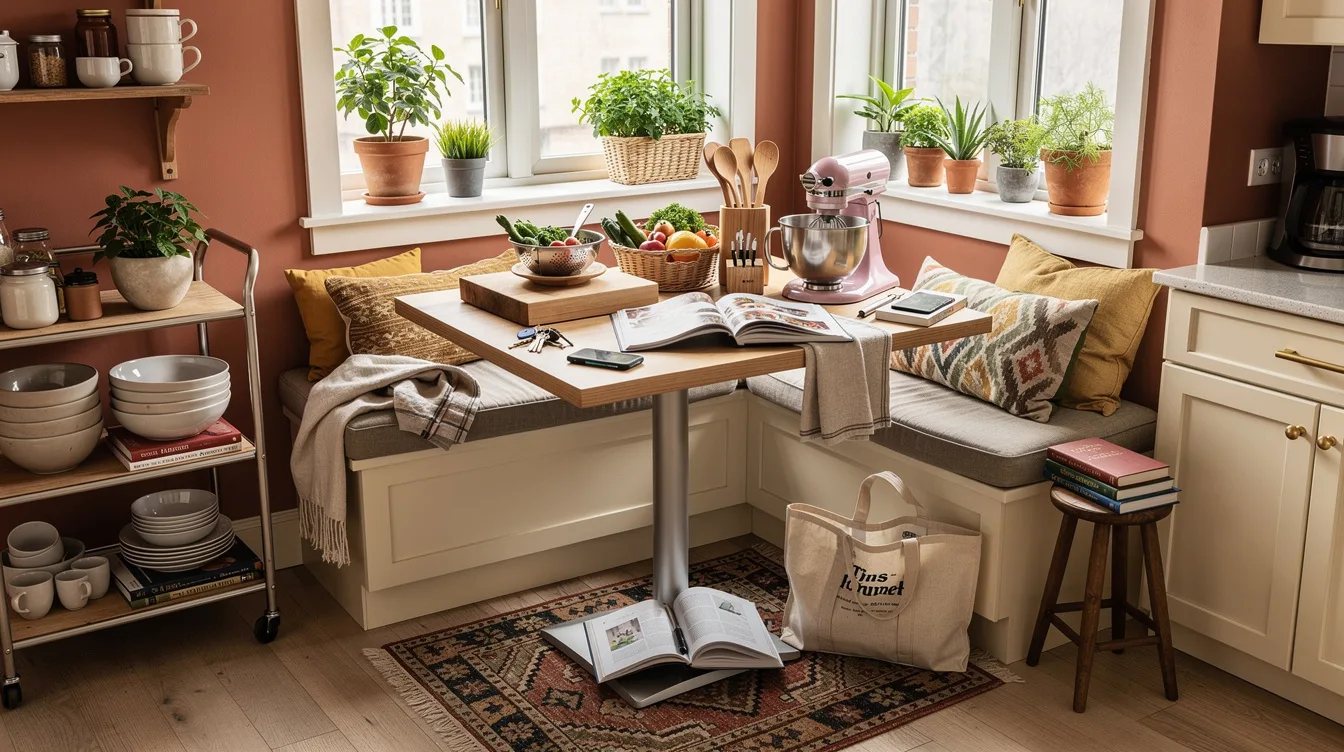
A window corner or dead end of a galley kitchen is prime territory for a banquette. Keep the bench roughly 18 to 20 inches deep so it feels like seating rather than a shallow shelf with cushions.
Use durable performance fabric for the seat cushion and reserve the center for a movable table. The fixed bench adds comfort while the table remains free to become prep space when guests leave.
Put the Prep Piece on Casters, Not the Entire Dining Setup
A butcher-block table on locking casters rolls beside the counter for chopping, then returns to the banquette for meals. A top roughly 24 to 30 inches deep has enough room for a cutting board without swallowing the nook.
Choose locking wheels and a thick maple butcher block surface. A cart that drifts while someone slices vegetables is a bad bargain, even when it costs less.
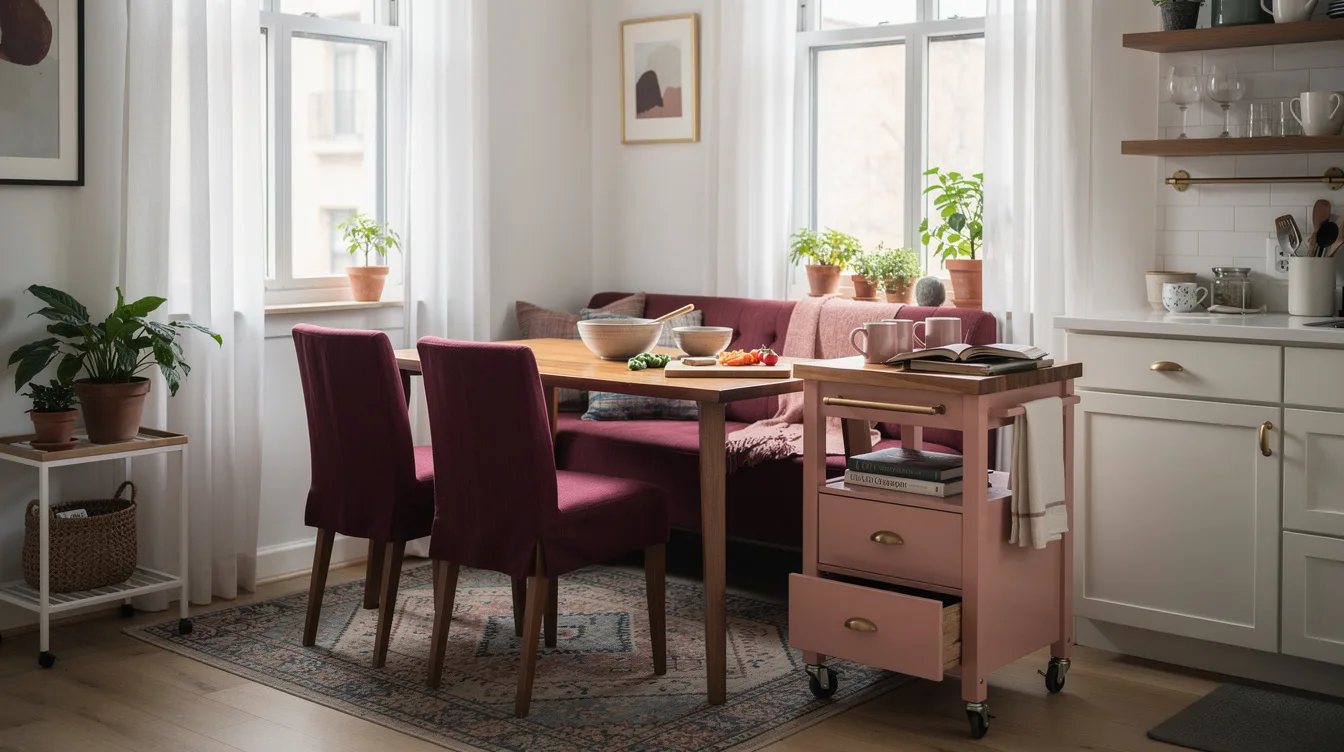
Treat the Larger TORNVIKEN as a Real Furniture Piece
The larger IKEA TORNVIKEN island is about 50 inches long, 30 inches deep, and 35 inches high, with an oak top and storage below. At around $450, it gives a small open-plan kitchen a serious prep zone with room for two stools along the long side.
It needs genuine breathing room on every side. In a narrow kitchen, this handsome island becomes a traffic problem faster than any small table would.
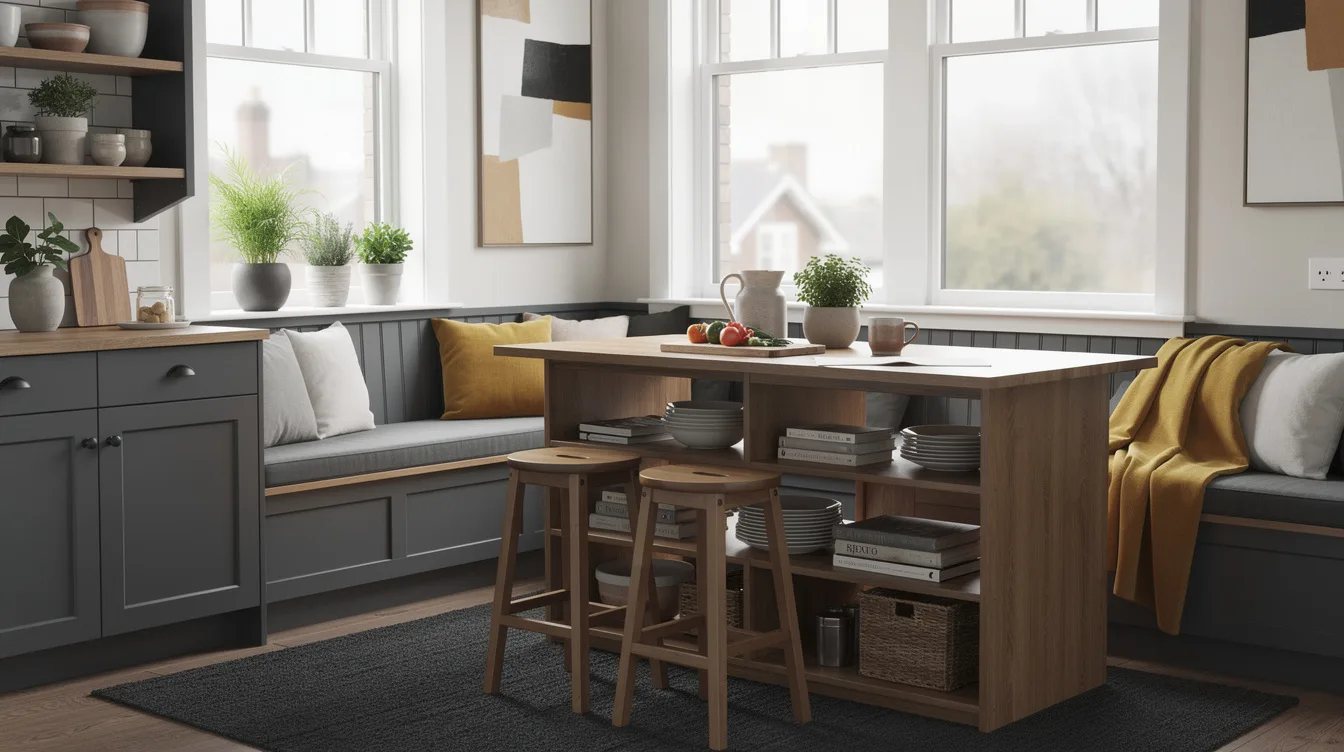
Use VADHOLMA When the Nook Needs More Presence
The compact IKEA VADHOLMA island is roughly 31 inches wide, 25 inches deep, and 35 inches high. Its black frame and oak-style work surface read more like a proper worktable than a lightweight cart.
Expect a typical price around $450 to $500 for the compact format. It suits one stool or occasional side seating, and that limitation is exactly why it works in a tight kitchen.
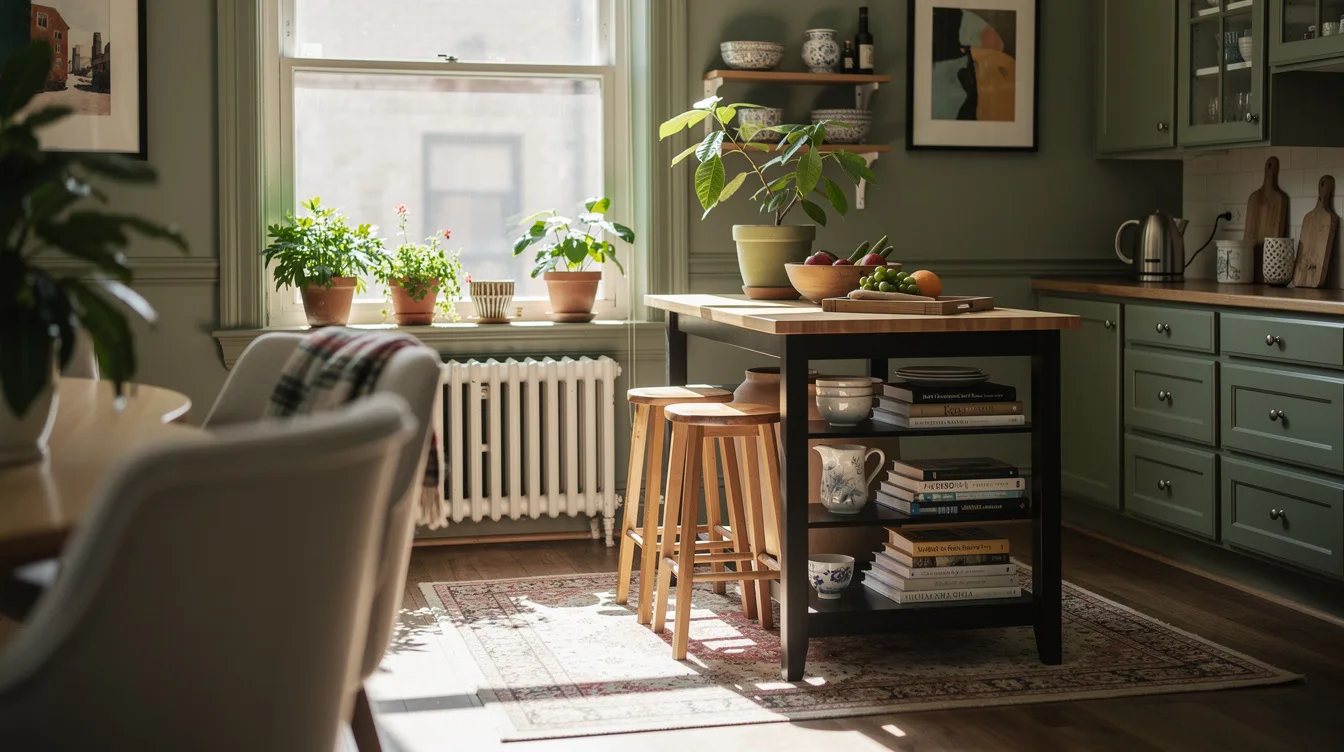
Keep Seating Visually Light Under the Work Surface
Backless counter stools tuck fully under a counter-height nook and leave the room looking open. Slim steel stools with wood seats hold up better than oversized upholstered chairs near splatters and cabinet doors.
Two stools are usually enough for a compact prep table. Adding a third because the tabletop is technically long enough often destroys the circulation that made the plan viable.
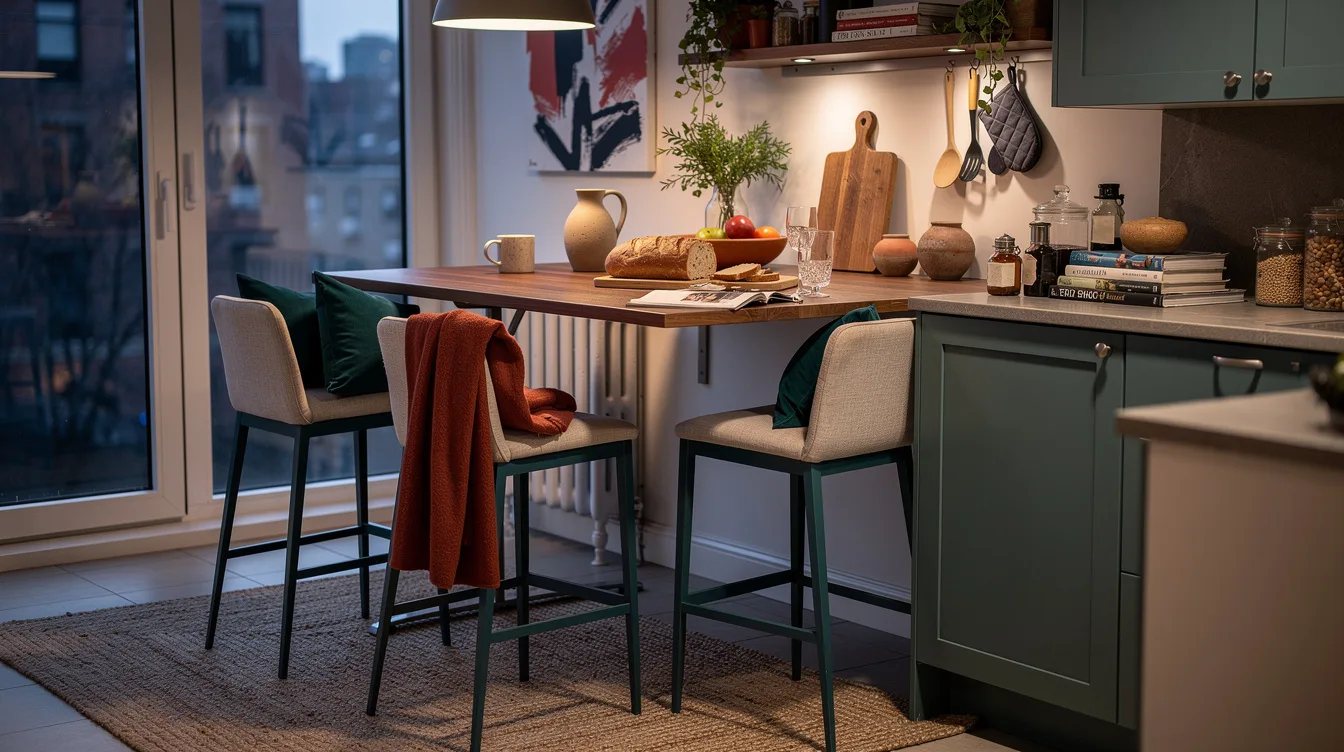
Finish the Nook Like a Work Zone, Not a Breakfast Display
Install a wipeable surface, practical overhead light, and storage within reach. A small brass picture light above a banquette adds warmth, while a focused pendant over the prep table makes chopping safer.
Keep the tabletop mostly clear: a cutting board, a bowl of fruit, and one useful tray can stay out. Counter space is valuable precisely because it remains available when cooking starts.
Keep reading
- 12 Open Shelving Mistakes Making Your Small Kitchen Feel Cluttered
- 12 Small Living Room Furniture Finds That Double as Storage
- 12 Best New Costco Small-Space Home Essentials Designers Recommend
Start with a tape measure and mark the 42-inch aisle on the floor before ordering furniture. If that path feels tight, choose the fold-down or rolling option and let your kitchen stay easy to cook in.


