
14+ Loft Bedroom Ideas That Actually Make the Ceiling Work for You
18 may 2026The first thing you notice in a great loft bedroom is how much the ceiling does. Not the furniture, not the rug.
Sloped planes, exposed beams, steel I-beams cutting diagonals overhead. These aren't problems to solve. They're the whole point.
The Steel Beam That Makes This Room
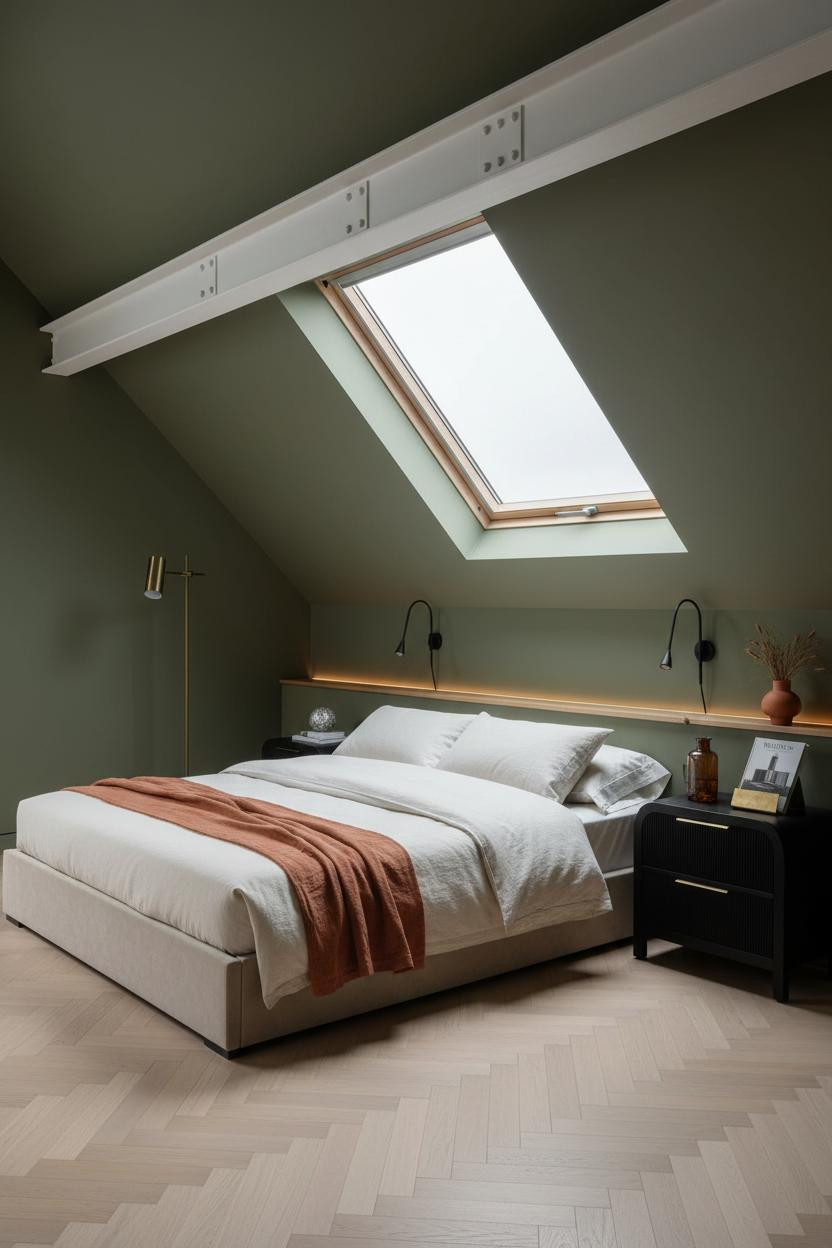


Bold choice. Not everyone commits to leaving structural steel fully exposed. But when they do, it earns its place.
The white-painted steel I-beam running the full ceiling diagonal is what keeps this from reading as just another loft. It's geometry you can actually feel.
The smarter choice: Let the beam stay raw or paint it out in the wall color. Matching it to the forest green plaster here is what makes the room feel collected rather than decorated.
What a Pale Larch Ceiling Actually Does to a Room
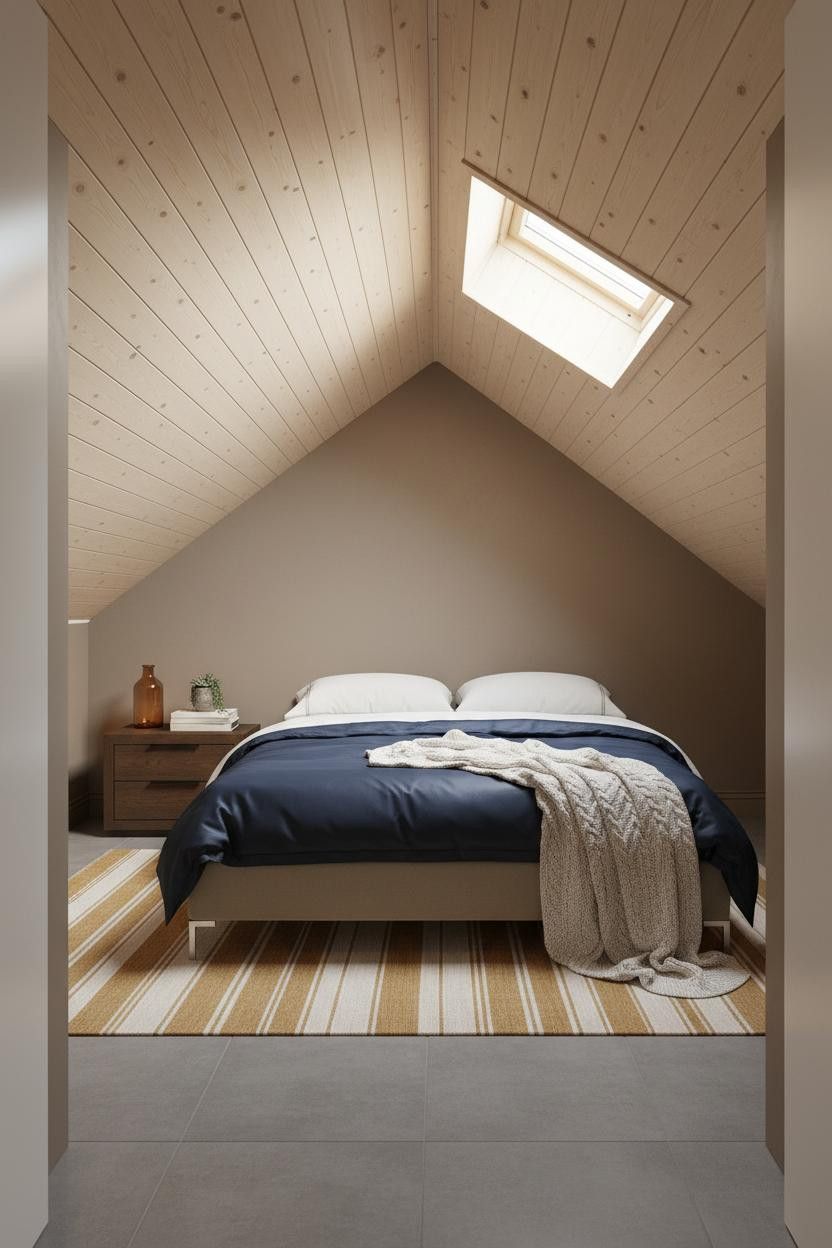

I keep coming back to this one. The ceiling treatment is doing more work than it looks like.
Why it lands: Raw pale larch tongue-and-groove planks running parallel to the roofline pitch make the slope feel intentional, not awkward. The warm grain catches filtered skylight in a way smooth drywall never could.
Steal this move: Pair a wood-clad sloped ceiling with taupe-brown plaster walls and an ochre linen runner to keep the palette warm without competing materials.
The Attic Room That Earns Its Bohemian Label



Most boho loft bedrooms go too far. This one doesn't. And I think the rafter system is why.
What carries the look: White-painted exposed timber rafters with blackened steel collar ties give the boho layering below a structural anchor. Without that geometry overhead, the jute wall hanging and burnt orange throw would just feel like a lot happening.
In a compressed attic volume, the practical move is to let the ceiling be the statement and keep the walls a single matte tone. Moss green plaster here does exactly that.
Douglas Fir Trusses and Why They Work in a Loft
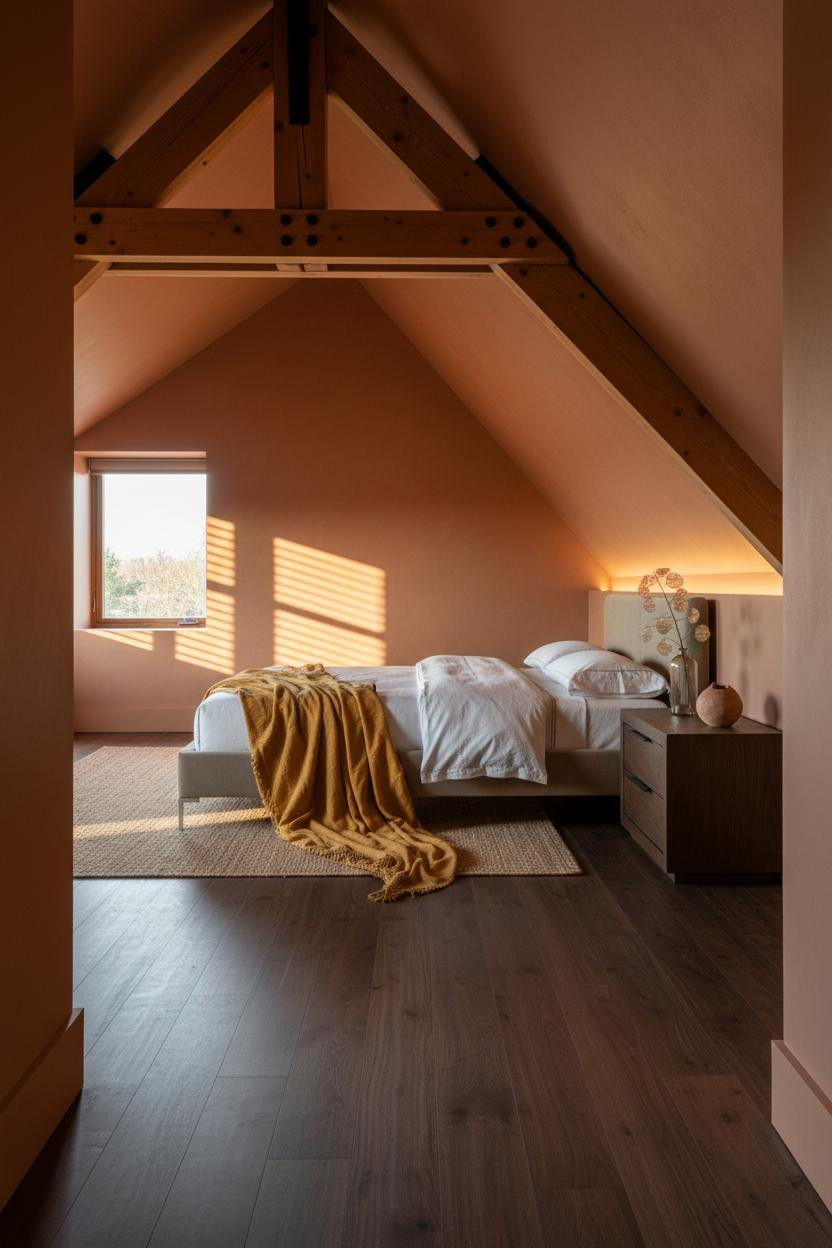
This is the kind of room that makes you want to stop renovating and just live in it.
Why the materials matter: Raw Douglas fir joists with blackened steel gusset plates overhead do two things at once. The timber keeps it warm. The metal keeps it from getting too precious. Terracotta-clay plaster on the sloped walls picks up the amber in the wood without trying to match it.
What to borrow: A mustard wool blanket against stone-washed grey cotton is a combination that photographs well and actually feels good to sleep under.
The Japandi Loft Room I'd Copy Tomorrow
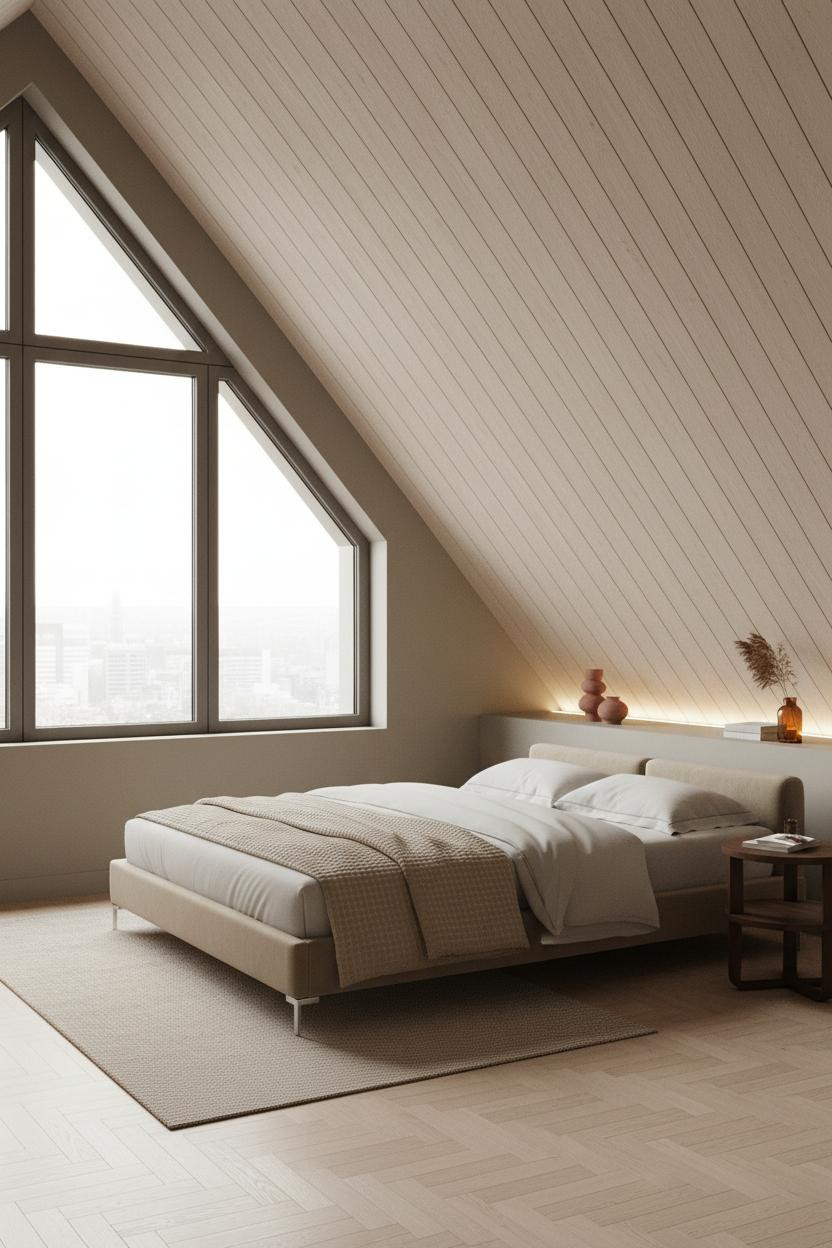
Nothing fancy. That's the point.
Unfinished pale ash tongue-and-groove planks running the full ceiling slope make the whole overhead plane feel like a single continuous surface. The room feels calm and cohesive because the eye has one big thing to read, not ten small ones. Greige plaster walls and a herringbone birch floor keep the palette in the same tonal family, which helps balance the compressed attic volume.
Morning Light and a Sage Wall That Gets It Right
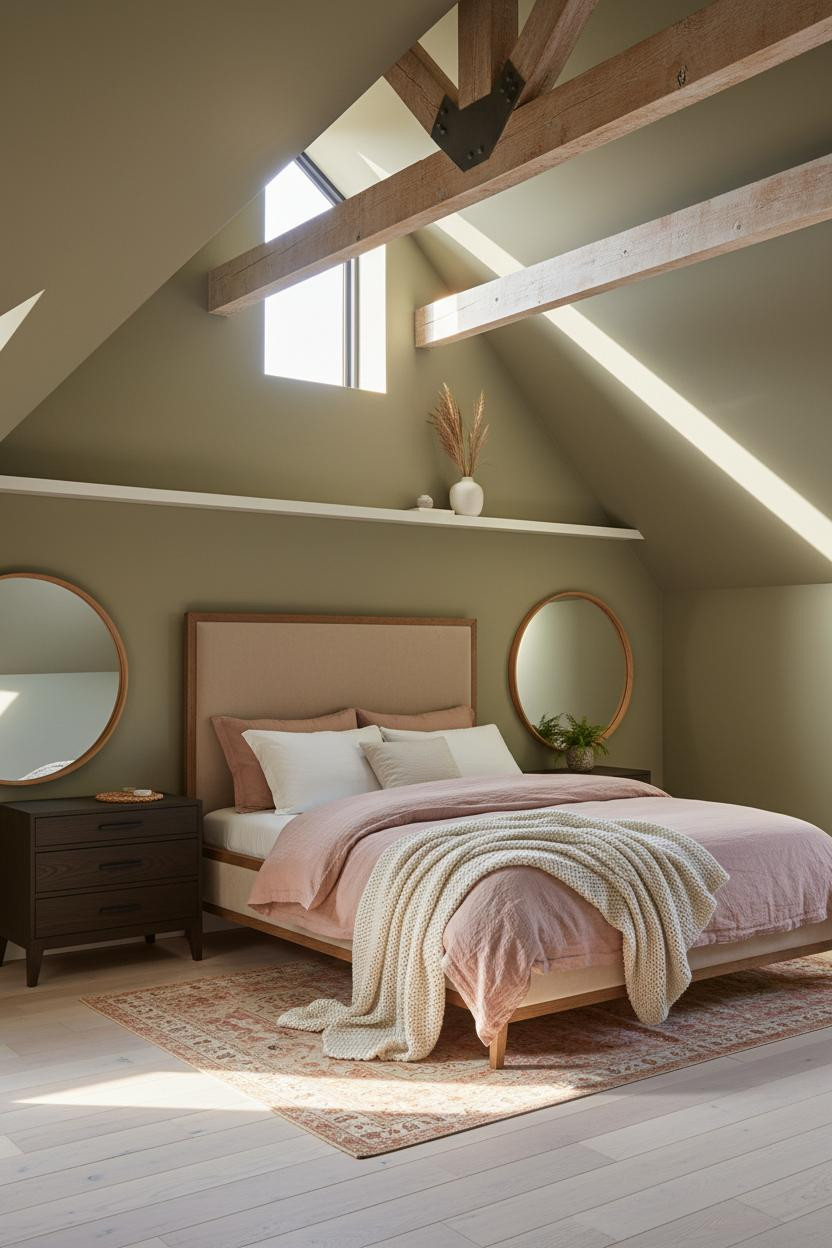

I've seen sage used badly in a loft bedroom more often than I care to admit. This isn't that.
Why it feels balanced: The weathered honey timber beams overhead pull the green walls warm. Sage reads cool in isolation but once you're under amber-toned wood, it settles into something genuinely earthy.
Dusty pink linen bedding against sage plaster is a softer contrast than most people expect. The finishing layer is a kilim runner in faded terracotta, which connects the floor to the beams without forcing the palette.
Why Whitewashed Concrete Belongs in This Conversation
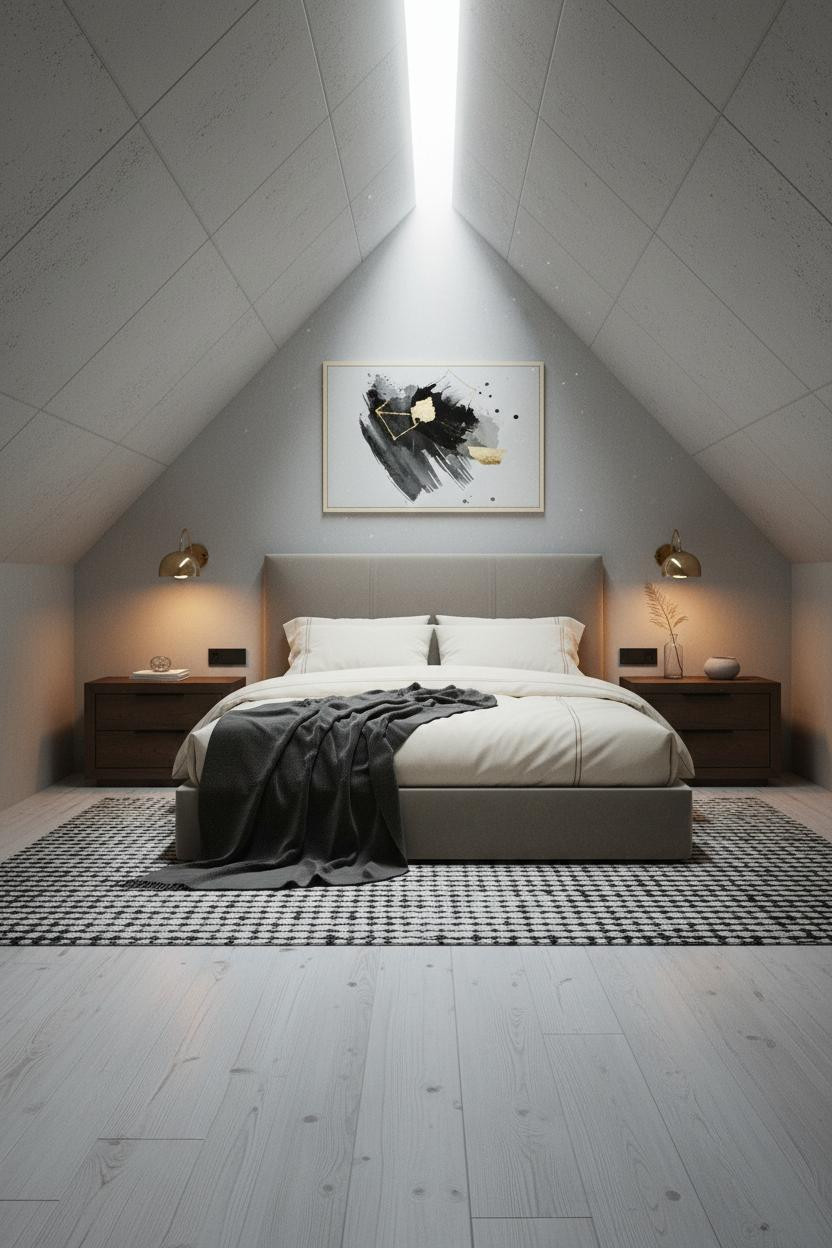
Fair warning. Raw whitewashed concrete ceiling panels on a steep diagonal pitch is a look that divides people. But honestly, in a Nordic loft bedroom it's hard to argue with the result.
What gives it presence: The coarse aggregate surface breaks diffused light into matte intervals that smooth drywall can't replicate. The room feels lived-in and intimate in a way that's surprisingly hard to achieve with warmer materials.
A charcoal cashmere throw against cream percale keeps the bedding from disappearing into the pale walls. The easy win: pair wall sconces at the headboard so the overhead concrete stays a backdrop, not a spotlight.
White Shiplap at an Angle Is Underrated
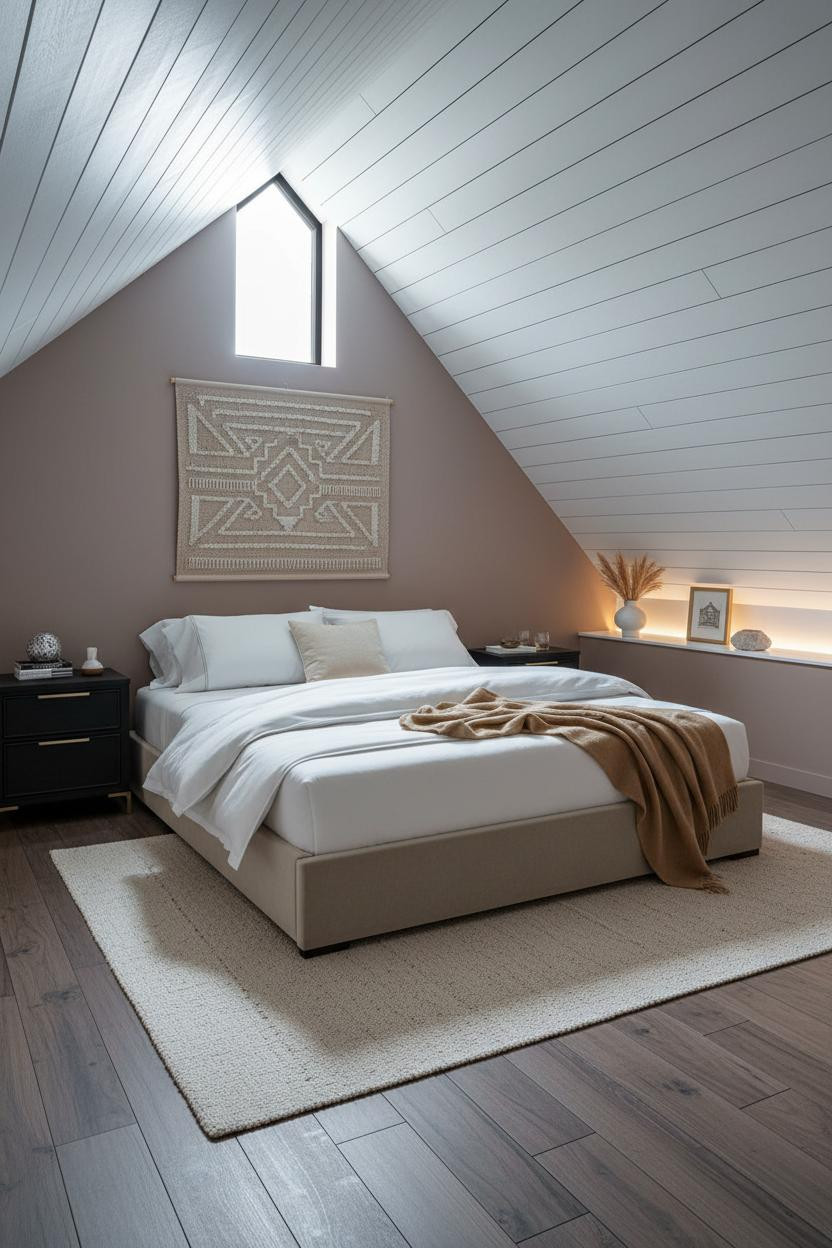
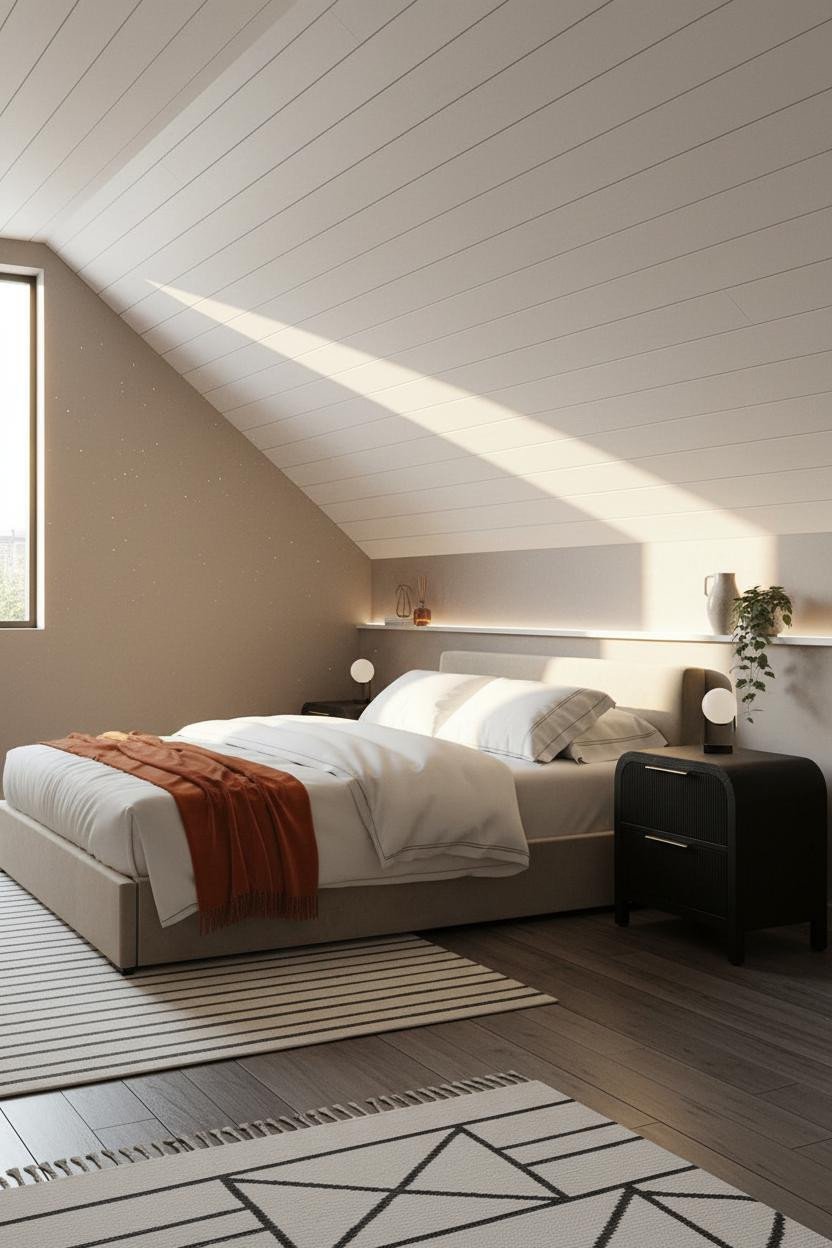
It might seem like white-painted shiplap is the safe choice for a sloped loft ceiling. But scaled to a full diagonal span, it's actually a bold one.
The shadow lines between each plank running parallel to the pitch turn a low ceiling into graphic architecture. That's the whole design logic here. Clay-rose plaster walls warm the white overhead while the dark walnut floor keeps things grounded.
Avoid this mistake: Don't mix shiplap on the ceiling with board-and-batten on the walls. Two competing plank directions in one small attic room is genuinely too much.
The Tongue-and-Groove Ceiling That Looks Custom
This one is a small loft bedroom that doesn't feel small. The ceiling is why.
Why it looks custom: White-painted timber tongue-and-groove planks across the full sloped span give the overhead plane a razor-fine geometric rhythm. Each board edge catches morning raking light and throws a thin shadow stripe, which makes the whole ceiling feel intentional rather than just awkward.
In a room this compact, the key piece is a low platform bed. Anything with a tall frame fights the pitch. A burnt orange mohair throw at the foot gives the cream bedding the contrast it needs, while still feeling warm rather than busy.
Exposed Trusses With Blackened Steel: Does It Work?
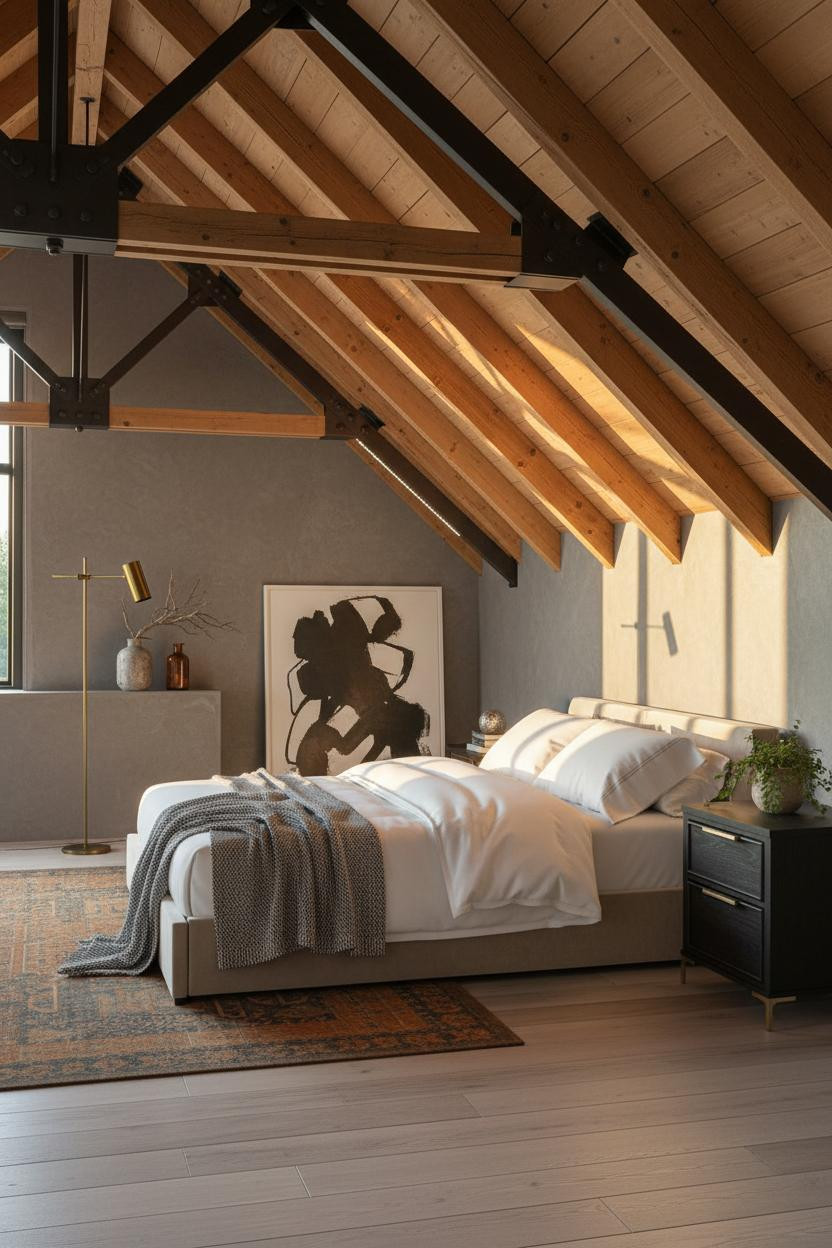
Yes. Decisively.
But the look only works if the rest of the room steps back. Raw Douglas fir rafters with blackened metal gusset plates overhead are already doing a lot. Stone grey plaster walls and bleached birch flooring keep the palette restrained enough that the truss system stays the dominant moment. An oversized ink artwork leaning against the wall (not hung) adds personality without punching through the ceiling's visual weight.
Where people go wrong: Overloading a truss loft with too many decorative layers. Let the structure be the art.
How Exposed Brick Changes the Whole Loft Equation
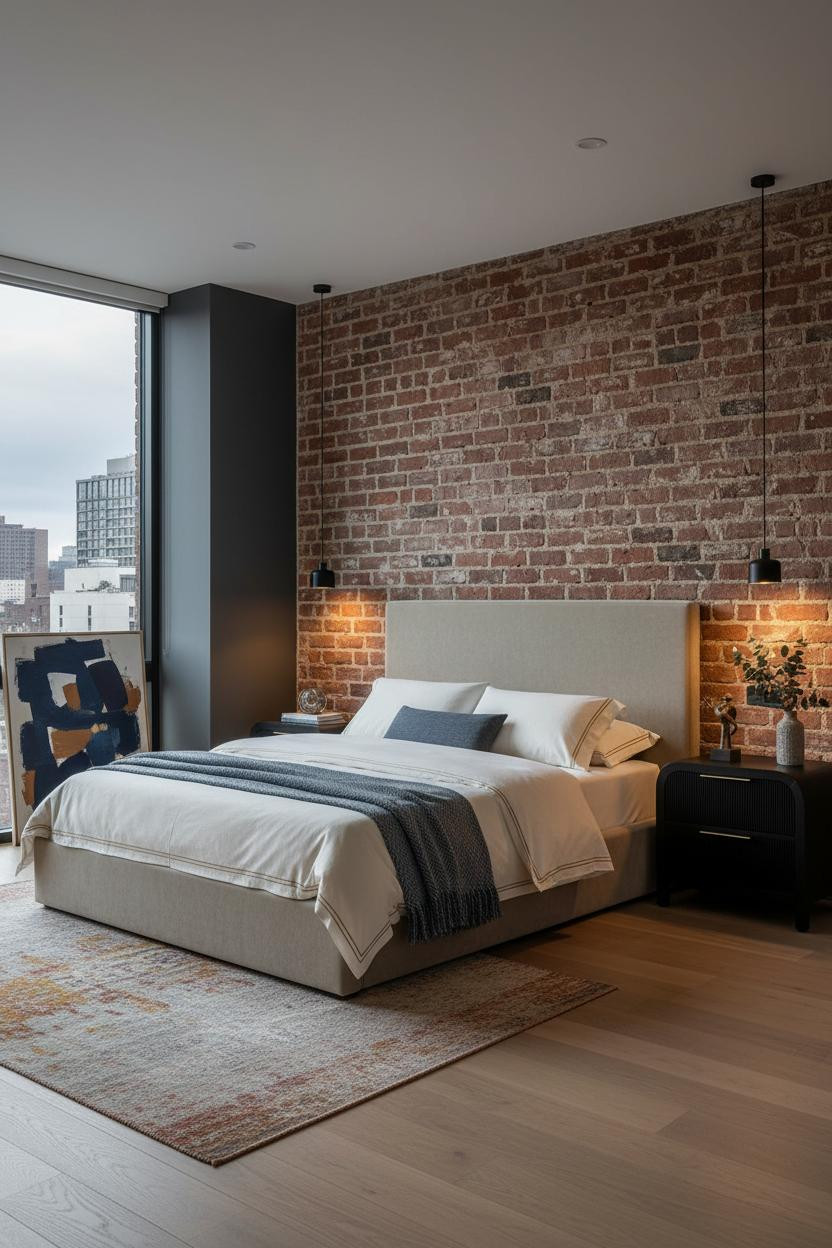

Most loft bedrooms with an exposed brick wall make the ceiling the afterthought. This one doesn't.
The real strength: The raw terracotta brick behind the headboard pulls warmth into a room where charcoal side walls would otherwise feel cold. The diagonal pitch amplifies the compressed volume in a way that actually helps the brick read as architectural rather than just decorative.
A steel blue herringbone throw against cream percale keeps the bedding honest without trying to match the brick tones. Pro move: lean an oversized canvas against the brick at floor level rather than hanging it. It reads more collected that way.
The Black Steel Beam and Skylight Combination
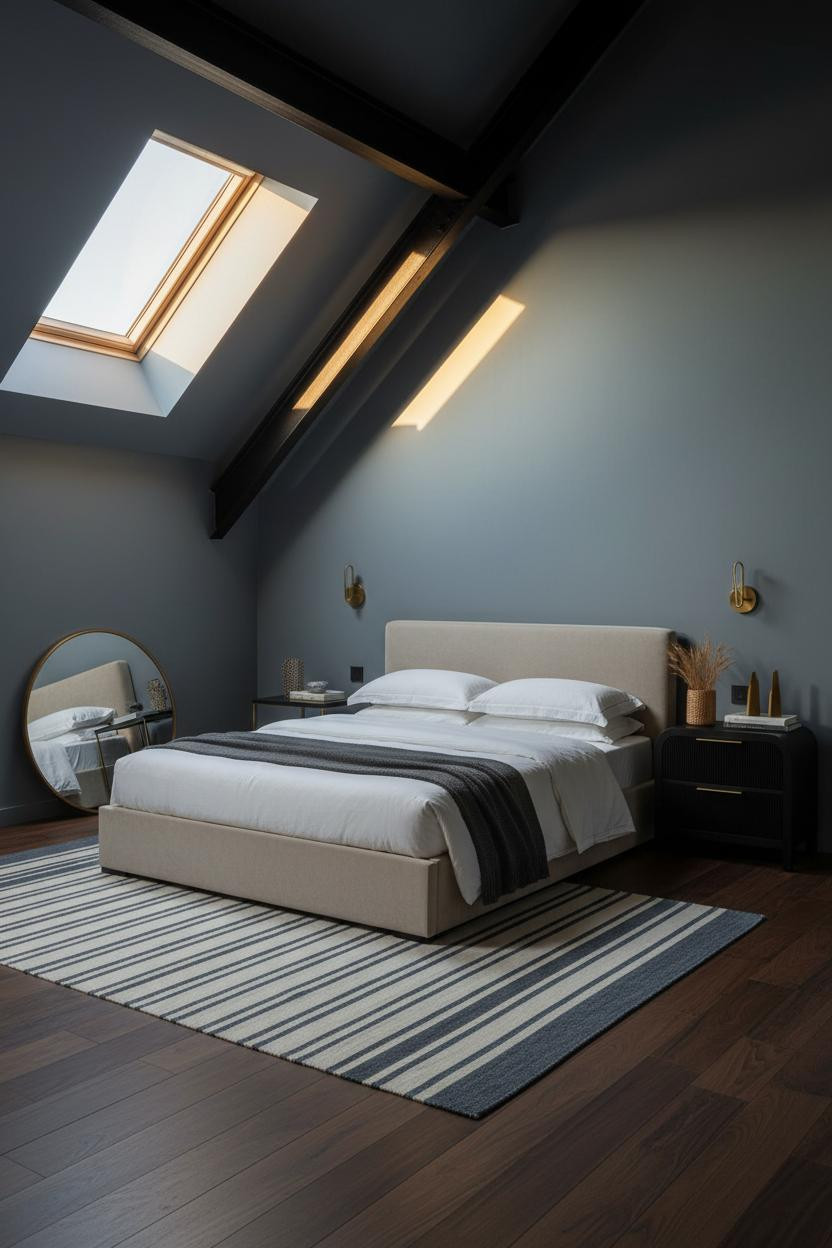
A matte black steel I-beam running the full diagonal span with a deep-set corner skylight above it. Honestly, that's the whole design brief for this room.
Design logic: The beam absorbs light at the ridge while the skylight catches its edges in sharp relief. The result is geometric precision that no decorative element could replicate. Slate blue-grey plaster walls and dark walnut flooring ground the industrial overhead without competing with it.
One smart swap: Paired wall sconces flanking the headboard keep the bedside reading light warm and human in a room where the architecture is this cool.
A Concrete Floor and Angled Joists That Actually Feel Quiet
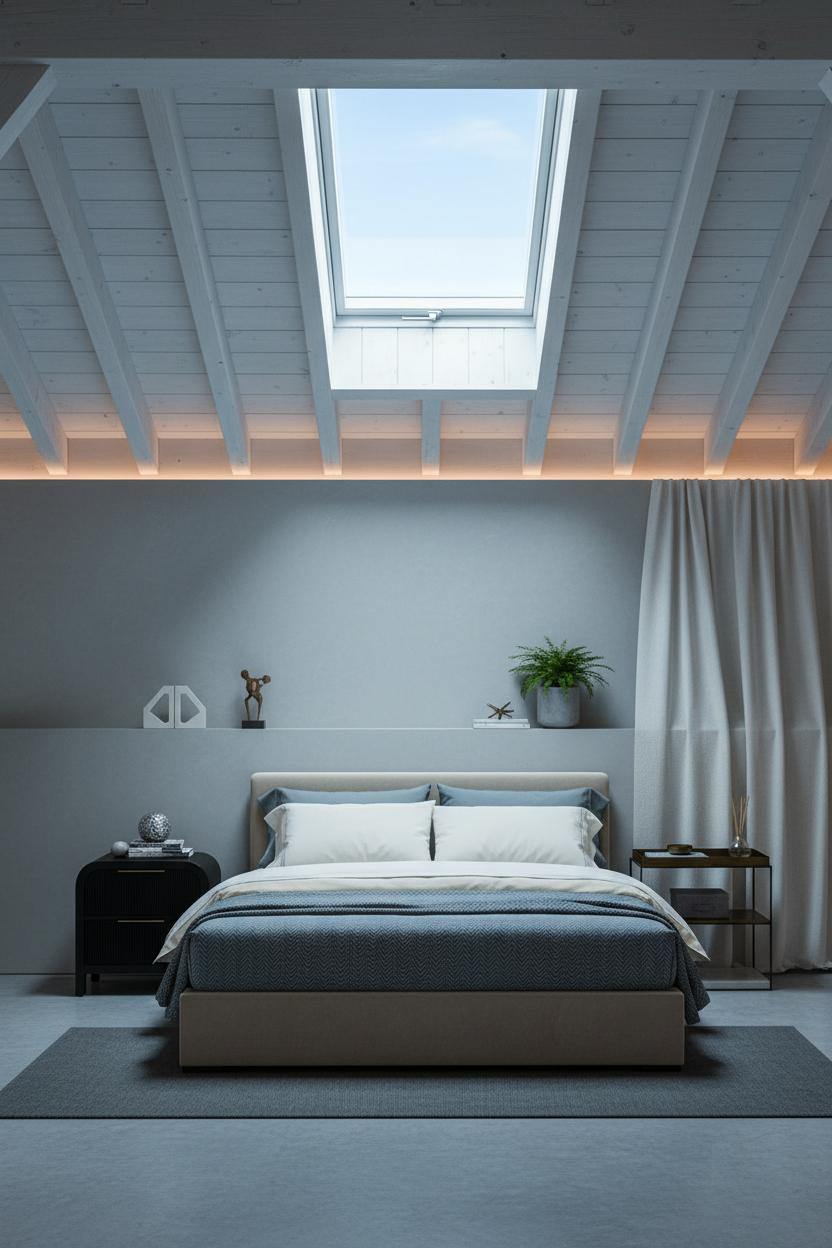
I almost scrolled past this. Glad I didn't.
White-painted timber joists on a full diagonal slash are a strong architectural move. But the reason the room feels calm rather than overwhelming is the polished concrete floor (which absorbs almost nothing) and dove grey plaster walls that match the cool morning skylight. The room feels still. That's the effect the hard surfaces are working toward together.
A floor-to-ceiling linen curtain in off-white is the smarter choice than a window treatment with any pattern. In an urban loft this spare, softness has to come from fabric, not from decor.
Exposed Wood Beams in a Warm Japandi Loft
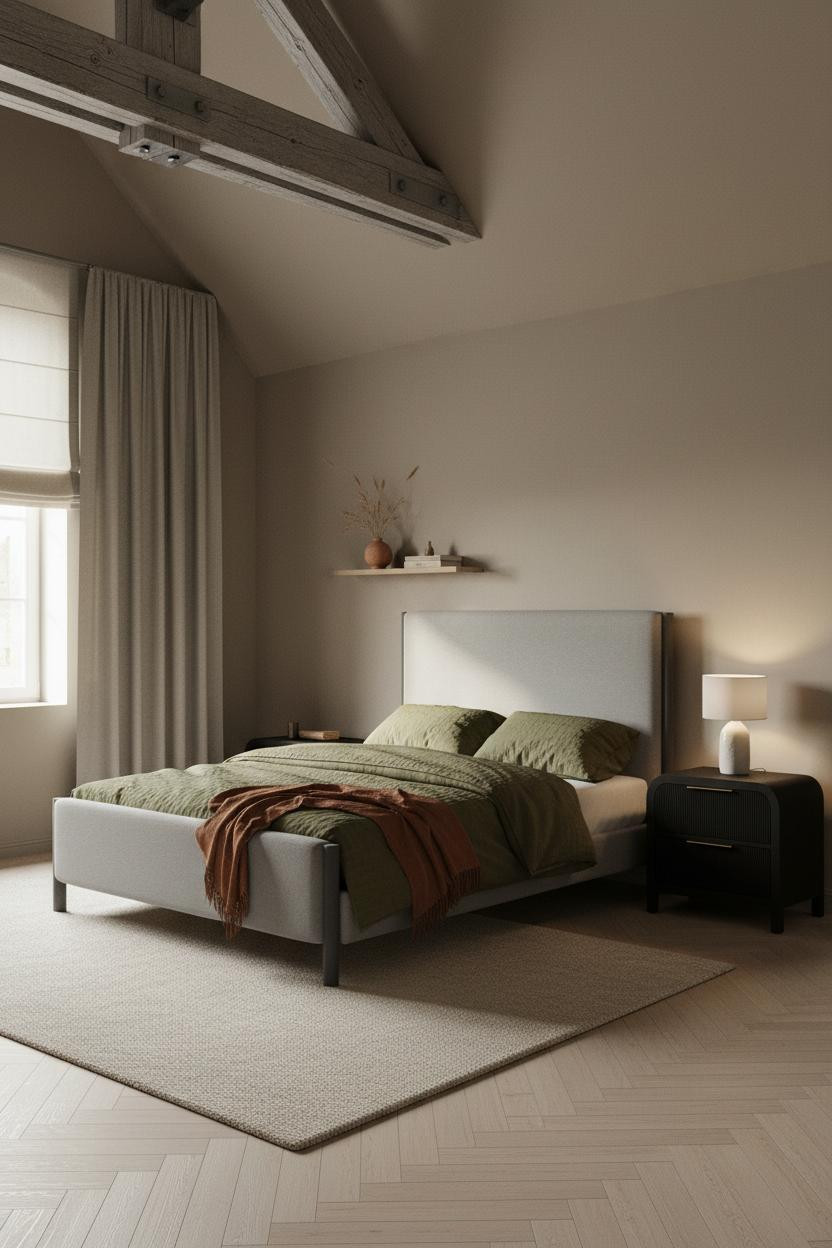

This is how you do Japandi in a loft bedroom without making it feel like a showroom floor sample.
What creates the mood: A single weathered grey beam with industrial metal brackets running the full roofline diagonal is enough of an architectural statement that everything below it can stay quiet. Warm greige plaster and a herringbone pale ash floor keep the palette in the same calm register.
Olive waffle-weave bedding with a rust linen throw (slightly askew, not folded neatly) is what keeps the room from tipping into precious. Try this: A stone grey linen curtain panel floor-to-ceiling anchors the wall while still feeling relaxed enough for the Japandi mood.
 Our #1 Pick
Saatva Classic Mattress
America's best-selling online luxury innerspring. 365-night trial, lifetime warranty, free white glove delivery.
Shop Saatva Classic
Our #1 Pick
Saatva Classic Mattress
America's best-selling online luxury innerspring. 365-night trial, lifetime warranty, free white glove delivery.
Shop Saatva Classic
The Foundation Of Every Beautiful Bedroom
Every room in this list gets the ceiling right. But the ceiling is what you look at. The mattress is what you actually feel, every single night.
The Saatva Classic is the mattress I'd put in any of these loft bedrooms without hesitation. Dual-coil support that holds its shape over years. A breathable organic cotton cover that doesn't trap heat in a compressed attic volume. And a Euro pillow top that feels genuinely considered, not just padded.
The architecture ages well because it's made well. Same logic applies to what you sleep on.

The rooms worth saving always look like someone actually lives in them. Start with the structure overhead and the mattress below. The rest figures itself out.


