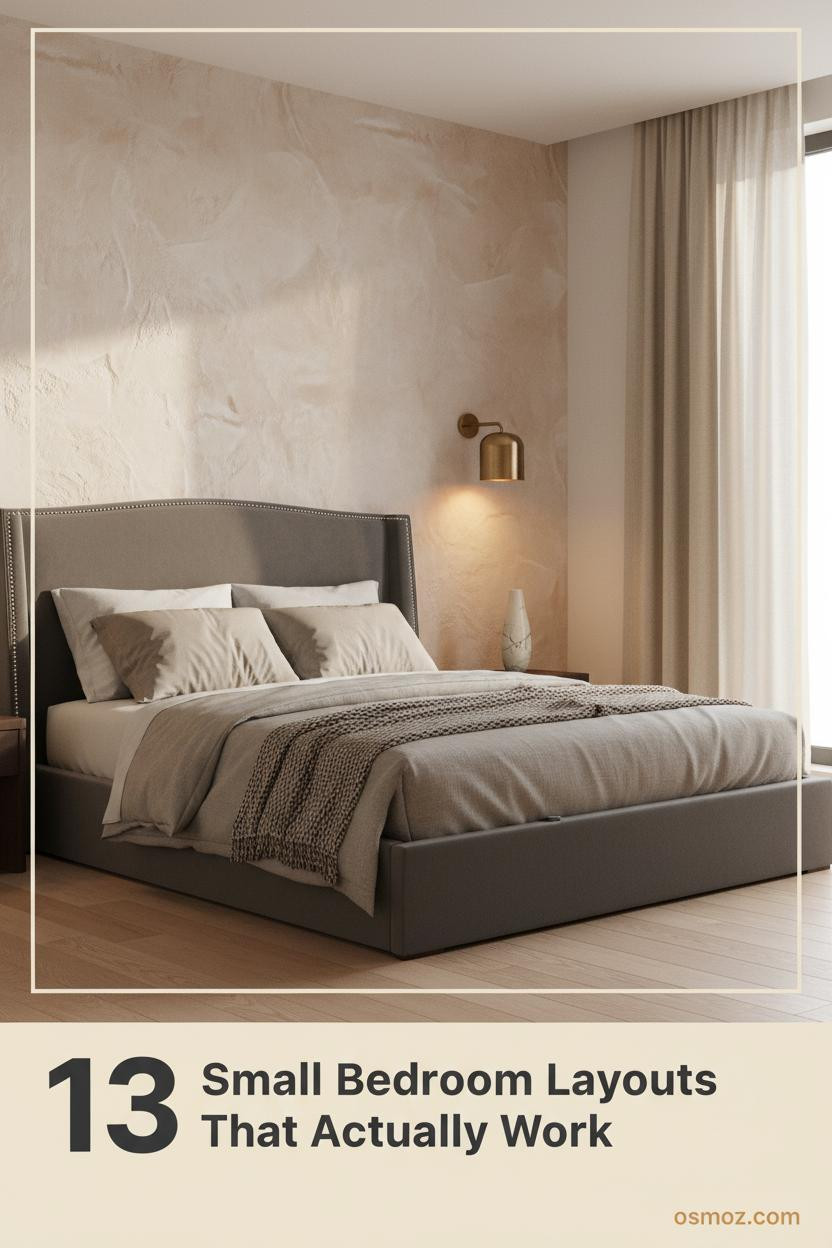
13+ Small Bedroom Ideas That Make the Most of Every Inch
16 april 2026The first thing you notice in the best small bedroom ideas isn't the furniture. It's how much room there seems to be.
That feeling isn't square footage. It's decisions. Layout, storage, materials. Get those right and even the tightest room can feel like it's breathing.
The Built-In Shelf That Makes a Small Room Feel Taller
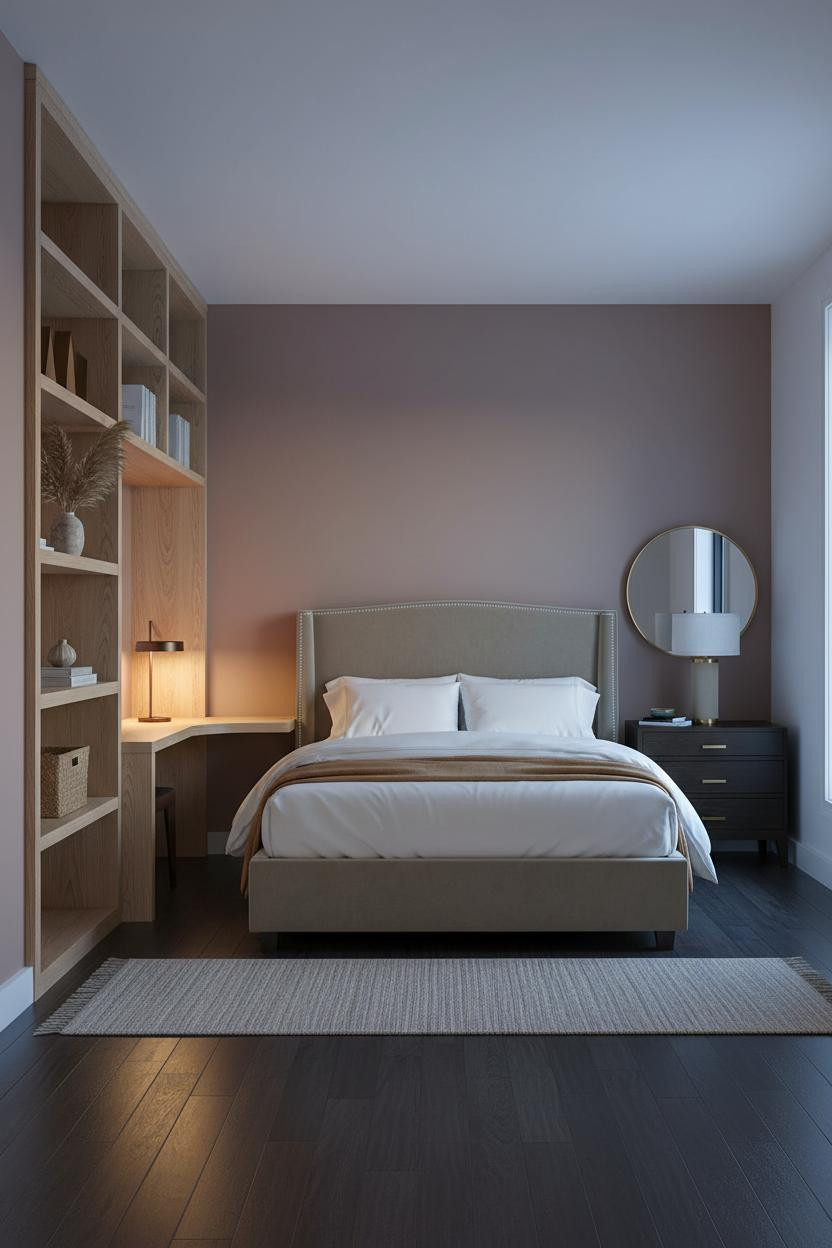
Floor-to-ceiling storage is one of the oldest tricks. But it only works when it's done right.
Why it looks custom: The natural white oak shelving draws the eye upward from desk nook to ceiling, which makes the walls feel farther apart than they are.
The key piece: Integrate a desk nook into the lowest tier so the shelving earns its keep on both levels, not just the top.
Slate Blue Walls in a Tiny Room? Yes, Actually
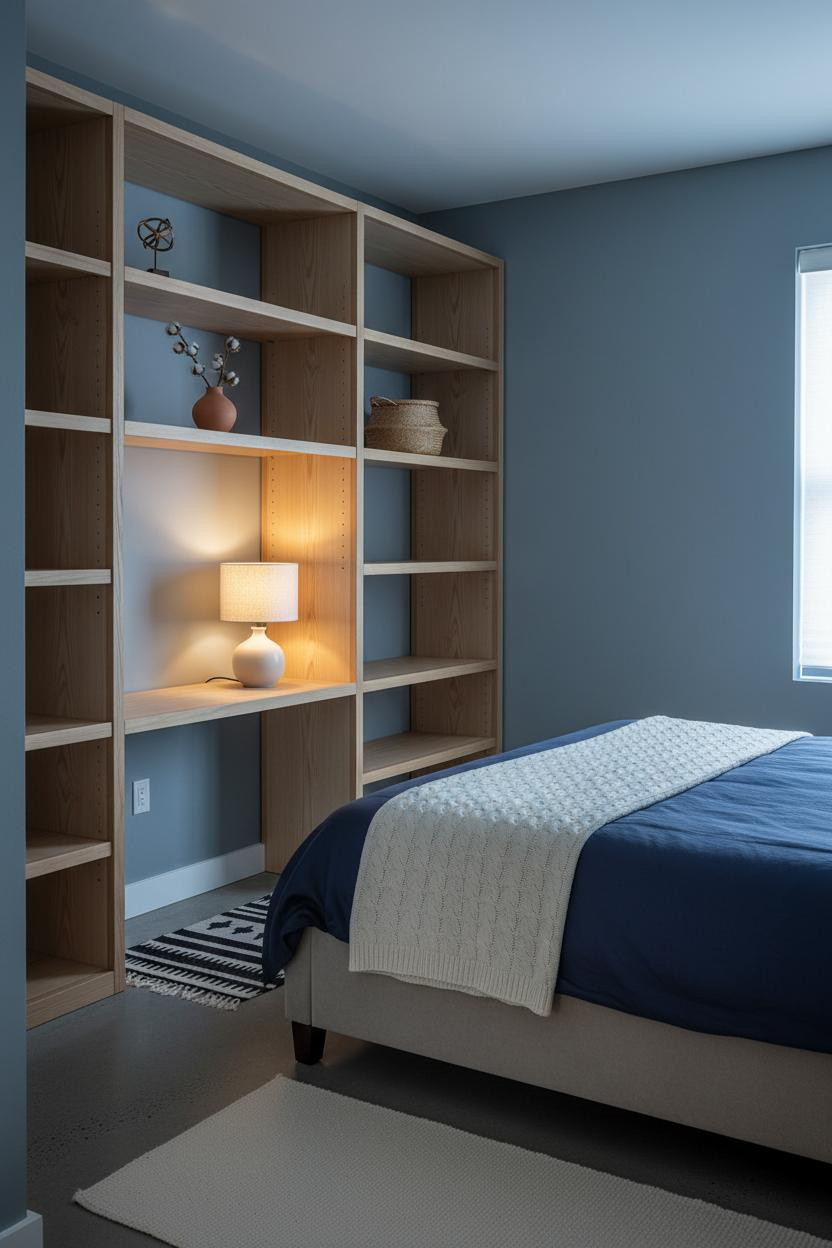
Counterintuitive. But I've seen this work more times than the safer option.
Dark walls in small rooms get a bad reputation, but slate blue matte drywall paired with pale birch shelving keeps things from feeling heavy. The contrast does the work that square footage can't.
Avoid this mistake: Don't add warm-toned wood on every surface. One pale material against the dark wall is enough. Two starts to compete.
An Arched Niche Instead of a Headboard
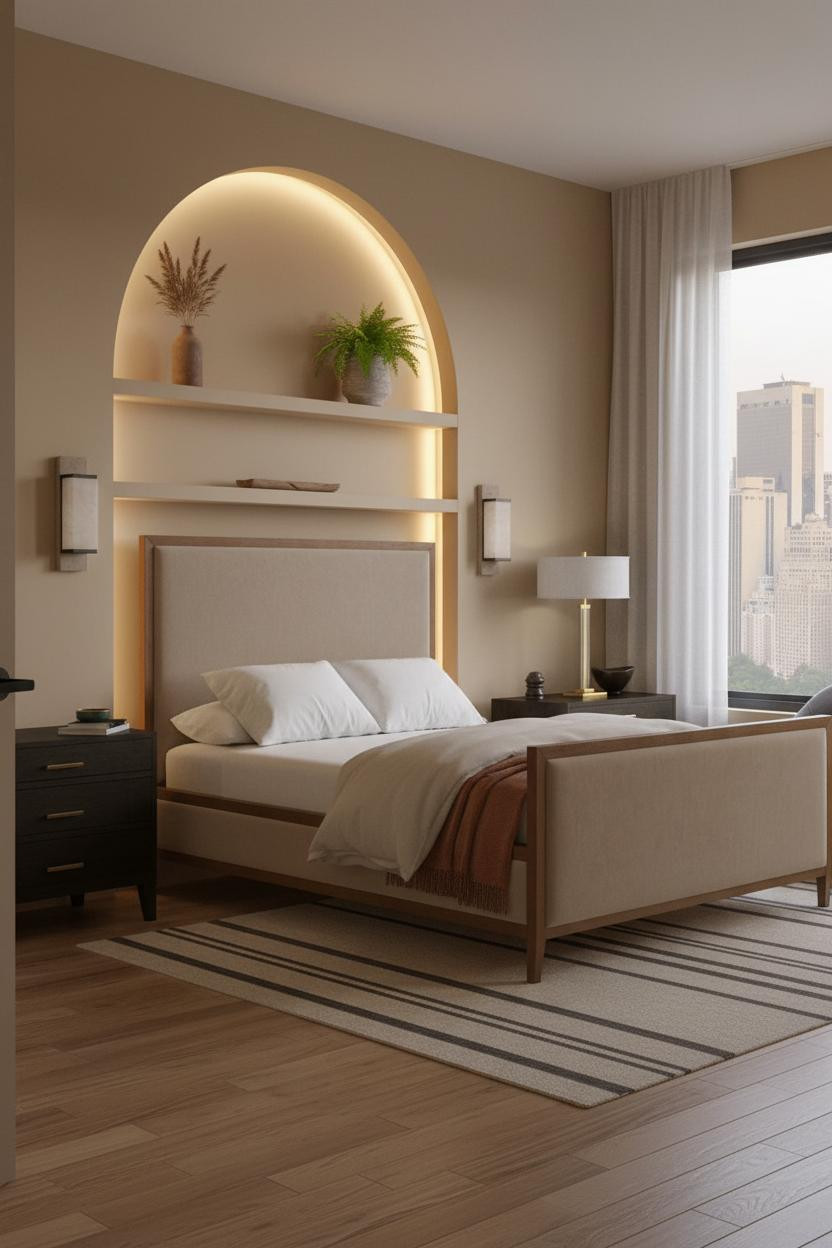

This one is divisive. But the people who commit to it don't look back.
Why it gives the room presence: A plaster arched niche cut into the wall behind the bed creates depth and architectural detail without adding a single piece of furniture to the floor plan.
Worth copying: Keep the shelves inside the niche sparse. One vessel, one plant. The arch itself is the statement. Filling it loses the whole point.
The Oak Desk Nook That Earns Every Inch
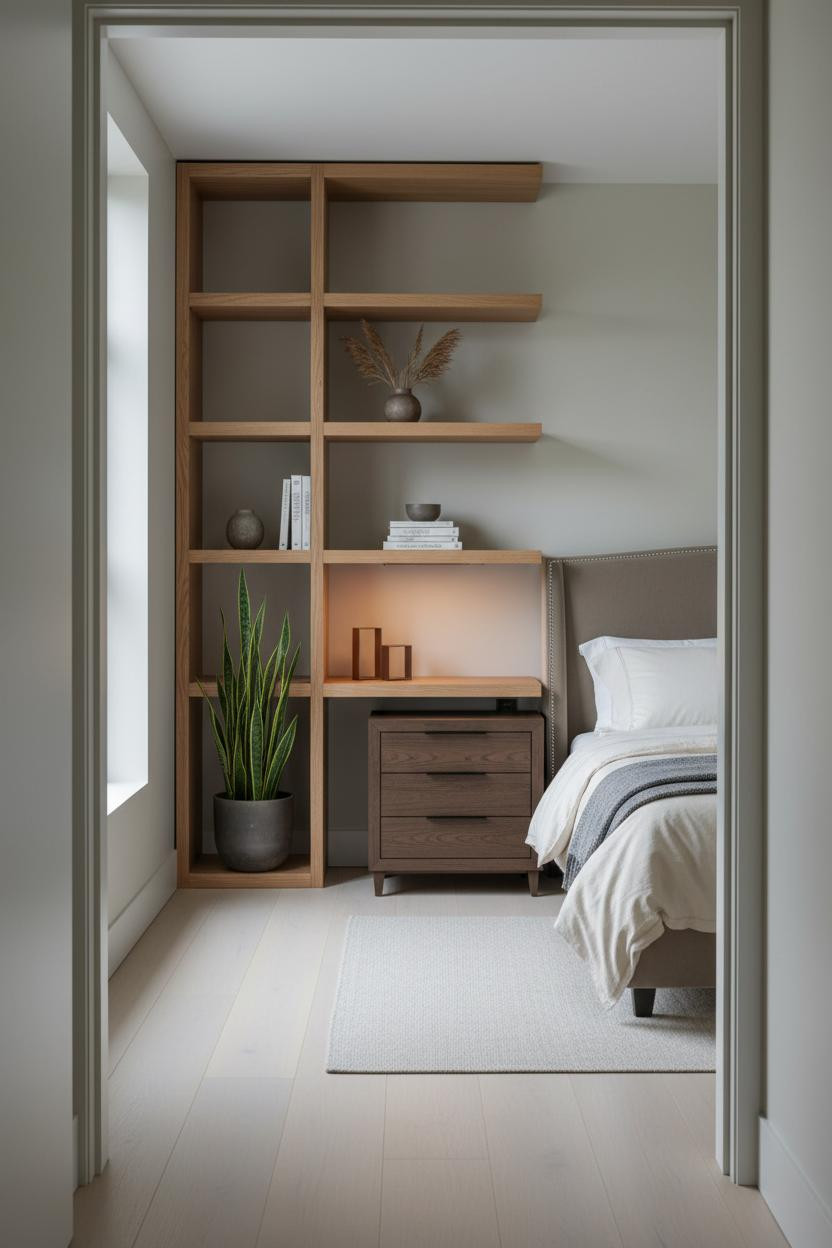
Having a dedicated work surface changes how you use a tiny bedroom. Not just how it looks.
What makes this work: The natural oak built-in pulls desk, storage, and display into one vertical column, so the room does three jobs while the floor stays clear.
In a small room, the smarter choice is always going up the wall rather than spreading across the floor. This is that move.
Slatted Wood Panels That Make a Compact Room Feel Considered
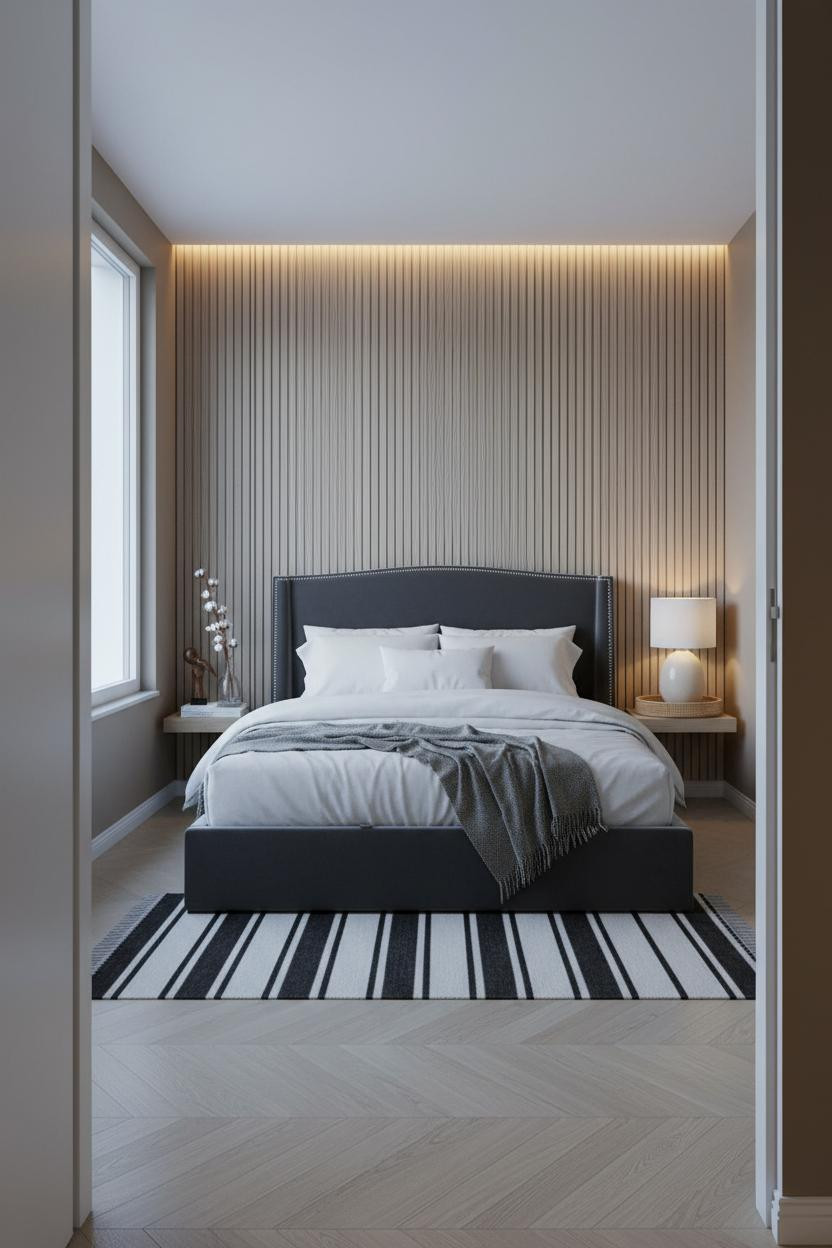

Nothing fancy. That's the whole point.
Why it feels intentional: Vertical slatted ash panels with deep shadow channels between each slat add rhythm and height without requiring a single piece of art on the wall. The geometry does all the talking.
Pro move: Wash the panels from above with a warm cove light. It catches the grain and makes the ceiling feel higher than it is, especially in rooms with no natural light on that wall.
Floating Shelves at Varying Heights (Not a Gallery Wall)
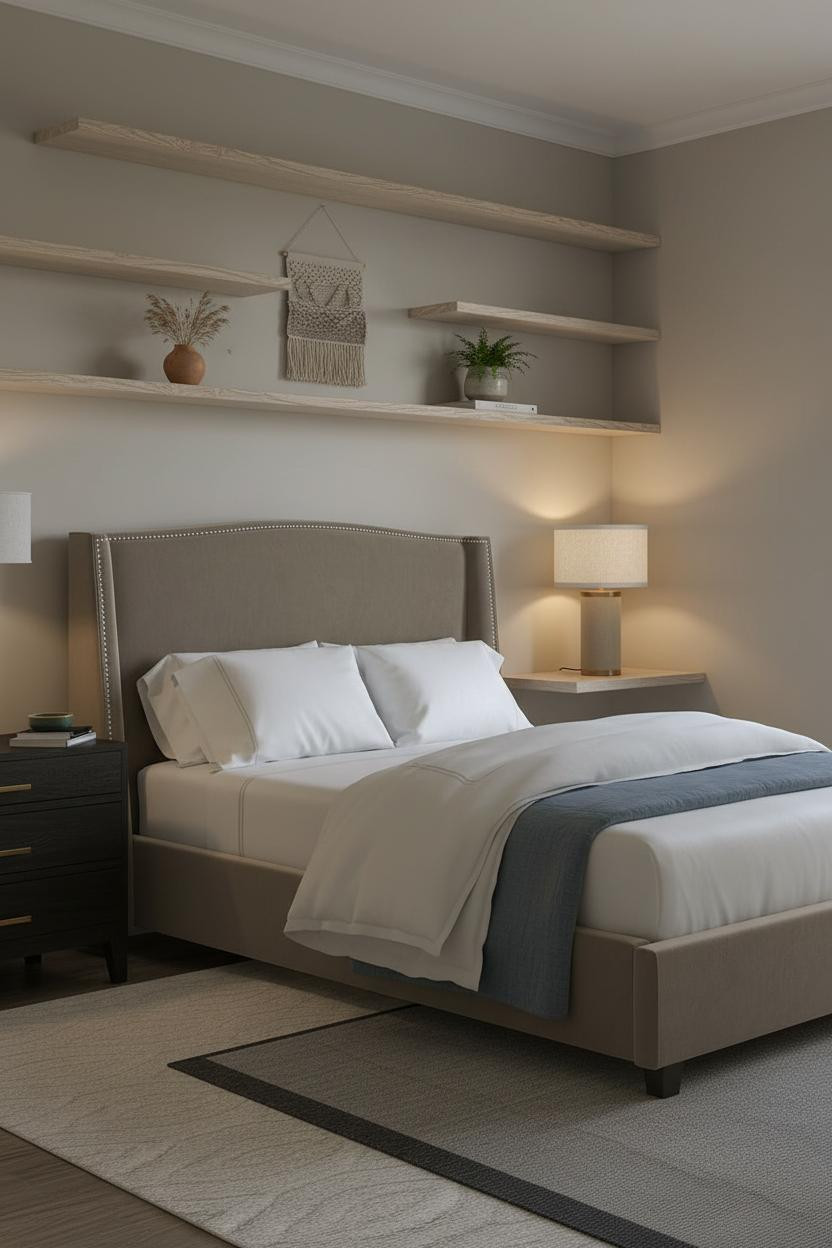
I keep coming back to this layout. It solves the small bedroom storage problem while still feeling like a design choice rather than a workaround.
What gives it depth: Three raw-edge ash floating shelves at varying heights create a clean horizontal rhythm that pulls the eye across the full wall width, making a narrow room feel wider. The shadow gap behind each shelf is the detail most people miss.
The easy win: Let the top shelf meet the ceiling trim. That single move anchors the vertical space and makes everything below feel more intentional.
Textured Plaster Walls and Why They Work Harder Than Paint
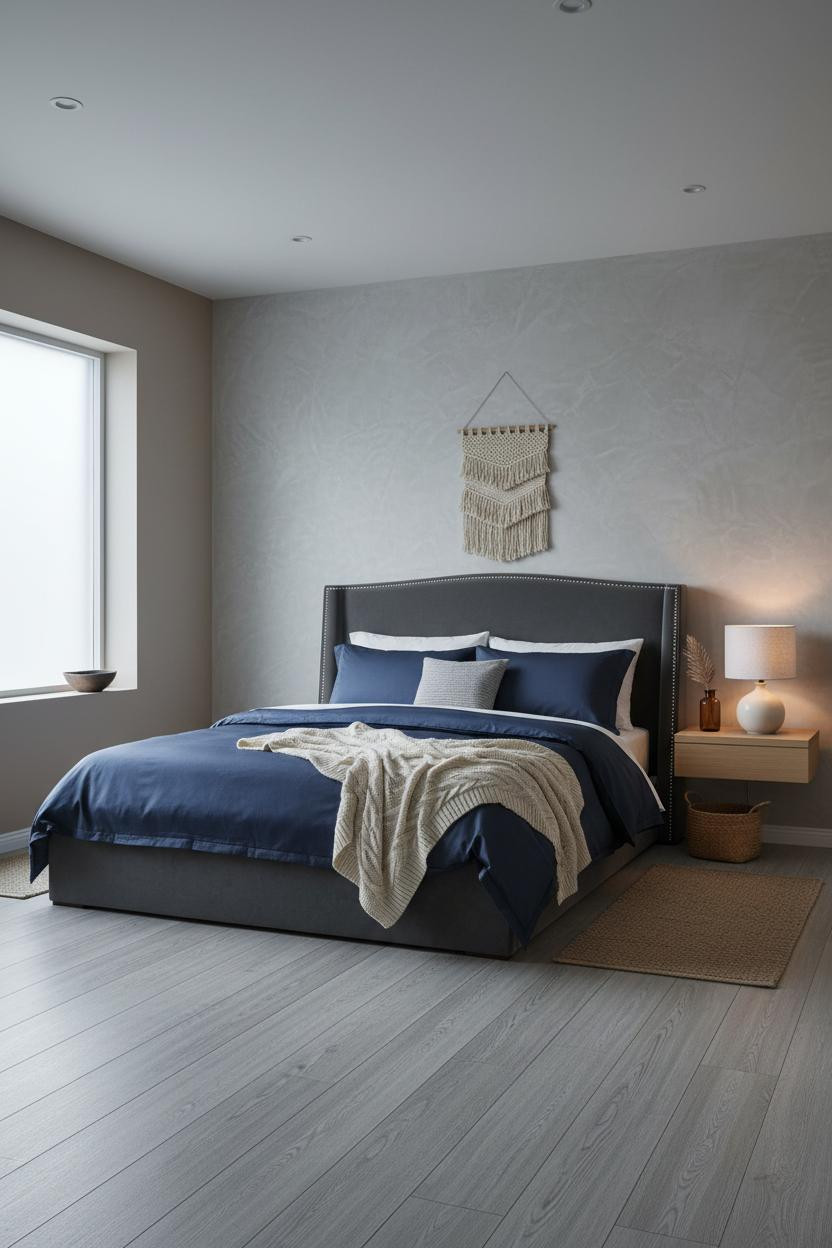
This is the kind of room that makes you slow down when you walk in. The smooth trowel-finish plaster wall catches raking light in thin ridges that flat paint simply can't replicate.
The real strength: Texture adds visual dimension, which means the room feels layered while still keeping the palette to a single warm clay tone. Calm and cohesive, without the effort of art or pattern.
What not to do: Don't pair trowel plaster with busy bedding. The wall is already doing the work. Let the textiles stay quiet.
How a Warm Taupe Palette Holds a Minimal Room Together
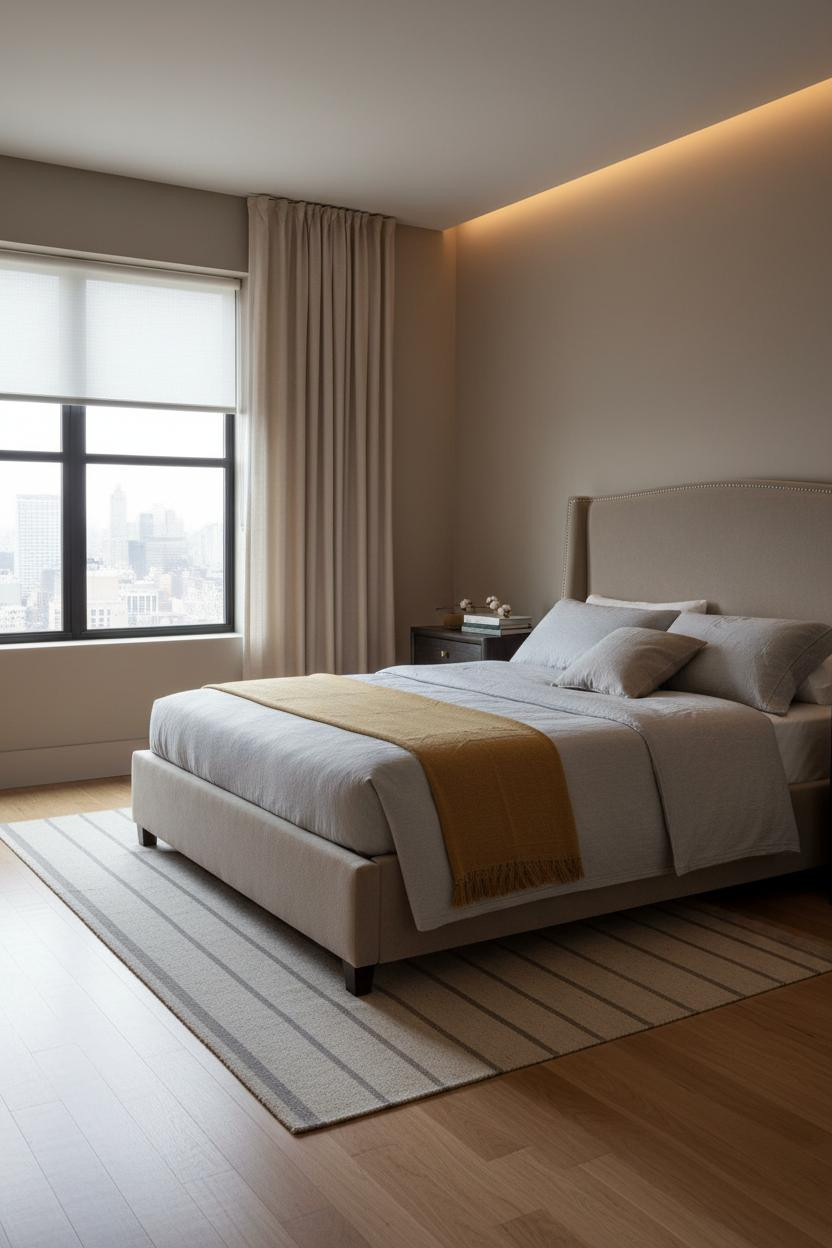
I'm a one-tone-family kind of person and this is honestly my favorite version of it.
Why the palette works: Warm taupe on the walls, pale maple flooring, and stone-washed bedding all pull from the same soft register. The room feels warm without being heavy because nothing fights for attention.
A floor-to-ceiling linen curtain panel on one wall adds height. Quiet vertical geometry. Nothing else needed.
Japandi Floating Shelves: The Layout That Borrows From Both Traditions
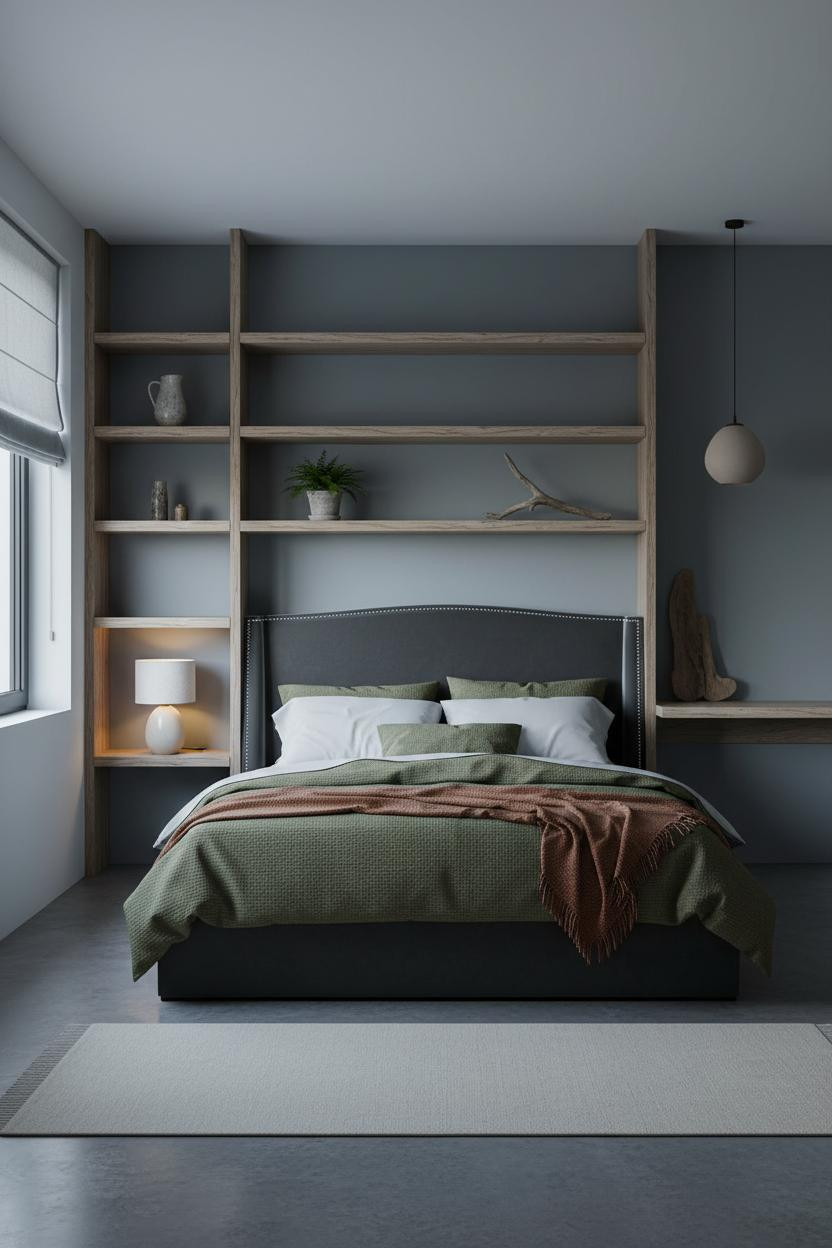
The Japandi approach works in small bedrooms because it's built on restraint, not minimalism for its own sake.
What carries the look: Floating ash-wood shelves with deliberately exposed joinery against muted blue-grey walls feel collected rather than decorated. The matte clay pendant light holds the ceiling without making it feel lower.
One smart swap: Replace any woven wall hanging with a single piece of driftwood or a ceramic vessel. Japandi is about negative space. The shelf gaps are part of the design.
Dark Wainscoting in a Small Room Is a Bet Worth Taking
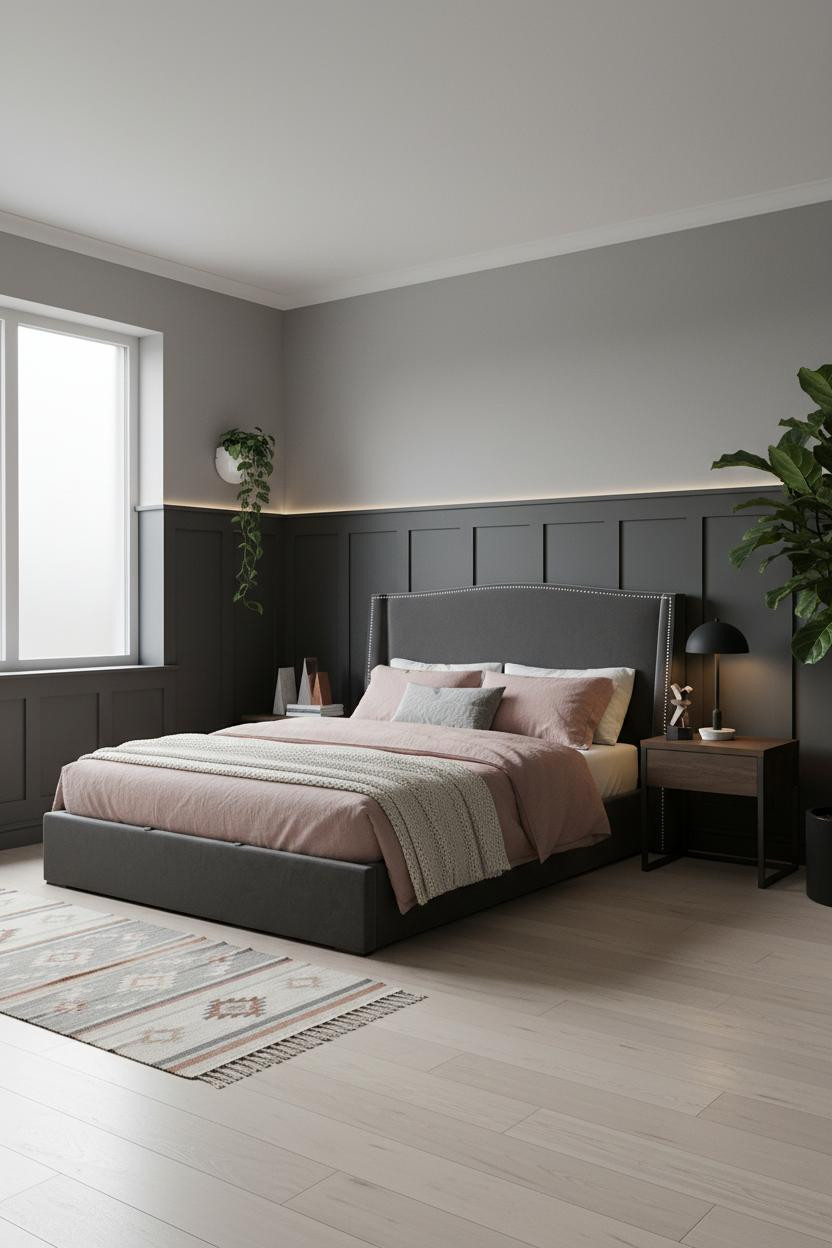
Bold choice. Not everyone's instinct in a compact room.
But the charcoal board-and-batten wainscoting stops at chair-rail height, which creates a strong horizontal line that visually anchors the room while the lighter wall above keeps things from feeling closed in. That contrast is what makes the ceiling read taller.
Where people go wrong: Stopping the treatment before the full perimeter. Half a wall with dark wainscoting looks unfinished. Commit to all four walls or use it on one as a feature.
The Sage and Oak Corner That Feels Twice Its Size
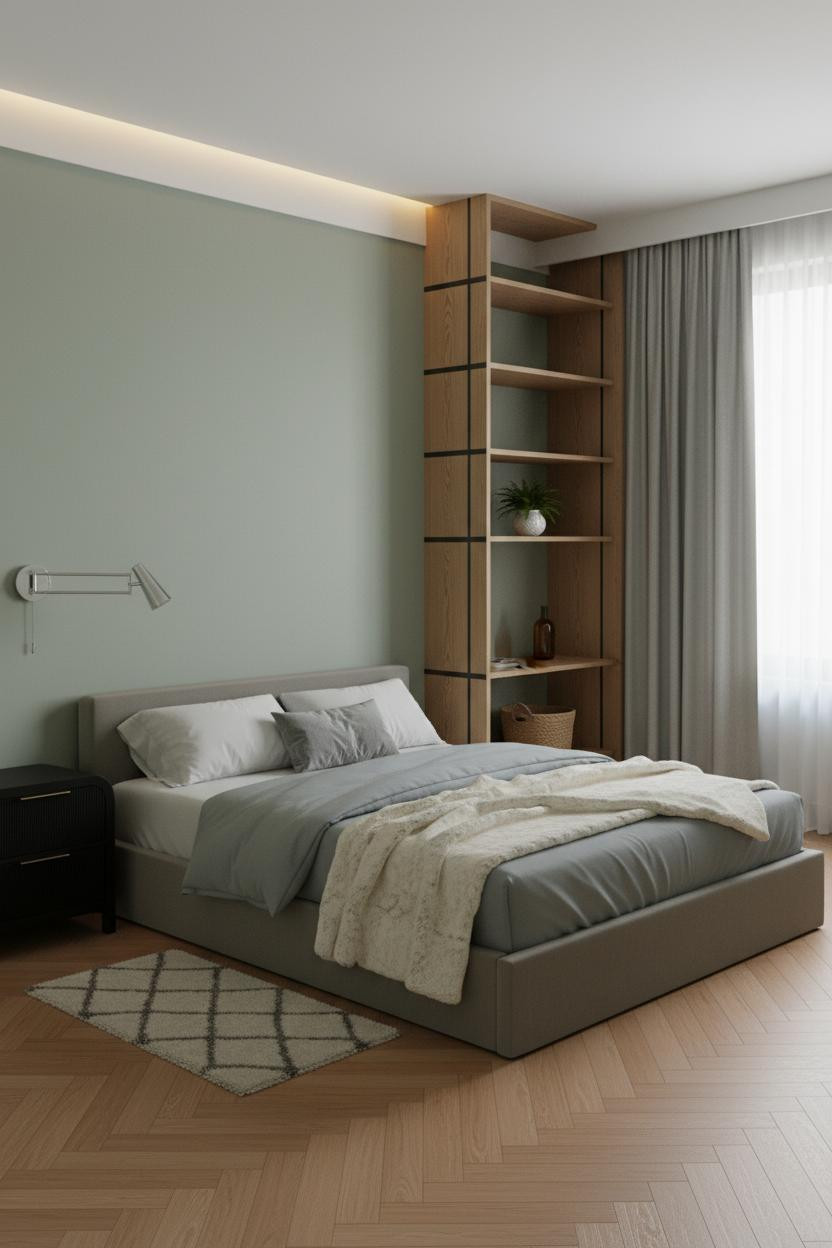

I almost scrolled past this one. Glad I didn't.
Why it holds together: Soft sage green matte walls paired with warm honey herringbone parquet flooring give the room a warmth that cool neutrals can't replicate, while the natural oak corner shelving bridges both tones. The room feels lived-in and intimate without anything feeling cluttered.
Steal this move: Floor-to-ceiling linen curtains in stone grey on the window wall add height. Not because the ceiling is low. Because it makes everything else feel more deliberate.
White Lacquer Built-Ins and What Golden Light Does to Them
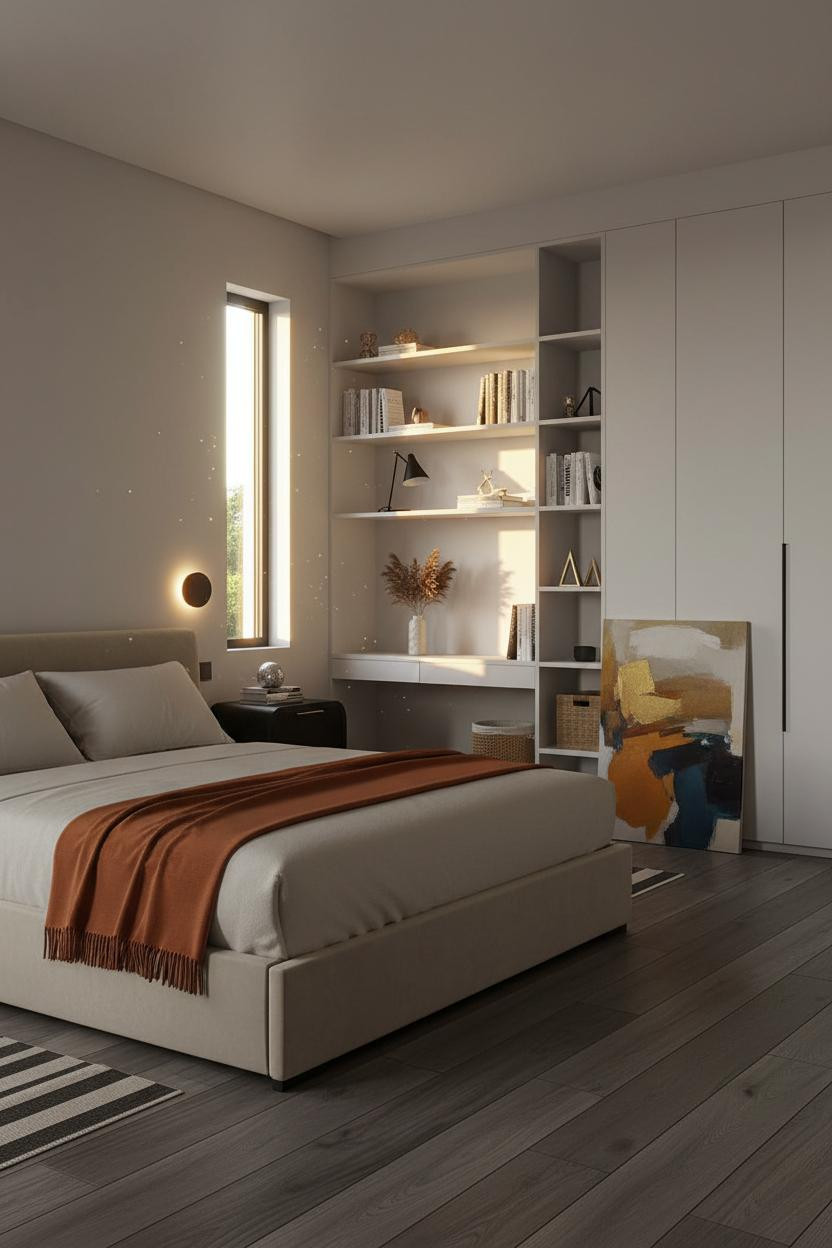

This room works at a specific hour and somehow it works all day too.
Where the luxury comes from: Matte white lacquer built-ins against dove grey walls look crisp in daylight and genuinely warm in the evening when the paired sconces cast pools of amber across the shelving face. The dark walnut flooring grounds it.
The finishing layer: Lean an oversized canvas against the shelving base rather than hanging it. It keeps the room feeling relaxed, which is harder to achieve than it sounds in a tightly planned layout.
The Simplest Small Bedroom Layout I Keep Recommending
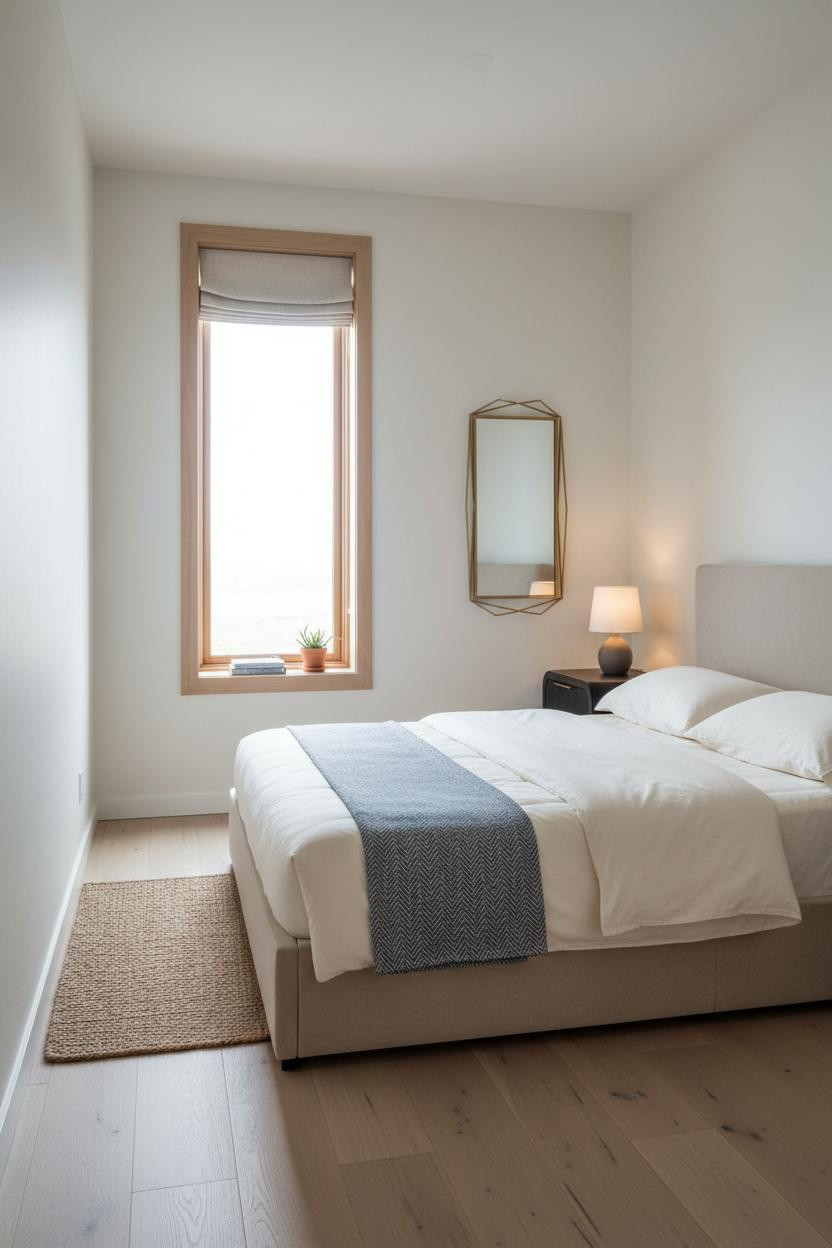
Not every small room needs a built-in or a feature wall. Sometimes the right answer is just less.
Why it feels balanced: Warm white walls and bleached oak wide-plank flooring keep the palette so neutral that a single tall window becomes the room's focal point, which is exactly where the eye should go in a compact space. The room feels polished but still relaxed.
The part to get right: A geometric framed mirror above the nightstand bounces natural light across the room. Small move. The difference is immediate.
 Our #1 Pick
Saatva Classic Mattress
America's best-selling online luxury innerspring. 365-night trial, lifetime warranty, free white glove delivery.
Shop Saatva Classic
Our #1 Pick
Saatva Classic Mattress
America's best-selling online luxury innerspring. 365-night trial, lifetime warranty, free white glove delivery.
Shop Saatva Classic
The Foundation Of Every Beautiful Bedroom
Walls get repainted. Linen gets swapped out. The mattress stays. And in a small bedroom especially, what you sleep on shapes how the whole room feels to be in.
The Saatva Classic is the one I'd put under any of the rooms above. Dual-coil support that holds up over years, breathable organic cotton, and a Euro pillow top that's soft without losing structure. It's the kind of mattress that still feels right a decade in.

A small bedroom done well isn't about making a tight space feel bigger. It's about making it feel like it was always meant to be exactly this size. Start with the bed. The rest figures itself out.


