6 Small Kitchen Moves That Make 80 Square Feet Feel Open
19 july 2026A small kitchen can feel boxed in before a single cabinet door opens. In an apartment kitchen of about 65 to 108 square feet, every deep upper cabinet and dark counter has a visual cost.
The goal is a kitchen that works hard, then fades gracefully into the room around it. These are the choices designers regularly push out first.
Keep the Layout on One Clear Line
A single-wall kitchen is often the smartest answer in a narrow open-plan room. A run of roughly 8 to 10 feet gives IKEA SEKTION cabinets enough room for a sink, cooktop, and useful prep space without sending cabinetry around every wall.
Don’t force an island into a room that needs a walkway. An open strip of floor between the kitchen and seating area reads larger than a cramped extra cabinet ever will.
Build Cabinets Up to the Ceiling
Stopping upper cabinets a foot below the ceiling creates a dust-catching ledge and chops up the wall. Take pale Home Depot Hampton Bay cabinets upward, then use the highest shelves for serving platters, seasonal gear, or bulk paper goods.
This move makes a compact kitchen look deliberate, especially with flat fronts. Keep the visible doors in one quiet finish so the height feels architectural rather than busy.
Choose a Counter That Bounces Light
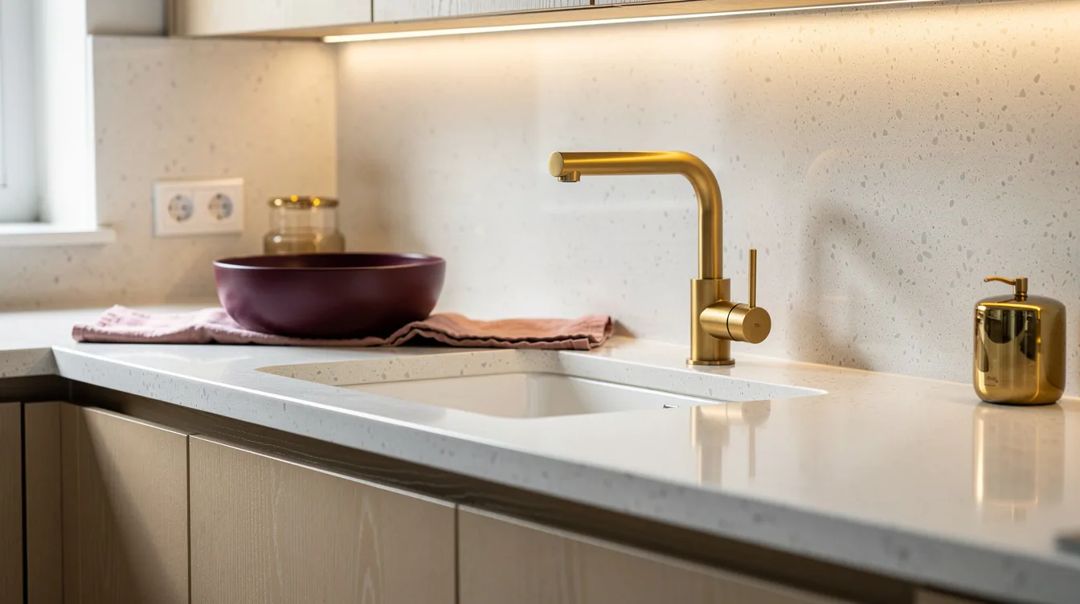
Dark, heavily speckled counters pull attention downward and make a small kitchen feel crowded. A light quartz countertop or soft matte laminate reflects daylight and lets the cabinetry recede into the background.
For a budget-conscious refresh, a typical laminate counter can cost far less than stone while still giving you the same visual relief. Pick warm white, oatmeal, or a pale gray with restrained pattern, not a fake-marble swirl competing with everything else.
Hide the Appliance Breaks
A tall refrigerator, exposed dishwasher, and oversized range can turn one wall into a row of interruptions. Panel-ready or built-in appliances from Lowe's help a kitchen read as furniture, which matters when the sofa is only a few steps away.
At minimum, match appliance finishes and keep handles slim. A counter-depth refrigerator is typically around 24 to 30 inches deep, making the aisle feel noticeably less pinched than a full-depth model.
Replace Heavy Hardware With Quiet Details
Chunky pulls, ornate knobs, and contrasting upper cabinets create too many stopping points for the eye. Use integrated channels or modest brushed brass pulls on lower cabinets, then let smooth upper doors stay nearly invisible.
One warm material is enough. A pale oak stool, a single brass faucet, and cabinet fronts in soft cream make a better statement than hardware on every surface demanding attention.
Light the Work Zone in Layers
One ceiling fixture leaves the counter in shadow, even in a kitchen with a window. Install warm under-cabinet LEDs beneath Wayfair floating shelves or upper cabinets, then add a small ceiling fixture for general light.
A clear-glass pendant over a slim peninsula can work, but keep it visually light and hang it high enough to préservé sightlines. In a compact kitchen, lighting should reveal the counter, not become the loudest object in the room.
Start with the floor plan: protect a clear walking path before adding a peninsula, island, or extra storage tower. Once the room can breathe, lighter surfaces and concealed storage have room to do their job.


