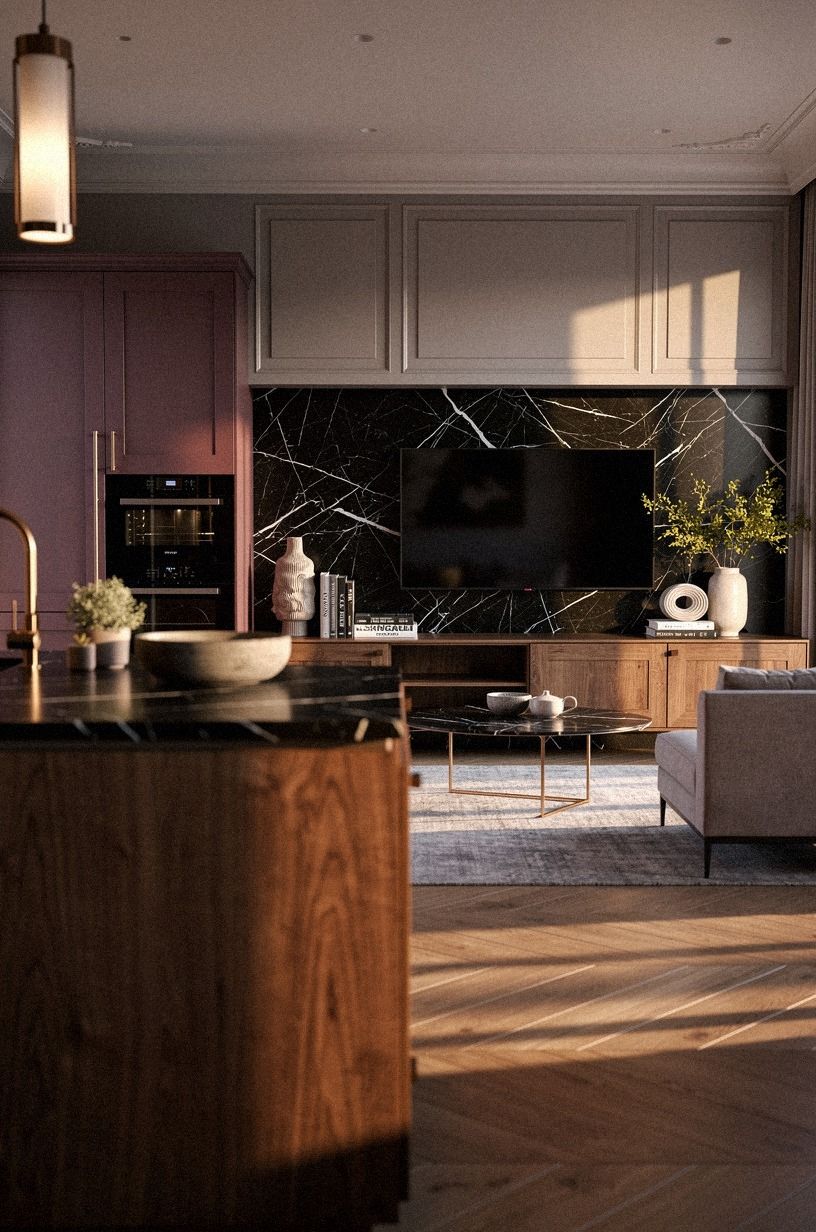
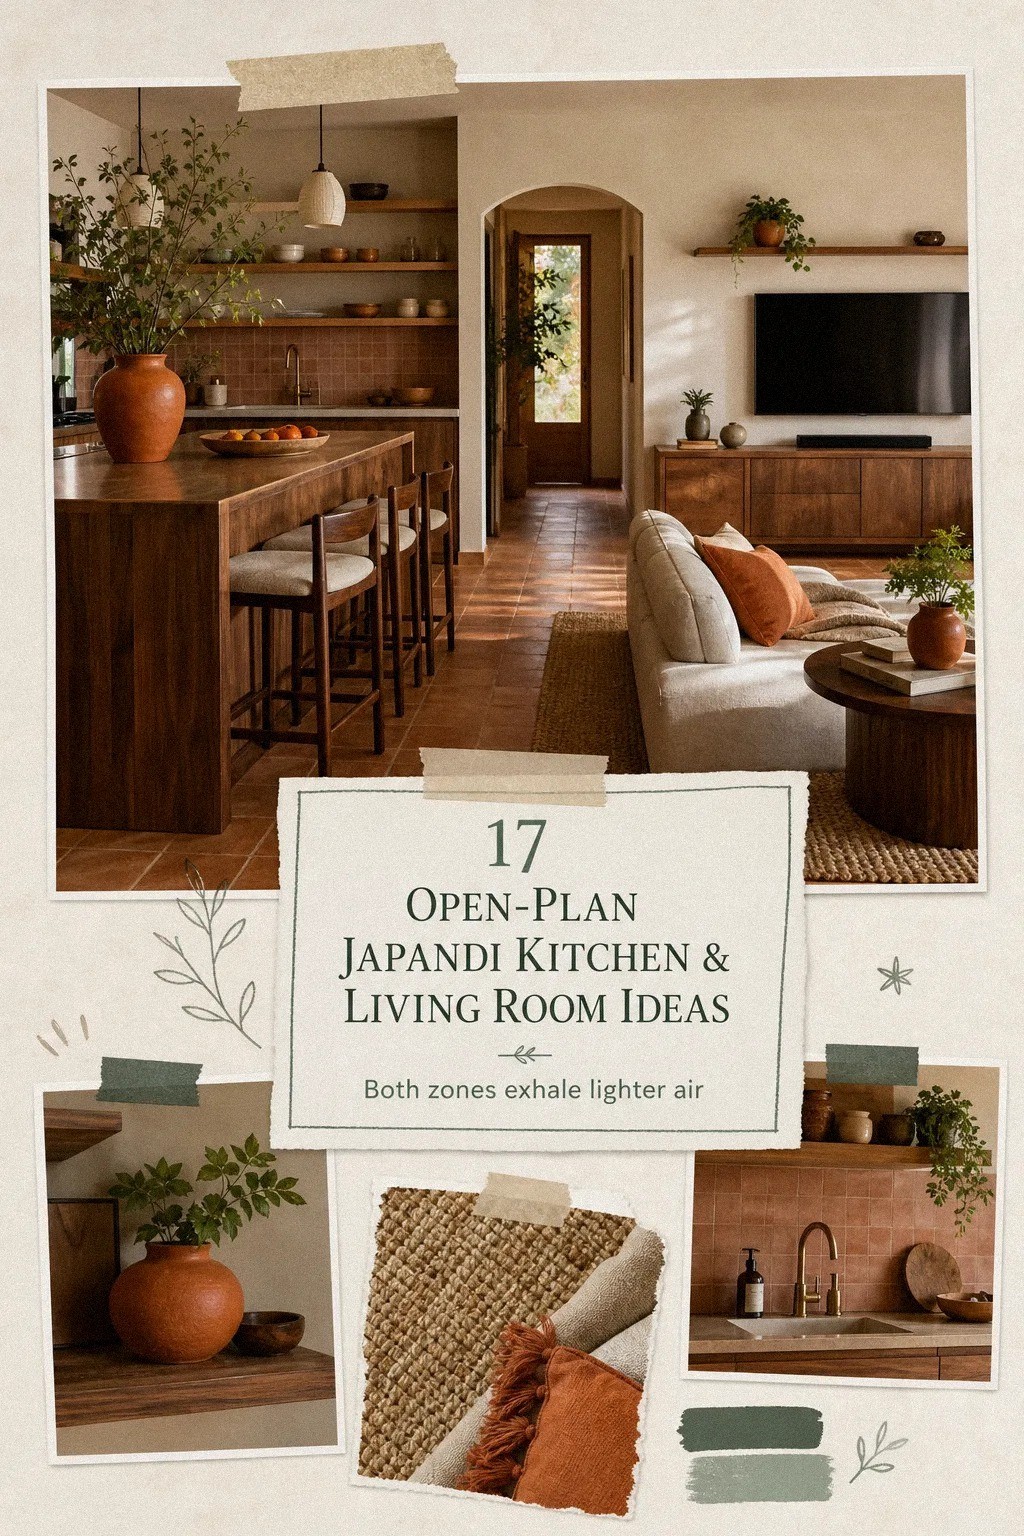
17 Open-Plan Japandi Kitchen and Living Room Ideas That Just Flow
12 july 2026I've walked into a lot of homes where the kitchen and living room sit two feet apart and somehow feel like different countries. Tile, then carpet. Stainless, then linen. It's not that the rooms are ugly in isolation, it's that nothing connects them. Japandi open-plan living fixes that, and it doesn't take a renovation. It takes one wood tone, one material family, and the discipline to let the eye travel between rooms without hitting a wall of contrast. These are the 17 ideas that make an open kitchen and living room feel like one intentional space, not two rooms sharing a mortgage.
- run one wood tone from island to TV console
- paint the uppers, leave the lowers warm wood
- float a chunky wood mantel even if you don't have a fireplace
- use shoji-style screens instead of walls
- swap bar stools for low-back wood chairs
- anchor the kitchen island with a single oversized pendant
- layer a low-profile sofa in boucle or linen
- build a continuous window-treatment line
- run one wood tone from island to TV console
- paint the uppers, leave the lowers warm wood
- float a chunky wood mantel even if you don't have a fireplace
- use shoji-style screens instead of walls
- swap bar stools for low-back wood chairs
- anchor the kitchen island with a single oversized pendant
- layer a low-profile sofa in boucle or linen
- build a continuous window-treatment line
- ground the living zone with an undyed wool rug
- paint the entire open plan in one neutral
- display one piece of imperfect ceramic on every surface
- hide the appliances behind cabinet panels
- mix one warm metal across the open plan
- build a single wood shelf that runs kitchen-to-living
- light the open plan in three layers
- let the green sprawl from kitchen to living
- edit until you can see one square foot of empty counter
1run one wood tone from island to TV console
The fastest way to make an open kitchen and living room feel like one room is to let the same wood show up in both. White oak in the kitchen, the same white oak on the coffee table or TV console in the living room.
Same grain family, same undertone. Cerused white oak works because the grain reads from across the room, so even at 15 feet the eye registers "same material." Skip the matchy-matchy hardwood across the whole floor if you can't swing it; just align the two biggest wood surfaces and you'll be surprised how much the eye forgives.
And if you're starting from scratch, my small living room layout guide covers how to anchor the seating zone without buying new furniture. Trust me, your eye will do the rest.
2paint the uppers, leave the lowers warm wood
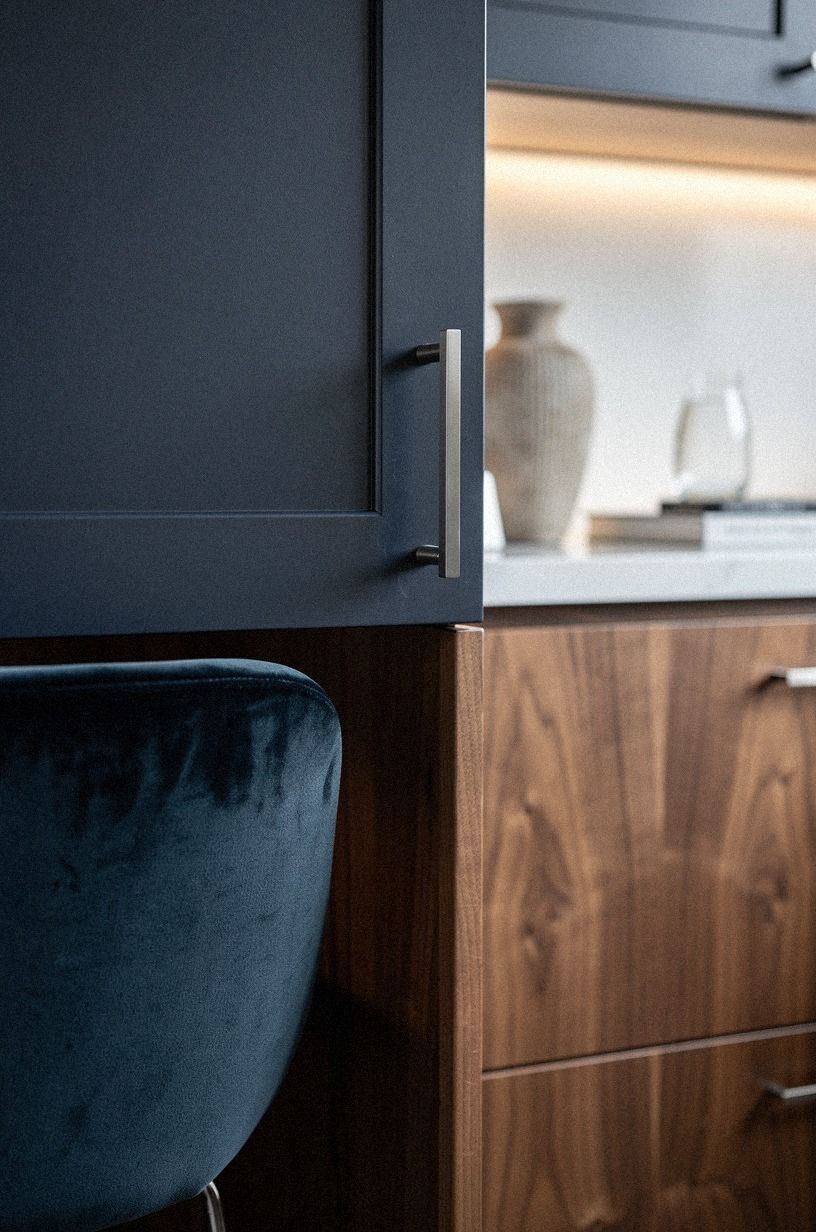
All-wood kitchens are heavy. All-white kitchens are loud.
The japandi move is to split the difference: paint the upper cabinets in Benjamin Moore White Dove (OC-17) and let the lower cabinets stay in natural light oak or walnut. White uppers reflect the daylight from the living room windows and visually lift the ceiling, while the warm wood grounds the room.
It's a 30-dollar-can-of-paint change if your lowers are already wood, and it's the single highest-impact swap for renters who can't replace cabinetry. You'll feel the difference the first time you walk in at golden hour, and you'll never go back to all-white!
3float a chunky wood mantel even if you don't have a fireplace
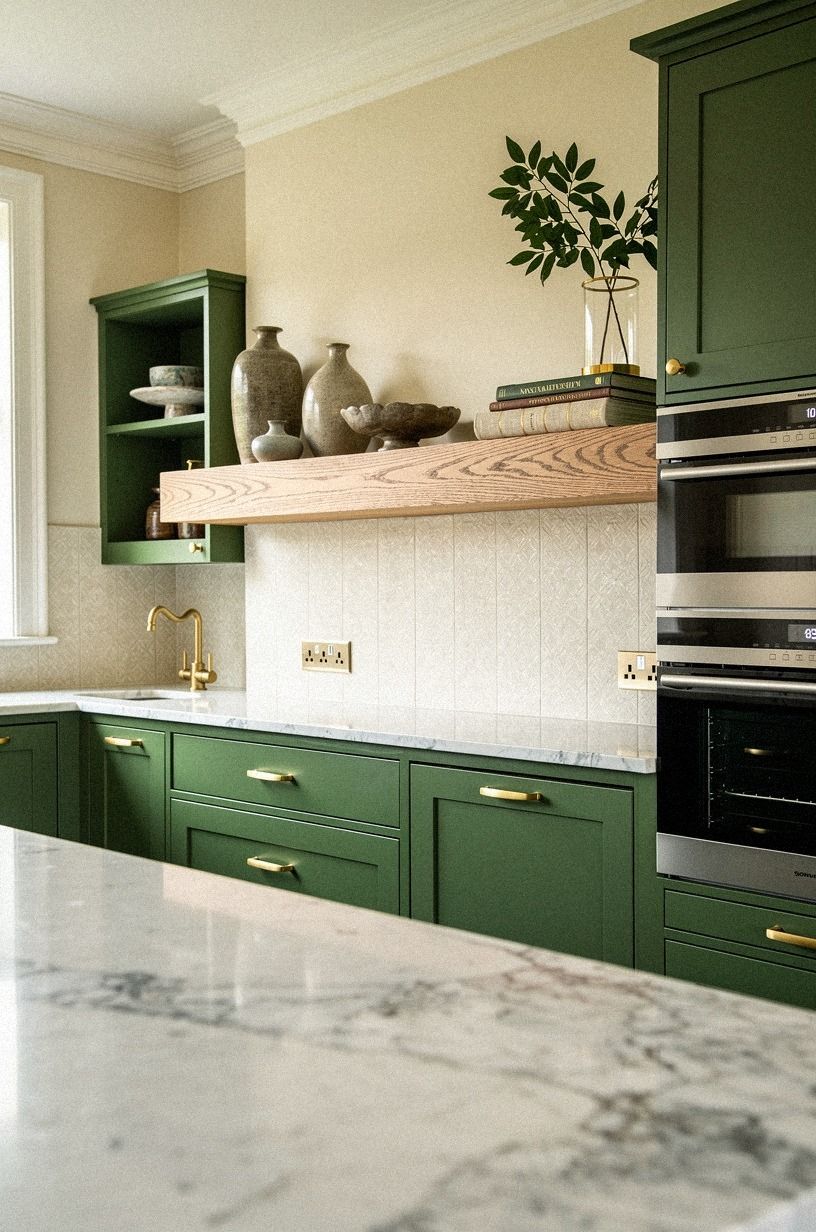
A chunky unlacquered oak beam mounted to a blank living room wall does the same visual work as a real fireplace: it gives the eye a horizontal anchor in a vertical room. In an open-plan japandi layout, that mantel becomes the bridge between the kitchen island (horizontal mass) and the sofa (horizontal mass).
Style it with one ceramic vessel, one stack of books, one piece of green. Three objects, not eight. But if you're building out a full living room zone, my fireplace mantel styling guide covers the same restraint rules.
And honestly? This move works even if you rent the home.
But the bigger win is what it does for the open-plan sightline.
4use shoji-style screens instead of walls
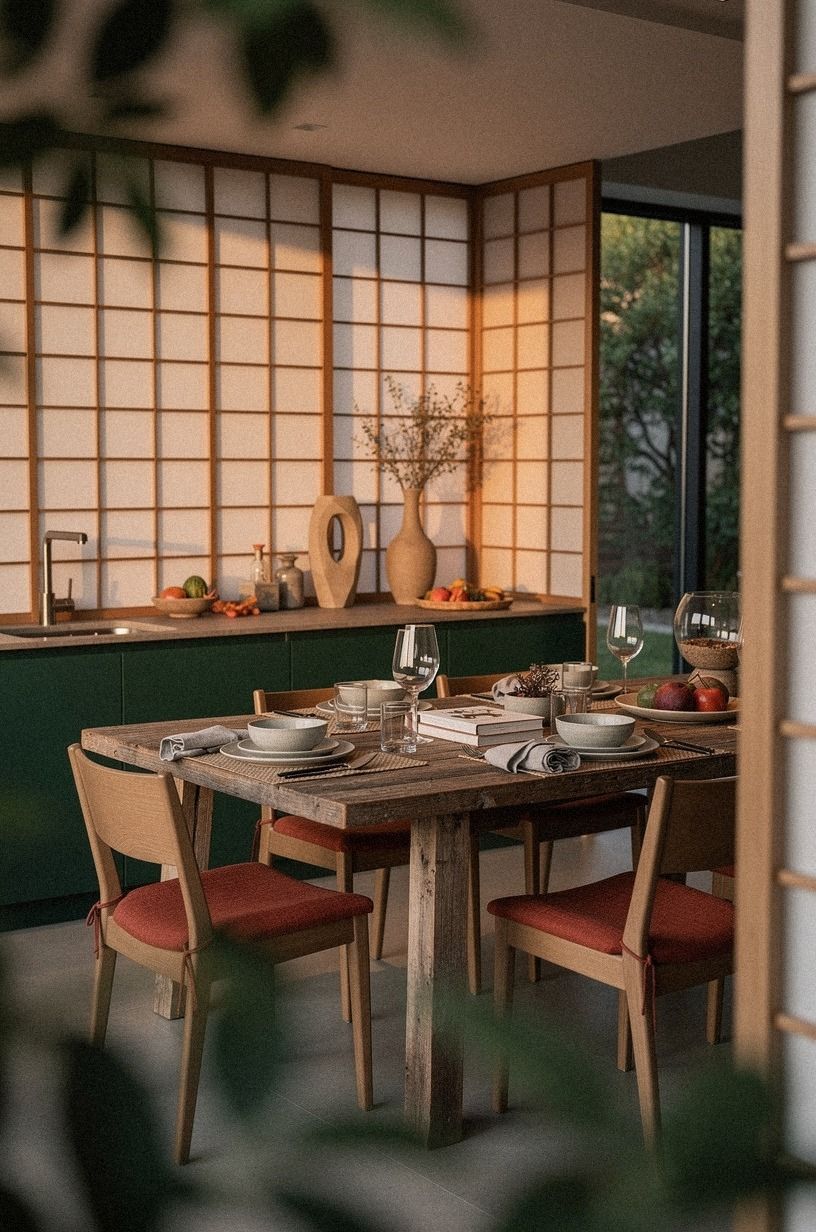
If your open plan is too open (think studio apartment where the bed faces the stove), a shoji-inspired room divider softens the line between zones without rebuilding a wall.
5swap bar stools for low-back wood chairs
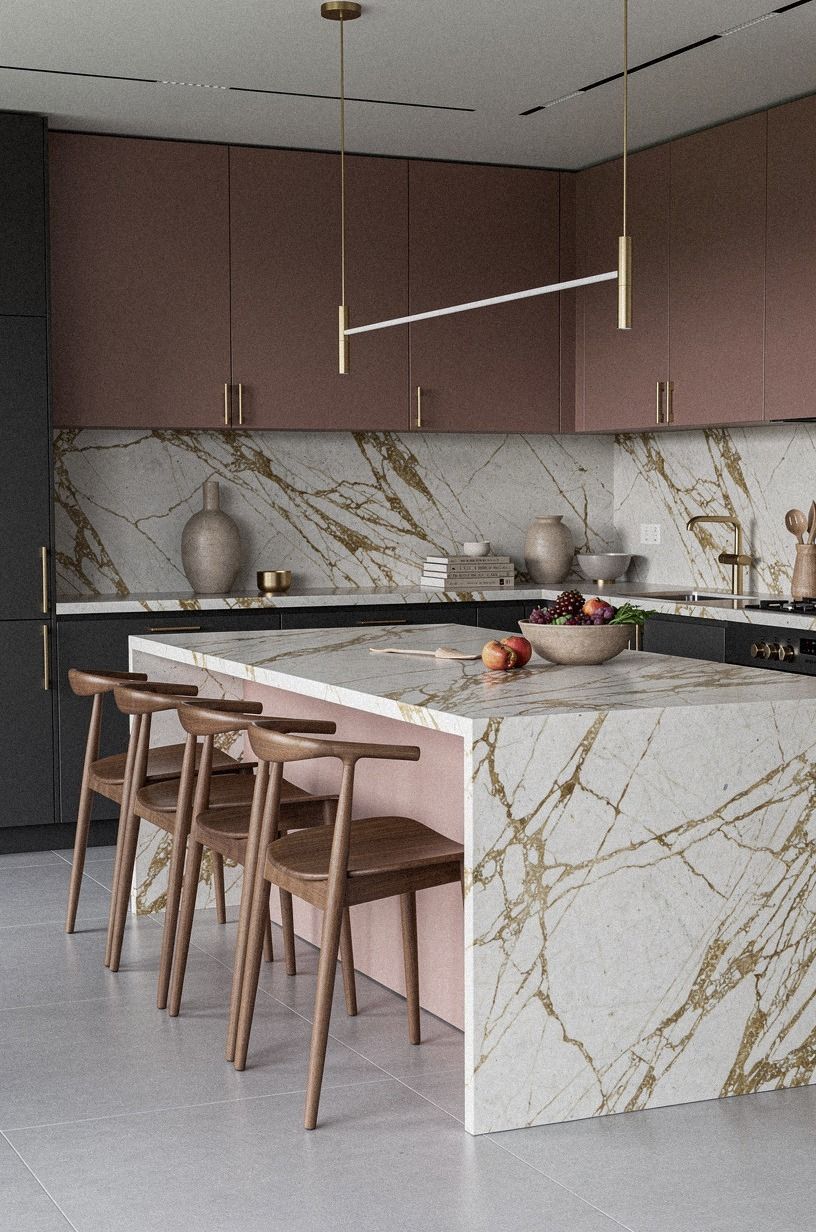
Tall chrome bar stools are the #1 thing that breaks a japandi open plan. They shout commercial kitchen.
Low-back wood stools or Japanese-style counter stools in light oak or ash bring the seat height down to a human scale and let the line of the kitchen island breathe. Article's Sven tan leather stool is the move if you want warmth under the wood. Seat height should land 10 to 12 inches below the counter, so for a standard 36-inch counter you're shopping for 24 to 26-inch stools.
Get this wrong and the whole island looks like a holdover from a 2014 remodel, and you don't want that! If you want the full counter-vs-bar-vs-swivel-height chart, my counter stool height guide has every measurement.
6anchor the kitchen island with a single oversized pendant
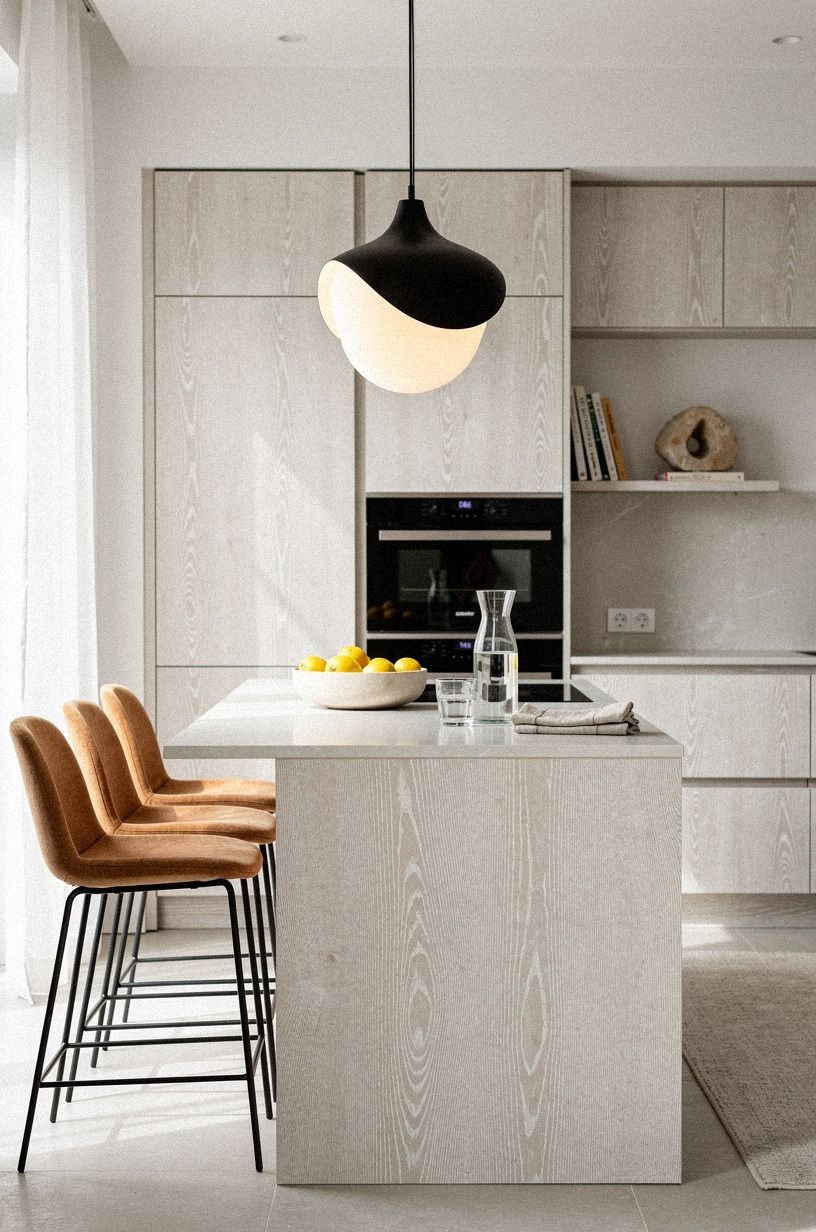
One oversized rice-paper pendant over the island beats three small pendants every time.
7layer a low-profile sofa in boucle or linen
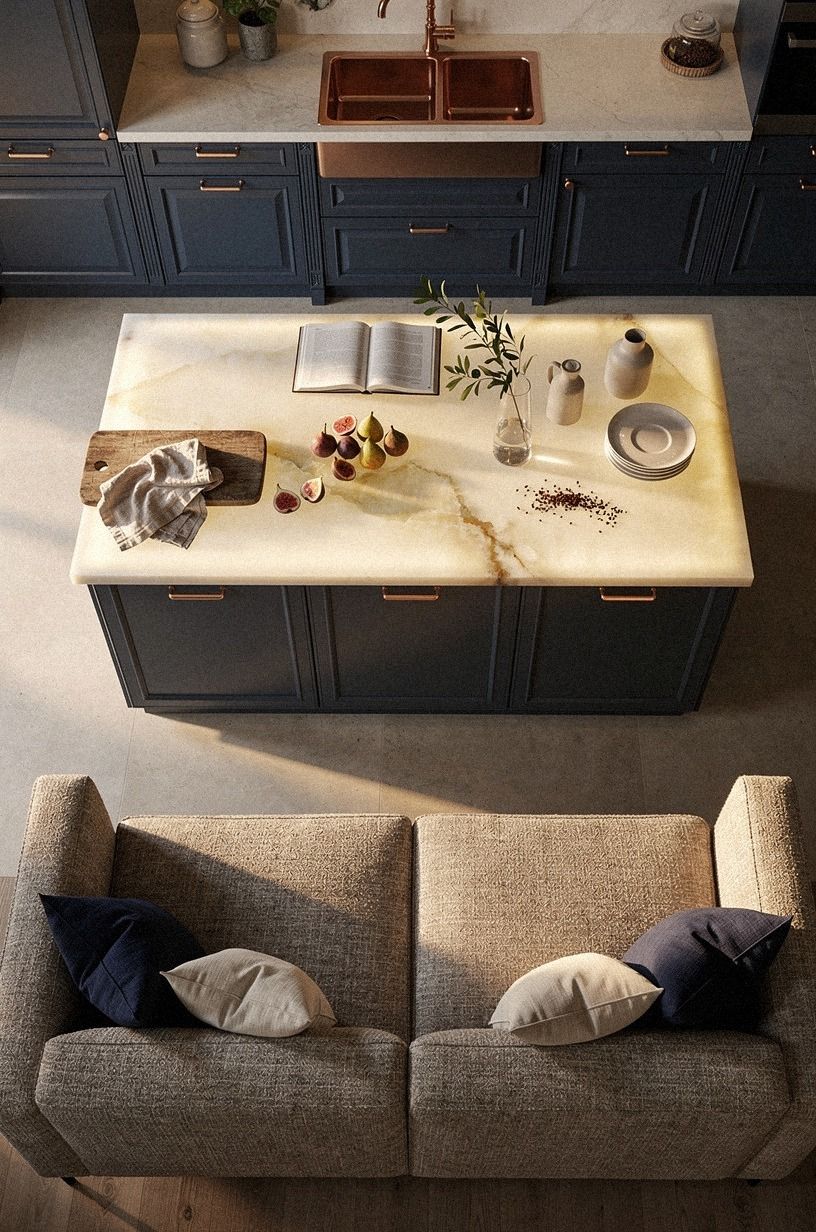
The living room side of an open plan needs a sofa that doesn't compete with the kitchen. Boucle or Belgian flax linen in cream, oatmeal, or stone reads soft from across the room.
Skip the deep sectional if your kitchen is small, it eats the walkway. A 78-inch three-seater with a low back keeps the sightline from kitchen to window intact.
This is the kind of furniture choice my small living room layout guide walks through in detail, and if you want the rulebook for small-room seating, that's the article.
8build a continuous window-treatment line
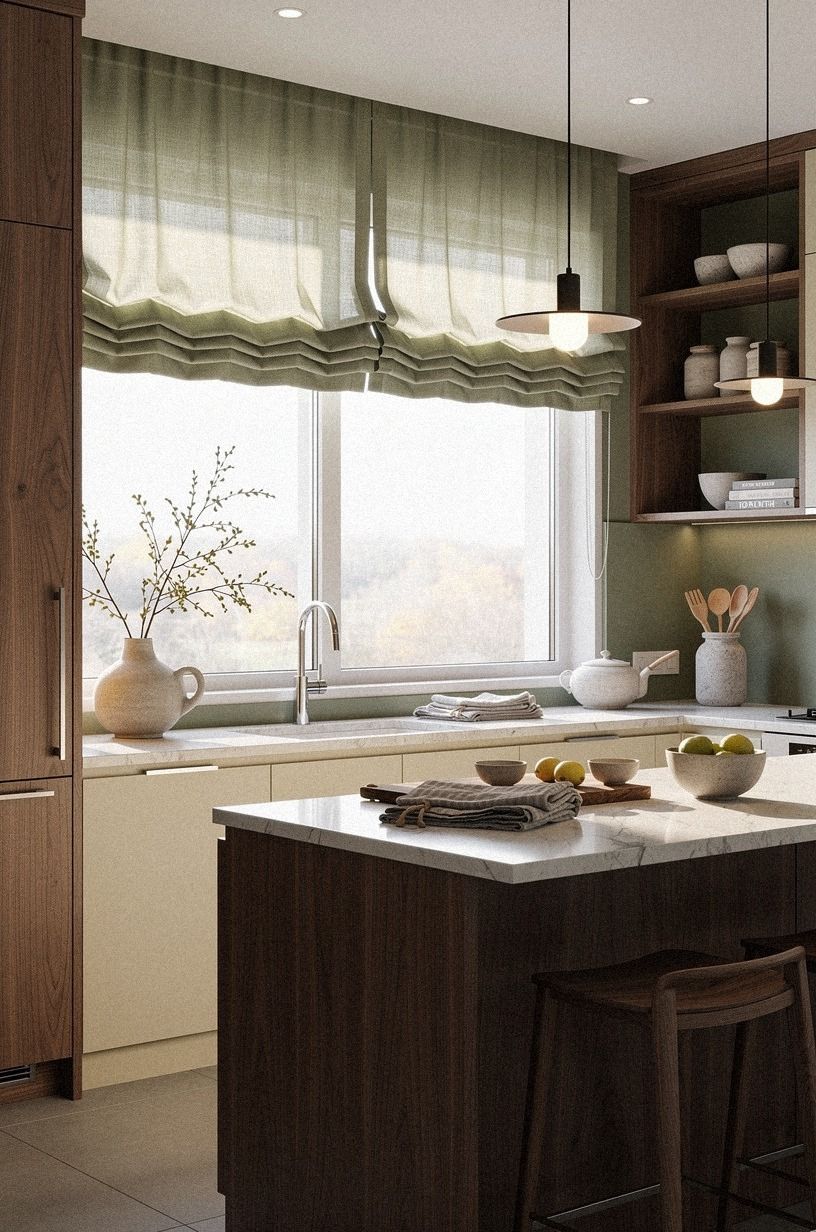
The single most overlooked move in open-plan japandi living: run your window treatments from kitchen window all the way around to the living room windows in the same linen.
9ground the living zone with an undyed wool rug
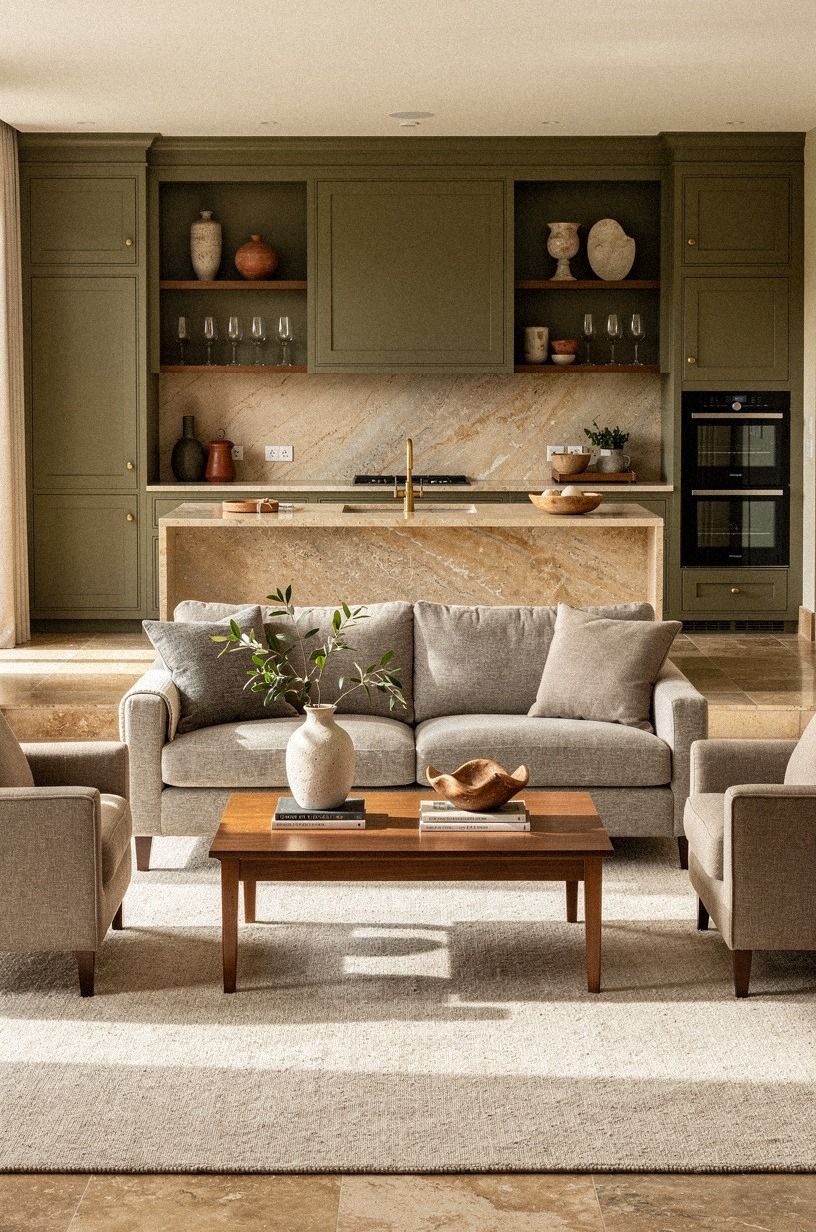
The kitchen has hard floor. The living room needs a rug that signals "sit here" without shouting.
An undyed wool rug in cream, ivory, or warm gray (8x10 minimum for a sofa-and-two-chairs layout, 9x12 if you've got the room) does this. Skip the patterned persian if you want japandi, the point is texture not motif.
A wool rug also absorbs sound between the kitchen and the living zone, which is the part nobody tells you about open plans: the echo is what makes them feel cheap. And once you've killed the echo, you'll never go back to a hard floor. For the sizing math, my rug size by room guide has the layout-by-layout cheat sheet.
10paint the entire open plan in one neutral
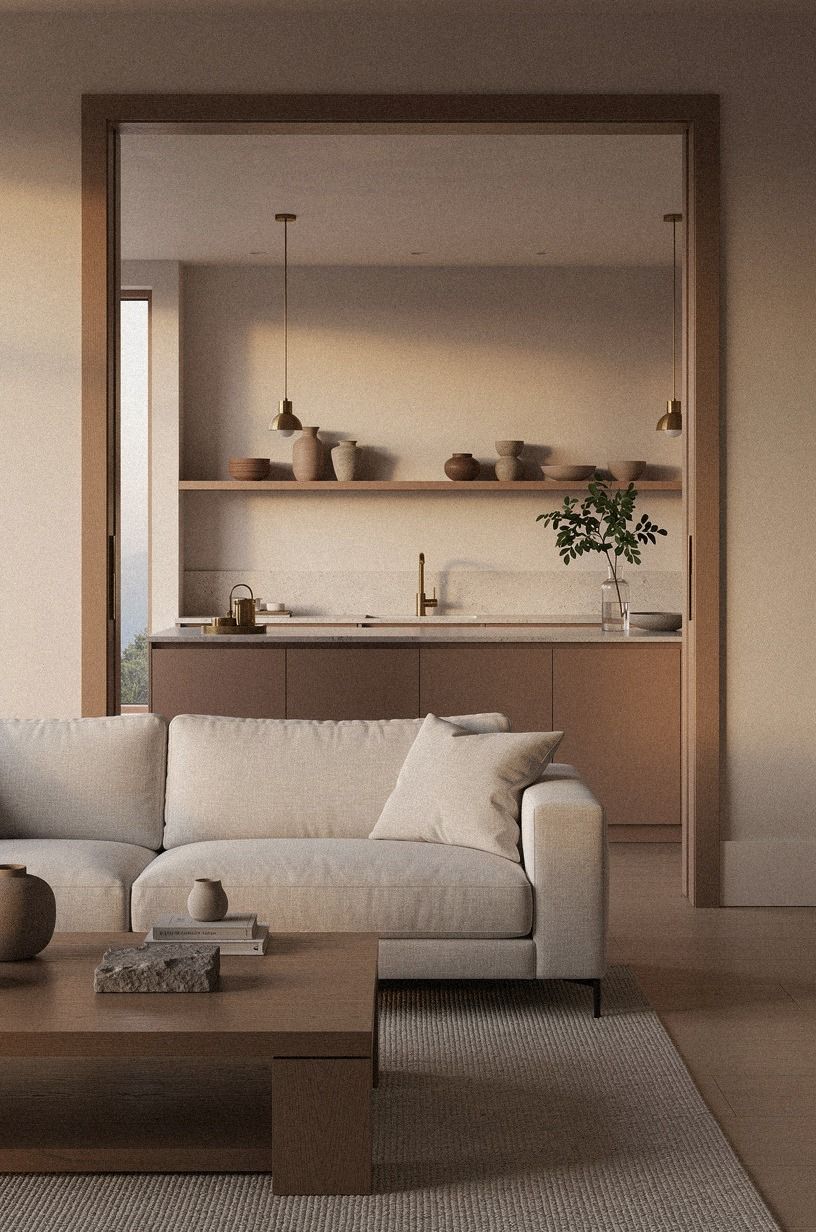
Farrow & Ball Joa's White or Benjamin Moore Pale Oak (OC-20) rolled across every wall of the open plan (kitchen, living room, hallway, all of it) makes the space feel twice the size. One wall color, one finish, no accent walls.
Accent walls were the 2010s answer to every design problem and they're wrong for japandi. Japandi trusts the materials to provide variation (wood, linen, ceramic, paper), not the paint.
You'll get bored of an accent wall in a year; you won't get bored of one good neutral. And your small kitchen will breathe.
11display one piece of imperfect ceramic on every surface
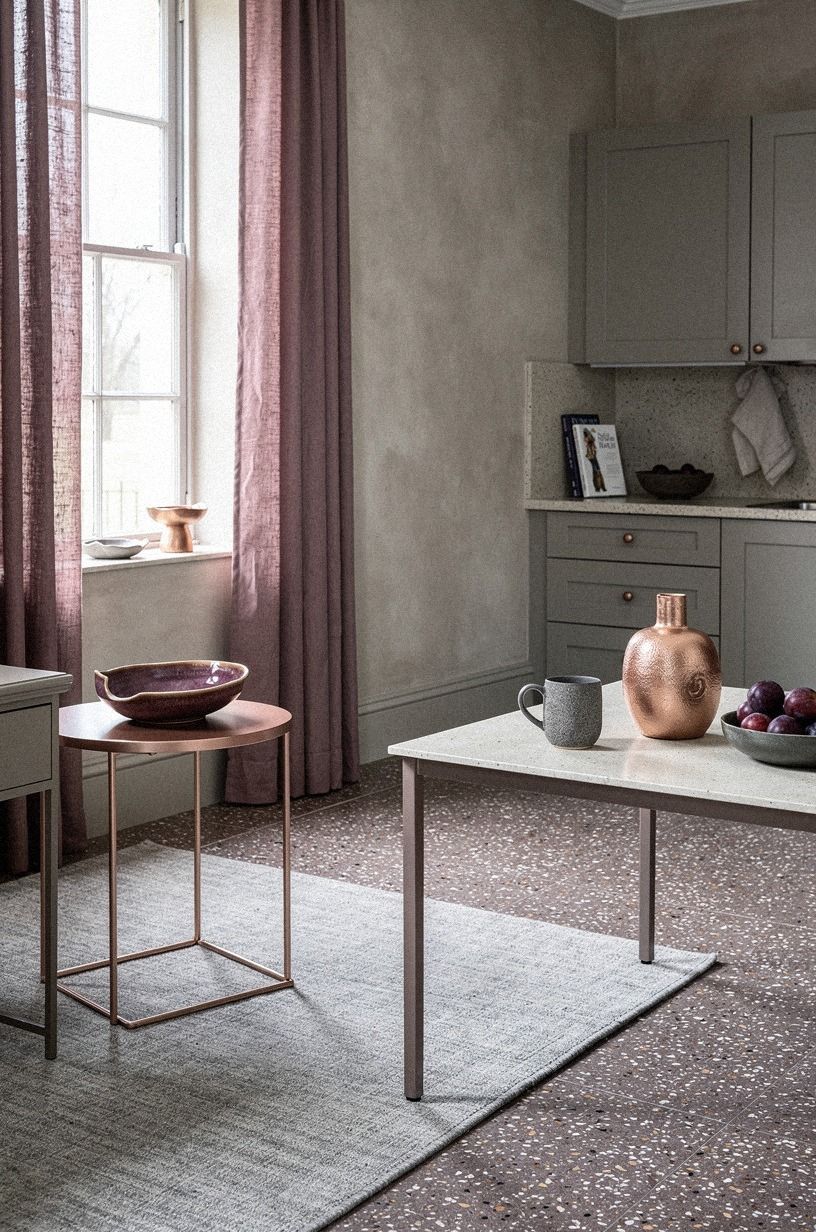
Japandi interiors live or die on a single rule: one handmade object per surface, never a cluster. One ceramic vase on the kitchen counter.
One ceramic bowl on the coffee table. One ceramic vessel on the mantel. The "imperfect" part matters. Wabi-sabi is the Japanese half of japandi, and it asks for visible imperfection: an uneven glaze, a thumbprint in the clay, a hairline crack that's been repaired with gold.
Target, CB2, and West Elm all carry ceramic that hits this brief, but the best stuff is on Etsy or at a local pottery studio for under 80 dollars. Spend the money here, because the eye reads handmade first, then everything else falls into place. And if you want a deeper dive on what to look for, my handmade ceramic buying guide has the full checklist.
12hide the appliances behind cabinet panels
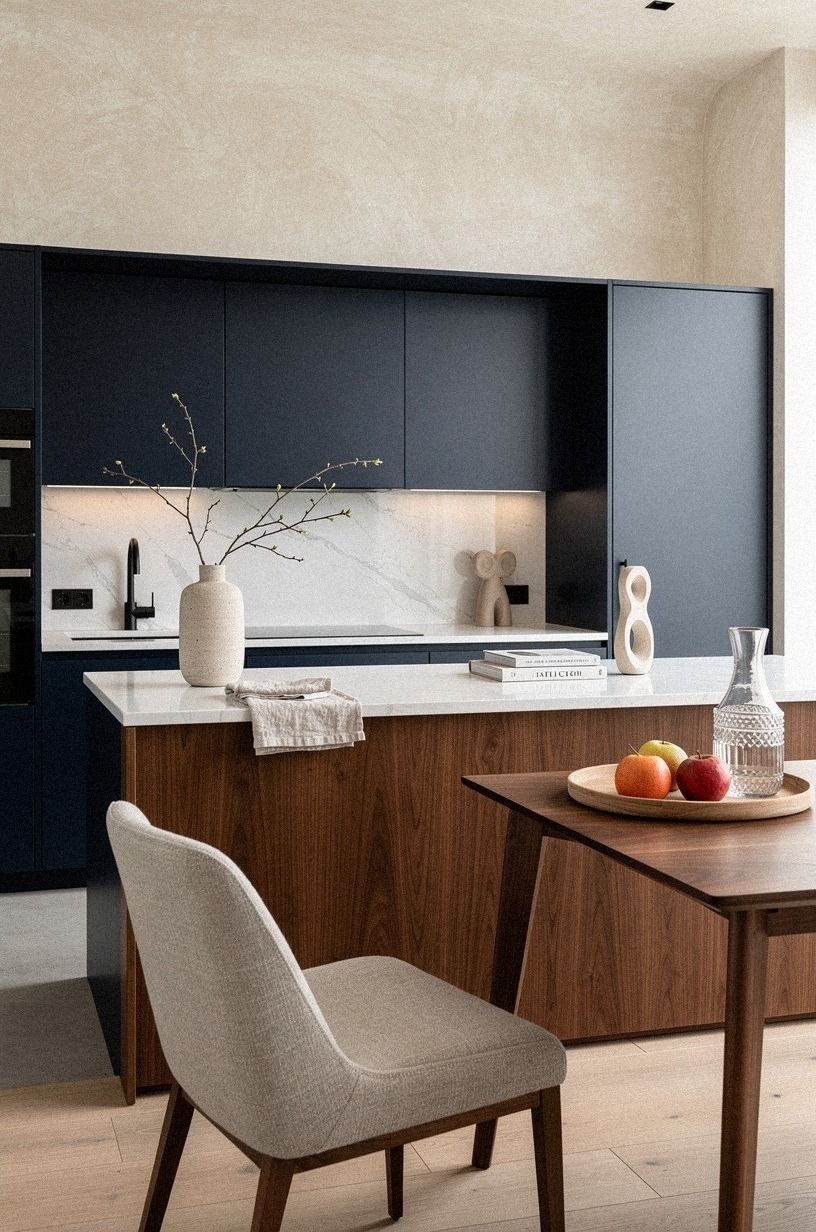
A stainless fridge in a japandi kitchen is a boulder in a stream. Panel-ready appliances (where the fridge and dishwasher fronts are wrapped in the same cabinet material as the rest of the kitchen) erase the visual break between "kitchen" and "living room." It's a 1,500 to 4,000 dollar upgrade per appliance, but if you're already doing a refresh, the cost is mostly labor. Renters: a stick-on peel-and-stick contact paper in a matching oak or sage can fake the look for under 50 dollars.
Not perfect, but 80% there. And if you're shopping for a real panel-ready fridge, check out my panel-ready appliance guide before you commit.
13mix one warm metal across the open plan
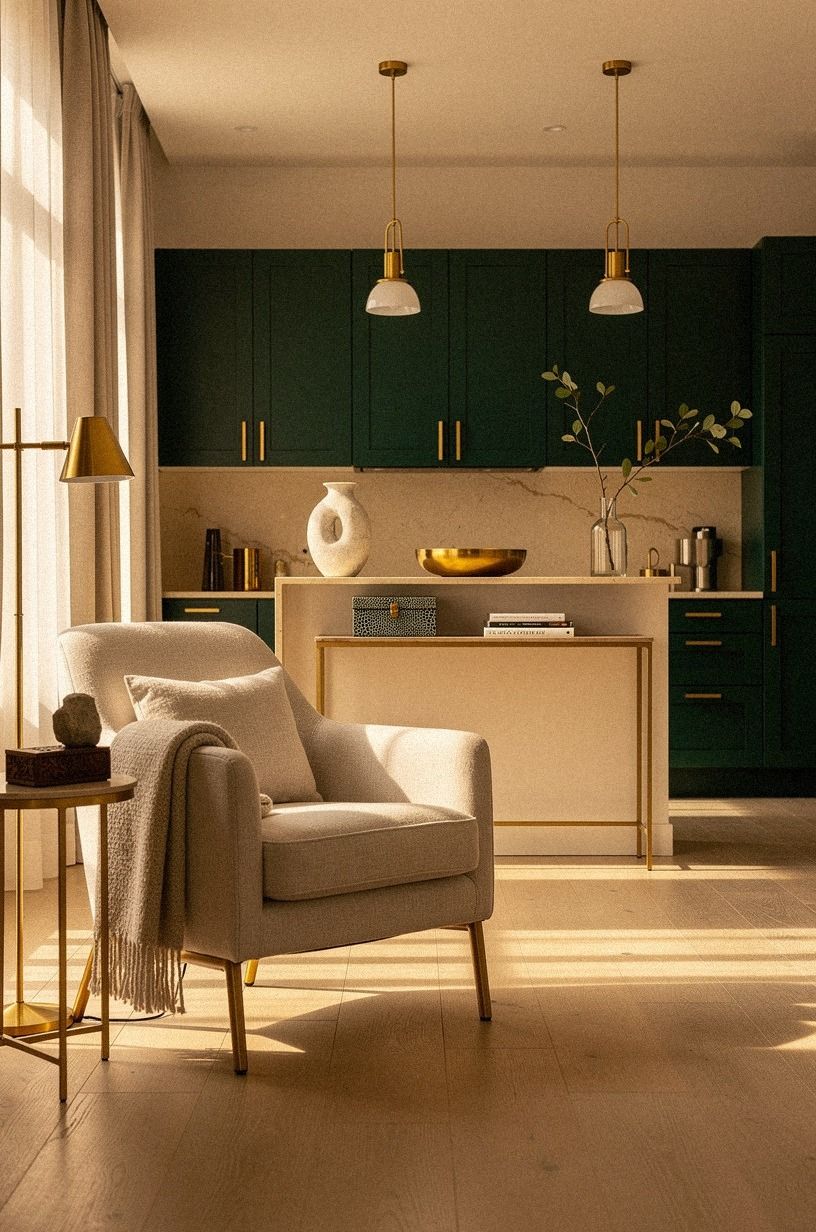
Pick one warm metal and use it in both rooms. Unlacquered brass in the kitchen faucet and cabinet pulls, then the same brass in the living room lamp base and picture frames. Or aged bronze throughout.
The point is to never let cool metals (chrome, polished nickel, brushed steel) into the space unless you commit to them everywhere, and even then, brass is more japandi. Unlacquered brass develops patina over time, and that patina is what you're buying.
Polished brass that needs polishing is not the move, and your eye will tell the difference! For the full warm-metal-vs-cool-metal room-by-room breakdown, my mixed metals kitchen guide is the deeper read.
14build a single wood shelf that runs kitchen-to-living
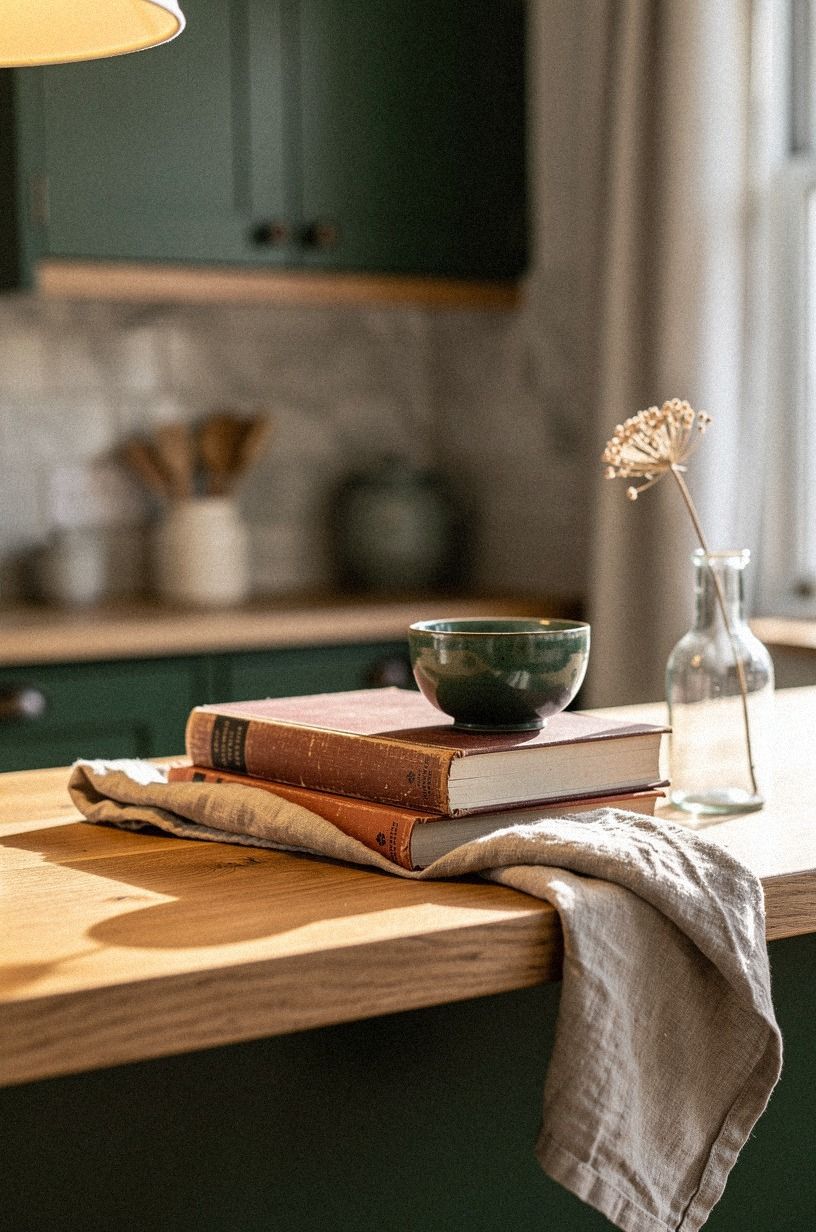
If you've got a long wall that connects the kitchen zone to the living zone, a single floating white oak shelf running 8 to 12 feet does more for cohesion than any other single piece.
15light the open plan in three layers
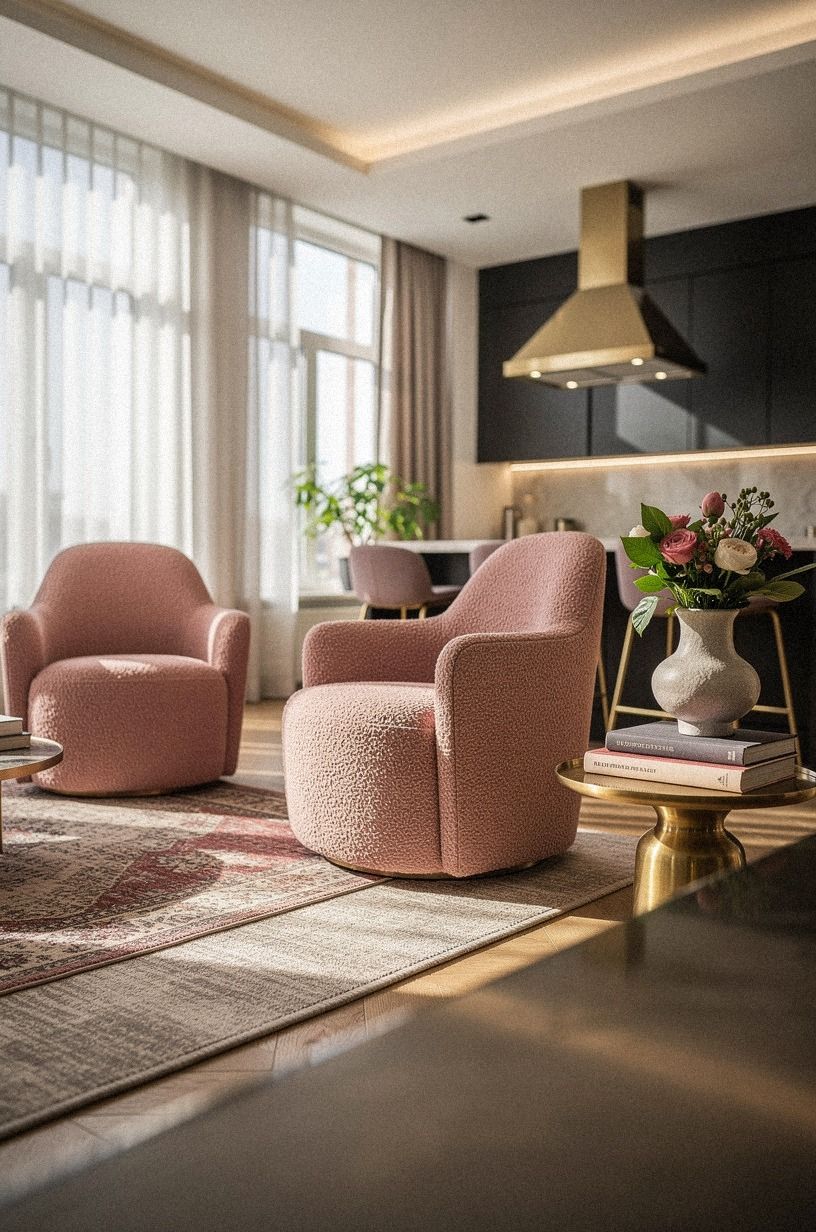
One overhead light in an open plan is what makes the space feel like a waiting room. Japandi lighting layers three sources: ambient (a low paper pendant or rice-paper lantern over the main zone), task (under-cabinet LED strips in the kitchen, a reading lamp by the sofa), and accent (one candle, one small table lamp, one wall sconce).
All on warm dimmable bulbs, 2200K to 2700K. No cool light, no daylight LEDs, nothing above 3000K.
The difference between 2700K and 4000K is the difference between a japandi home and a hospital, and your living room will prove it! For the full kelvin-vs-room cheat sheet, my warm lighting temperature guide walks through 2200K, 2700K, and 3000K side by side.
16let the green sprawl from kitchen to living
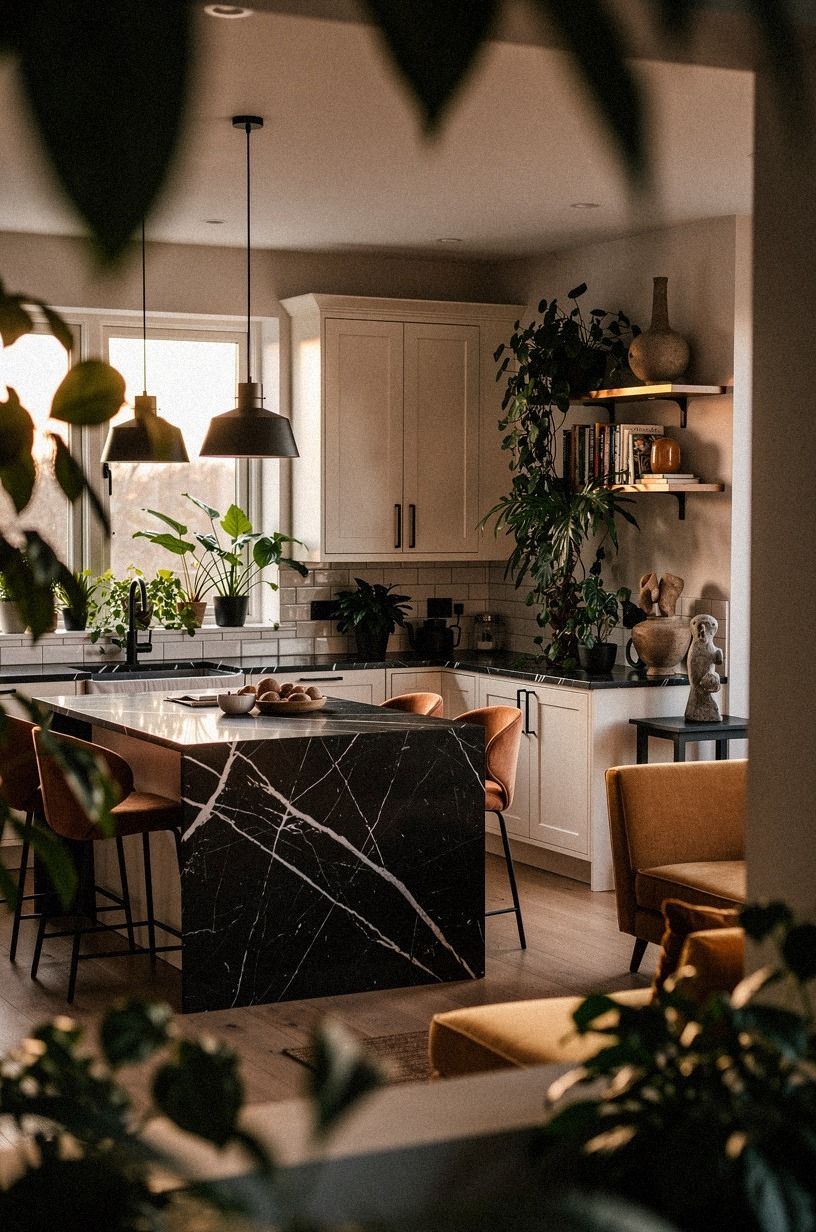
One large plant in the kitchen (a fiddle leaf fig by the window, a monstera in the corner), then another in the living room, then a trailing pothos on the open shelf from idea #14. Plants do the same work in japandi as ceramic: they introduce organic imperfection into a clean space.
Three plants minimum, all in unglazed terracotta or matte stoneware pots. Skip the shiny black plastic pots.
Skip the metal stands. The pot is part of the look, and you'll feel it every time you water them. But if you want plant-by-plant light and water notes, my low-light houseplant guide has the cheat sheet.
And honestly, your open-plan space will feel instantly more alive.
17edit until you can see one square foot of empty counter
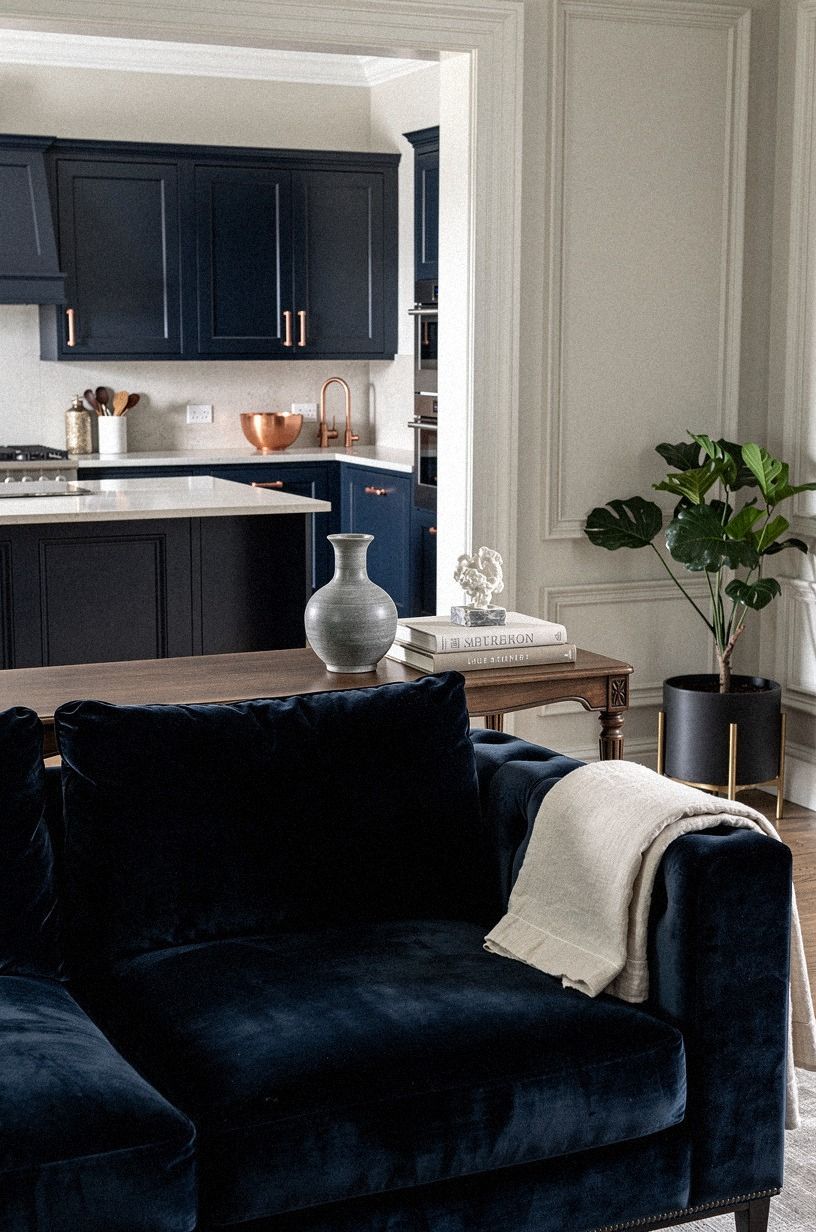
The final move is subtraction. A japandi open-plan kitchen and living room should have at least one visible square foot of empty counter, one visible square foot of empty coffee table, and one visible square foot of empty shelf.
If you can't find empty space, you have too much stuff. Take everything off one surface. Put back only what you'd use today.
The rest goes in a cabinet, a drawer, or the donation pile. This is the move that ties every other idea together. Empty space is what makes the materials, the wood, the ceramic, the plants, actually breathe. And once you've felt empty space, you can't unfeel it!
what an open-plan japandi refresh actually costs
If you're pricing out a real refresh (not just paint and a shelf), here's roughly what you're looking at in the US, based on what homeowners typically report:
And if you want to know what individual line items run:
Most of the 17 ideas above land in the budget tier. A can of paint is 50 dollars.
A roll of contact paper is 20. A wood shelf with brackets is 80 if you DIY.
You don't need a full remodel to live in a japandi home; you need a weekend and a little restraint.
why this approach has lasted (and why it works in 2026)
Japandi isn't a trend, it's a return to two design traditions that already agreed on most things. Japanese interiors have always trusted negative space, natural materials, and visible imperfection.
Scandinavian interiors have always trusted warm wood, soft textiles, and a single light source per zone. Put them in the same room and they don't fight.
They reinforce. That's why the look has held for over a decade now without the kind of fatigue that kills trends like farmhouse or mid-century-revival.
And there's a practical reason it works in an open plan: when two rooms share visual space, they need a shared grammar. The grammar of japandi is "one wood, one neutral, one warm metal, three plants, one ceramic per surface, three layers of warm light." That's a small set of rules you can apply to any room.
Once you've internalized the rules, you don't need to ask "does this belong?" You just look. If it adds visual noise, it doesn't belong. If it adds material warmth, it belongs.
That's the whole test.
The other reason it works in 2026: rents are high, square footage is small, and people are tired of buying decor that looks dated in 18 months. Japandi is built on materials that age well (linen, oak, brass, wool, ceramic).
A five-year-old japandi room still looks intentional. A five-year-old farmhouse room looks like 2019. But the deeper reason it works is that japandi respects the room, not the room's Instagram moment.
And once you've lived in a japandi space for a week, you'll feel the difference between "decorated" and "designed." That's the test every other style should be measured against.
And here's the thing nobody tells you about open plans specifically: the materials do the work that walls used to do.
What People Always Want to Know
What is the best japandi move for a small open-plan kitchen and living room?
Run one wood tone across the biggest surface in each room (kitchen island and living room TV console or coffee table), and paint everything else in one warm neutral like Benjamin Moore White Dove (OC-17) or Farrow & Ball Joa's White. The shared wood reads as "same room" from any angle, and the neutral lets the materials breathe. It's the highest-impact swap for the lowest dollar.
Where can I buy japandi pieces on a budget?
IKEA for the bones (KALLAX, HEMNES, TONSTAD in birch or oak), Target Threshold and Studio McGee for soft goods (linen curtains, ceramic vessels, boucle pillows), and CB2 or Article for one or two investment pieces per room (a real boucle chair, a quality unlacquered brass lamp). For ceramics specifically, Etsy independent potters and local studio sales beat anything at retail.
For secondhand, Facebook Marketplace and thrift stores are the move, japandi wood ages into the look, so used is fine. And if you want the line-by-line sourcing, my japandi decor shopping guide has the full list with price ranges.
How much does a japandi open-plan refresh cost?
A cosmetic refresh (paint, hardware, one new pendant, a wood shelf, styling) runs about $300 to $1,500 for most homeowners. A mid-range refresh (repainted cabinet fronts, new faucet, lighting plan, laminate countertop) lands $3,000 to $12,000.
A full remodel (new cabinets, stone counters, appliances, panel-ready fronts) starts around $25,000 and climbs past $60,000. Most of the ideas in this article are in that budget tier.
Can I create a japandi open plan on a $500 budget?
Yes. Start with paint (one color across the whole open plan, about $150 for supplies).
Add one floating wood shelf with brackets ($80). Move one plant from a plastic pot into an unglazed terracotta ($25).
Swap your overhead bulbs for warm 2700K dimmable ($40). Edit every surface until one square foot of each is empty ($0). That's $295 and a Saturday.
You'll feel the difference the second you walk in, and my budget room refresh checklist has the line-by-line breakdown if you want to plan it out.
Is japandi worth it in a small space?
Yes, and small spaces are where japandi works hardest. The whole philosophy is built on subtraction and material quality, which is what small spaces need most. A 400-square-foot studio with one wood tone, one neutral wall, and three plants will feel twice the size of the same square footage with a sectional and a gallery wall.
Restraint is free, and it's the only design move that makes a small room feel bigger.
Is japandi a good idea for a rental?
Yes, and it's actually one of the easiest aesthetics to pull off without damaging the space. Paint is reversible with a can of primer when you leave. Peel-and-stick contact paper peels off wood and cabinet fronts.
Tension rods work for curtains without drilling. Removable wallpaper exists for the one accent wall you might want. The only thing you can't fake is real wood, but a cerused oak-finish contact paper on an IKEA KALLAX reads as wood from across the room.
And if you want the full no-damage move list, my renter-friendly home upgrade guide has every swap I trust.
Where I'd Start First
If I had to pick one, I'd start with the paint. You can't layer warmth on top of a cold room; every material you bring in afterward fights the walls. Pin this for later and check out my small living room layout guide.


