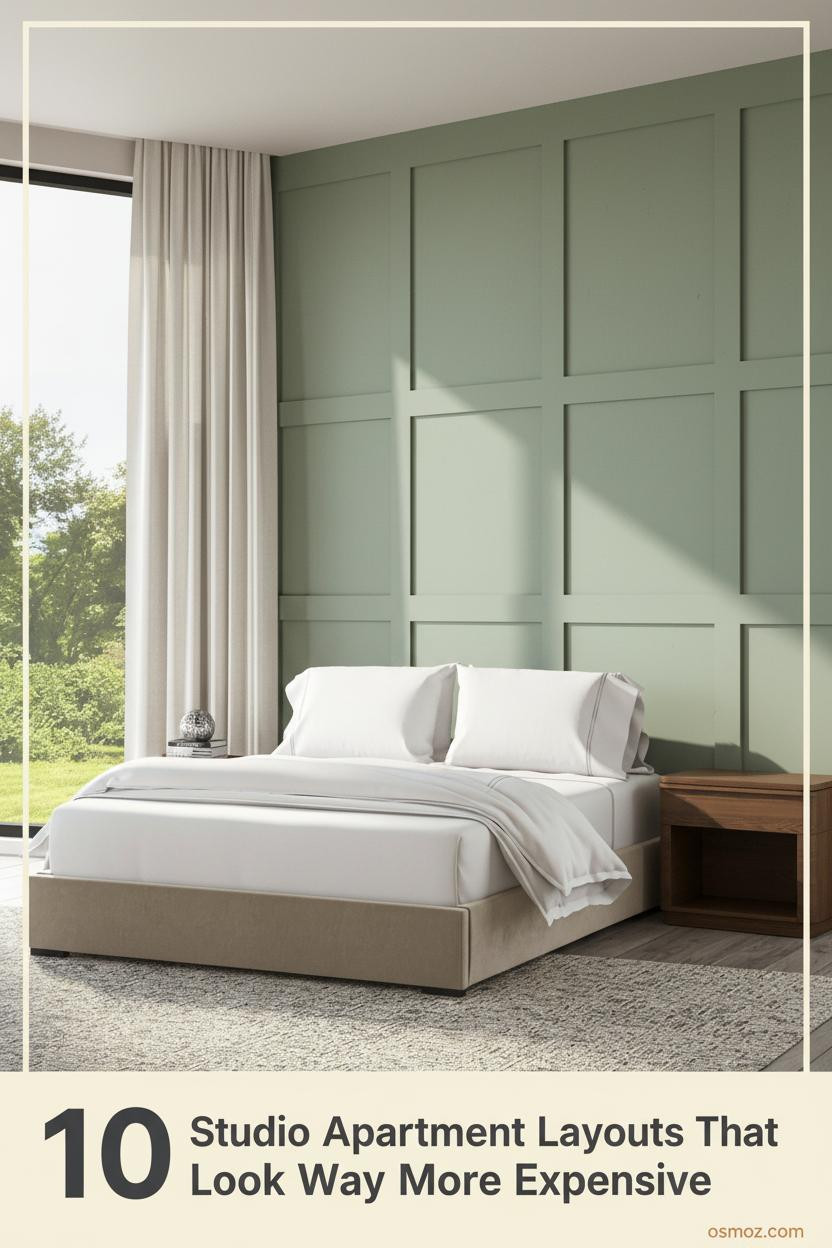
10+ Studio Apartment Layouts That Actually Make Small Feel Intentional
20 april 2026Think your 300 square feet can't feel intentional? Studio apartment layout design ideas that actually work aren't about making small look bigger. They're about making small feel chosen.
These ten layouts prove it. Each one zones differently, layers differently, and lands differently. But all of them feel lived-in rather than squeezed.
The Pegboard That Earns Its Wall Space
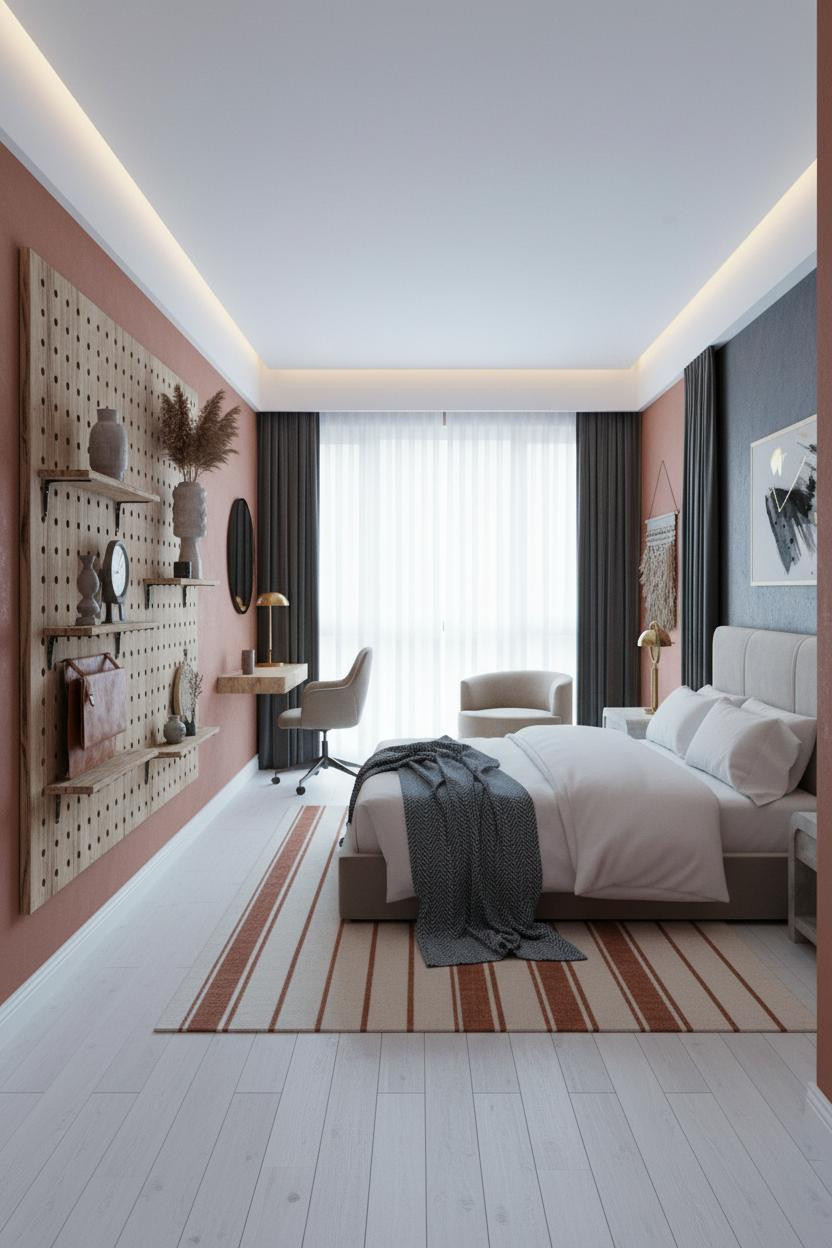


I keep coming back to this one. The zoning is confident without a single wall or partition.
Why it works: A raw-edge reclaimed wood pegboard spanning floor to ceiling pulls double duty as storage and zone divider, making the transition from sleeping to working feel designed rather than accidental.
Steal this move: Hang the pegboard on the longest wall and treat it as your room's spine. Everything else organizes around it.
A Floating Desk That Does Real Work
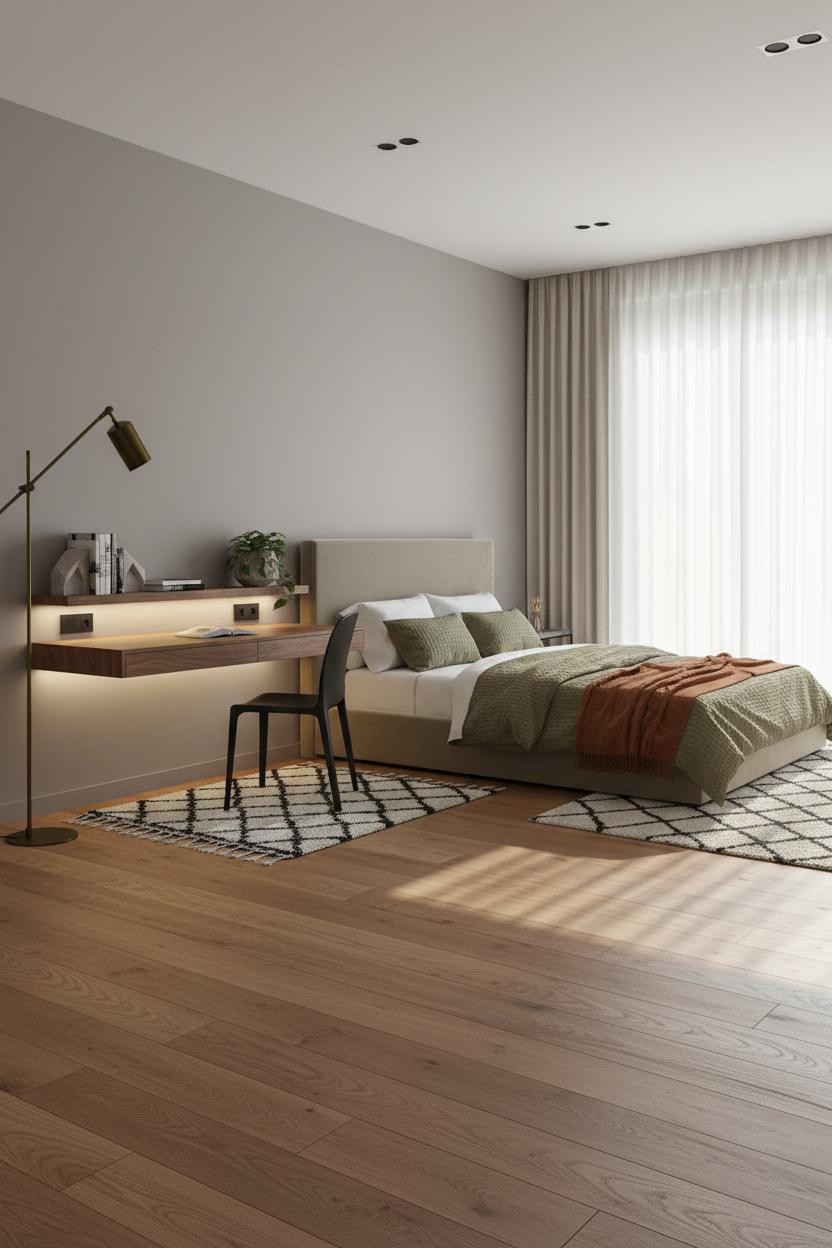

Nothing fancy. That's the point.
A wall-mounted natural walnut desk shelf runs six feet across the work zone and keeps the floor completely clear. That horizontal line is why the room feels organized from every angle, not just head-on.
In a space this tight, the smarter choice is a floating surface over a freestanding desk. You gain visual square footage and storage below.
Open Shelving That Divides Without Closing In
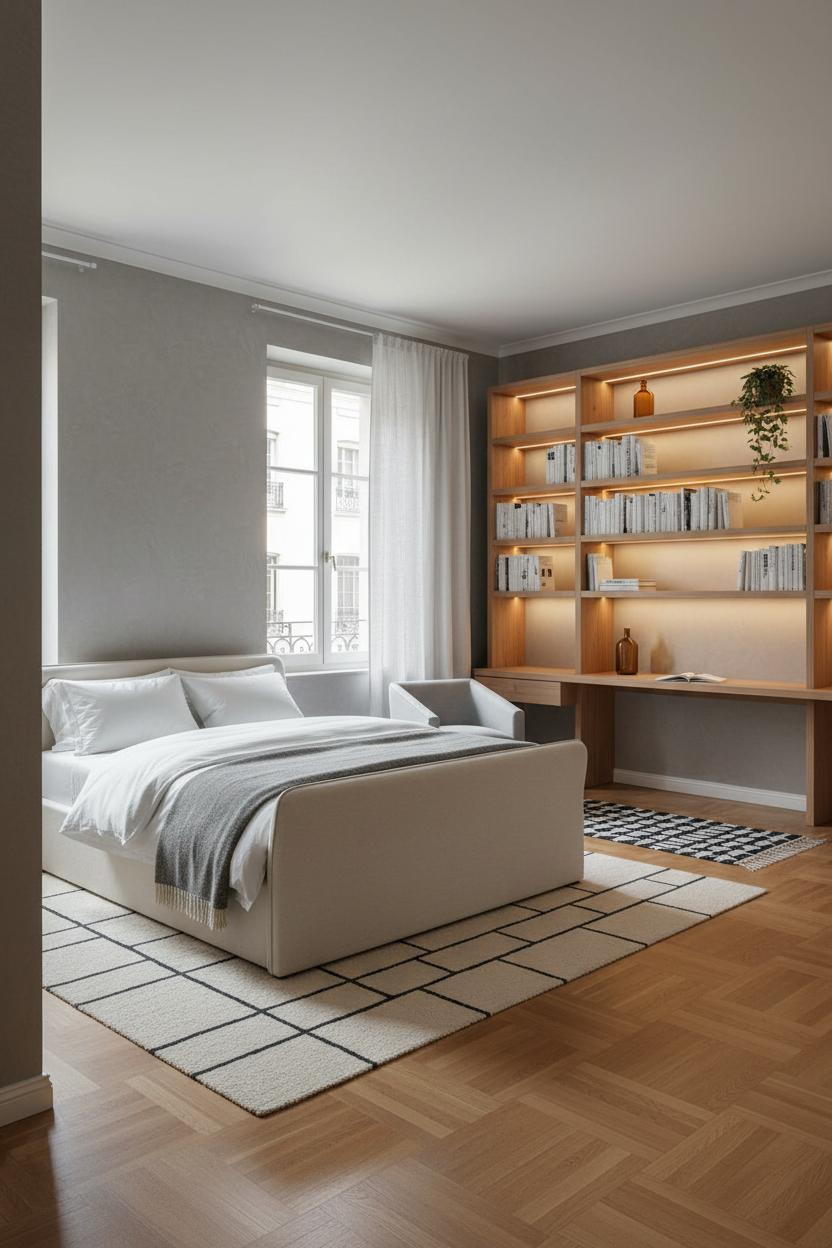


This is the kind of layout that makes you want to rethink every closed cabinet you own.
What creates the mood: Full-height natural ash wood shelving runs the length of the living zone wall, creating strong horizontal rhythm while still feeling open. The ash grain reads warm against the matte stone walls, which keeps the whole thing from looking like a storage unit.
The easy win: Style the shelves in clusters of two, not three. It looks more collected that way.
The Barn Door Move That Actually Frees Up Floor Space
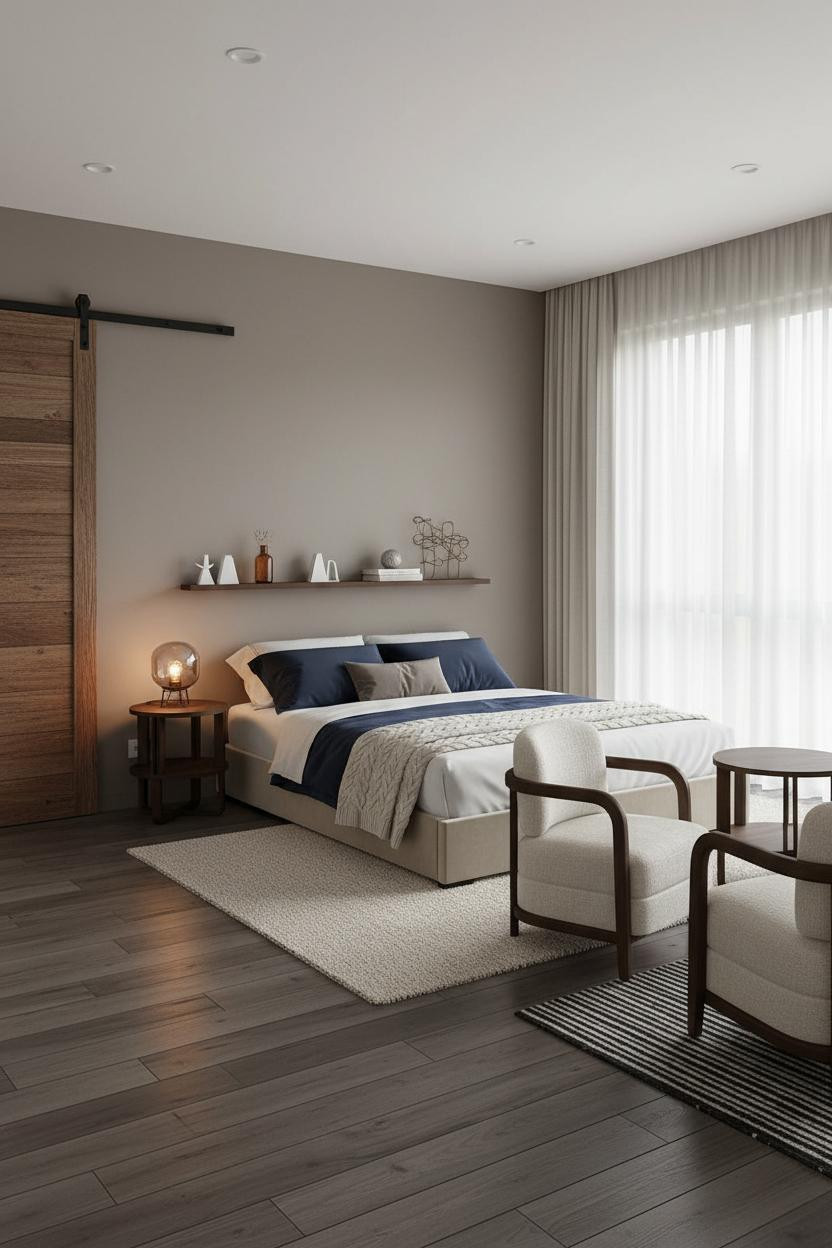


Fair warning. A sliding door is only a good idea if the rest of the room is edited.
But when it works, it really works. The reclaimed walnut barn door here claims zero floor space while visually splitting the sleeping zone from the living area. That's the whole trick in 300 square feet.
Avoid this mistake: Don't pair a heavy barn door with dark walls. The warm mushroom finish on three sides is what keeps this from feeling like a closet.
Corner Shelving That Turns Dead Space Into a Desk Zone
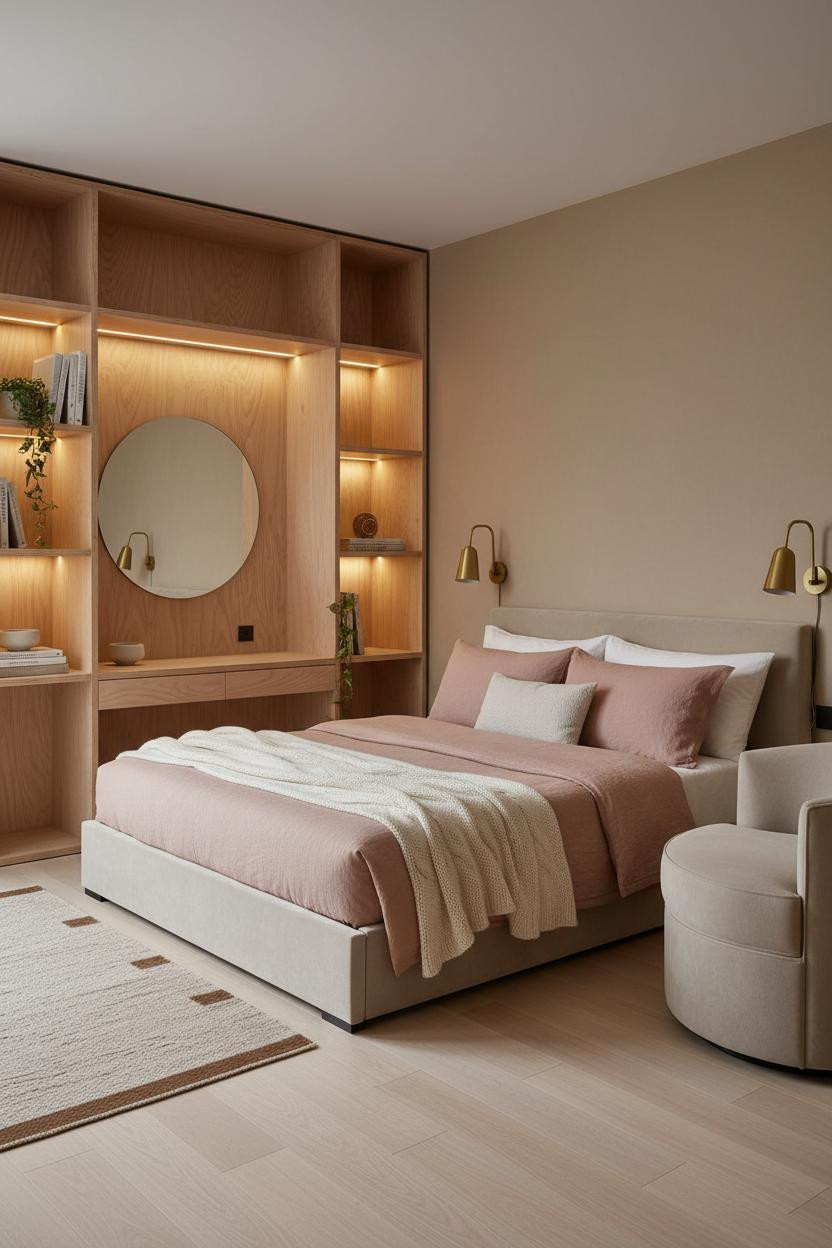
I almost skipped this layout because corners are where studio plans usually fall apart. This one doesn't.
What makes it work: Floor-to-ceiling natural birch plywood shelving fills the corner without blocking it, and the raw plywood edges give the unit a handmade quality that softens what could read as industrial. The recessed LED strips underneath define the desk zone without a single additional fixture.
An oversized mirror above the bed is honestly the move I'd copy first. It pulls light from the desk zone all the way across the room.
Built-Ins That Make the Room Look Custom
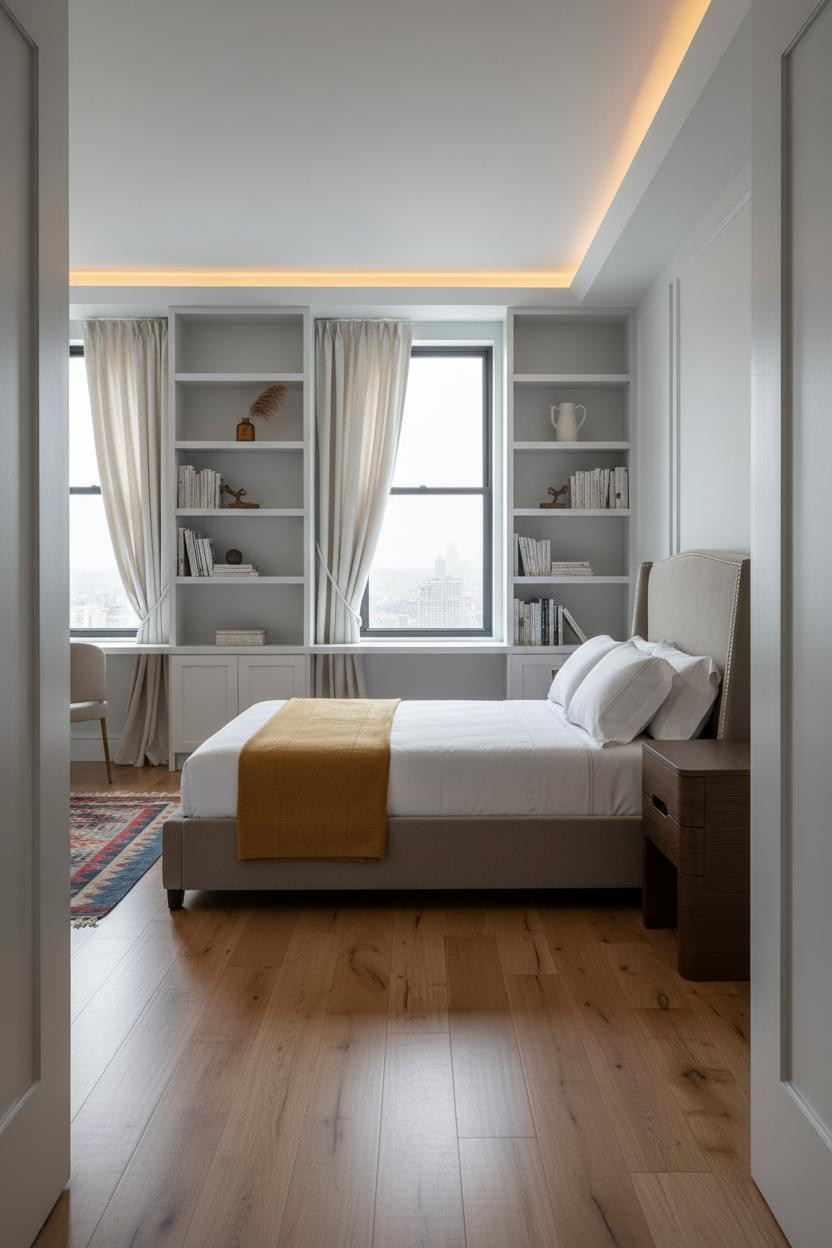

This is the layout I'd show someone who thinks built-ins are only for bigger apartments. They're not.
Why it looks custom: A full-width matte white shelving wall spanning floor to ceiling casts deep horizontal shadow lines across the room, making the whole living zone feel purposeful rather than improvised. The pale slate blue walls behind keep it from reading too stark.
The detail to keep: One shelf intentionally overfilled. Perfect styling looks staged. A tilted paperback does not.
Industrial Minimal With Nowhere to Hide Clutter
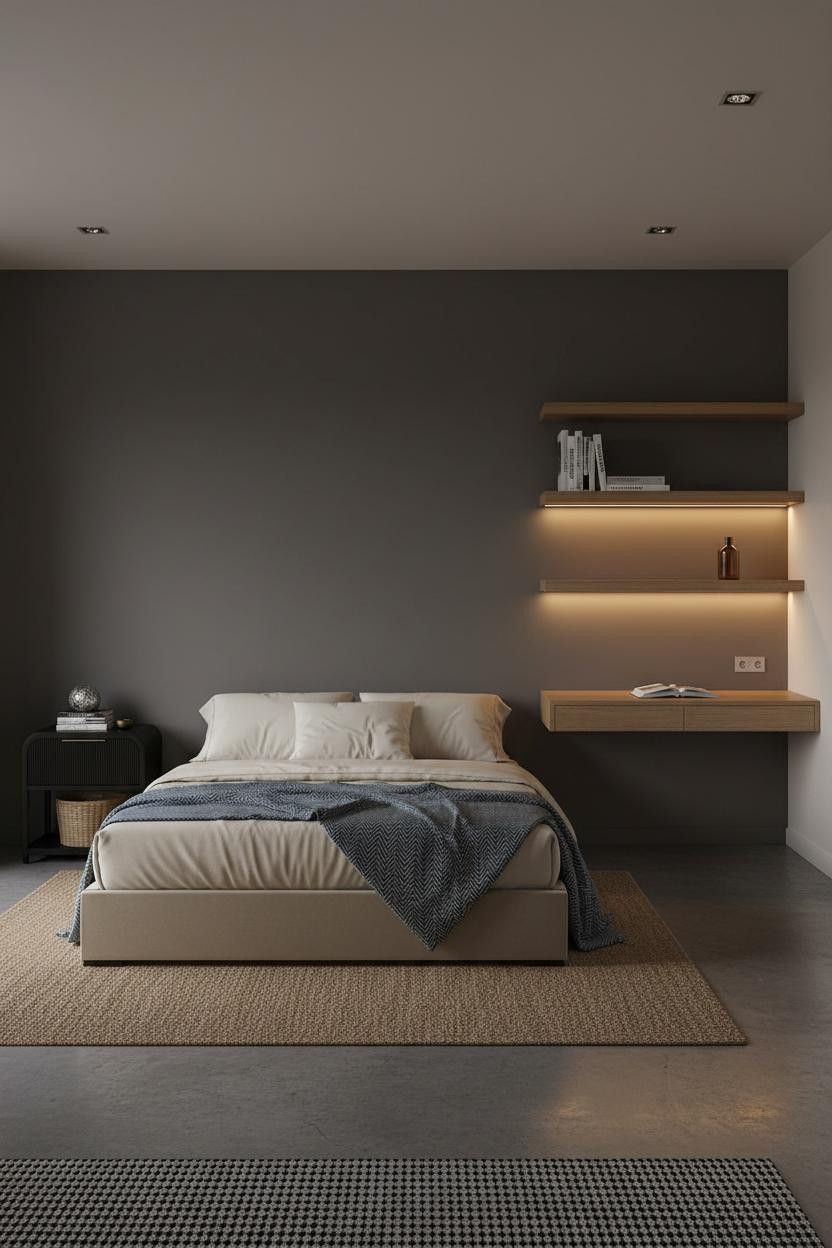
This one is divisive. The charcoal accent wall behind the sleeping zone reads moody, and the polished concrete floor asks a lot of the rug to do the warming.
And yet the room feels calm and cohesive rather than cold. The reason is scale: a natural oak floating shelf spans six feet above the desk and drops the eye down to the work surface, so the dark wall behind the bed stays in its own zone. Smart zoning in a studio apartment usually depends on one strong horizontal line. This is it.
Where to start: Get the dark wall right before anything else. The jute rug and warm shelf LED strips only work because that backdrop is already doing its job.
Warm Lighting as a Zone Divider
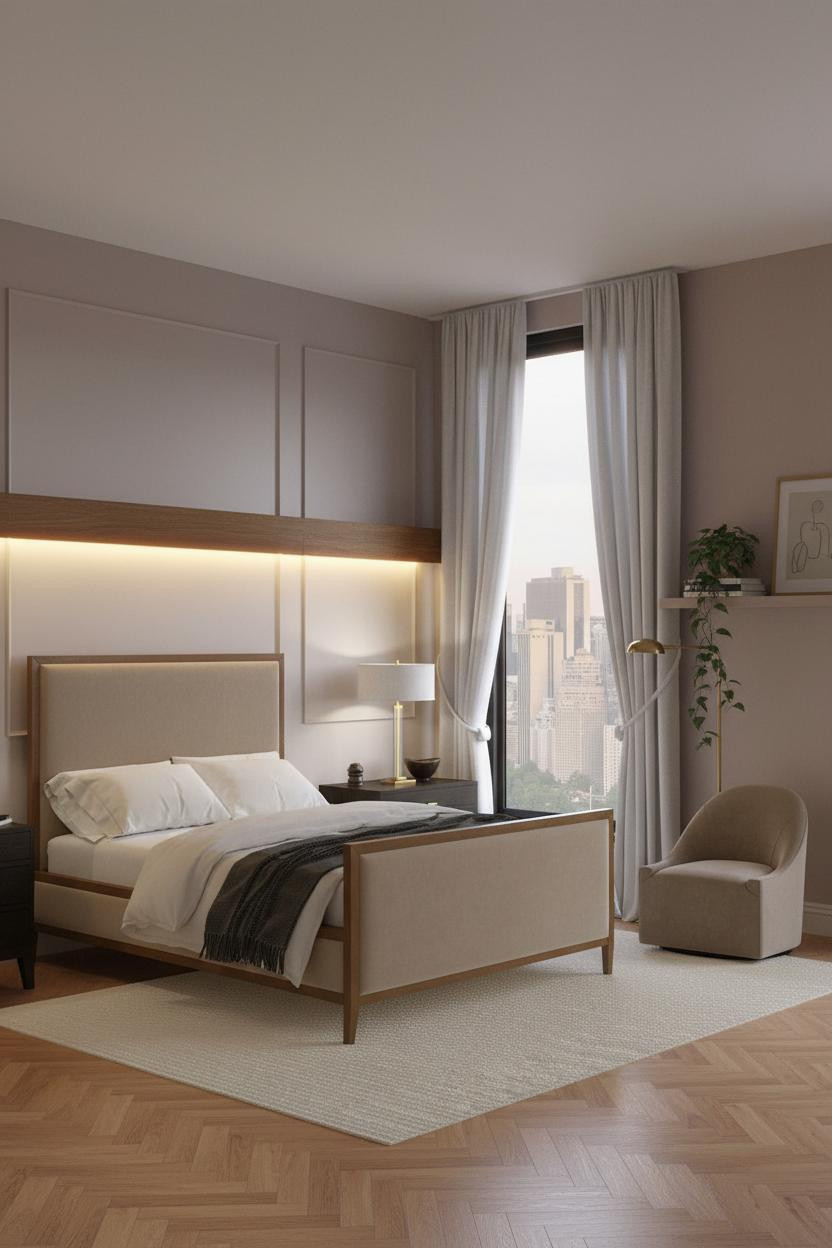

Using light as a zone divider is one of those ideas that sounds complicated and is actually very simple.
Design logic: A backlit panel hidden behind a slim walnut-toned baffle above the sleeping zone casts a soft halo that tells your brain "this part of the room is for rest." The dusty rose matte plaster walls absorb that warm glow rather than bouncing it, which keeps the atmosphere settled. It's a small move that changes how the whole layout reads at night.
One smart swap: Replace any overhead fixture in the reading corner with a brass arc floor lamp. The angle matters more than the wattage.
The Japandi Layout I Keep Saving
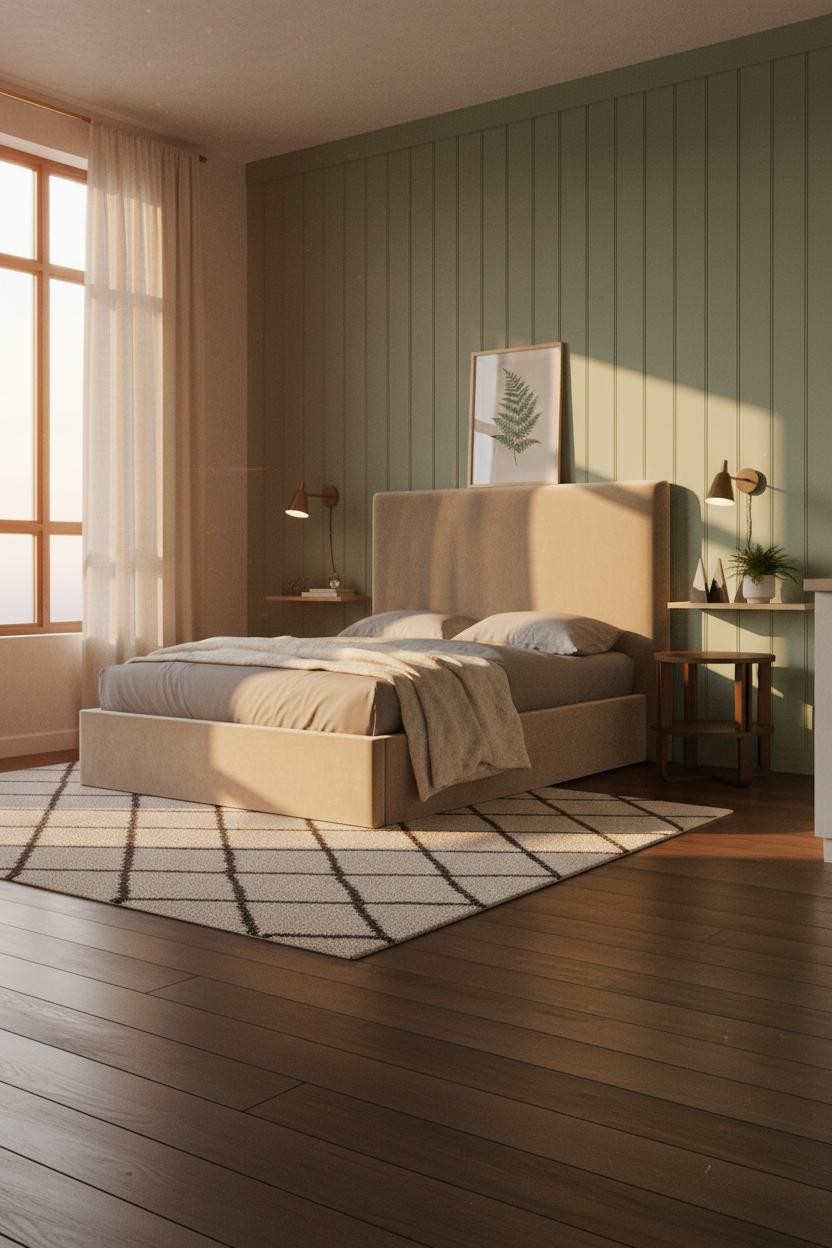

This is the one. I've sent this layout to three different people.
But it only works if you commit to the wall treatment fully. Floor-to-ceiling sage green board-and-batten rises behind the bed, each vertical plank catching the late afternoon light to create rhythmic texture that flat paint simply cannot replicate. The room feels warm without being heavy, which is harder to pull off than it looks.
Why it feels balanced: The dark stained flooring grounds the sage without competing with it, while the Japandi palette keeps both tones from tipping into a color clash.
Pro move: Keep bedding in slate or ivory here. Pattern kills the calm.
The Scandi Layout That Makes 350 Square Feet Feel Generous
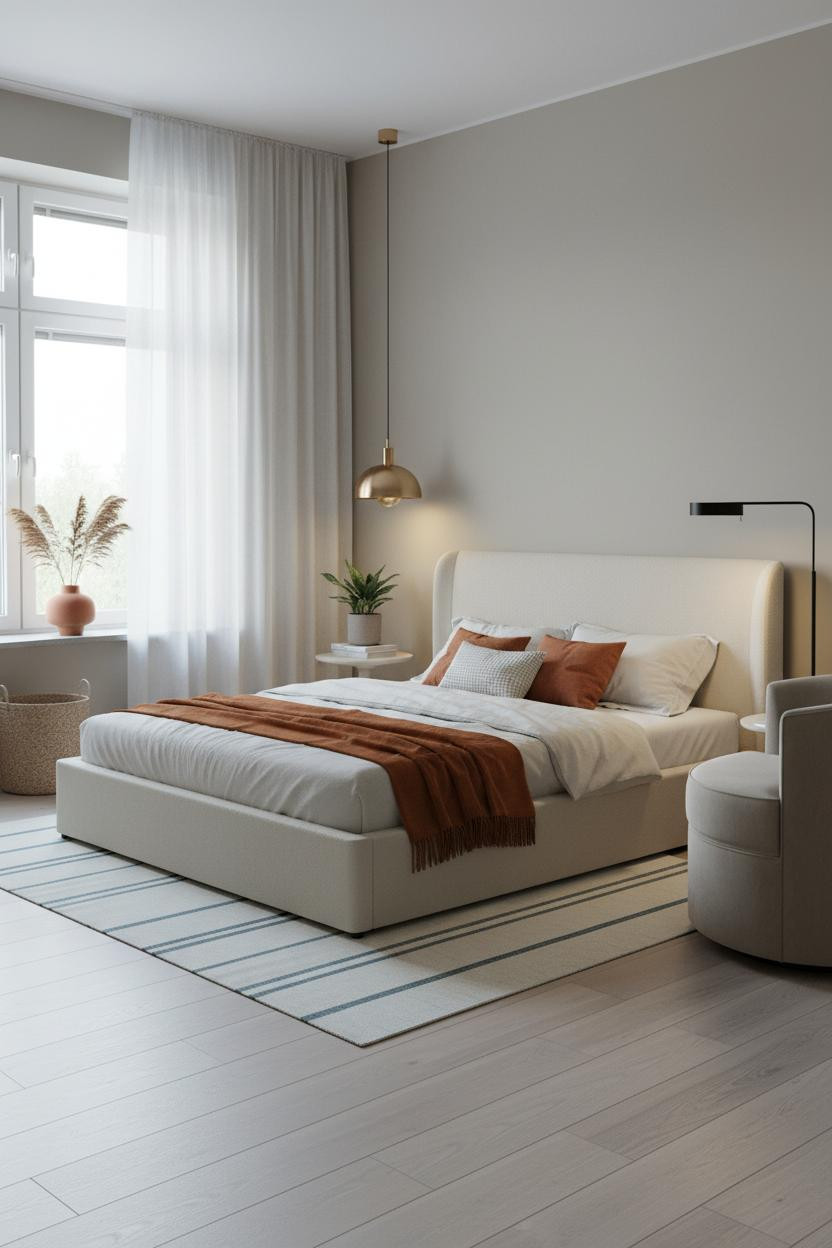

Honestly, I'd live here. The proportions feel right in a way that's hard to explain until you look at what's actually happening with the window.
What carries the look: Floor-to-ceiling sheer ivory linen panels frame the window and draw the eye upward, which deepens the perceived space more than any small studio apartment decorating trick I know. The bleached oak flooring keeps the whole room light while still giving it warmth.
A burnt orange mohair throw at the foot of the bed is the one moment of contrast. Just enough to keep things interesting, while still feeling calm and cohesive overall.
 Our #1 Pick
Saatva Classic Mattress
America's best-selling online luxury innerspring. 365-night trial, lifetime warranty, free white glove delivery.
Shop Saatva Classic
Our #1 Pick
Saatva Classic Mattress
America's best-selling online luxury innerspring. 365-night trial, lifetime warranty, free white glove delivery.
Shop Saatva Classic
The Foundation Of Every Beautiful Bedroom
Every layout above is doing something smart with walls, light, or storage. But the bed itself is where a studio lives or dies. You can zone the room perfectly and still wake up stiff and unrested.
The Saatva Classic is the one I'd put in any of these rooms. Dual-coil support that holds its shape over years, a breathable organic cotton cover that doesn't trap heat, and a Euro pillow top that's genuinely soft without losing structure underneath. It sleeps like the good hotel kind. Not the business hotel kind.
Walls get repainted. Bedding gets swapped. The mattress stays.

A well-laid-out studio is a daily argument that small spaces can be exactly what you want them to be. Get the zoning right, keep the furniture intentional, and start with the bed. The rest figures itself out.


