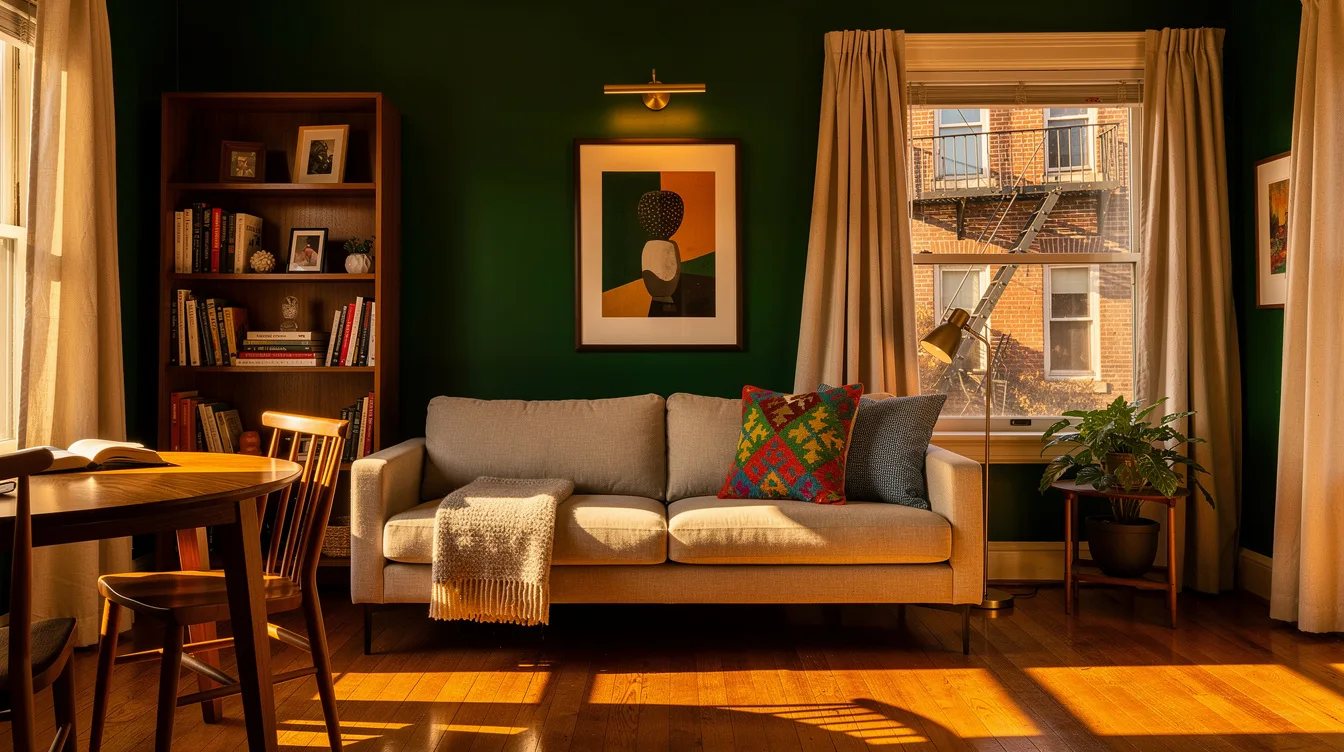
Awkward San Francisco Apartment Layout? These 14 Tricks Start at $0
12 october 2026Our first pass through a San Francisco apartment began with a roughly 30-inch route between the front door and the sofa. The room had daylight, character, and excellent bones, yet every ordinary furniture choice narrowed the path or blocked a window.
We changed the layout by treating circulation as the starting point. These are the furniture moves, storage choices, and lighting decisions that gave the apartment breathing room without erasing its quirks.
What you will find inside
- Map the Door Swing Before Moving Furniture
- Float the Sofa Away From the Long Wall
- Build a Narrow Storage Run
- Turn the Dead Corner Into a Dining Nook
- Use a Picture Light to Reclaim the Floor
- Divide the Room With Open Shelving
- Choose a Round Table for the Narrowest Path
- Hang Curtains Outside the Window Frame
- Make the Hallway Carry Its Own Weight
- Place a Mirror Across From the Brightest Window
- Connect Separate Zones With One Rug
- Build a Window Seat Without Heavy Cabinetry
- Give the Television a Quiet Anchor
- Store Seasonal Items Above the Doors
Map the Door Swing Before Moving Furniture
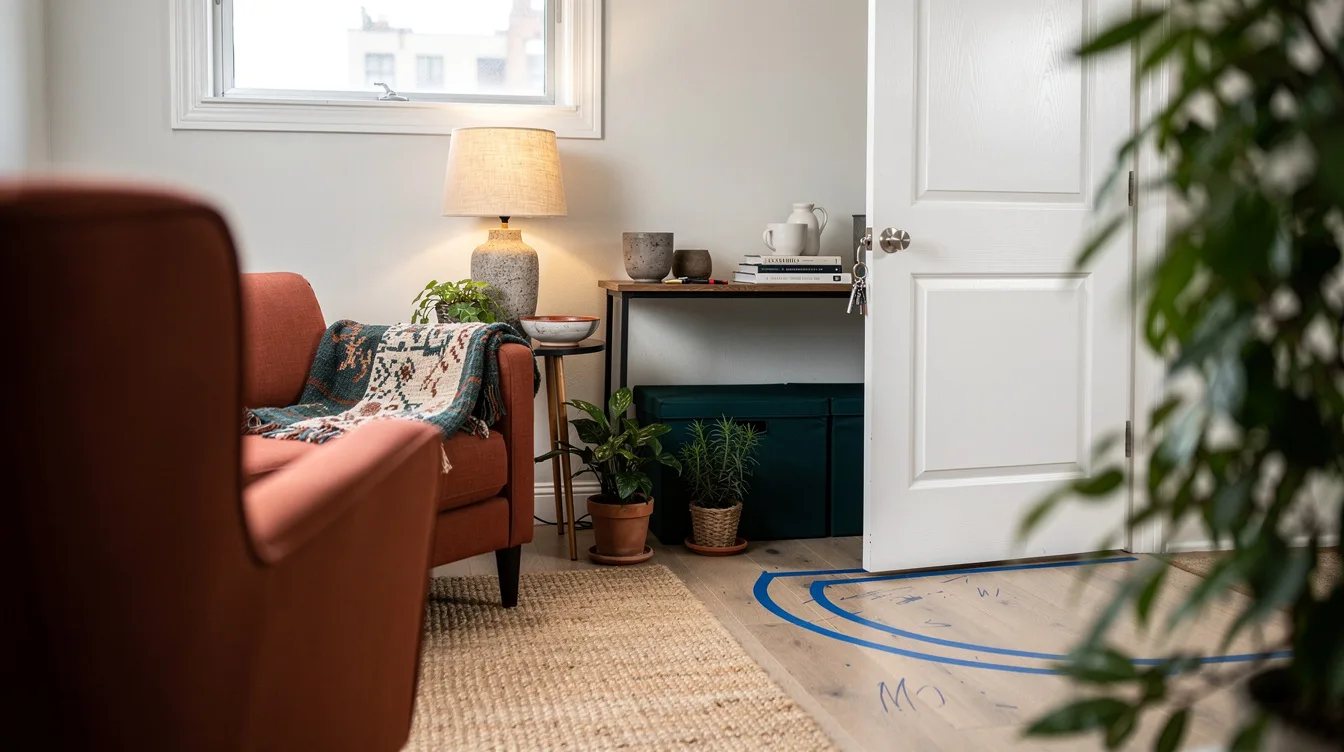
We began with the entry door, because its swing stole more usable floor space than any sofa. A sheet of paper taped to the floor made the path visible, and we kept about 30 inches of clear walking room from the threshold to the main living area.
That small decision changed the entire plan. A slim oak console now sits outside the door's arc, while shoes stay in a lidded basket below instead of spreading across the landing.
Float the Sofa Away From the Long Wall
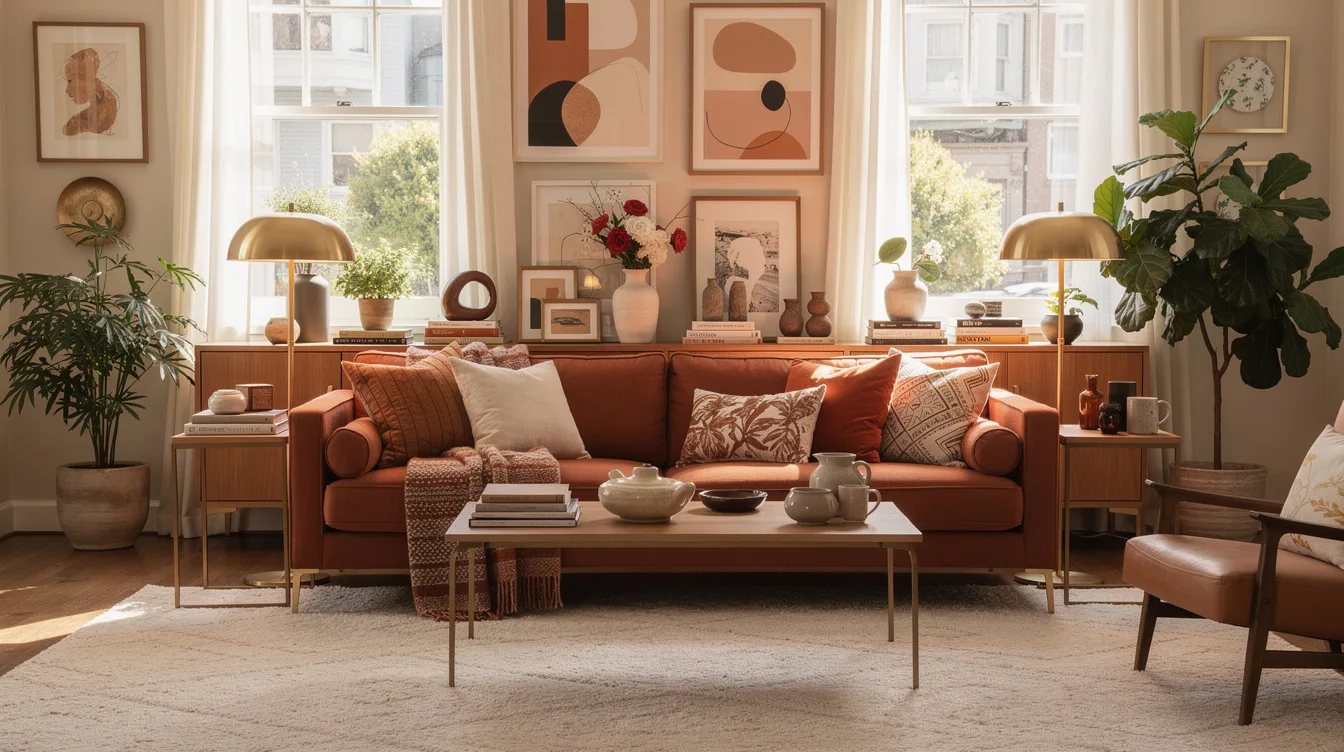
San Francisco apartments often have long rooms that encourage furniture to line every wall. We pulled the sofa forward by about 12 inches, creating a defined sitting zone and a narrow route behind it.
The gap also protects baseboards and makes the room feel less pinned down. A low linen sofa works especially well because its open legs preserve the view across the floor.
Build a Narrow Storage Run
When a room cannot spare a deep cabinet, we look for height and repetition. A row of shallow IKEA cabinets along one wall holds books, cleaning supplies, and folded blankets without pushing into the walking path.
Keep the top surface quiet, with only one lamp or tray in use. Matching doors create a calmer line than several unrelated storage pieces, especially against the white walls common in older San Francisco rentals.
Turn the Dead Corner Into a Dining Nook
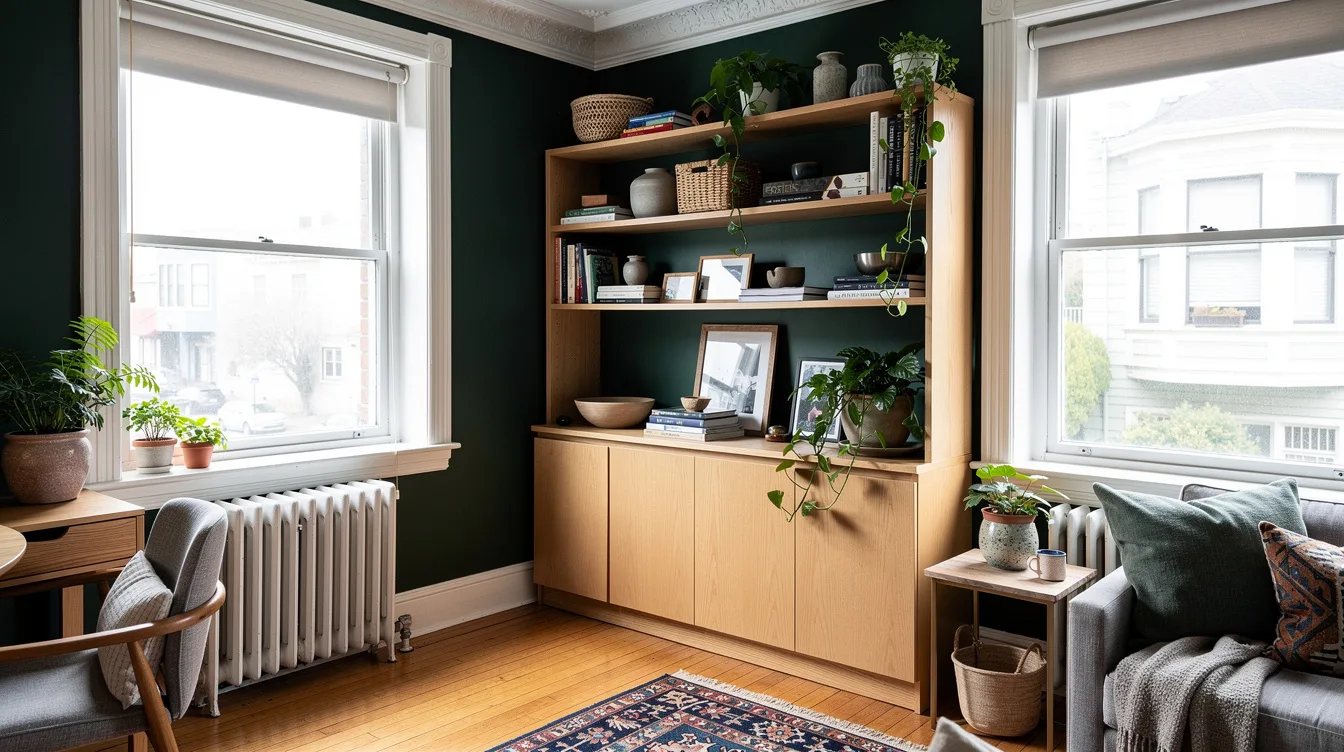
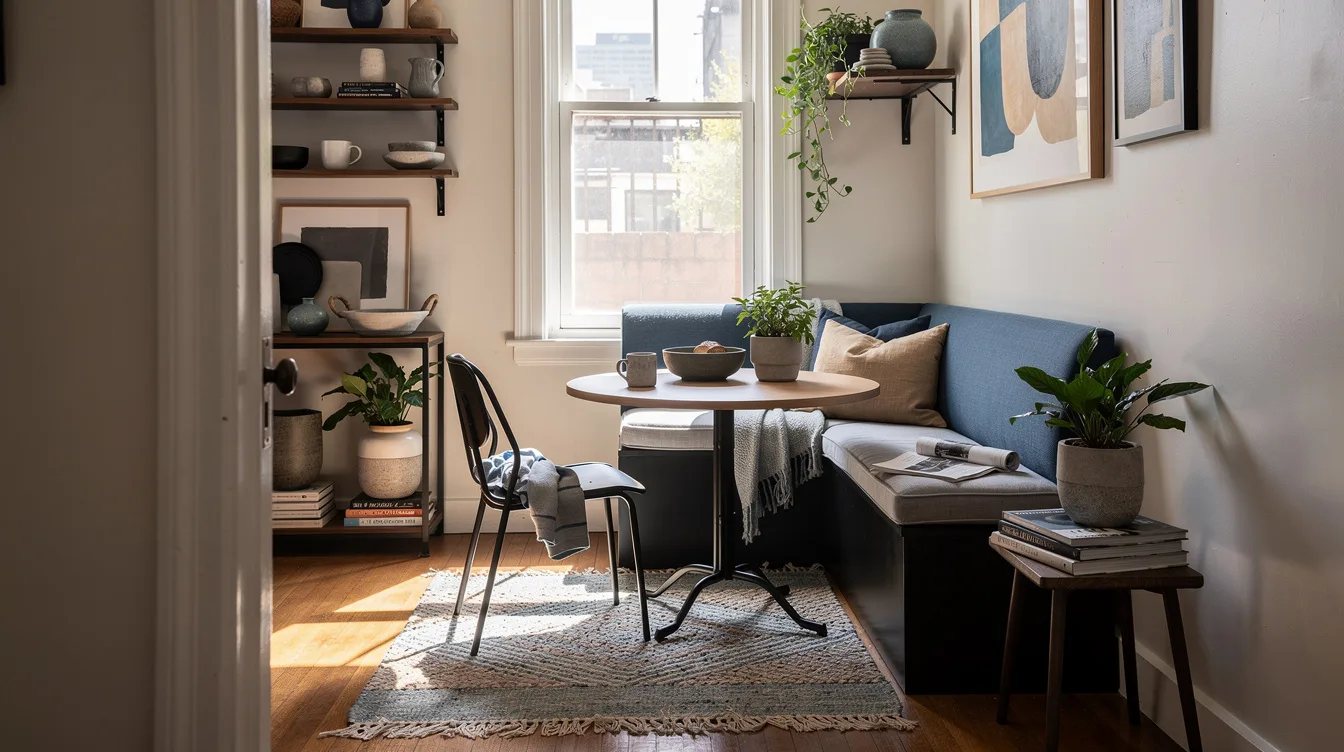
An empty corner beside the kitchen can become useful with a compact table and a single bench. We placed a round walnut table against the wall, leaving enough room for the bench to slide underneath after meals.
The curved edge matters in a tight layout because hips and elbows meet fewer sharp corners. A wall-mounted light keeps the tabletop free for daily use and gives the nook its own purpose.
Use a Picture Light to Reclaim the Floor
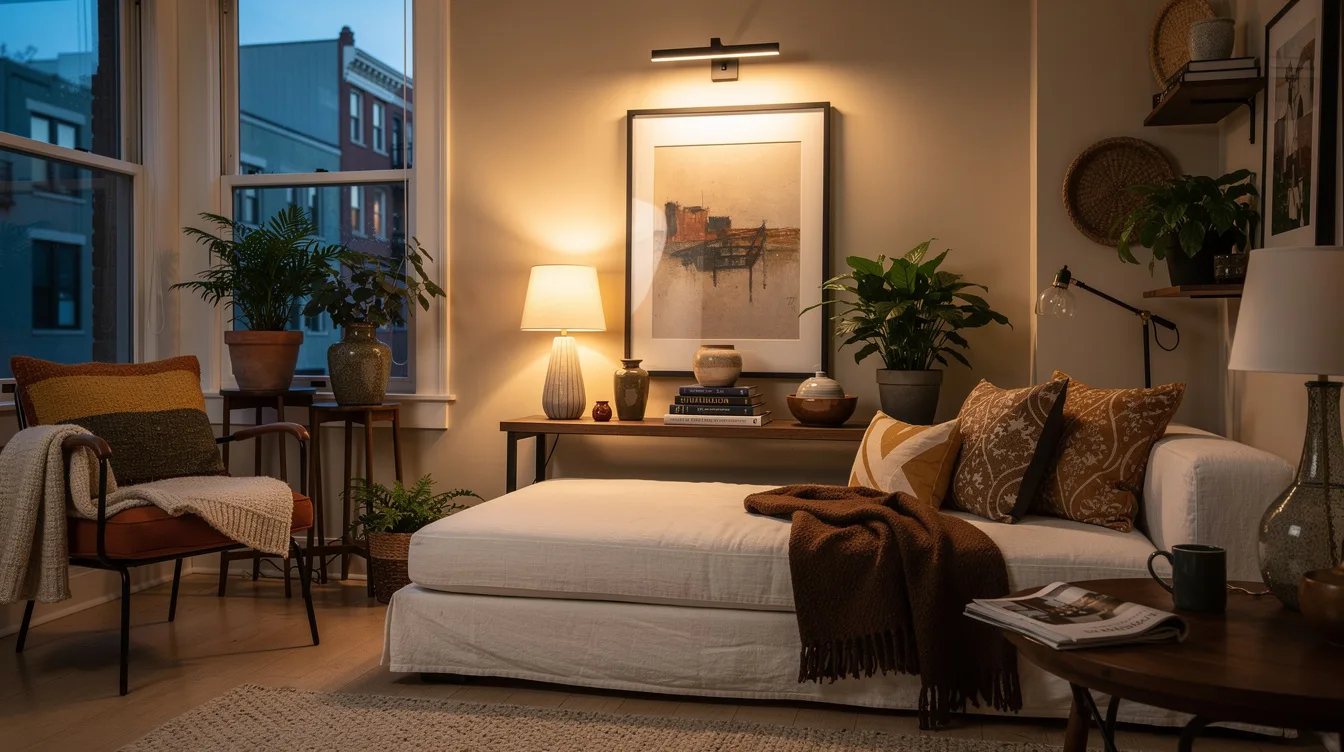
Floor lamps are often the first thing to remove when a living room feels crowded. We replaced one with a brass picture light above a small art grouping, gaining a clear corner for a plant or reading chair.
The brass picture light also adds a warm point of focus near the ceiling. Choose a plug-in version when the apartment has limited wiring options, then conceal the cord in a paintable channel.
Divide the Room With Open Shelving
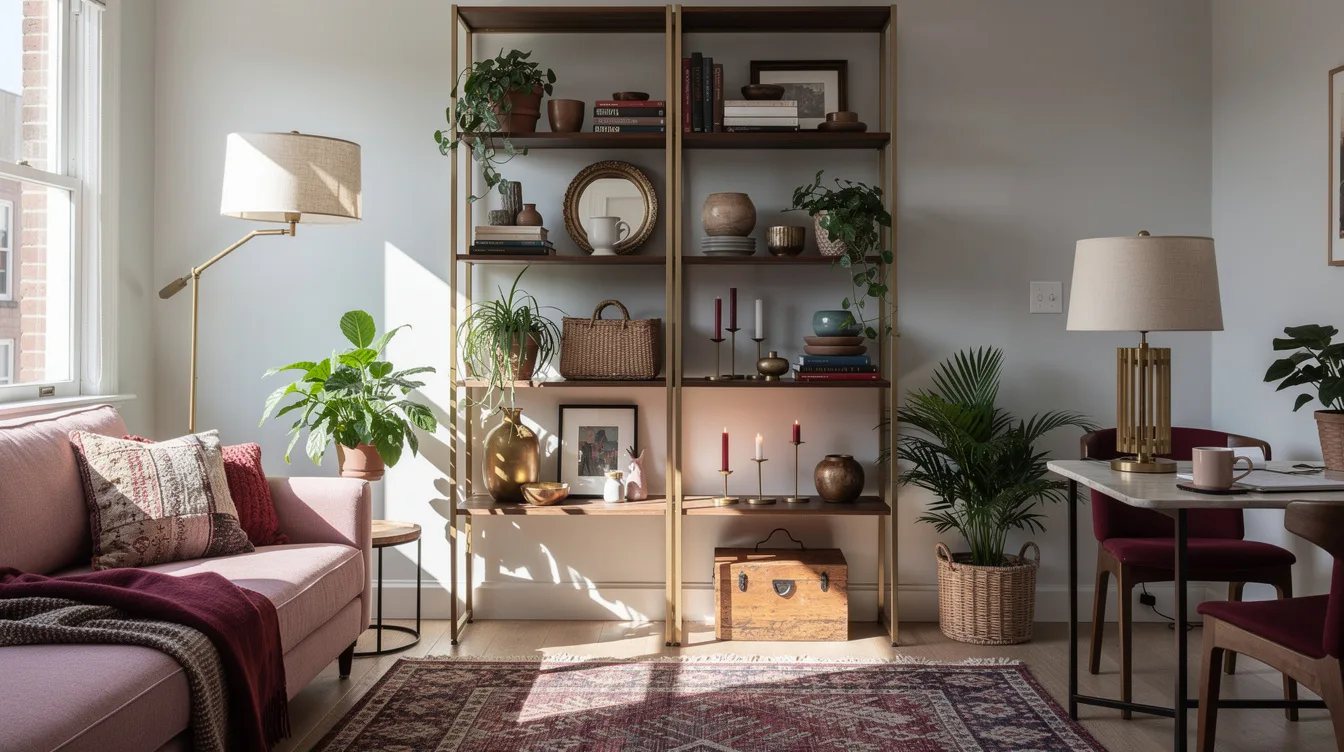
A studio or railroad apartment needs zones without losing daylight. We used an open wood bookshelf between the bed and living area, positioning it perpendicular to the wall so both sides remain accessible.
Leave several shelves partly empty. Books, a basket, and one ceramic object provide enough visual structure, while a crowded unit simply recreates the cramped feeling the divider was meant to solve.
Choose a Round Table for the Narrowest Path
Rectangular dining tables can turn a passage into an obstacle course. In the tightest kitchen area, we selected a round pedestal table and kept the chairs on the open side so the route to the window stayed direct.
A pedestal base is more useful than four legs when every inch matters. Foldable chairs can hang on wall hooks between meals, but the table should remain sturdy enough for work, dinner, and morning coffee.
Hang Curtains Outside the Window Frame
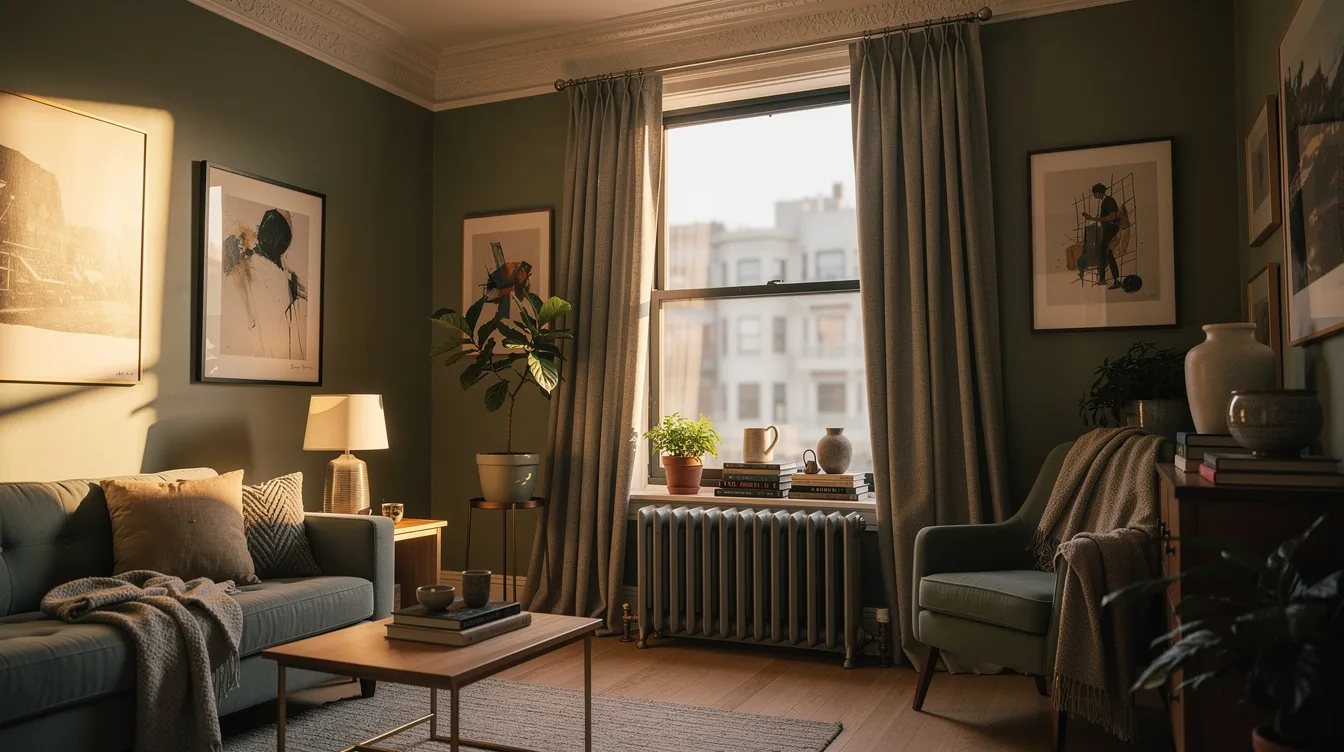
Bay windows are a San Francisco gift, yet short curtains can make the architecture look chopped up. We mounted a slim rod several inches above the frame and extended it beyond both sides, allowing the fabric to clear the glass when open.
Full-length cotton curtains soften drafts and visually connect mismatched windows. Keep the hem just above the floor so it does not collect dust or interfere with a radiator.
Make the Hallway Carry Its Own Weight
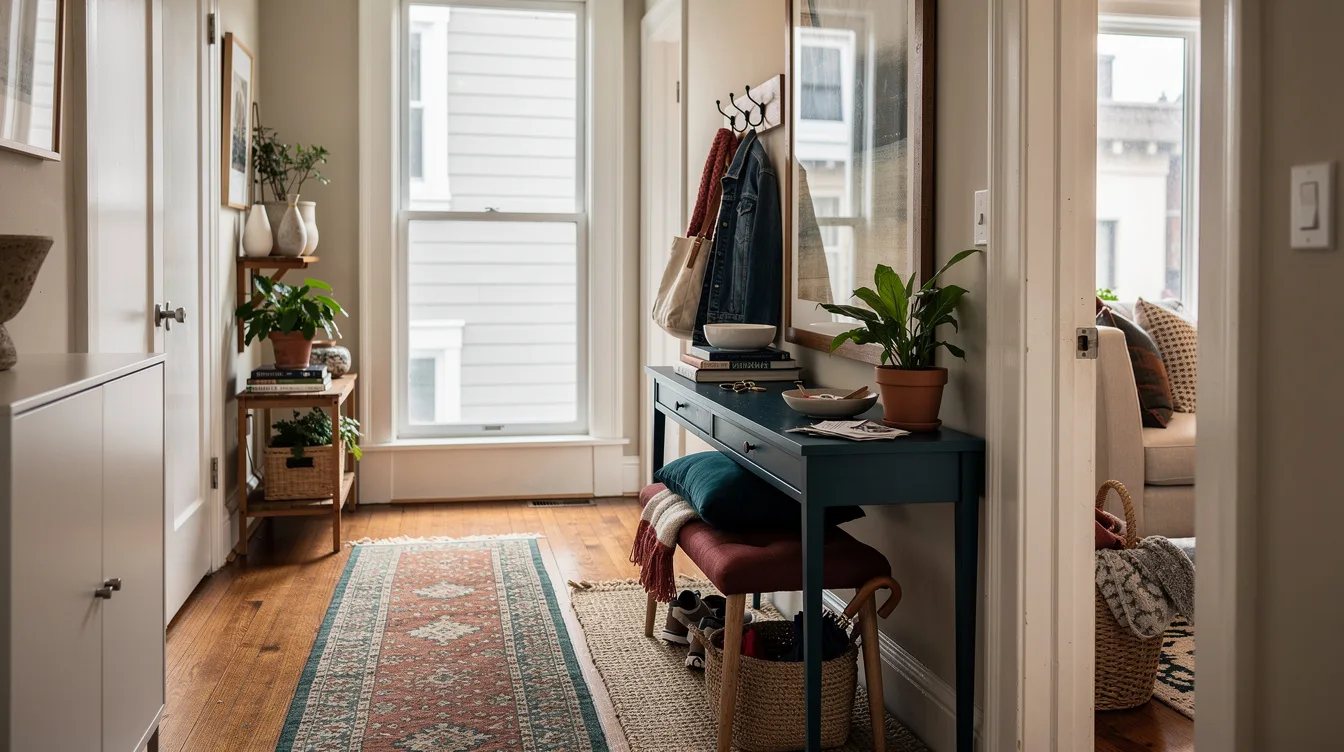
A narrow hall should do more than connect rooms. We added a shallow ledge for keys, a small mirror, and a pair of hooks, turning an otherwise wasted strip into a reliable landing zone.
The painted wood ledge must stay shallow enough for shoulders to pass comfortably. Use a tray for mail and one basket for reusable bags, then remove anything that does not earn its place.
Place a Mirror Across From the Brightest Window
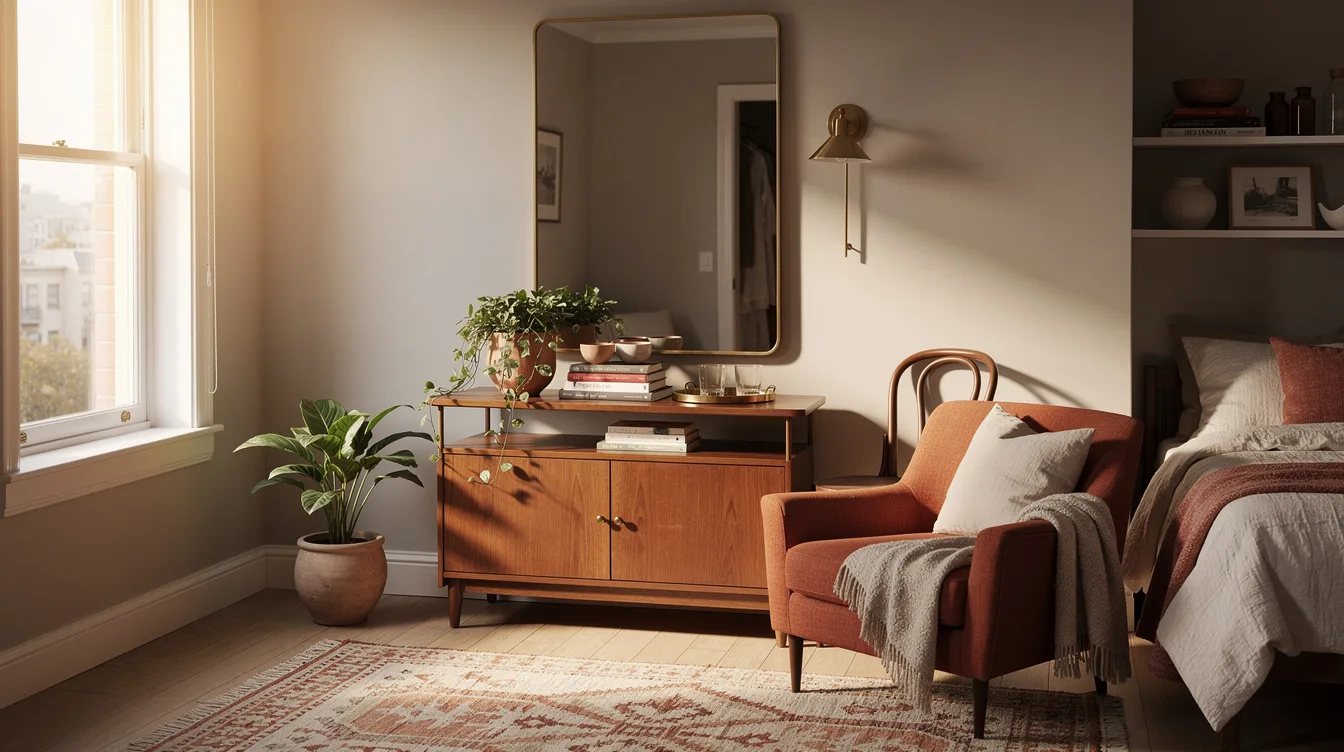
Mirrors work hardest when they reflect something worth seeing. We hung a tall arched mirror opposite the brightest window, sending daylight deeper into the apartment and giving the narrow room a stronger visual endpoint.
Check the reflection before drilling, especially if the window faces a neighboring building or a fire escape. The goal is borrowed light and a sense of depth, not a second view of clutter.
Connect Separate Zones With One Rug
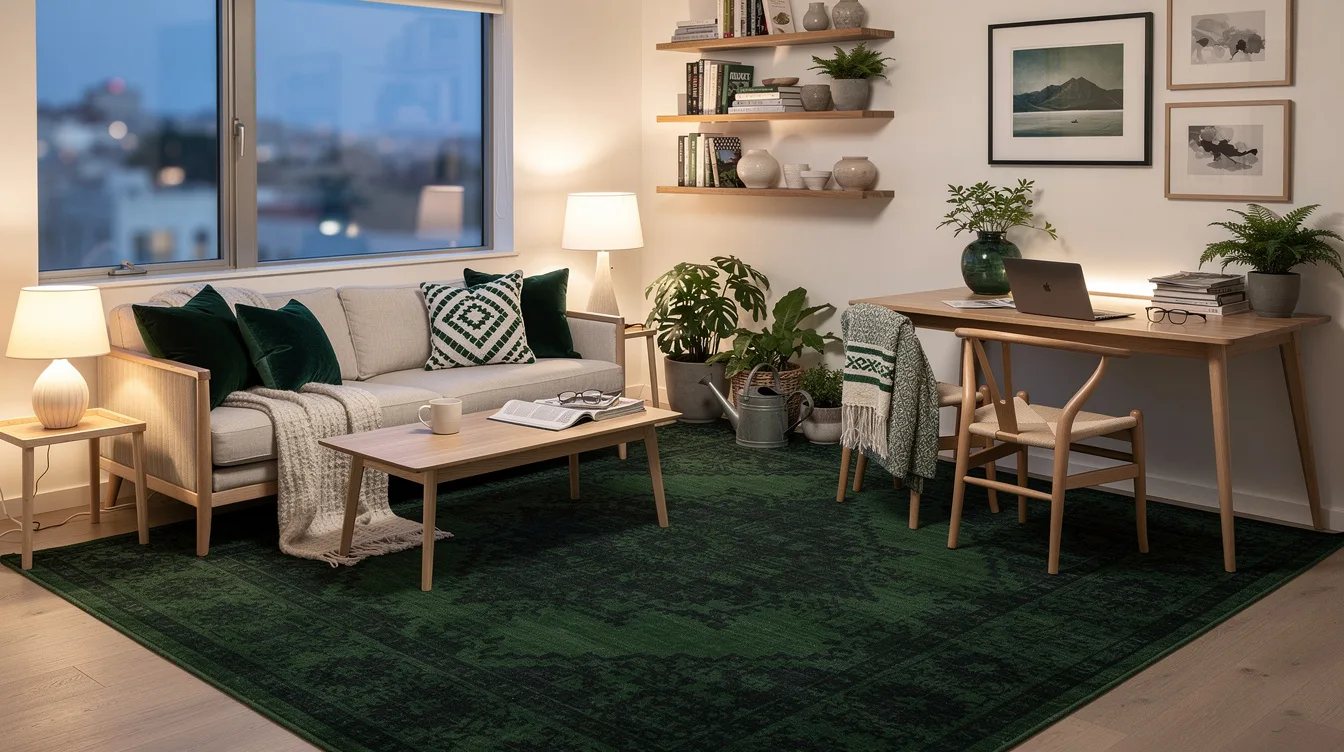
Several small rugs can make an awkward floor plan feel even more divided. We used one large wool rug beneath the front legs of the sofa and chairs, allowing the seating area to read as a single room within the larger space.
Leave a visible border of flooring around the rug so the apartment keeps its shape. A restrained pattern hides city dust better than a pale solid, while a low pile keeps doors and chairs moving easily.
Build a Window Seat Without Heavy Cabinetry
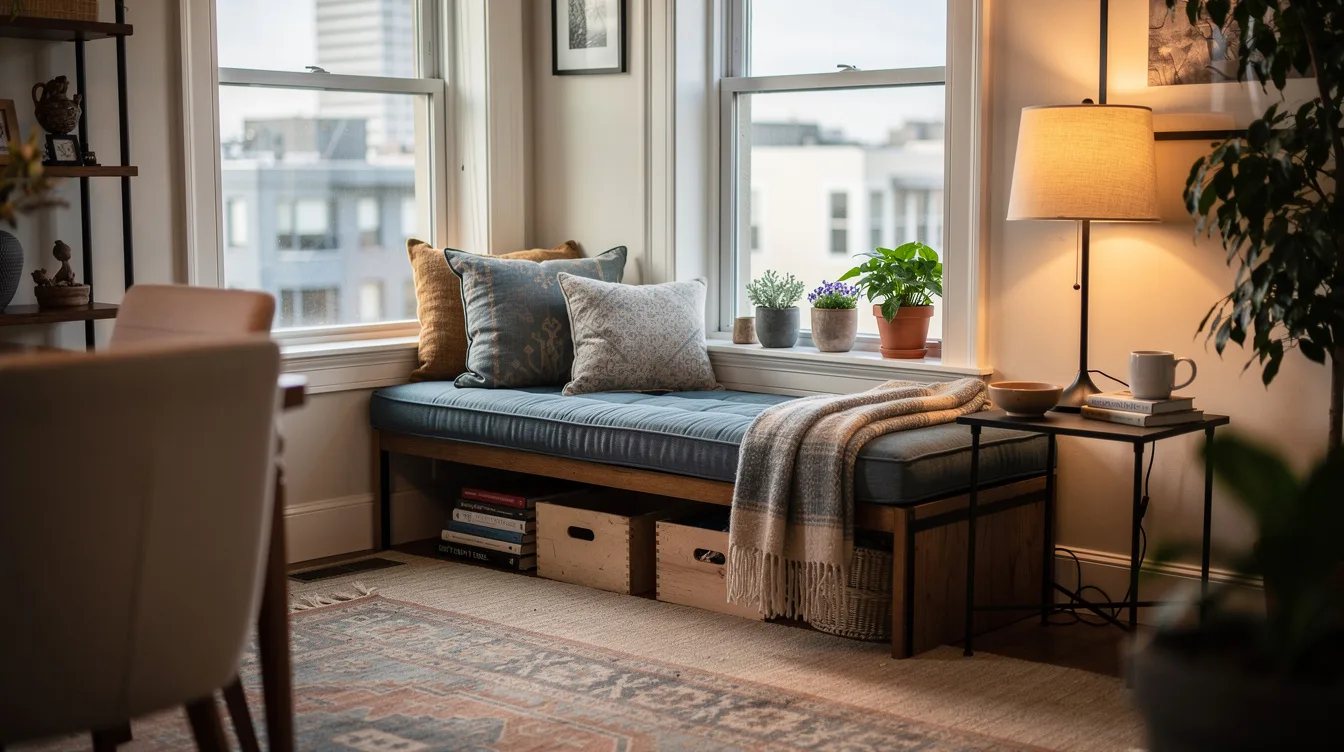
A wide sill or shallow bay can become a useful perch without a permanent built-in. We fitted a firm cushion over a simple pine bench, then used baskets beneath it for linens and spare throws.
Keep the seat lighter than the wall so it does not dominate the window. A reading lamp on an adjacent wall and one washable cushion are enough to make the spot functional every day.
Give the Television a Quiet Anchor
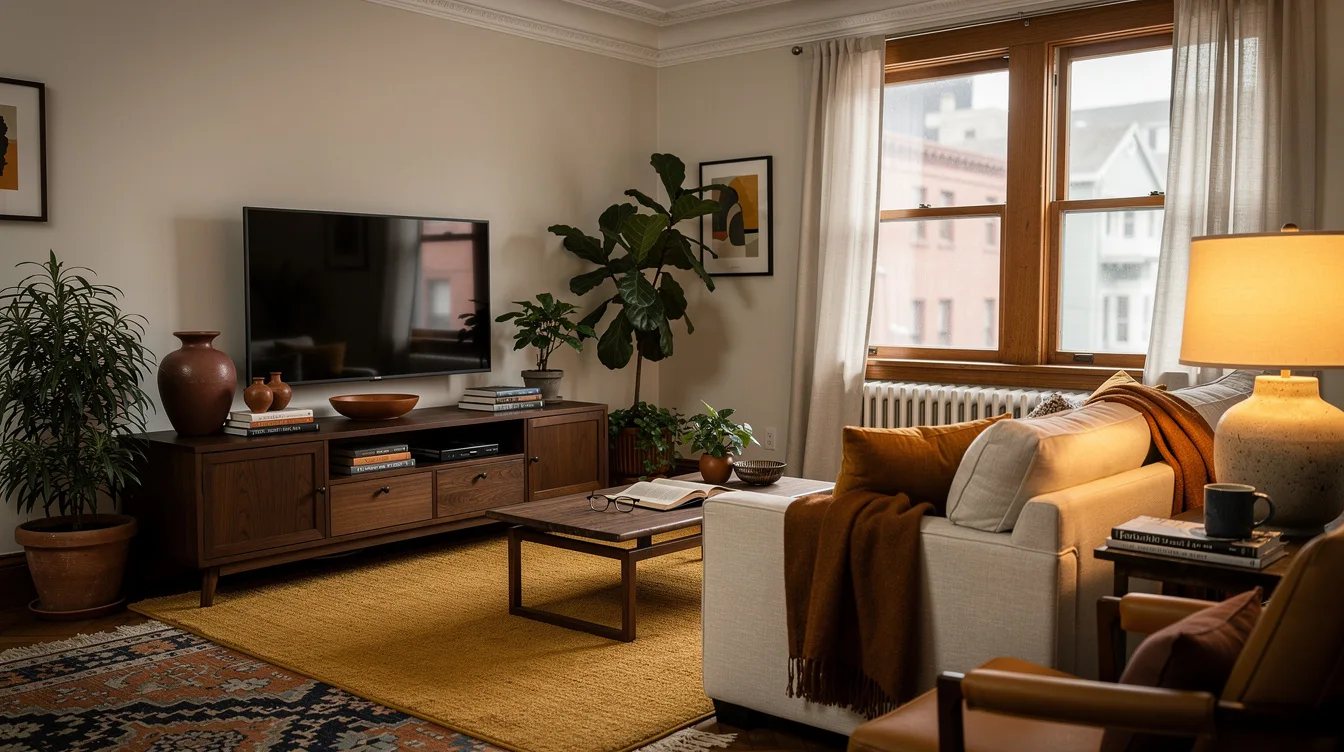
The television often becomes the accidental center of an awkward living room. We placed it on a low black media cabinet opposite the sofa, then centered the cabinet on the seating rather than forcing it onto the apartment's longest wall.
Hide the cables in a simple raceway and leave the cabinet top mostly clear. When the screen is off, artwork or a small lamp should have room to hold attention.
Store Seasonal Items Above the Doors
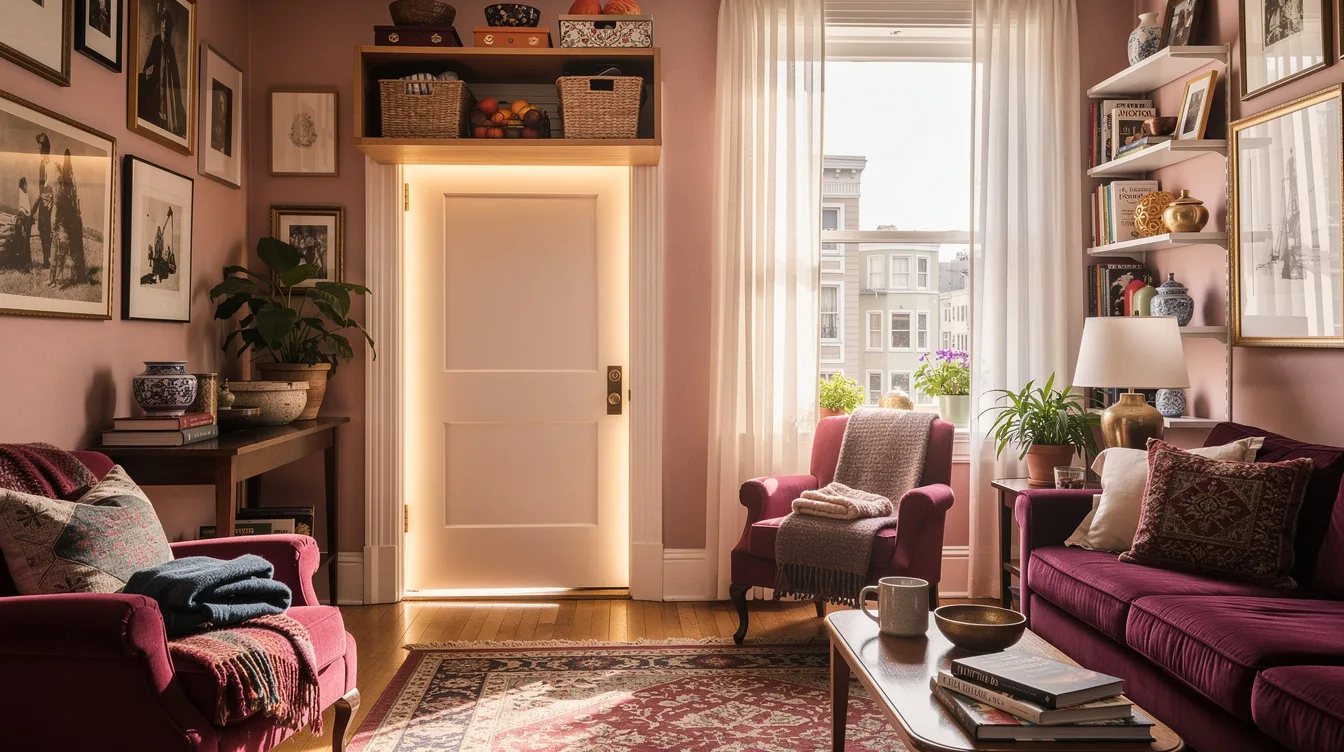
High space is valuable in a small apartment, especially when closets are shallow. We installed a narrow shelf above the bedroom door for luggage, extra bedding, and rarely used kitchen pieces.
Use matching canvas storage boxes with labels facing outward so the shelf stays orderly. Secure the shelf carefully, keep heavy objects low, and leave the door trim visible for a finished look.
Keep reading
- Dark Apartment Corners? 12 Amazon Plug-In Sconces Start at $25
- 12 Lisbon Apartment Style Tricks That Make Tile and Light Work Harder
- 12 Bed Placement Tricks for Awkward Bedrooms That Actually Work
Start with the walking path, then place the largest piece and build outward from it. Once the doors, windows, and daily routes work, the apartment has room for personality without another inch of floor space.


