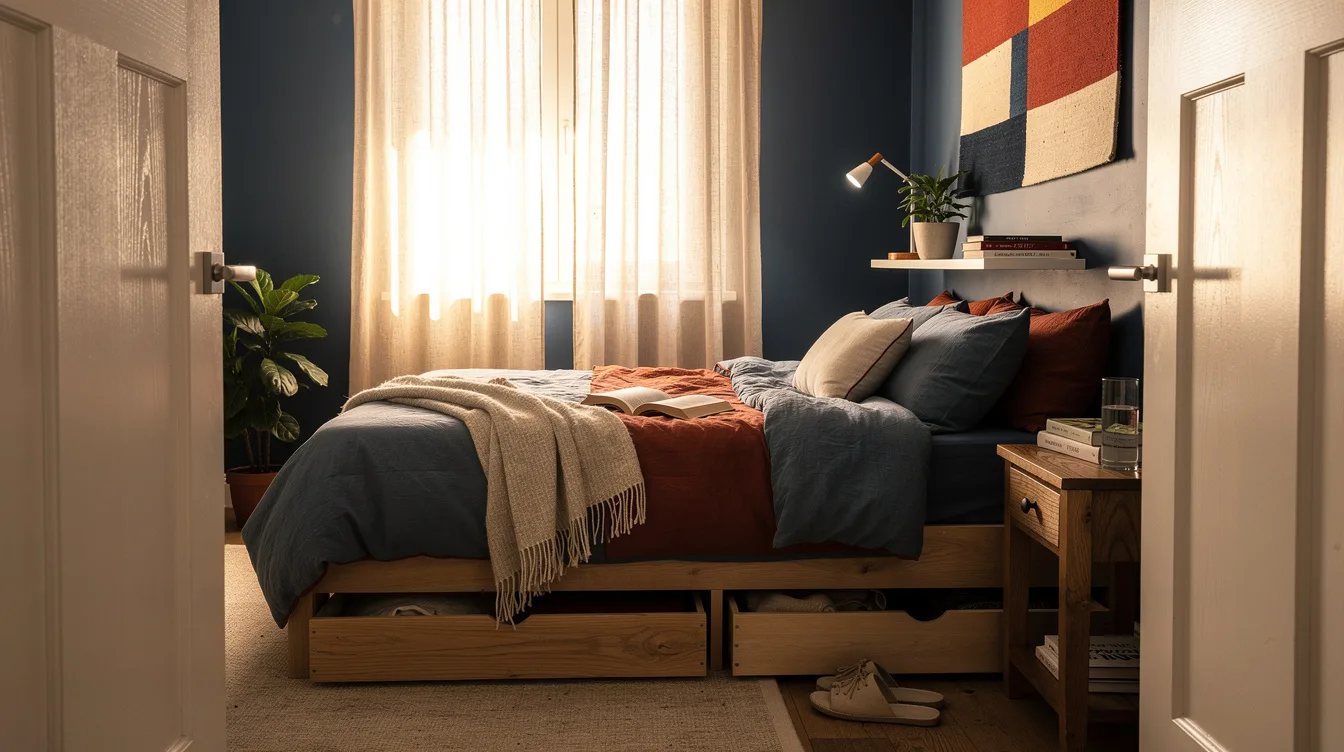
12 Bed Placement Tricks for Awkward Bedrooms That Actually Work
24 august 2026My awkward bedroom had a 54-inch bed, an off-center window, and a door that nearly clipped the frame every morning. Centering the bed looked right for about five minutes, then the blocked walking route made the whole room irritating.
I stopped chasing symmetry and started protecting the path I actually used. The answer was a deliberate asymmetrical layout, with one generous access side, one tight side, and storage that did not need room to swing open.
What you will find inside
- Tape the Entire Frame Footprint First
- Protect One Generous Walking Lane
- Let One Side Sit Close to the Wall
- Use the Longest Unbroken Wall
- Choose the Quietest Headboard Wall
- Keep the Door Swing Sacred
- Plan Around Closet and Drawer Openings
- Match Storage to the Available Opening Space
- Put Low Furniture Under a Sloped Ceiling
- Offset the Bed From an Off-Center Window
- Turn a Usable Alcove Into the Sleep Zone
- Skip Matching Nightstands When They Steal Space
Tape the Entire Frame Footprint First
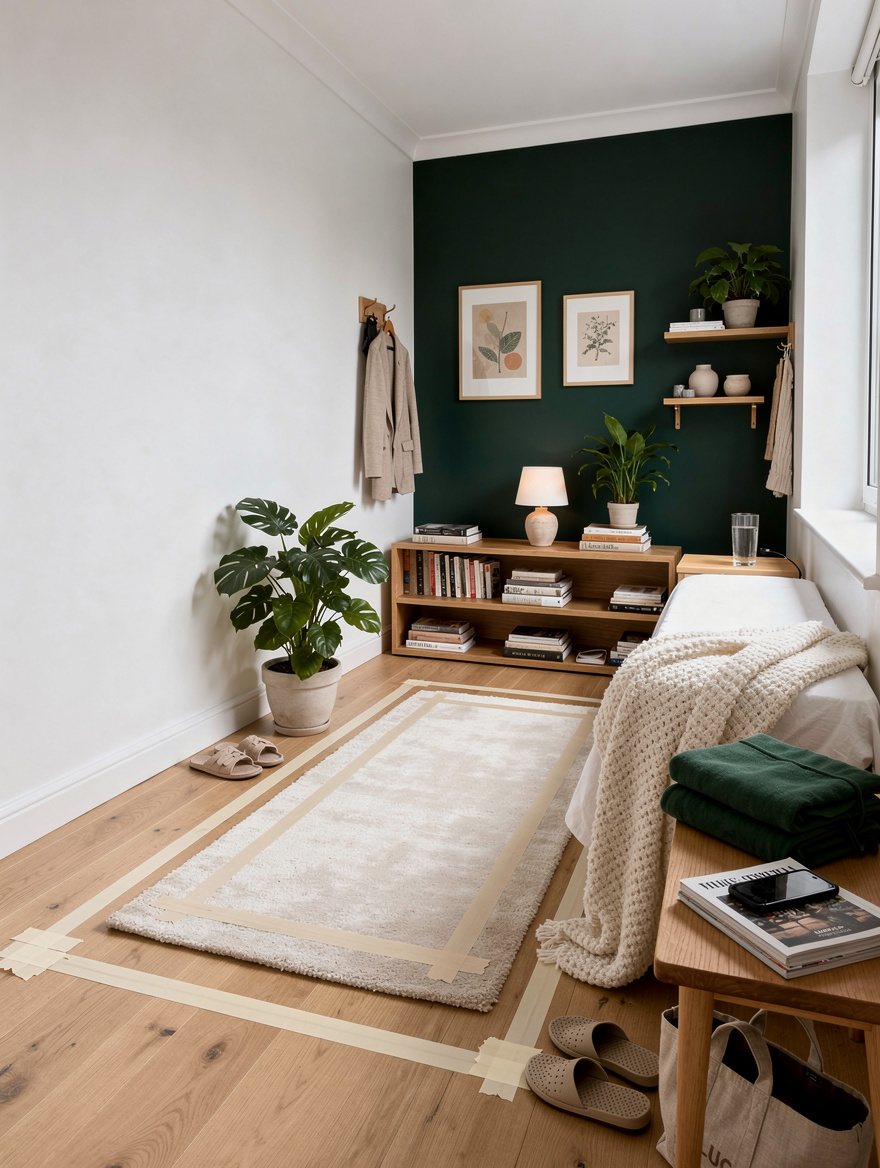
I stopped measuring only the mattress after realizing my wood bed frame extended farther at the legs and headboard than I expected. In a tight room, those extra inches decide whether the door opens cleanly.
Use masking tape to mark the full frame outline, then walk around it as you would on a rushed weekday morning. Open the bedroom door, closet doors, drawers, and windows before you commit.
The tape test is more honest than a floor-plan app because it reveals where your hips, laundry basket, and vacuum actually need to go.
Protect One Generous Walking Lane
I gave the side I use every day the best clearance and let the other side stay tighter. That intentional imbalance made the room feel easier, not less finished.
A main bed-side lane of around 75 to 90 cm feels comfortable, while 60 cm is a tight workable target. Keep roughly 75 cm clear on the main route from the door whenever the room allows it.
Masking tape turned this into a practical choice instead of a styling debate.
Let One Side Sit Close to the Wall
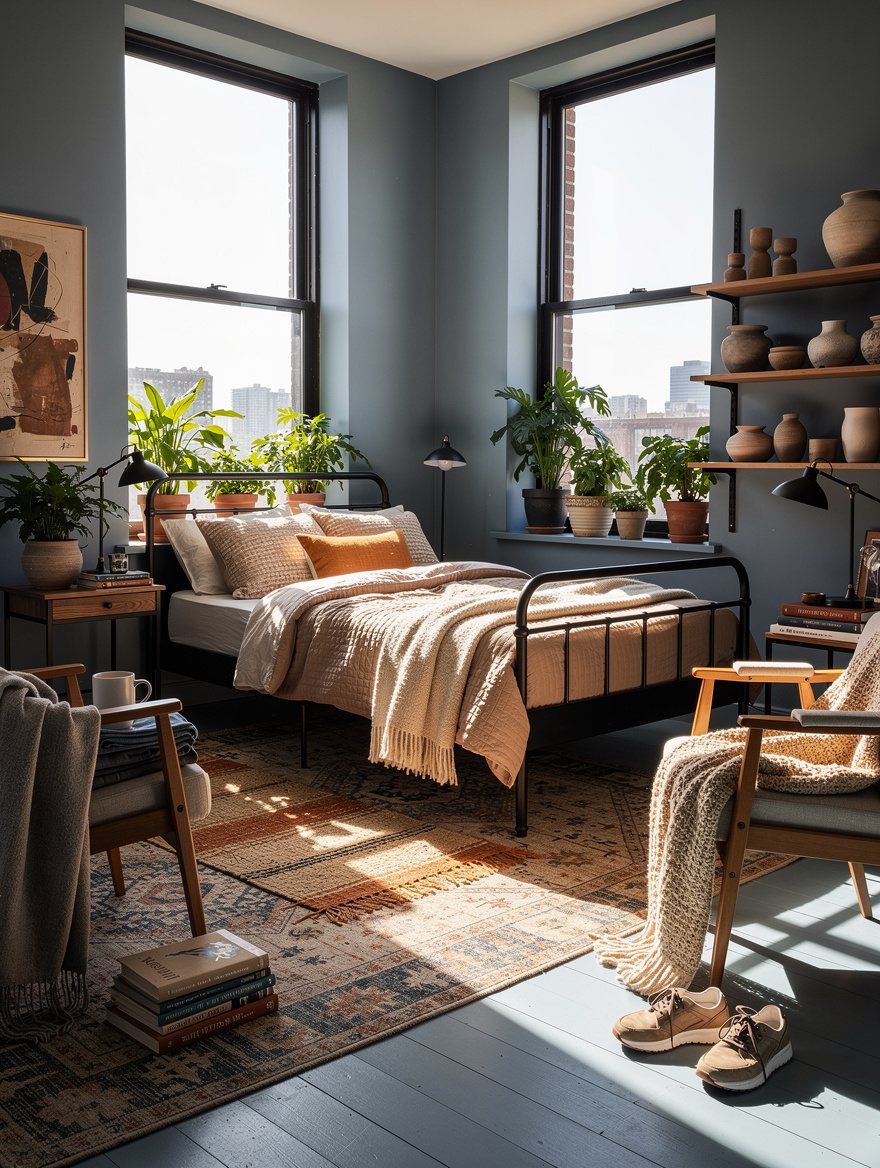
A bed against a wall is a smart answer in a narrow bedroom, especially for one person. I would rather have one excellent access lane than two frustratingly skinny ones.
Around 60 cm on the side you use is a useful minimum, and roughly 45 cm on the secondary side can still work. Leave enough room to change sheets without turning the task into a weekly argument.
A low-profile platform bed makes this layout look purposeful because it keeps the wall-hugging side visually quiet.
Use the Longest Unbroken Wall
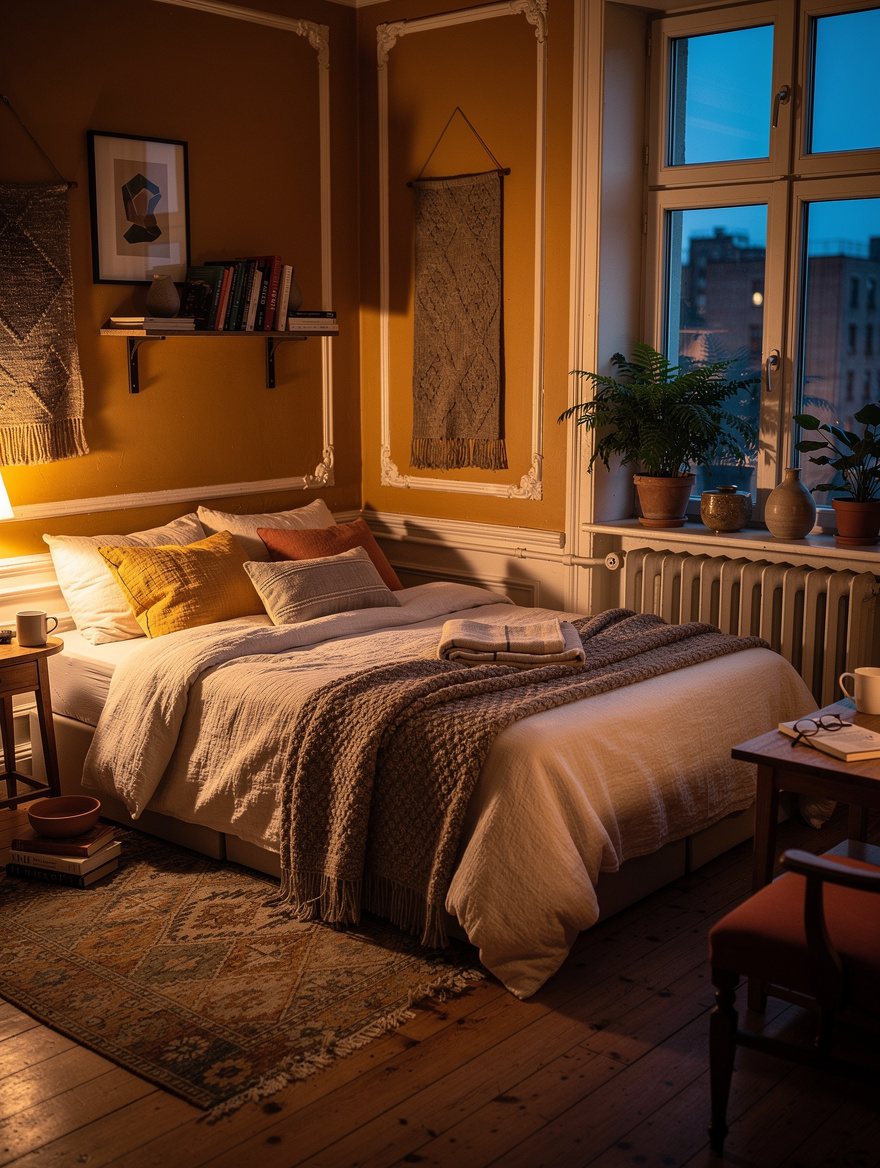
In a long room, I placed the bed’s long side against the longest wall without doors, windows, or heating equipment. The remaining open strip became the room’s circulation path.
This approach often works in bedrooms roughly 220 to 250 cm wide. A 120 by 190 or 200 cm bed can suit one sleeper, while a 140 by 190 or 200 cm bed needs an honest check of the open-side lane.
Keep the headboard on a solid wall when possible. A simple upholstered headboard adds comfort without demanding extra width.
Choose the Quietest Headboard Wall
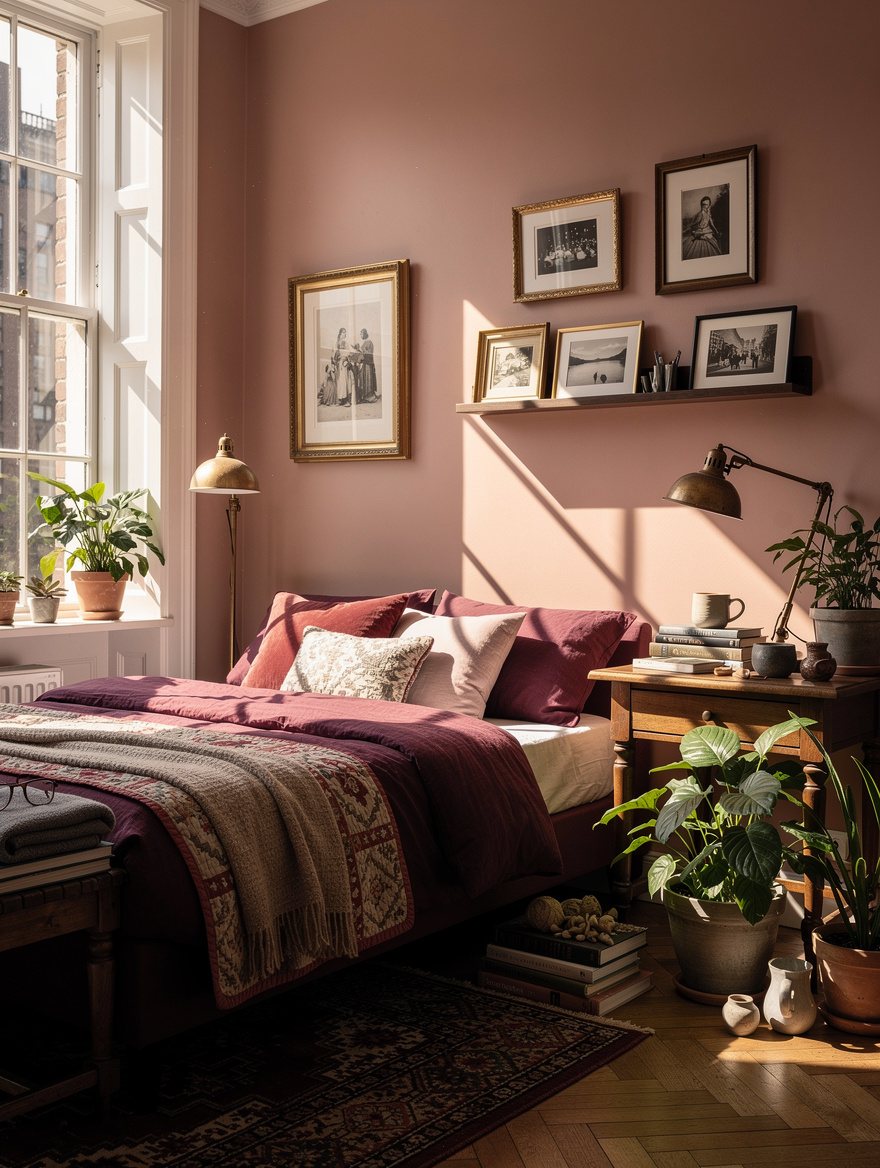
The longest wall is not always the right wall. When a door, window, or radiator interrupts it, I look for the calmest solid surface and place the headboard there, even if the bed sits perpendicular to the room.
That position protects the window and keeps curtain panels usable. Never press a solid headboard directly against a radiator, since trapped heat and awkward cleaning are a poor trade.
A metal platform frame with a slim profile is especially helpful when the only workable headboard wall is short.
Keep the Door Swing Sacred
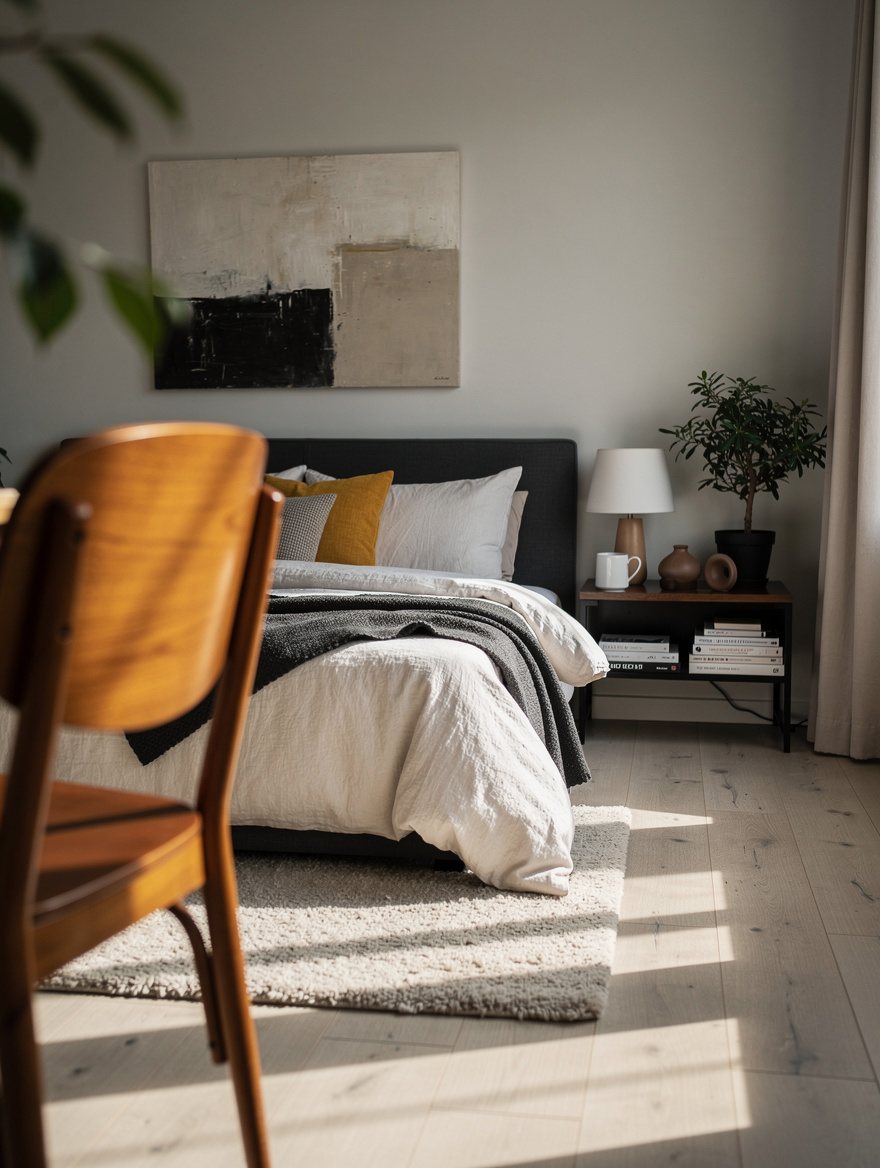
I treat the door swing as nonnegotiable space, not leftover floor area. A bed that makes you squeeze behind a door feels wrong every single day.
Mark the door’s full arc with tape and keep bedding, baskets, and frame corners outside it. If a swing door causes the problem, a narrower frame can solve more than a new paint color ever will.
Use a wall-mounted hook rail for robes and bags instead of a floor stand near the entrance.
Plan Around Closet and Drawer Openings
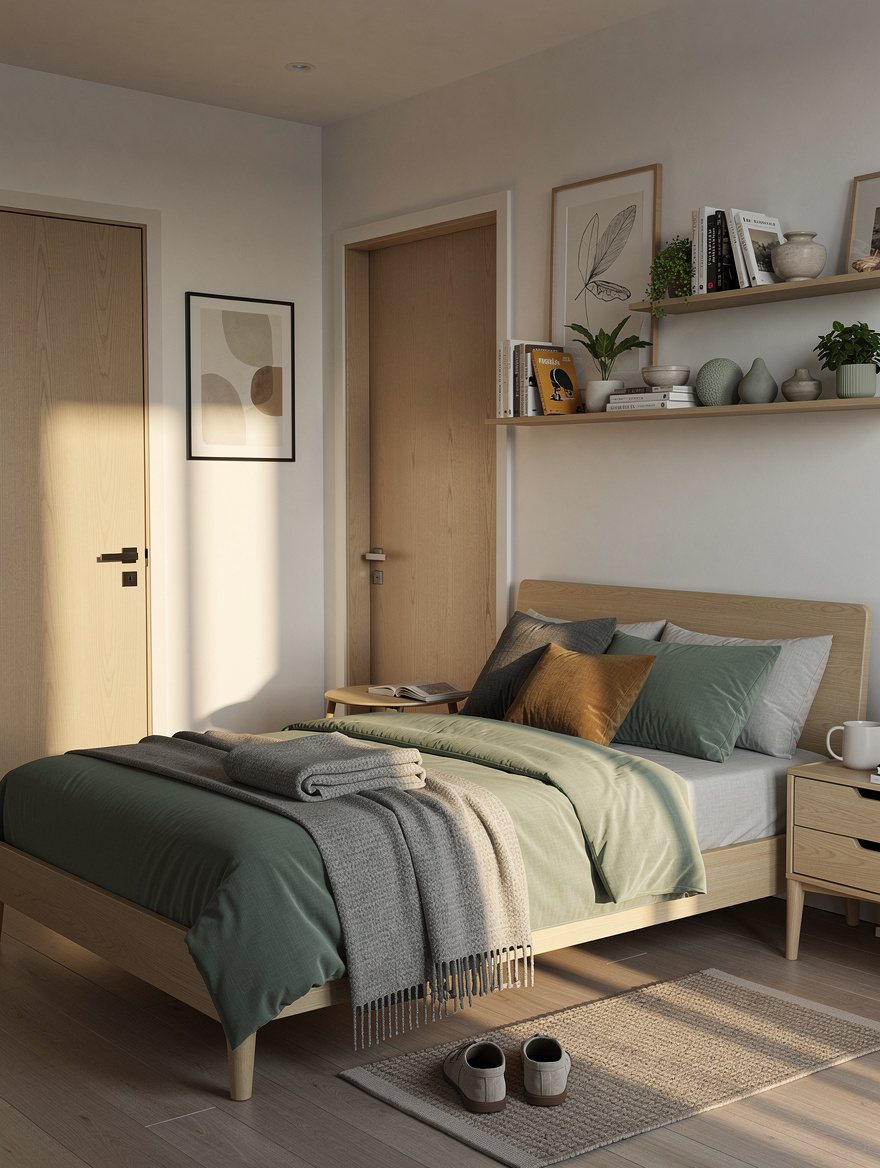
Awarding a bed the best wall is pointless when the closet cannot open. I measured the furniture’s moving parts before I worried about symmetry.
Leave around 60 cm in front of a wardrobe or dresser as a tight workable clearance, with roughly 90 cm feeling better. Sliding closet doors help, but they still need a clear standing zone.
A narrow IKEA dresser can be more useful than a deep chest that steals the only passage.
Match Storage to the Available Opening Space
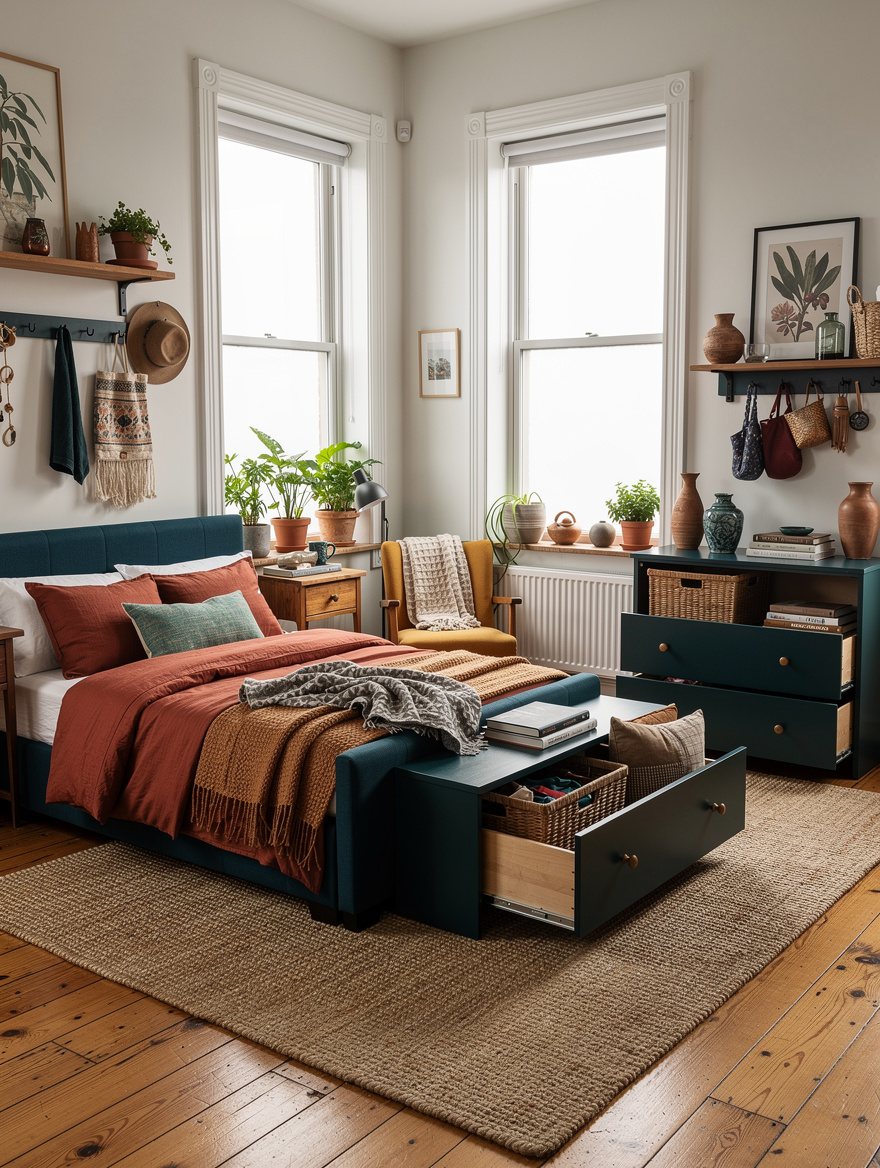
Under-bed drawers sound efficient until they open into a wall or a narrow lane. I learned to choose storage by its access direction, not its catalog photo.
Use drawer storage only on the side with clear opening room. A lift-up ottoman bed or bins accessed from the foot work better when both sides are constrained.
Under-bed storage bins from Target or Walmart are a practical choice when the frame has enough clearance and the foot of the bed stays open.
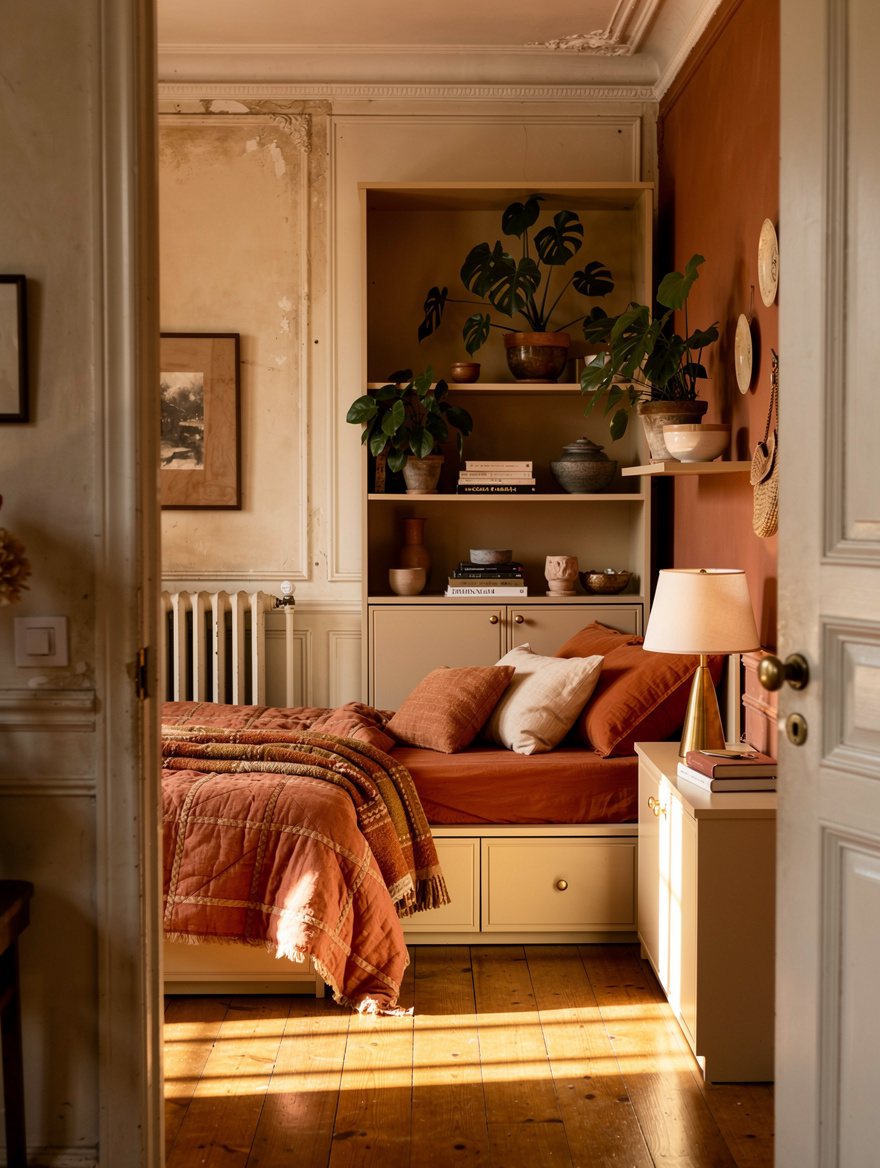
Put Low Furniture Under a Sloped Ceiling
In an attic room, I placed the headboard under the lowest acceptable part of the ceiling and saved the tall side for standing. The room immediately became more usable.
A platform bed roughly 25 to 40 cm high is far more comfortable under a slope than a tall, padded headboard. Measure headroom while sitting upright in bed, because lying down tells you almost nothing.
Oak drawer units fit naturally under the eaves, where full-height furniture would feel clumsy.
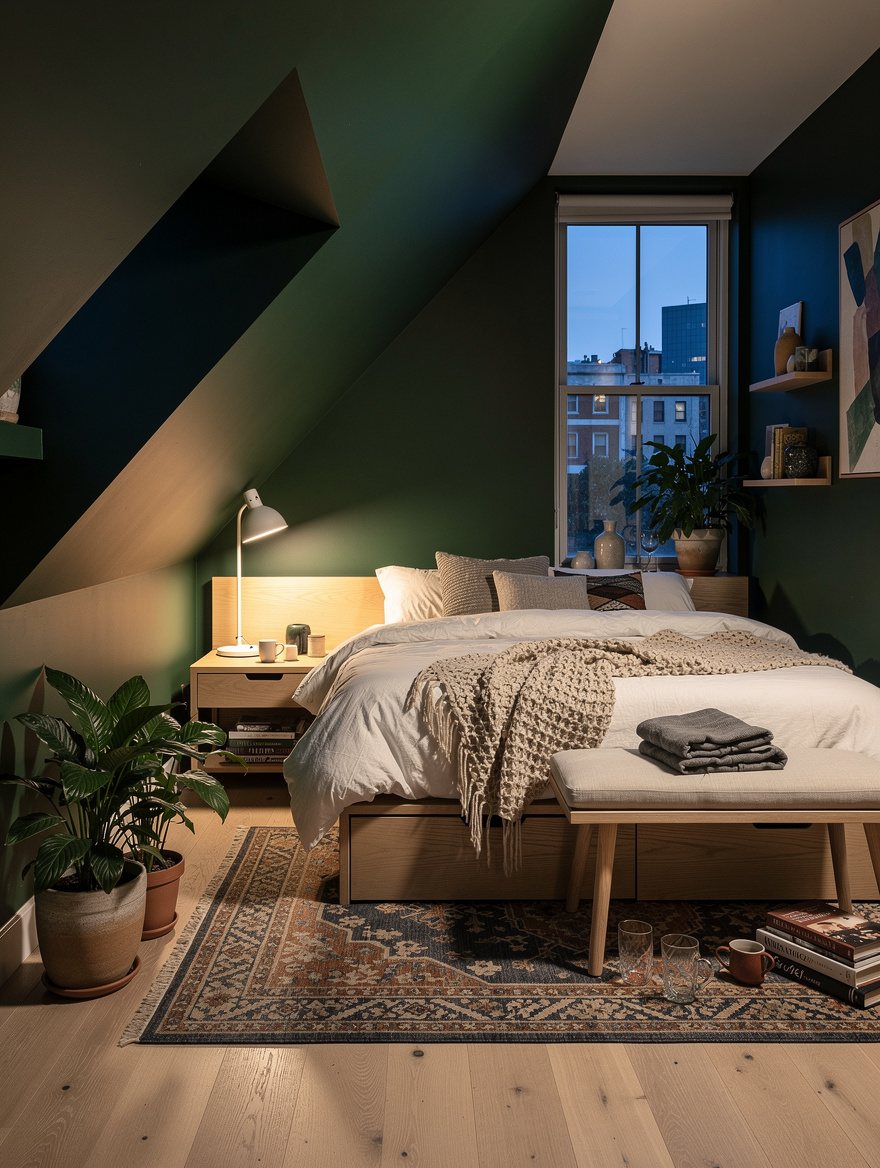
Offset the Bed From an Off-Center Window
I quit trying to force the bed beneath an off-center window. Shifting it to one side gave the curtains room to move and kept the window from looking trapped.
Balance the composition with a slim shelf, a floor lamp, or art on the opposite side. One wide ledge behind the bed can visually connect the whole arrangement without covering the glass.
A brass picture light over artwork gives the open side enough weight without requiring another table.
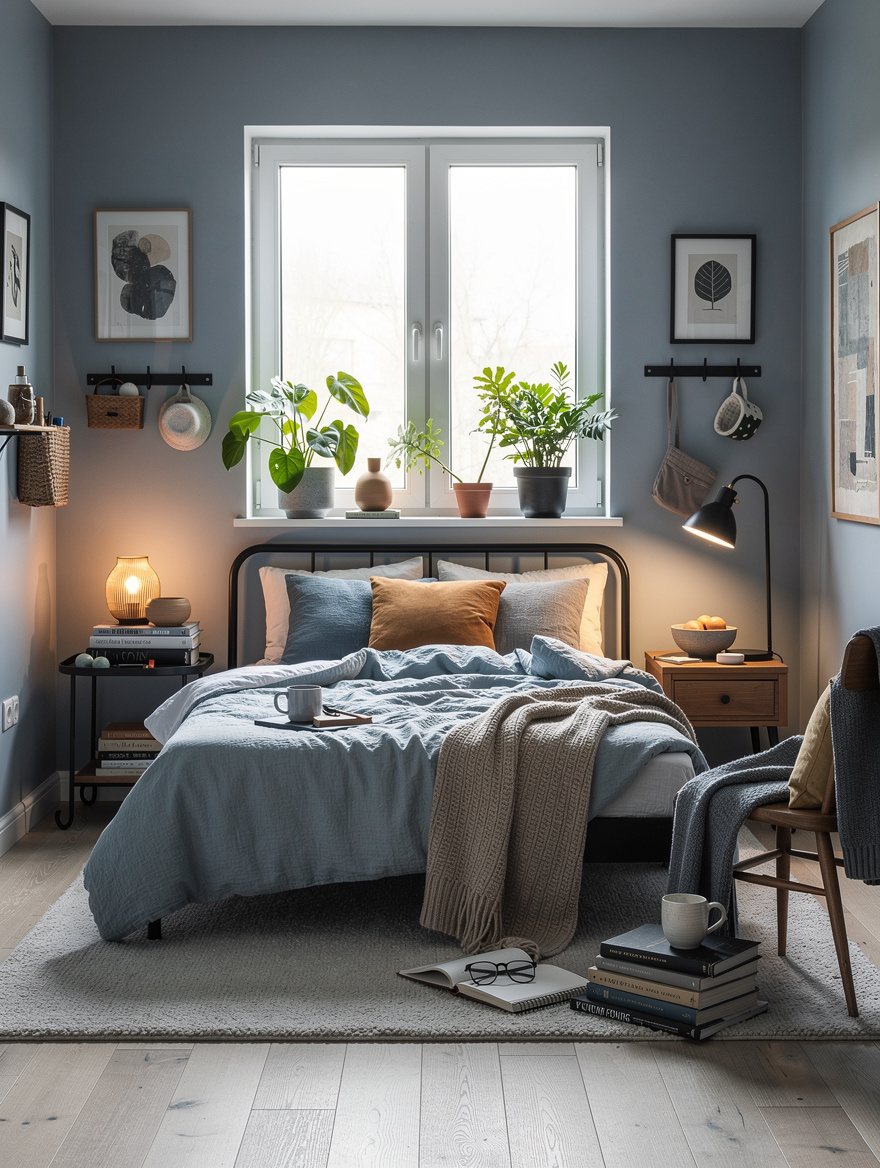
Turn a Usable Alcove Into the Sleep Zone
An alcove can earn its keep as a bed nook when you can still enter it and make the bed. I like this arrangement because it frees the central floor for dressing and storage.
A daybed, twin, or 120 cm small double usually suits a boxed-in corner better than an oversized queen. Wall sconces are cleaner than table lamps where every inch of surface matters.
plug-in wall sconces from Home Depot or Wayfair keep the bedside area functional without crowding it with furniture.
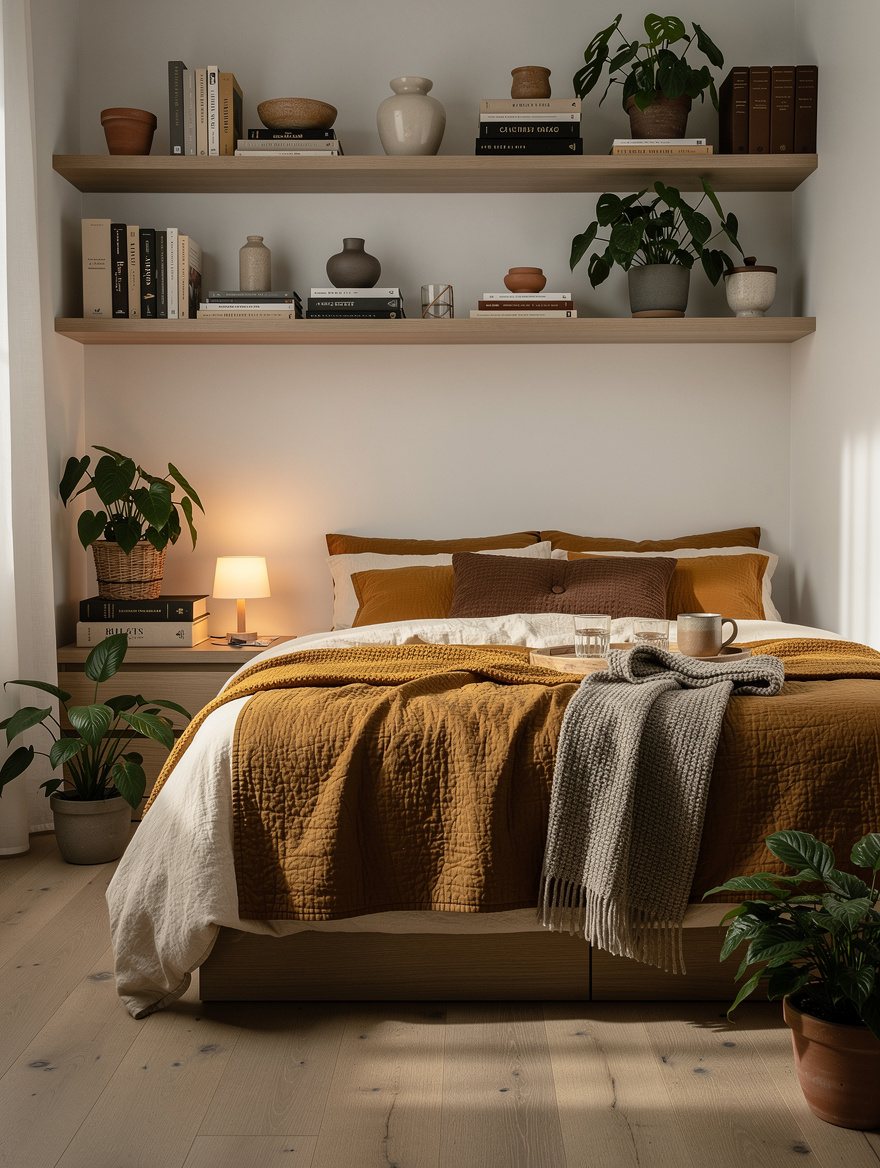
Skip Matching Nightstands When They Steal Space
Two matching nightstands are not required for a room to look considered. In my tighter layouts, one slim cabinet on the open side did more than a pair of bulky tables.
Choose a wall shelf, clamp lamp, or cabinet roughly 20 to 28 cm deep where space is limited. Keep the tight side simple, perhaps with a small ledge just large enough for a phone and water.
A clamp reading lamp from Ace Hardware or Amazon delivers light without taking a single inch of floor space.
Keep reading
- 12 Best Lowe's Shelving Ideas That Make Awkward Apartment Corners Work
- 12 Designer Curtain Tricks That Make Bedroom Ceilings Look Taller
- 12 Best IKEA Storage Beds for Making Small Bedrooms Work Harder
Start by taping the frame outline and opening every door in the room. The best bed placement is the one that lets you move through the bedroom without thinking about it.


