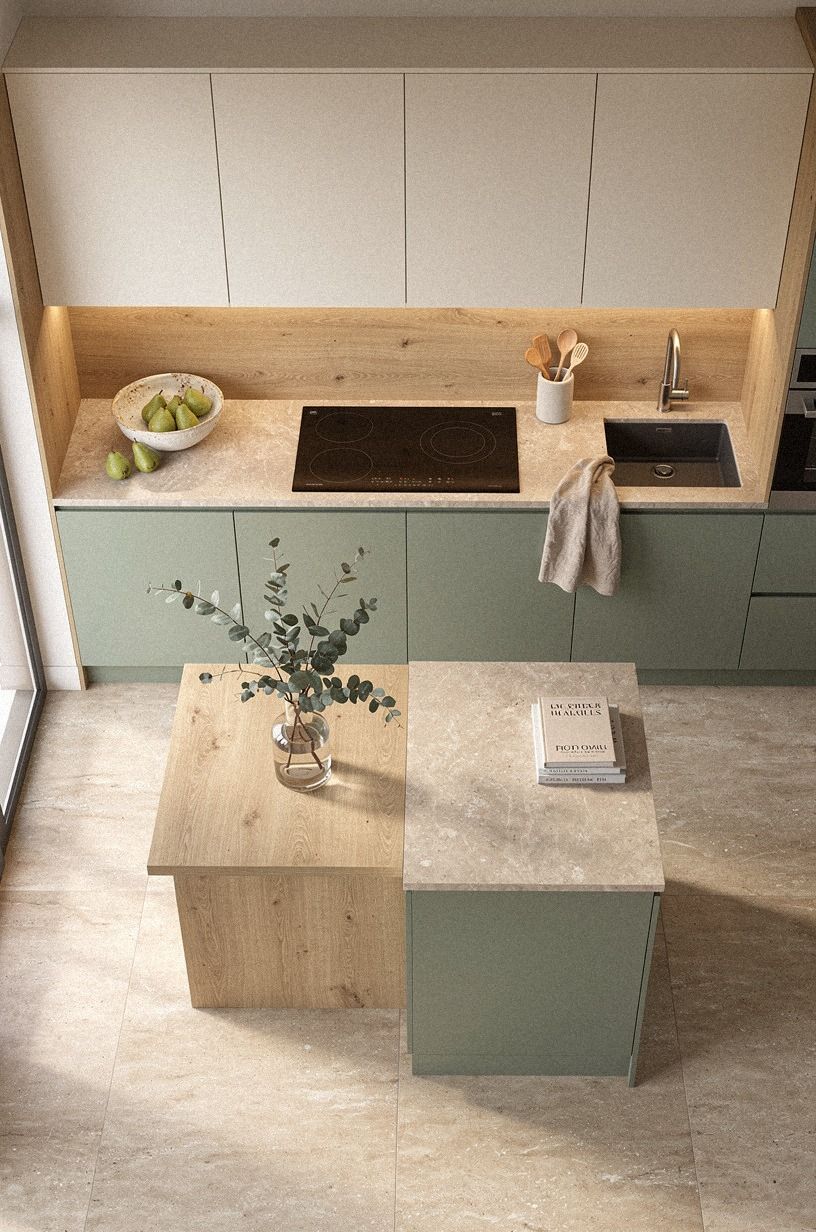
How to Pull Off Japandi Kitchen Ideas for Small Spaces & Apartments
11 july 2026My last apartment kitchen was eighty-two square feet, galley-shaped, and lit by a single fluorescent tube that made every meal look like a cafeteria. I tried the usual fixes first: a louder floor mat, a bigger clock, a motivational apron. Nothing. The kitchen didn't look bad, exactly. It just felt like the kind of room you walk through on the way to somewhere else. And that's the problem with small kitchens, because the Japandi ones feel intentional, but mine just felt cramped.
- Start with a 36-inch counter height check before anything else
- Paint the uppers a warm white instead of a cool one
- The Two-Wood Rule: pick one warm, one pale, and stop
The fix, it turns out, isn't one big change. It's fourteen small ones in a specific order. Here's the whole playbook.
- Start with a 36-inch counter height check before anything else
- Paint the uppers a warm white instead of a cool one
- The Two-Wood Rule: pick one warm, one pale, and stop
- Float one open shelf and let it breathe
- Could one brass faucet carry a whole kitchen?
- Hide the small appliances you don't reach for weekly
- Skip the upper cabinets on one wall entirely
- The Three-Height Light Stack: replace the ceiling fixture alone
- Layer a runner rug or skip the floor mat entirely
- Why do mismatched mugs beat a matched set?
- Frame the window with linen instead of vinyl
- Build the corner with one warm wood stool
- Paint the inside of one cabinet in your accent color
- Ready to clear the counters for a week?
1Start with a 36-inch counter height check before anything else
Almost every kitchen problem in a small space traces back to one dimension: counter height. Standard is 36 inches (91 cm), and I've watched a hundred small kitchens feel wrong because someone installed a 30-inch top to "save space." You don't save space.
You save about three usable prep inches and lose every ergonomic advantage a kitchen gives you. If your counters are too low, raise them with a thick-edge butcher block overlay before you touch anything decorative.
Best forty bucks you'll spend on the room!
This is also the moment to measure the island clearance if you have one. You need 42 to 48 inches all the way around, which is roughly 107 to 122 cm.
Less than that, and you'll bruise your hip opening the dishwasher every single time. Measure first, decorate second.
I've written a longer breakdown of how to read your own kitchen's geometry in the kitchen layout ideas guide, which is where I send most people before they start ripping anything out.
2Paint the uppers a warm white instead of a cool one
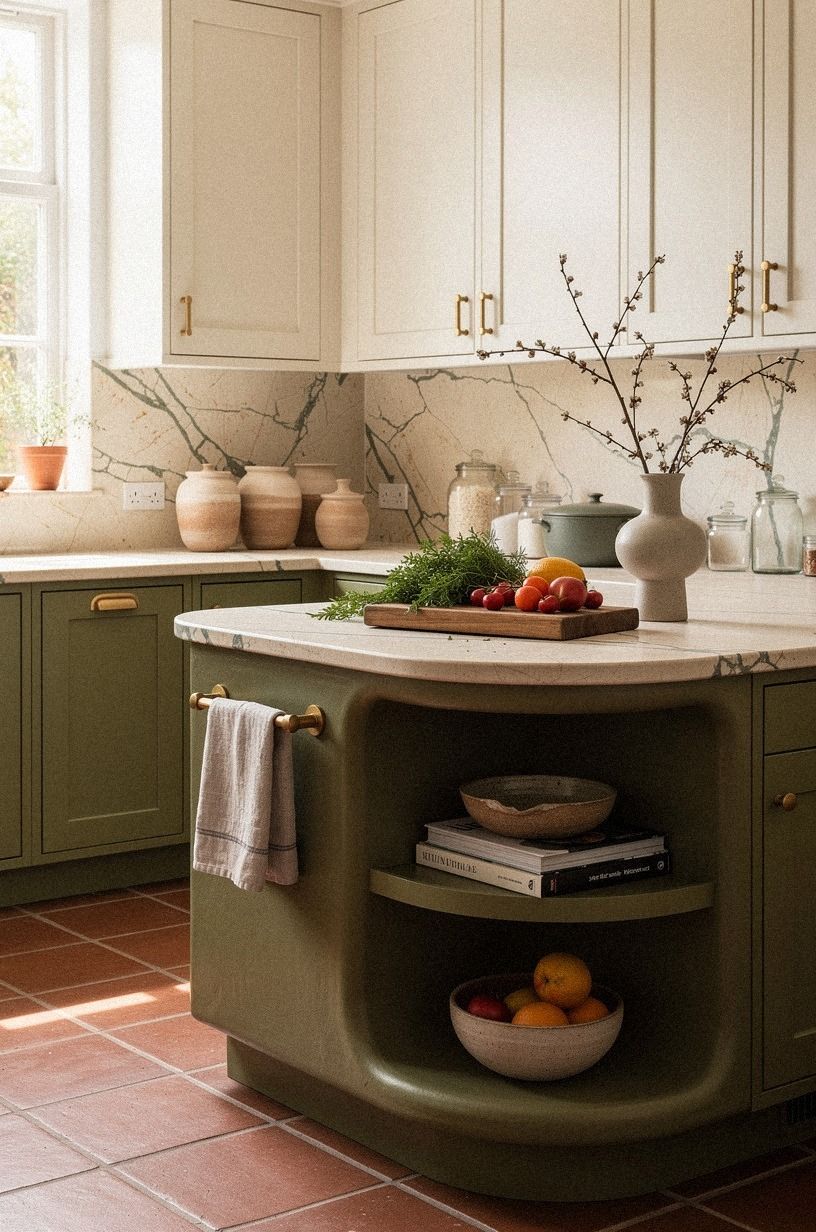
Here's the part nobody respects. Color temperature in a small kitchen matters more than color itself.
A cool white reads as "hospital cafeteria" under LED. A warm white reads as "home." Go with Benjamin Moore White Dove (OC-17) on upper cabinets and the ceiling, and your kitchen will feel twice as deep by 7pm.
Yes, even in north-facing rooms.
For an accent, take one wall, the inside of a pantry, the back of an open shelf, and put Farrow & Ball London Clay (No. 59) on it. This is the move the Japanese wabi-sabi palette keeps hinting at: a single deep tone that grounds all the warm wood and the unlacquered brass developing patina.
Don't go beyond one accent. Three clay-toned things and you've made it "themed." One accent wall and you've made it considered.
If you're pulling colors from a broader kitchen scheme, the warm kitchen paint colors guide maps out which tones hold up under LED at night, when you actually use the room.
3The Two-Wood Rule: pick one warm, one pale, and stop
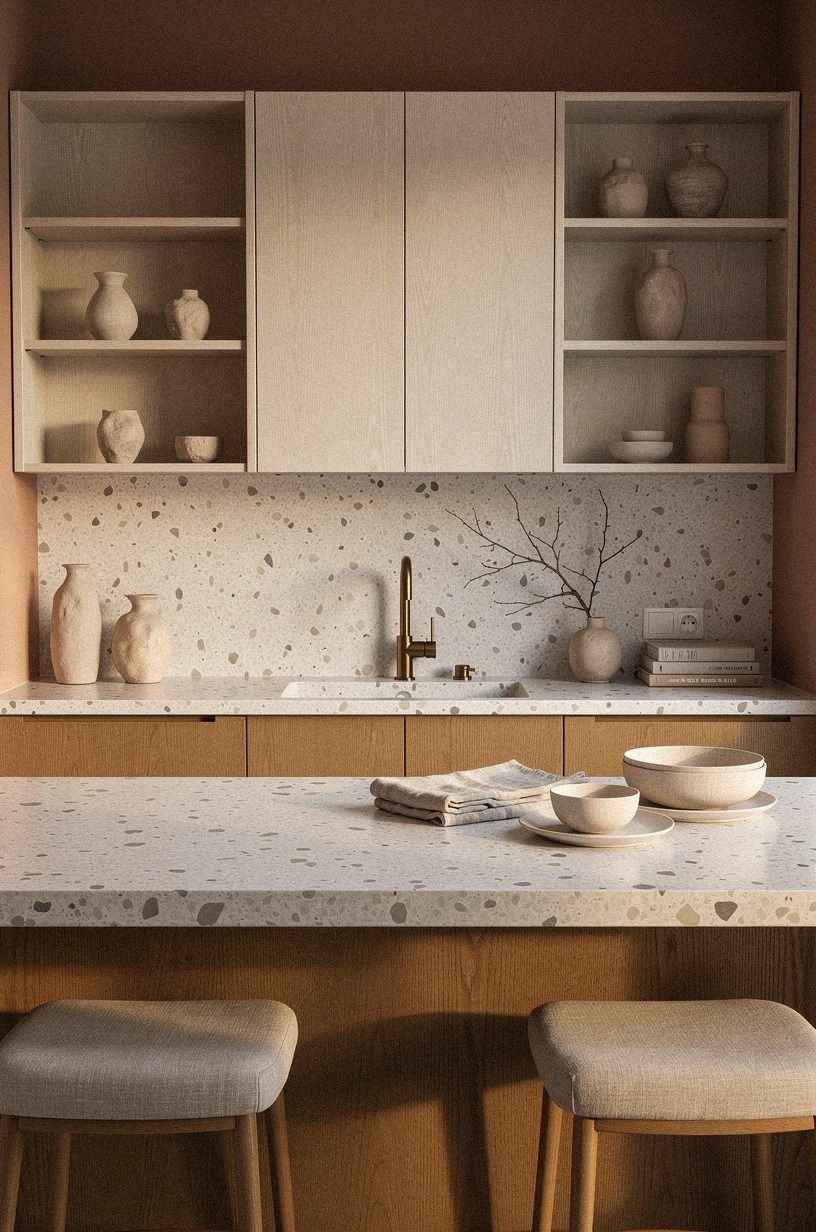
This is the concept that took my own kitchen from "fine" to "considered." The Two-Wood Rule says: choose one warm wood (oak, walnut, teak) for your statement piece, the counter, the open shelf, the cutting board display, and one pale wood (birch, maple, ash, or cerused white oak) for everything secondary. The contrast is what makes the room feel designed without feeling busy.
One error I keep seeing: people pick two warm woods. That flattens the whole room. At first glance it looks fine, but the eye reads it as one undifferentiated surface, and the kitchen never gains depth. Do this instead.
Use IKEA KALLAX birch-effect shelving for the pale wood, and place a single solid walnut cutting board against it for the warm. Add an oversized-chip terrazzo baking slab if you've got a stone moment in the budget.
Done. No more wood shopping.
If you're matching wood tones to a wider remodel, the scandinavian kitchen design guide walks through the palette that holds together across an open floor plan.
4Float one open shelf and let it breathe
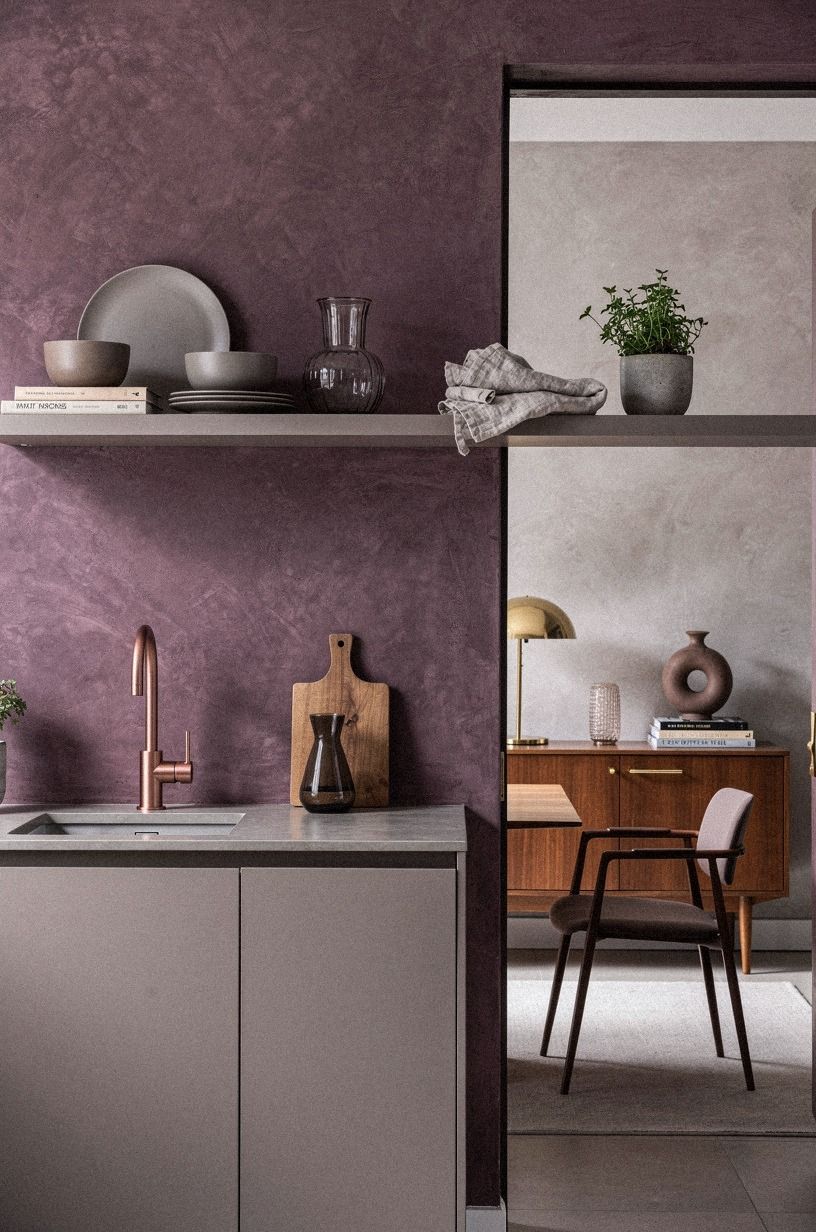
Closed cabinets above a sink in a small kitchen make the ceiling feel lower. Open shelving makes the ceiling feel higher.
Pick one run, 30 to 42 inches (76 to 107 cm) long, and mount it about 18 inches (46 cm) above the counter. That's standard backsplash height for a reason.
Style it the Japanese way: a single hand-applied Venetian plaster wall in clay-rose behind it, one piece of belgian flax linen folded, two to four small ceramic vessels in muted plum and warm grey, a single rose-gold stem in a brown stoneware pitcher.
The instinct is to load it. Don't.
The shelf is half decoration, half relief valve. Less stuff there means less on the counters below, because you only have so much cabinet space in a small kitchen and you have to make choices about what gets displayed versus hidden.
For a longer walkthrough of how to choose what lives on an open shelf, the open shelving styling guide covers what belongs up there and what should stay in a drawer.
5Could one brass faucet carry a whole kitchen?
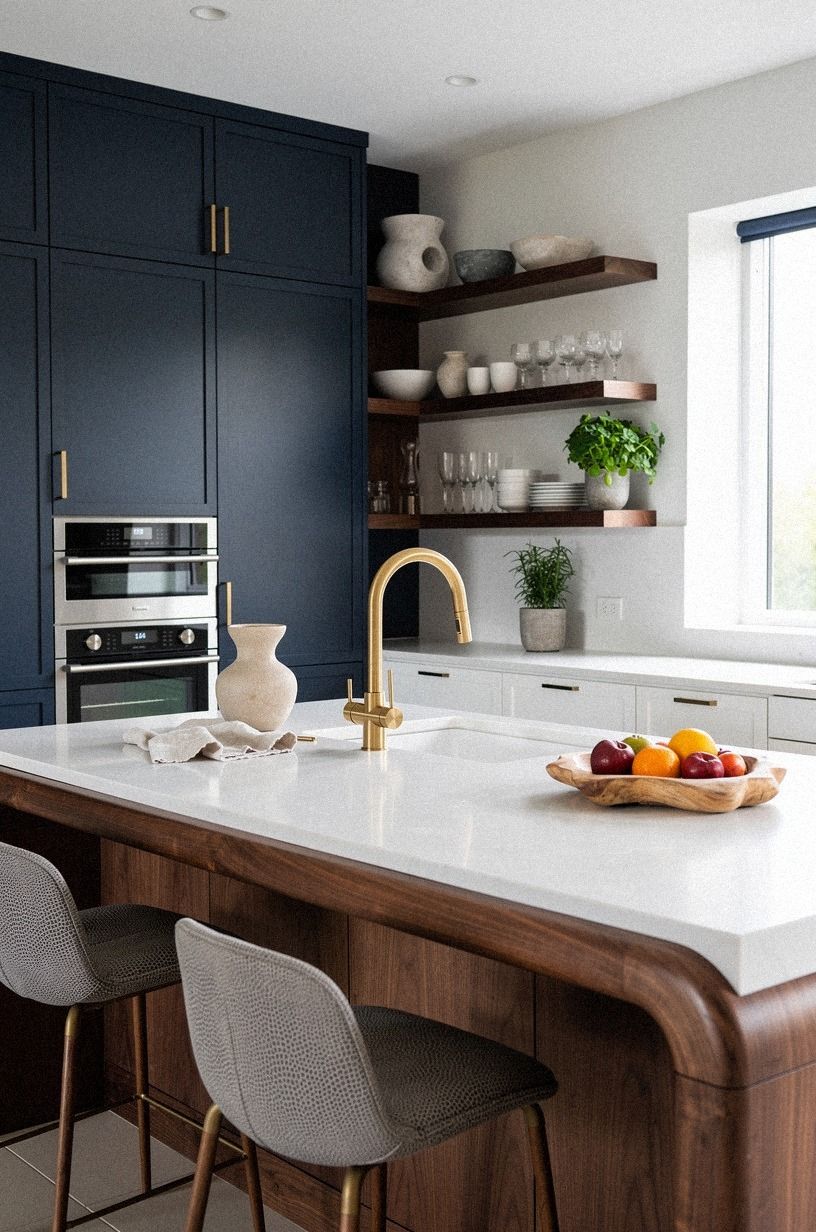
You only need one metal in a small kitchen, and it should be the thing you touch ten times a day. An unlacquered brass faucet will patina within a year of normal use, and that patina is the point.
Set it against navy cabinets and a walnut counter, drop one shagreen cabinet pull on the drawer beside it, and the brass anchors the whole palette without you having to over-style anything else. Less than dinner out, and ten years of warm tone!
Skip the matching hardware. The Japanese-influenced part of Japandi is the one good thing, treated well.
Two brass elements on the counter and you've lost the anchor. One brass element, left to age against navy and walnut, and the room reads as "lived in." That's the difference.
If you want the whole metal story mapped out, the brass kitchen hardware guide breaks down which tones work with which woods.
6Hide the small appliances you don't reach for weekly
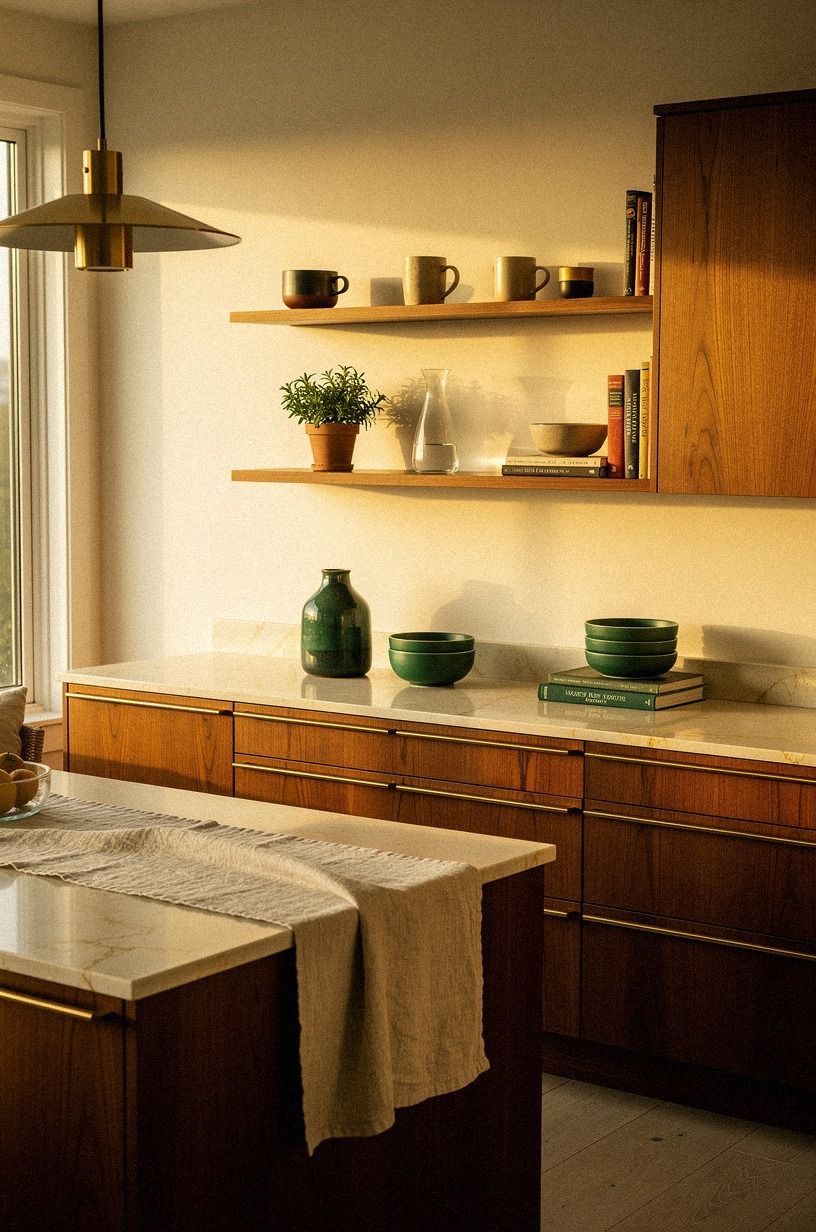
This is the unsexy move that does the heaviest lifting.
7Skip the upper cabinets on one wall entirely
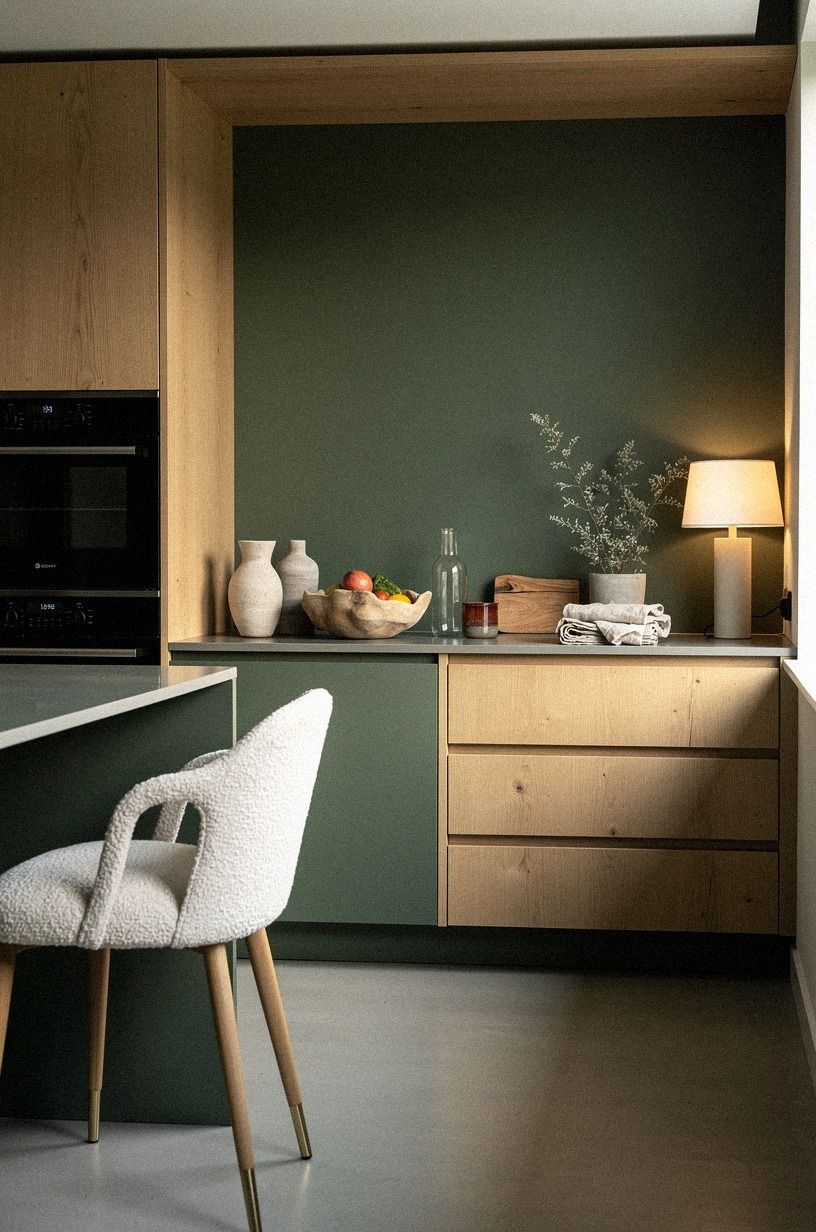
This is the move most landlords will tolerate and most renters can reverse. Pick one short wall, ideally one without plumbing, and lose the uppers. Replace them with a single natural oak floating shelf, a small framed linen print, or just paint the wall in rust and let the wall be the wall.
In a small kitchen, removing one upper cabinet run adds about a foot of perceived ceiling height, and your eye finally has somewhere to land besides "row of cabinet doors." Tuck an organic-bouclé cushion on a low stool beneath the shelf, and the corner reads as one quiet moment in forest green, rust, and natural oak. It's not about minimalism for the sake of minimalism.
It's about giving the room one moment of rest. That moment of rest is what makes a Japandi kitchen read as Japandi instead of just small.
If you're planning the swap, the kitchen storage without upper cabinets guide runs through which walls to lose first.
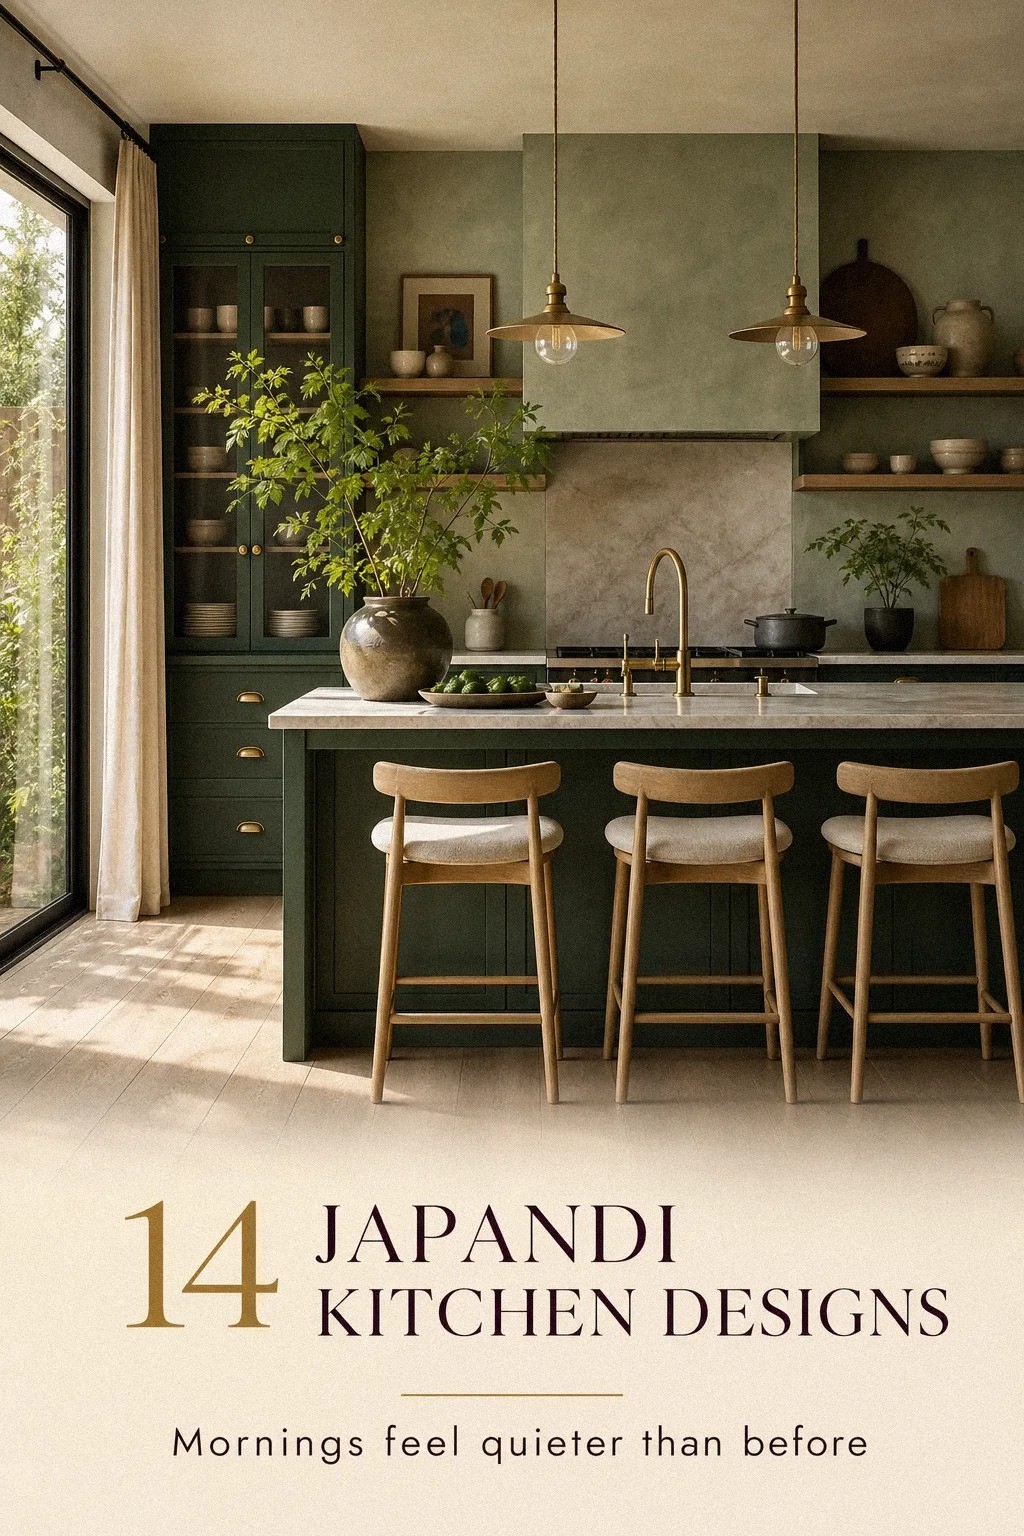
8The Three-Height Light Stack: replace the ceiling fixture alone
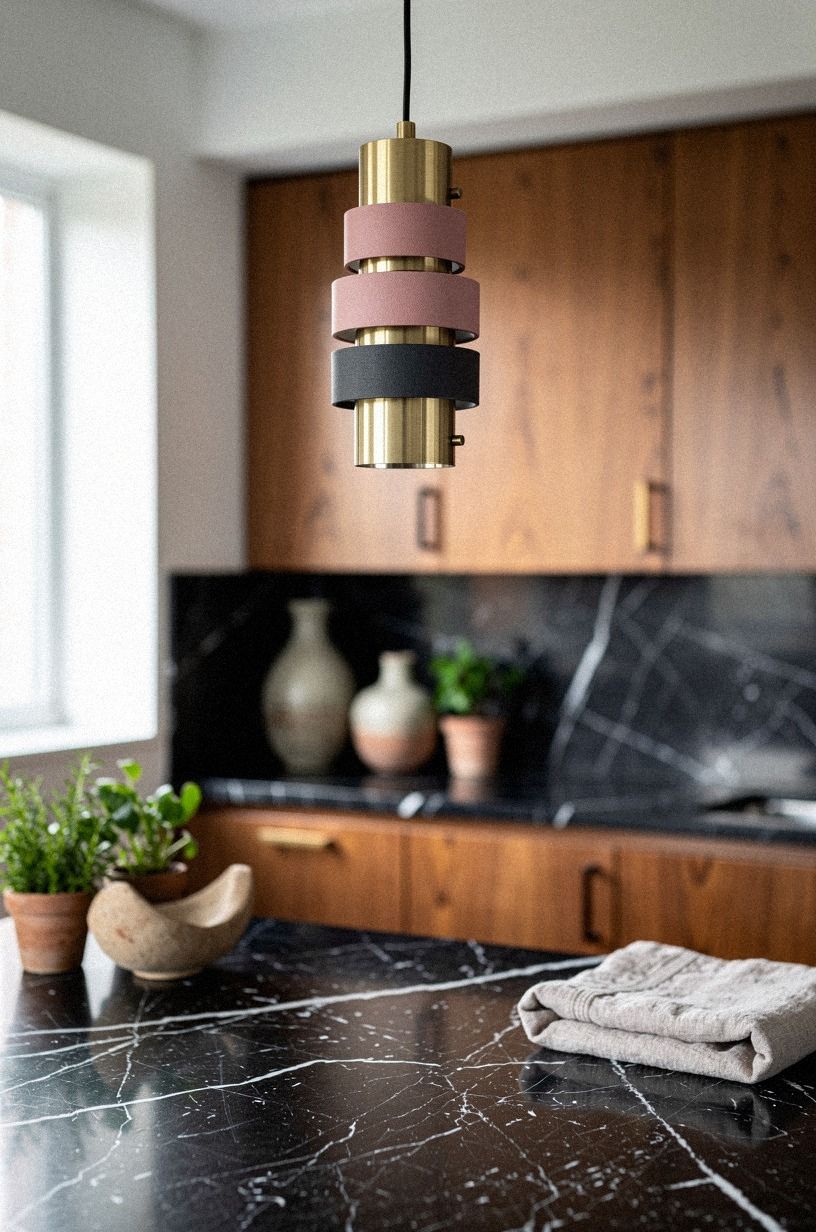
Most apartment kitchens have one overhead light, and that overhead light is the reason the room feels cold.
9Layer a runner rug or skip the floor mat entirely
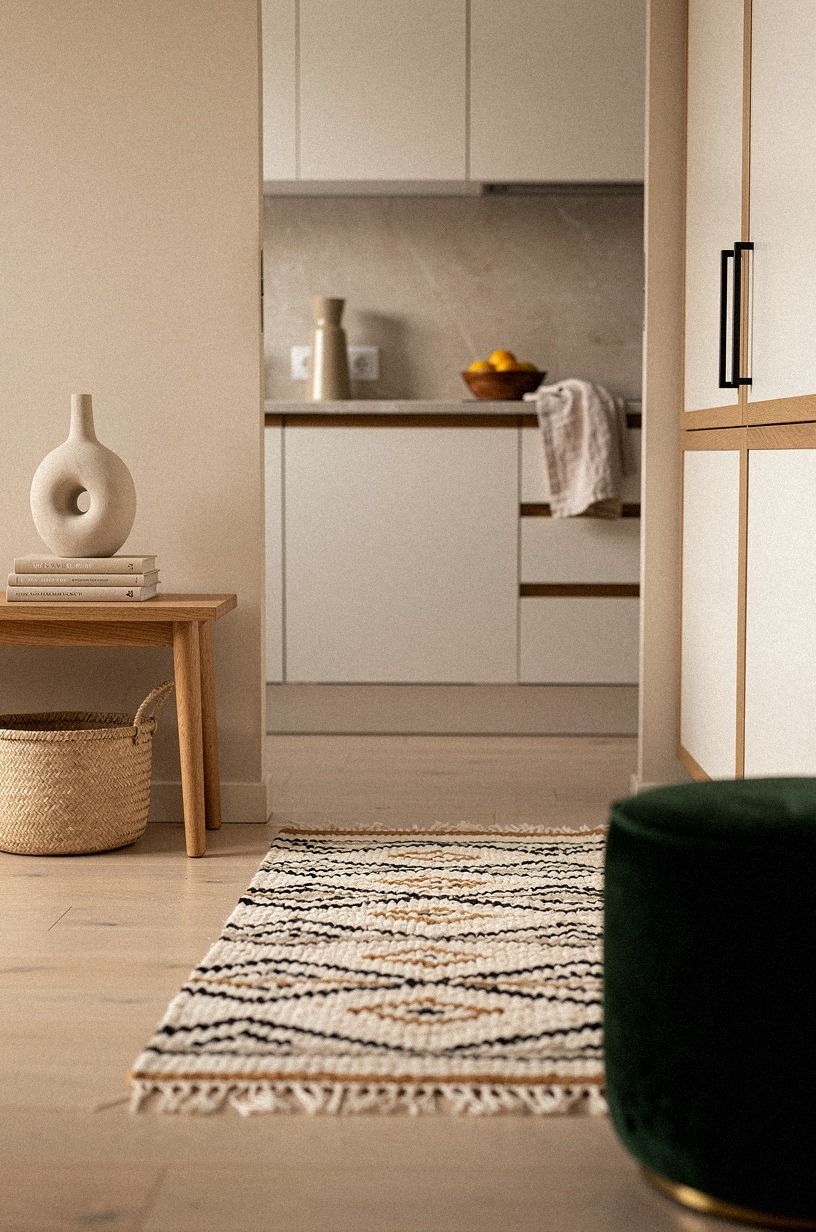
A tiny mat looks like a tiny mat. A runner, even a short 24-inch by 60-inch runner in deep-pile mohair velvet in warm white and camel, looks intentional. The pile does the same job a heavy wool or stone floor would do for a Japandi room: it absorbs sound, softens the black accents, and the room reads as "two zones" instead of "one cramped rectangle." Order from Hawkins New York or Loomy, both online, both in the $120 to $240 range, and expect the velvet to bloom a little in the first week because mohair breathes.
If a rug isn't practical for your lease, skip it. A clean wide-plank oak, a honed travertine, or a cerused white oak floor carries the room on its own.
Rugs are relief, not a foundation. If you're weighing materials, the kitchen flooring ideas guide shows what holds up under ten years of drop-and-dinner.
10Why do mismatched mugs beat a matched set?
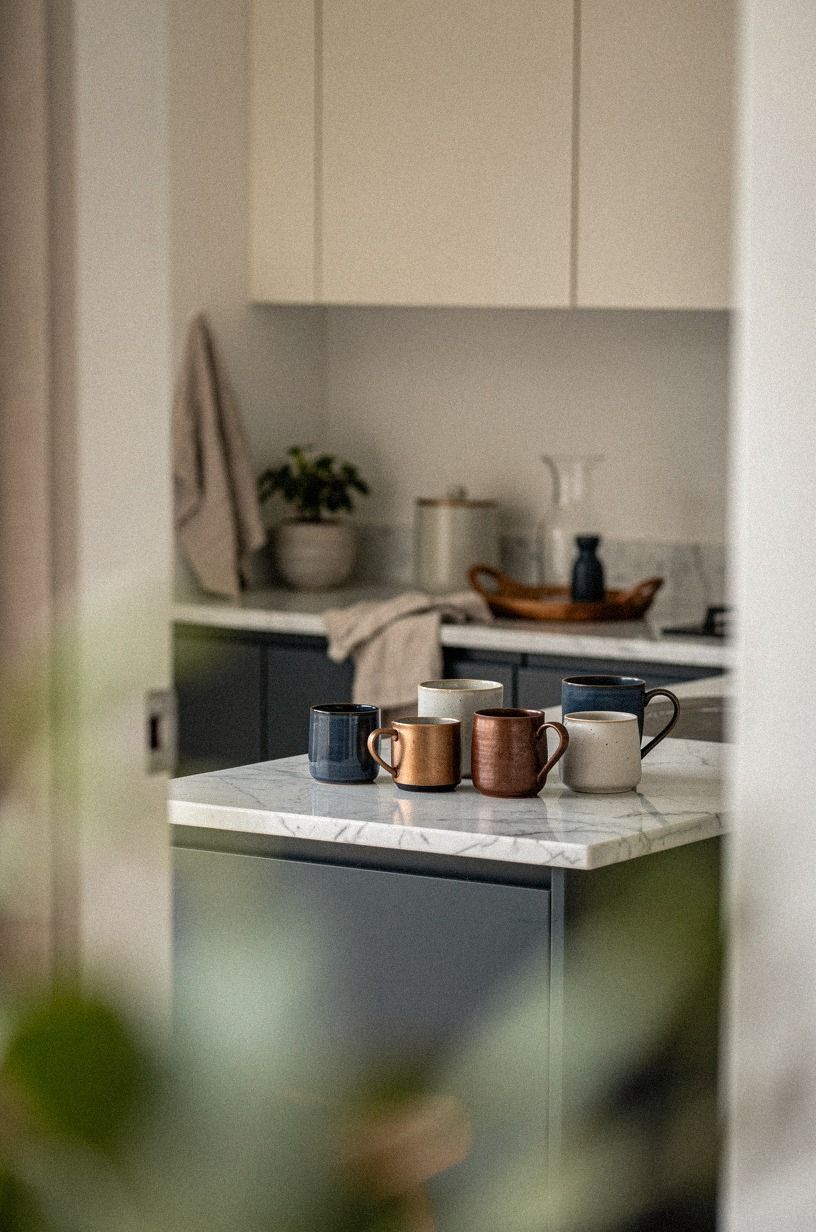
A matched set of four cream mugs looks like a hotel. A mixed set, one midnight blue, one copper-rimmed, one ivory, one with a crackle glaze set on a thin Carrara marble slab beside the coffee station, looks like a collection. The Japandi part of Japandi is the small mismatch that says someone lived here for years.
You can build this for the cost of nothing if you start at thrift stores and Facebook Marketplace. One mug a month.
Within a year you have a full set that no catalog could fake. Honest, it's the cheapest move in the whole list.
This is also the move that requires the least space. A single marble slab, three ceramic vessels, and the eye reads it as considered.
A full cupboard of matching stoneware, and the eye reads it as staged. For the styling rules that keep this from tipping into clutter, the japanese ceramic display guide covers the spacing and lighting that make it read.
11Frame the window with linen instead of vinyl
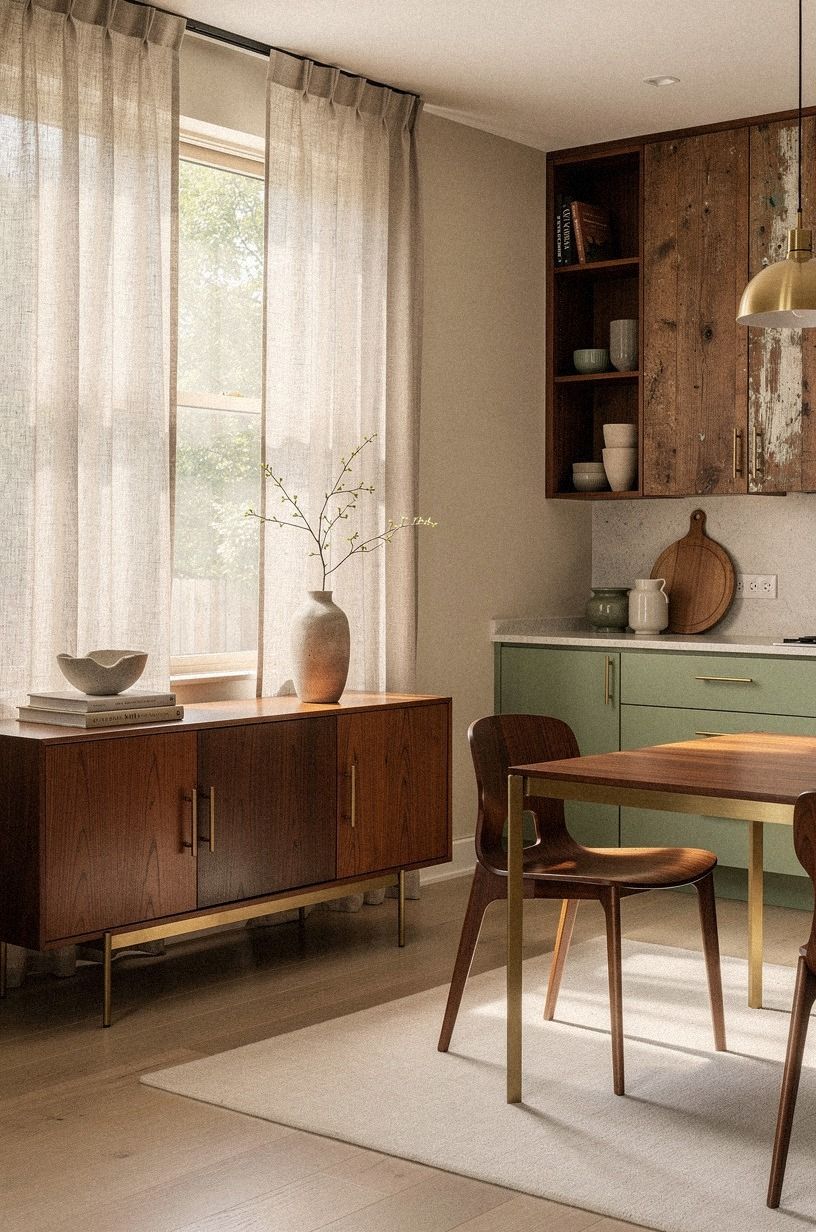
A kitchen window dressed in synthetic shades looks like a kitchen window.
12Build the corner with one warm wood stool
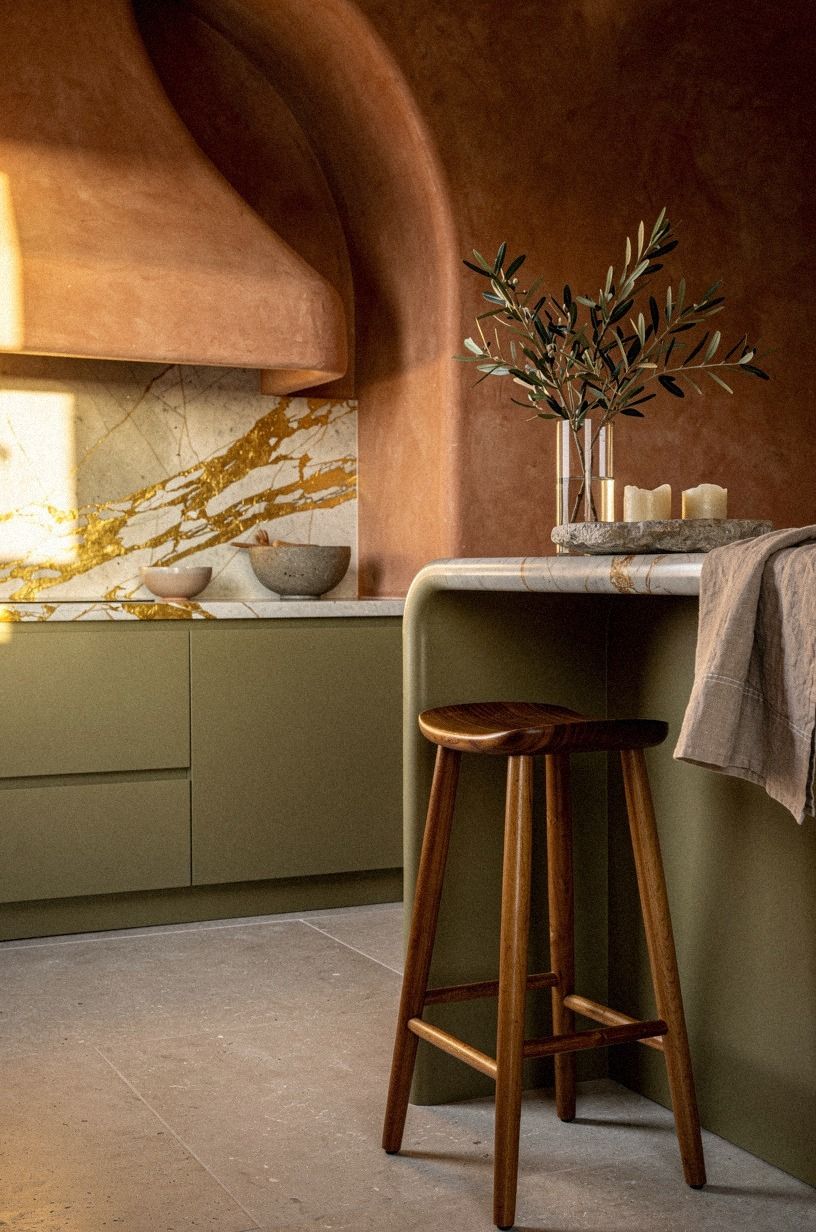
Small kitchens don't have room for a breakfast nook. They have room for one stool.
Pick the corner with the best light, usually next to the window, and place one solid oak stool with a slight taper. Set it against a counter topped in Calacatta marble with gold veining, and the corner reads as one continuous moment in terracotta, stone, and olive.
If your counter is 36 inches high, the stool seat should sit about 24 inches off the floor so your knees tuck under comfortably.
This gives you a coffee spot, a place to stack mail, a perch to chop parsley. It also forces the design.
One stool, one corner, one moment of usefulness. That's the entire Japandi design language in a single object.
If you're choosing between stools and want the silhouette that holds up over time, the wooden stool guide rounds up the lines that age well.
13Paint the inside of one cabinet in your accent color
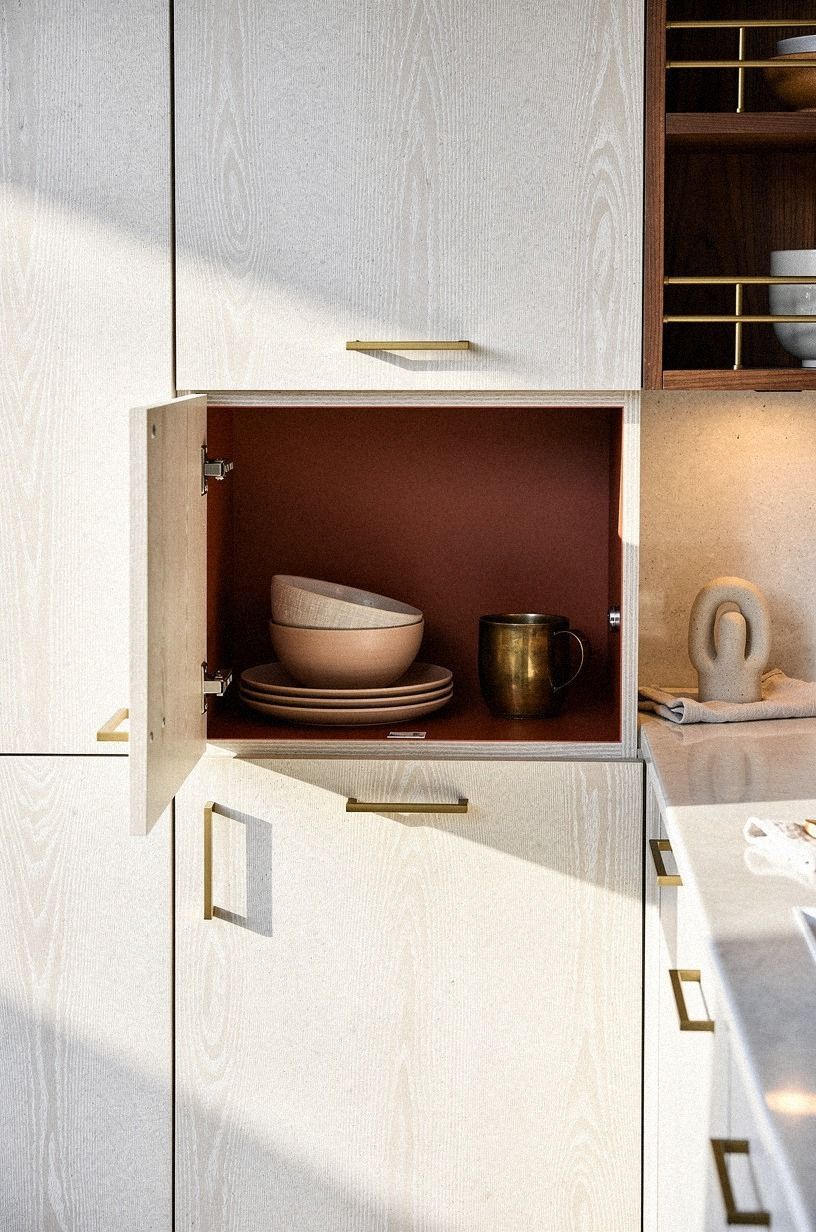
This is the move nobody thinks of. Open one cabinet door, and you'll see the inside back panel.
Paint that panel in your Farrow & Ball London Clay (No. 59), your Benjamin Moore Georgian Brick (HC-145), or whichever clay-deep tone you've committed to. Close the door, no one knows. Open it, the room suddenly has depth and surprise.
It costs $30 in paint, a brush, and a Saturday. The reason it works is that small kitchens usually live under bright overhead light.
Every time you open that cabinet, your eye gets a moment of warm dark, the way a Japanese alcove holds shadow on purpose. Pair the panel with cerused white oak shelves above and aged brass pulls below, and the cabinet interior reads as one continuous Japandi moment in clay, linen, and aged brass.
For the rest of the accent-color decisions that go with this move, the accent wall in a small space guide walks through which walls to leave alone.
14Ready to clear the counters for a week?
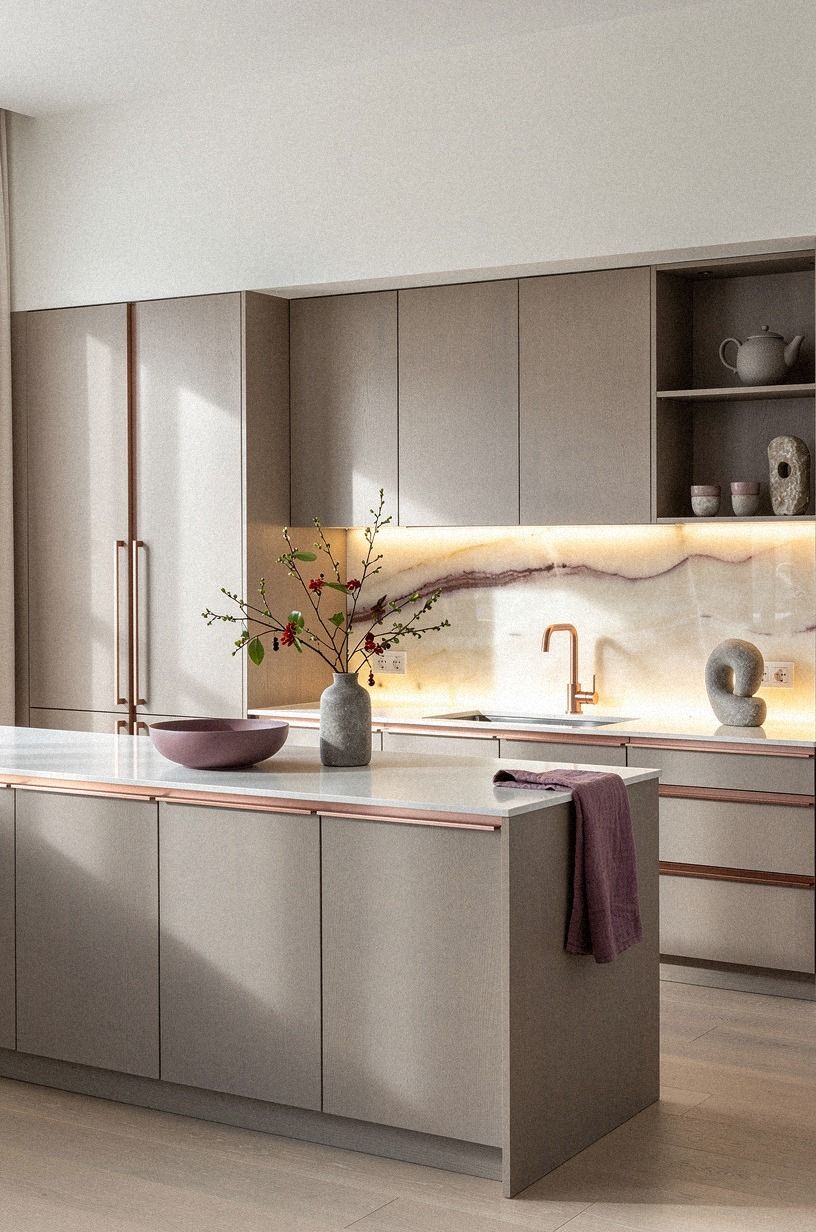
Most small kitchens fail because of accumulated decisions, not bad ones.
What this costs, and what you'd skip
Budget tier ($300 to $1,500): paint, hardware, one open shelf, a runner rug, a faucet swap if you're handy. This is the full Japandi effect at cosmetic cost. Most people stop here and the kitchen feels done.
Mid tier ($3,000 to $12,000): repainted fronts, new faucet installed professionally, a single statement pendant, under-cabinet LED, one piece of stone like a Calacatta Gold marble with amber veining on the baking zone. Worth it if you're staying five years or more.
High tier ($25,000 to $60,000+): new cabinets, quartz countertop at $60 to $120 per square foot, full zellige backsplash at $15 to $35 per square foot with its hand-glazed emerald color, new appliances. Worth it if you're remodeling alongside a bigger apartment renovation.
A quick note on materials. If you're pricing the counter, quartz runs $60 to $120 per square foot; laminate tops run $10 to $40 per square foot; zellige backsplash runs $15 to $35 per square foot; and shaker fronts repainted rather than replaced come in around $150 to $400 per door.
The cost line that surprises people most is the door. Repainting beats replacing almost every time, and the result looks identical once the hardware is on.
The editing pass a designer would do for free
I've written about editing kitchens before, but this piece earns its own short version because small japandi kitchens live or die on what you leave out. Most first drafts of a kitchen like this start with seven ideas and end with seventeen.
The room gets loud. The wood loses its voice.
The green accent becomes the green theme.
The first move you actually need is the one nobody thinks about: clear the counters for a week. Not a day.
A week. The empty surfaces tell you which objects are tools and which are furniture.
Tools live out. Furniture lives in the cabinet.
That's the editing pass. And here's the part most articles skip: most of the fourteen ideas above are useful precisely because they remove something (one cabinet run, one set of matched mugs, one rug that frames the space), rather than add to it.
The room you build by subtraction is what reads as Japandi. The room you build by addition reads as decorated.
But either route needs that empty week to land.
What I notice, editing my own kitchen across three moves now, is that the small kitchen improvement that pays back forever is the wood choice. Get the warm wood right once.
Solid white oak at standard counter thickness, walnut on a single open shelf, cerused finish if you're feeling patient. Everything else (the brass, the linen, the paint, the rug, the ceramics) is interchangeable.
The wood is permanent. That's the thing worth investing in if you invest in anything at all. The brass you can swap in an afternoon.
The counter you cannot.
And the thing that's hardest to explain to anyone who hasn't done it? The empty corner.
The corner of the kitchen that holds nothing. The Japanese aesthetic, the ma principle of negative space, treats an empty corner as a deliberate choice, not a vacancy. But leave a corner empty on purpose and you'll see exactly what I mean. The first time I cleared a corner and left it bare, the room felt wrong for a day.
By the end of the week, it felt intentional. And that's the entire Japandi kitchen in one piece of nothing!
Leave the corner alone. Let the room breathe.
A Few Things Worth Answering
What is the best Japandi kitchen idea for a small kitchen?
Start with the counter height check and the paint choice, in that order. 36-inch counters and Benjamin Moore White Dove (OC-17) on cabinets give you more visual gain per dollar than any furniture. The kitchen reads warm and considered before you spend money on the layering pieces. See step 1 and step 2 above for the exact move order.
Where can I buy Japandi kitchen pieces on a budget?
IKEA for KALLAX shelving, TONSTAD cabinets, and HEMNES in birch-effect. Target Threshold line for the rolling bamboo cart and the matte ceramics.
Wayfair mid-tier for the linen runners and the oak stool. For one-off pieces, Facebook Marketplace and your local thrift store.
The mismatched ceramics are where the secondhand finds become the most expressive part of the room. Skip anything labeled "japandi" on Amazon: the markup is high and the construction is usually cheap.
How much does a Japandi kitchen makeover cost?
Cosmetic refresh: about $300 to $1,500. Mid-range: about $3,000 to $12,000.
Full remodel: $25,000 to $60,000+. The free parts (clearing the counters, editing what's on the shelves, painting one wall) do more for the Japandi feel than most of the spent dollars.
Can I create a Japandi kitchen on a budget?
Yes, and the free path gets you most of the way. Three free moves: clear the counters for a week, repaint one wall in a warm white, and edit the open shelving down to fewer objects.
Cheap moves under $50: a single IKEA KALLAX shelf, a thrifted ceramic vessel, a Threshold bamboo cart. Those five moves alone read as Japandi before you spend a hundred dollars.
Is a Japandi kitchen worth it in a small space?
Yes, more than almost any other kitchen change. Small kitchens help the Japandi style because the negative-space principle (ma) needs a contained room to work.
The aesthetic depends on empty surfaces next to considered objects. A 100-square-foot kitchen gives you that ratio almost by accident.
Is a Japandi kitchen a good idea for a rental?
Yes. Three no-damage swaps: peel-and-stick zellige-look backsplash at $15 to $35 per square foot (removable with a hair dryer), a tension-rod linen curtain at the window, and battery-operated warm sconces mounted with command strips. The landlord gets the apartment back unchanged, and you get the Japandi version for the length of your lease.
Where I'd Start First
If I had to pick one step, I'd start with the counter clear-out week. You won't know what your kitchen actually needs until you can see it empty. Save the layout guide for the measurements, and grab one walnut cutting board to anchor the warm wood.
SEO:


