Is Your Open-Plan Living Room Feeling Off? Fix These 12 Mistakes
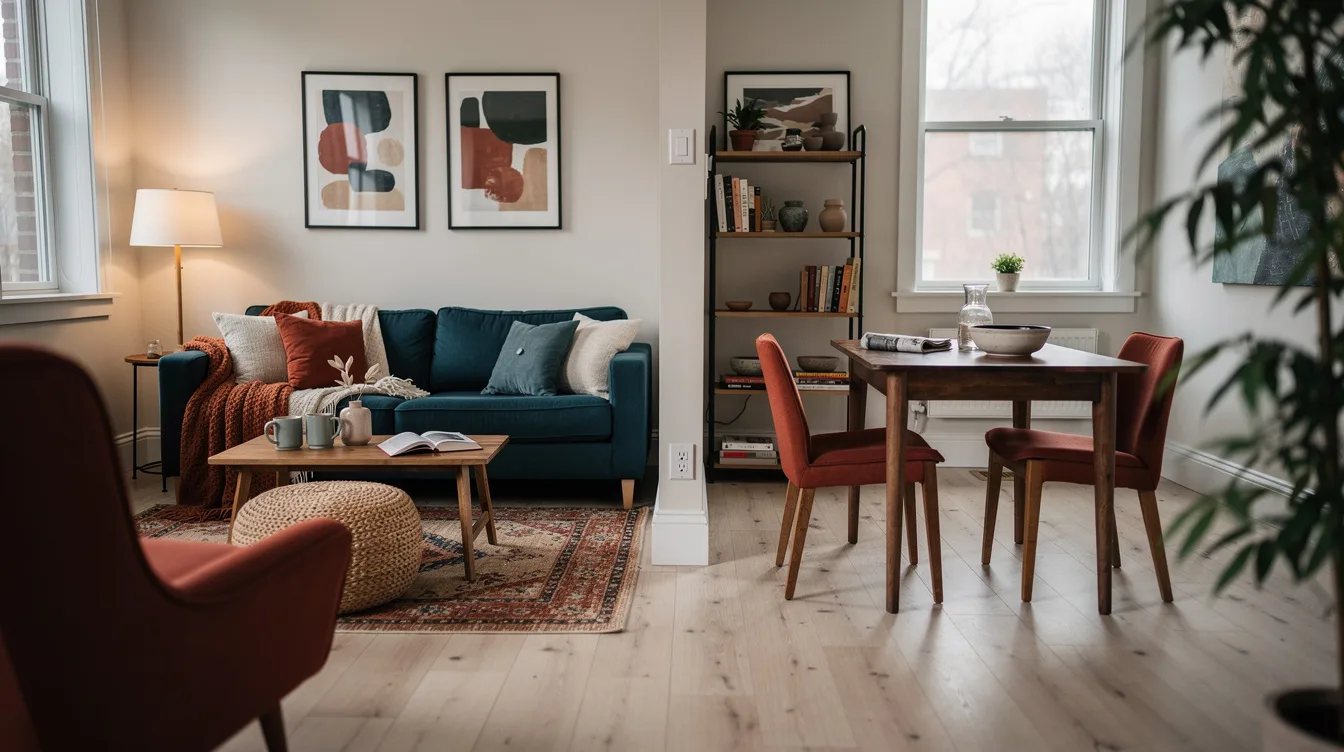
22 november 2026An open-plan living room can have plenty of furniture and still look one decision short of finished. The usual trouble appears in a 6-foot 7-inch rug that stops at the coffee table, a sofa stranded against the wall, or a ceiling fixture expected to light the kitchen, dining area and lounge.
Buying more accessories rarely fixes those missing connections. The better starting points are zoning, scale, layered lighting and finishes that repeat from the kitchen into the living area.
What you will find inside
- Shrink the Rug to the Coffee Table
- Push Every Seat Against the Walls
- Let the Sofa Drift Without a Zone
- Ask One Ceiling Light to Do Everything
- Stop the Lighting Plan at the Kitchen
- Change Materials Randomly Across the Room
- Treat the Kitchen and Lounge as Separate Rooms
- Choose the Rug by Room Size Alone
- Leave the Seating Floating Without a Backdrop
- Use Accessories to Cover a Layout Problem
- Ignore the Walkway Between Zones
- Buy a Divider Before Testing the Layout
Shrink the Rug to the Coffee Table
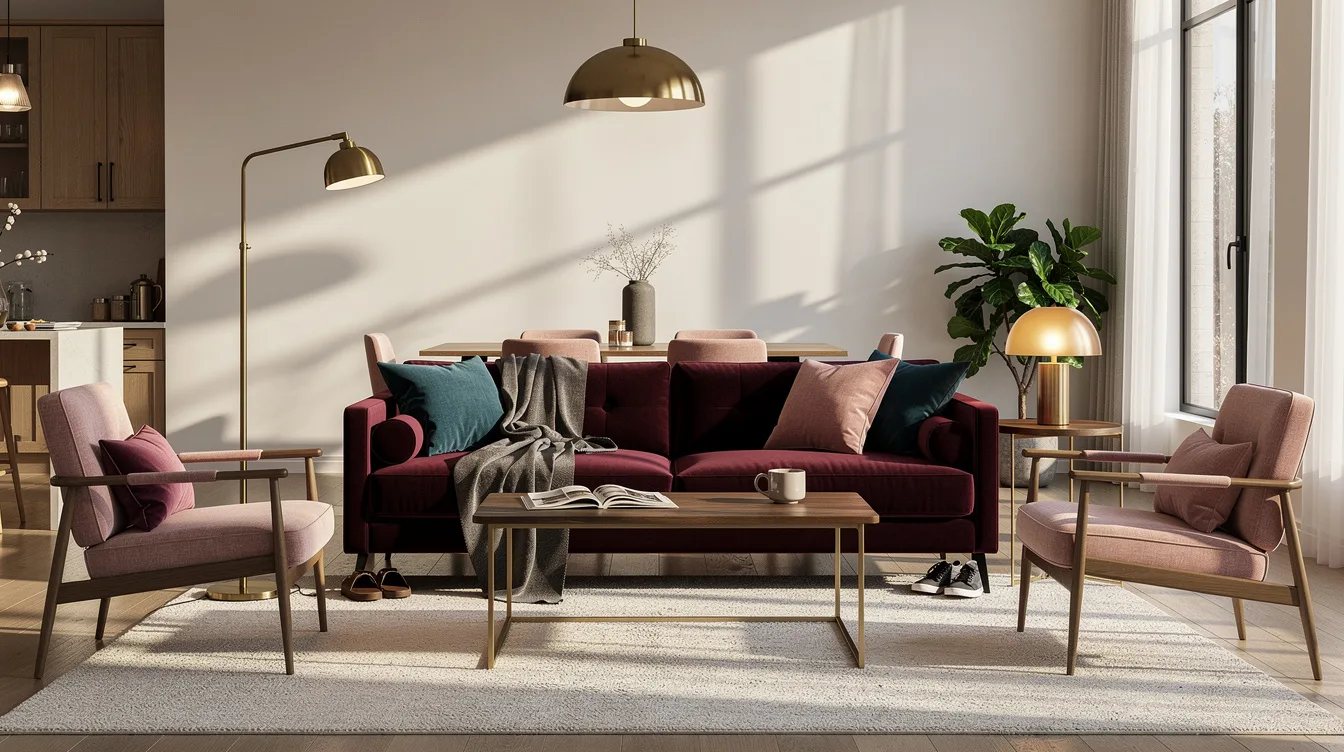
A rug that only reaches beneath the coffee table leaves the sofa and chairs looking like separate purchases. In an open-plan room, the rug needs to mark the living zone, so at least the front feet of the main seating should sit on it.
Before ordering, tape out an IKEA STOENSE rug at about 6 feet 7 inches by 9 feet 10 inches. The listed price is $159.99, while the larger size, about 7 feet 10 inches by 10 feet, is listed at $199.99. Add the coordinating STOPP FILT underlay, listed at $19.99 in its approximately 6-foot 3-inch by 9-foot 2-inch size.
Push Every Seat Against the Walls
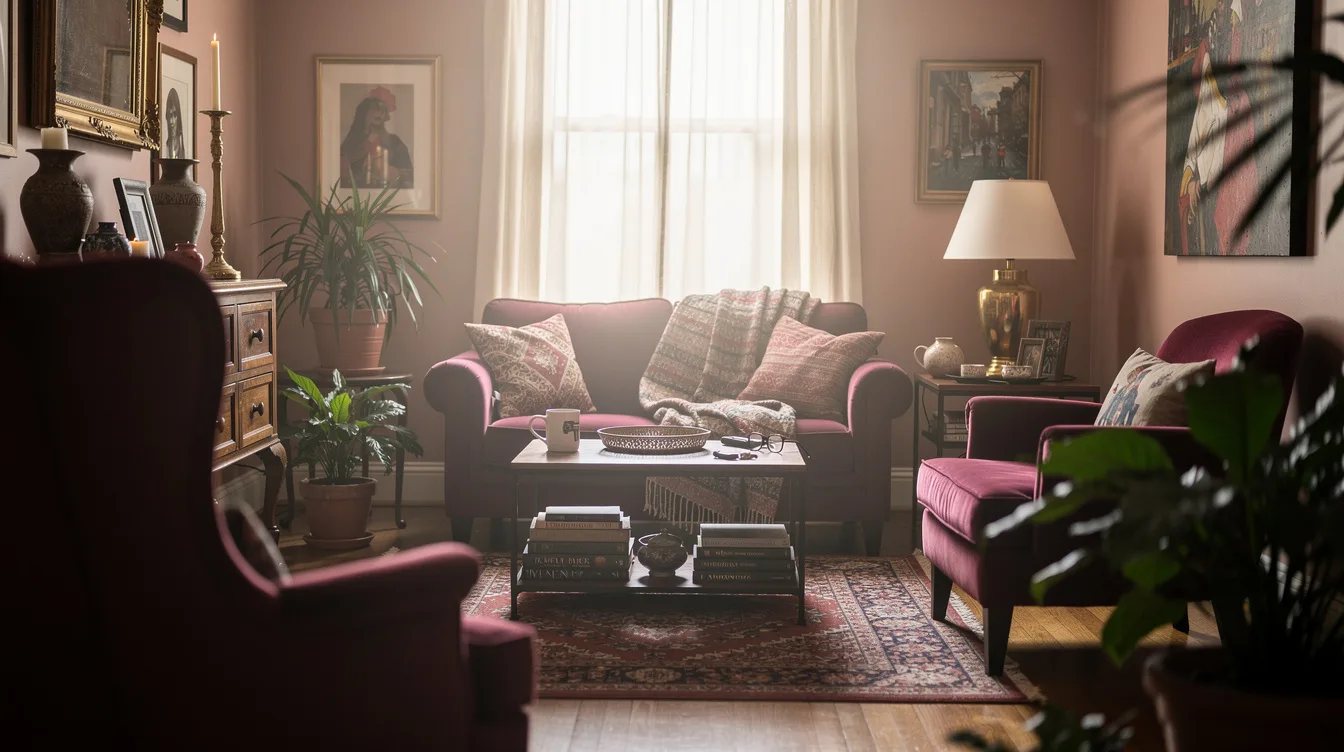
Furniture pressed around the perimeter can leave the center of an open-plan room feeling like an empty waiting area. Pulling the sofa into the room gives the lounge a boundary and separates it from the dining area without adding a partition.
Float the sofa toward the room’s actual focal point, with its back facing the dining zone or a main circulation route. Keep the principal walkway about 35 to 40 inches wide, and do not treat the narrow gap between the sofa and coffee table as a passage. This adjustment costs nothing, which makes it the first move worth testing.
Let the Sofa Drift Without a Zone
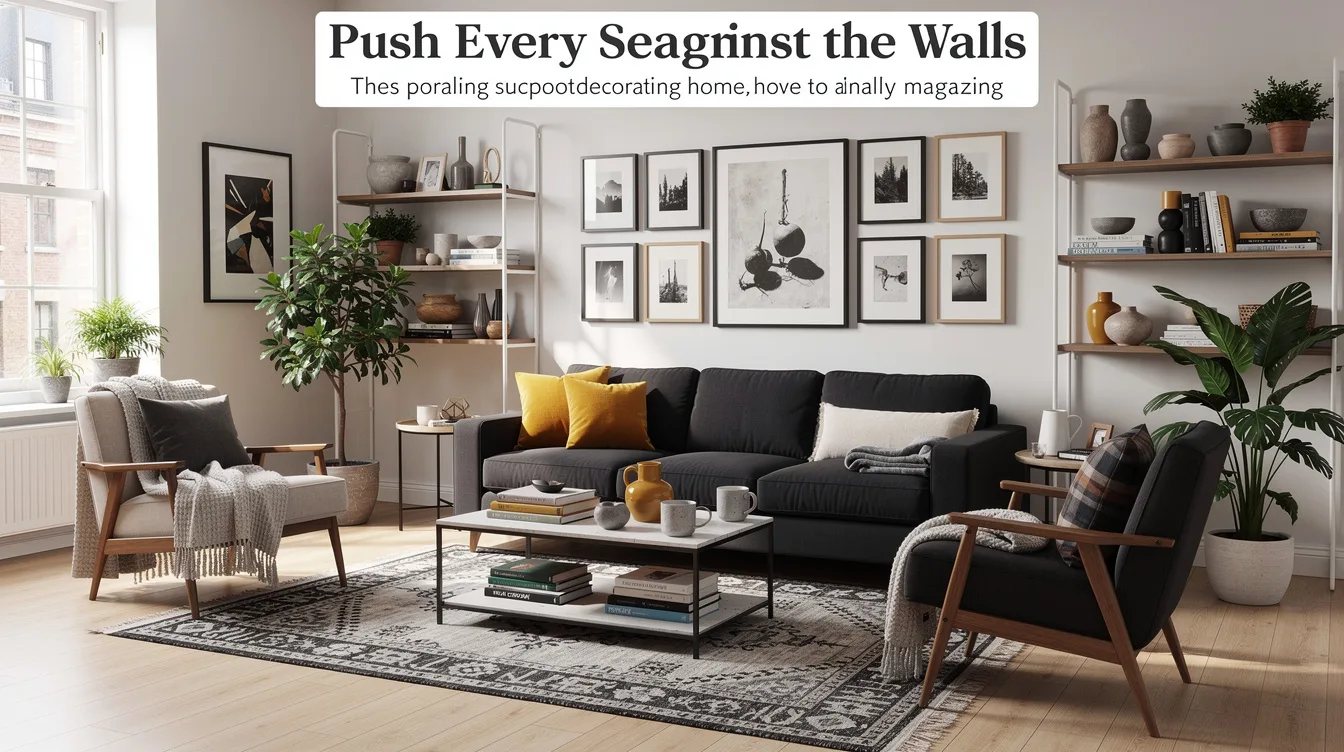
A floating sofa only helps when the arrangement clearly announces where relaxing begins. If the seating faces the wrong direction or points toward a blank wall, the room can still feel unfinished despite having plenty of floor space.
Use a linen sofa as the visual edge of the lounge, then aim the chairs and coffee table toward the strongest focal point. A console behind the sofa is optional, not automatic. Add one only when it provides storage or a surface for a lamp while leaving the walkway open.
Ask One Ceiling Light to Do Everything
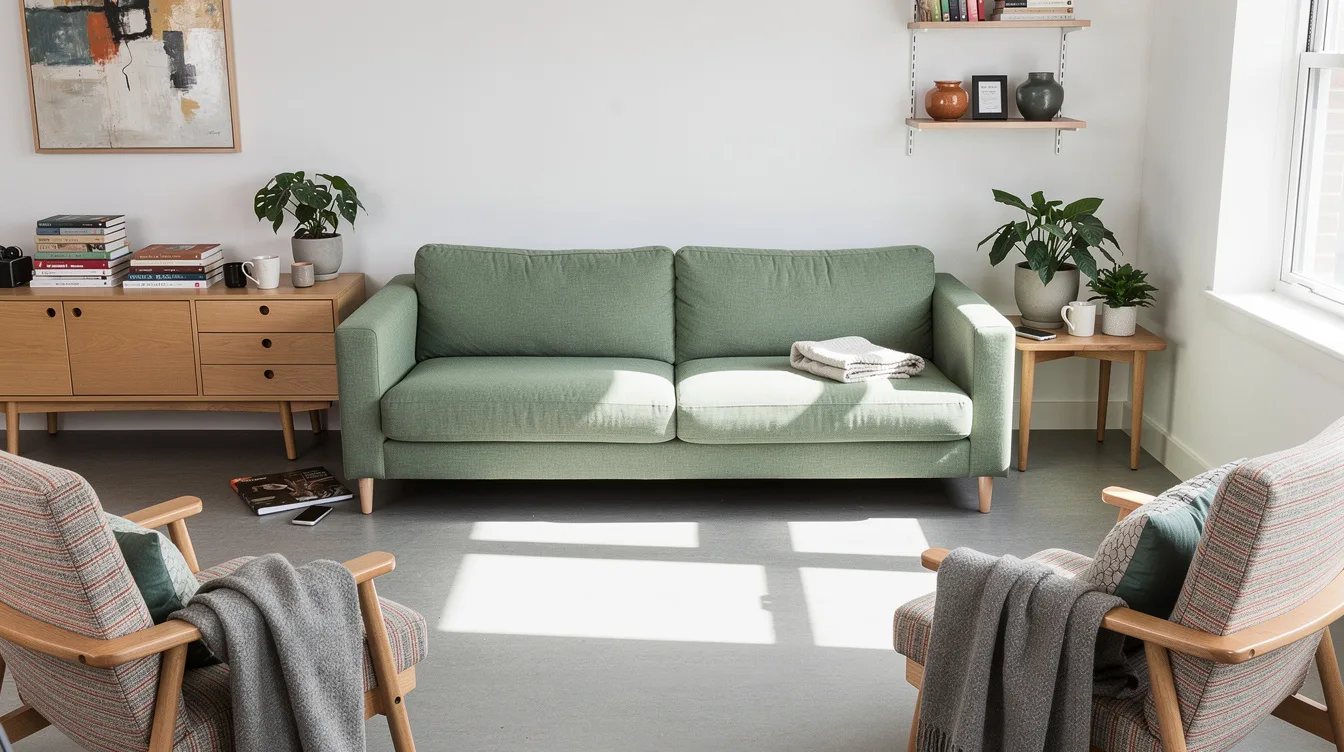
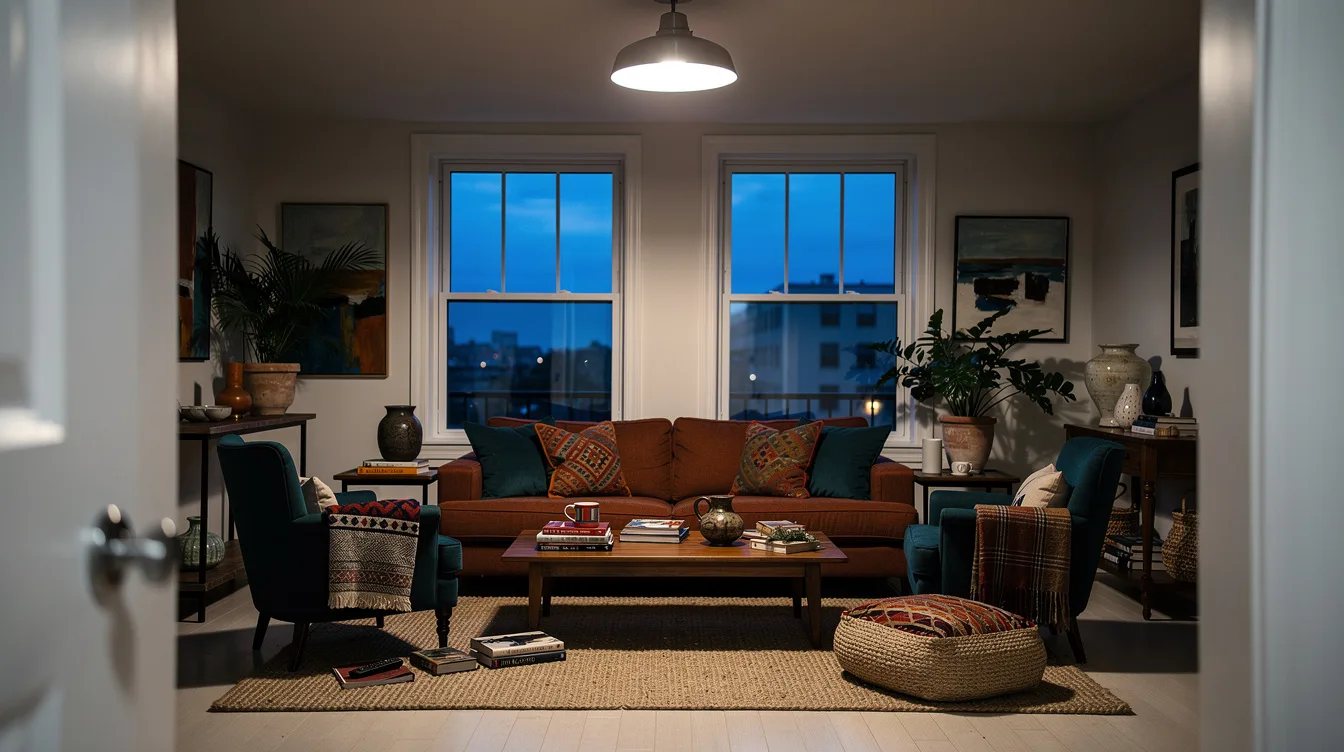
A single ceiling fixture may brighten the room while leaving the living area flat and poorly defined. Kitchen work, dining, reading and conversation need different kinds of light, so the ceiling should provide only one layer of the plan.
Keep practical work lighting in the kitchen, give the dining table its own source, and place a floor lamp beside a reading chair. A brass table lamp beside the sofa supplies a lower glow that helps the seating feel connected to the room. Use dimming where compatible, and keep evening lounge lighting around 2700 K or warmer.
Stop the Lighting Plan at the Kitchen
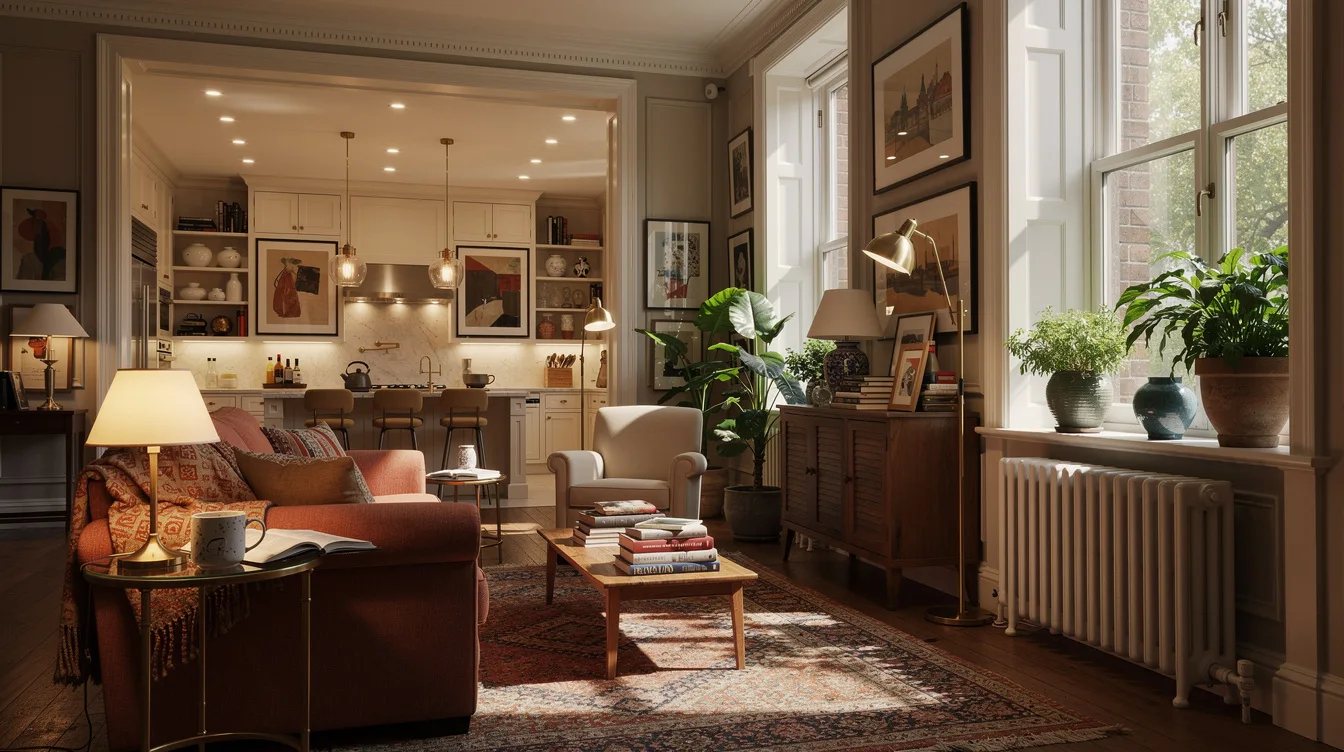
Open-plan rooms often receive careful lighting over the island and almost none near the sofa. That imbalance makes the living zone look like an afterthought, especially after dark when the brightest part of the room pulls attention away from conversation.
Repeat one lighting finish in the lounge to create a quiet link between the two areas. The IKEA LAUTERS floor lamp in ash and white can bring a tall, softer source beside a chair without competing with the kitchen fixtures. Keep the shade below eye level when seated, and use a second low lamp near the sofa if the seating arrangement is wide.
Change Materials Randomly Across the Room
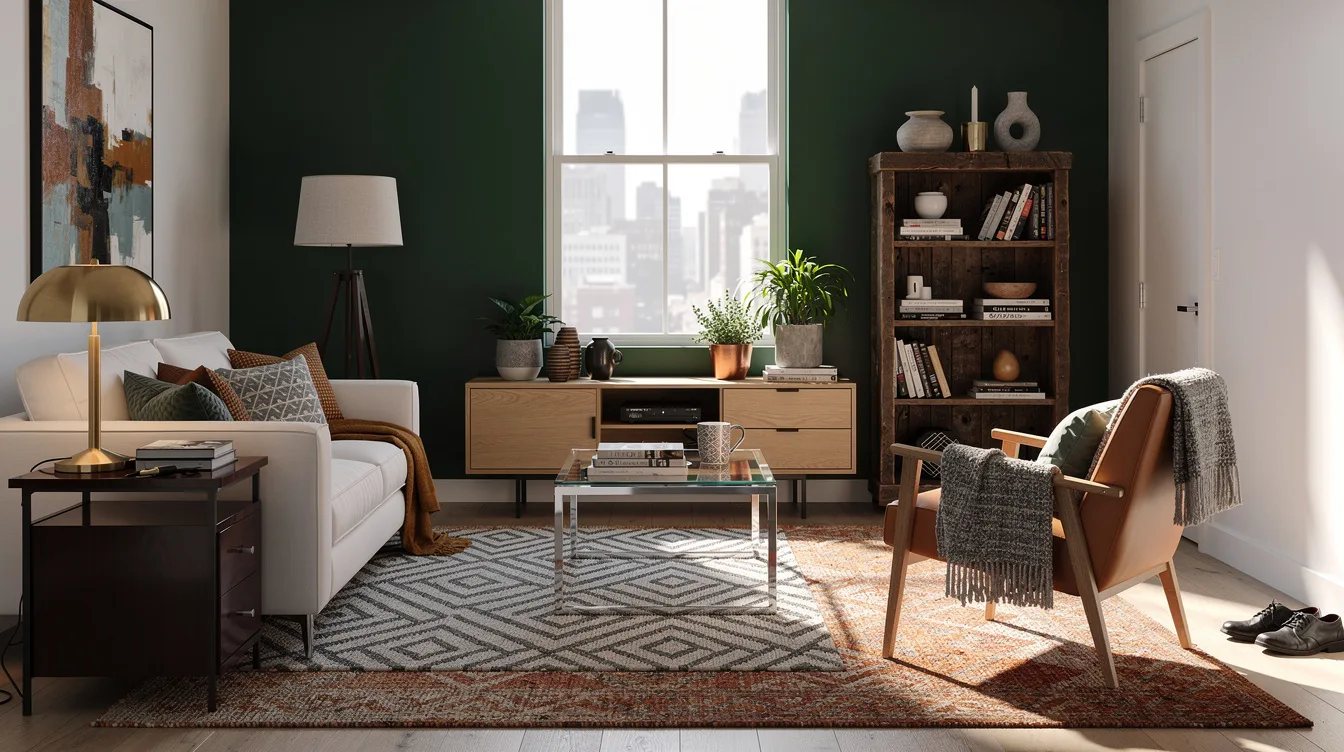
When the kitchen has one wood tone, the dining area introduces another, and the lounge adds unrelated metal and upholstery, the room loses its visual thread. Open-plan spaces need repetition because every zone is visible at once.
Choose one anchor material, such as white oak, and repeat it in a cabinet detail, tray or small side table. Then select one metal finish, such as aged brass, for two or four useful pieces. The goal is a controlled family of finishes, not identical furniture throughout the room.
Treat the Kitchen and Lounge as Separate Rooms
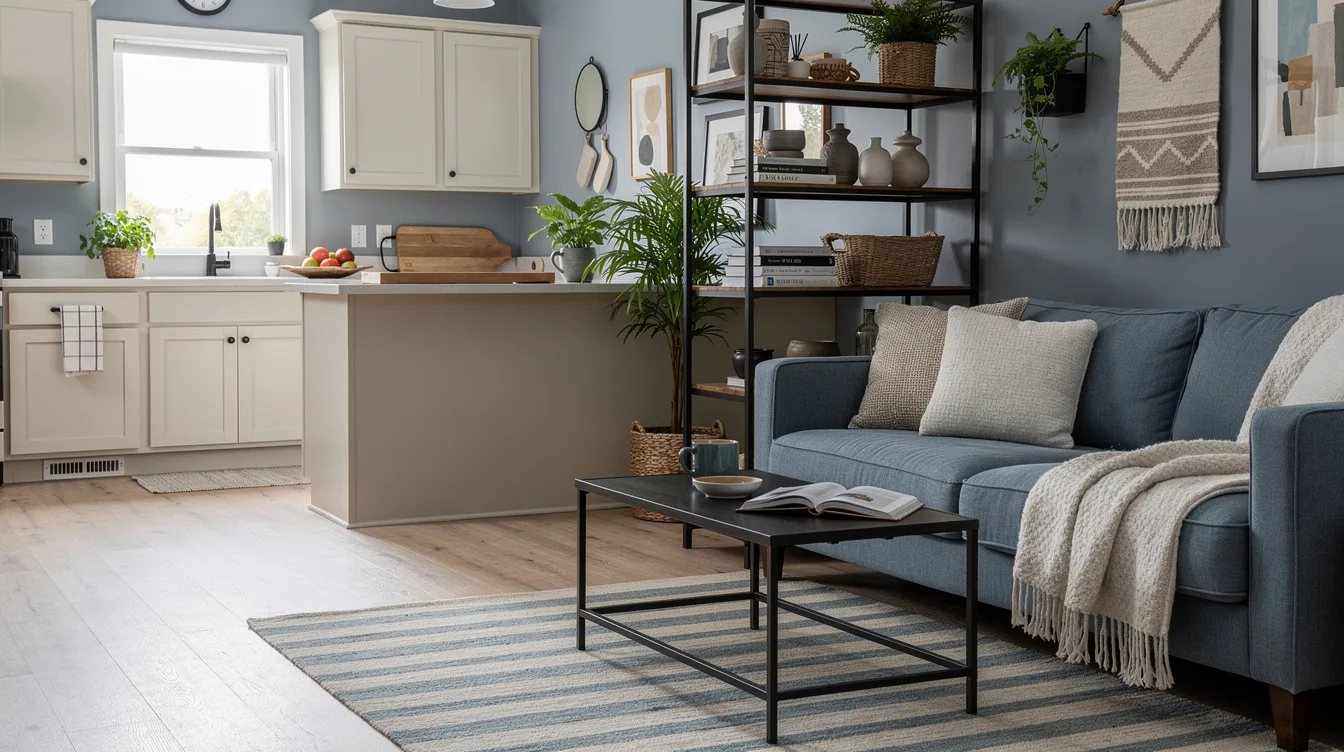
A change in function does not require a complete change in personality. When the kitchen feels crisp and the living room suddenly becomes rustic, dark or heavily patterned, the open plan reads as unfinished at the seam.
Carry one restrained detail across the boundary, such as a gray-blue paint tone echoed in a barstool cushion and a living room pillow. Keep the larger surfaces calm, then let smaller pieces repeat the connection. This works better than buying a matching furniture set for every zone.
Choose the Rug by Room Size Alone
The room’s overall dimensions do not tell you whether a rug will anchor the seating. A large open plan can still need a smaller, carefully placed rug if the sofa, chairs and circulation paths occupy a compact footprint.
Measure the furniture arrangement first, then mark the proposed edge with painter’s tape. Test an ivory low-pile rug at about 6 feet 7 inches by 9 feet 10 inches, and move the seating until the front legs sit securely on the taped boundary. The furniture footprint matters more than filling every available inch of floor.
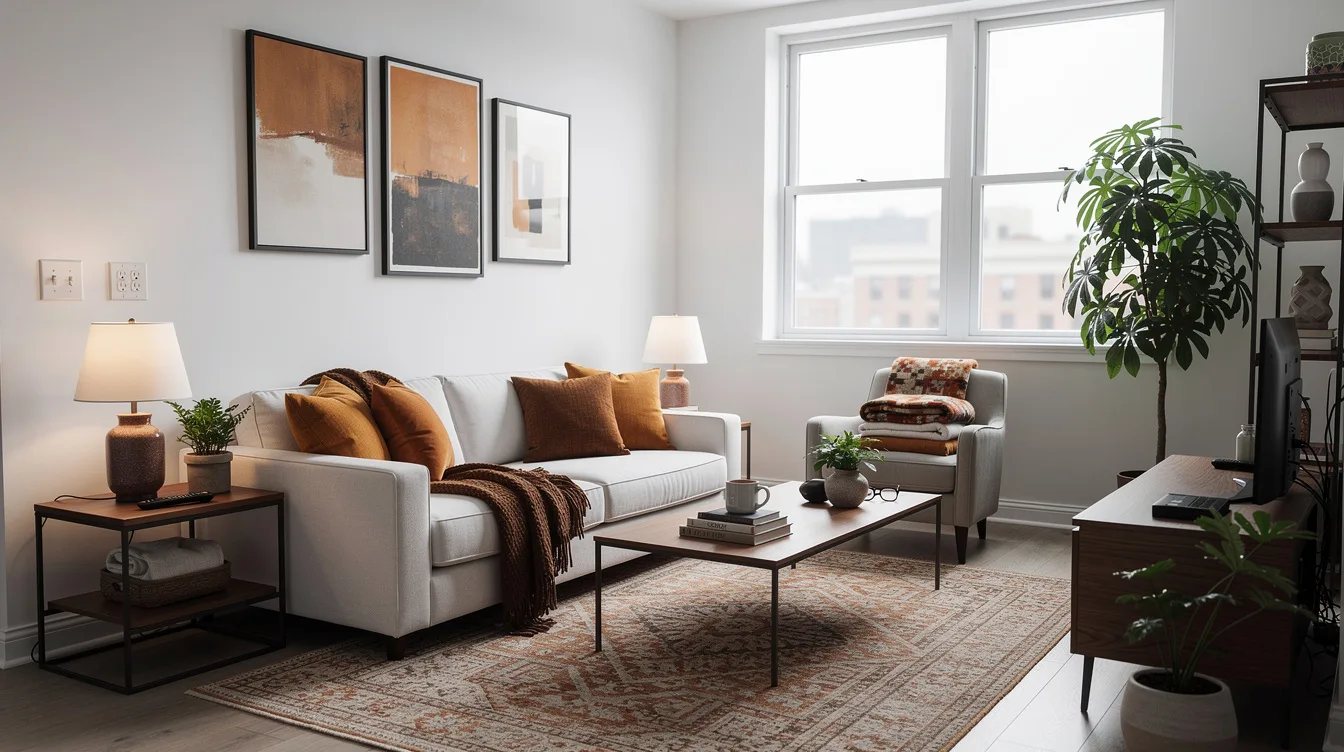
Leave the Seating Floating Without a Backdrop
A sofa can define the lounge by itself, but a completely bare back may look accidental when the room is large. The answer is a useful backdrop, not a decorative pileup that narrows circulation.
Place a slim oak console behind the sofa only if it can hold a lamp, books or a small bowl without crowding the walkway. Keep its depth modest and its height below the sofa back when possible. If the path becomes tight, remove the console and let the sofa do the zoning work alone.
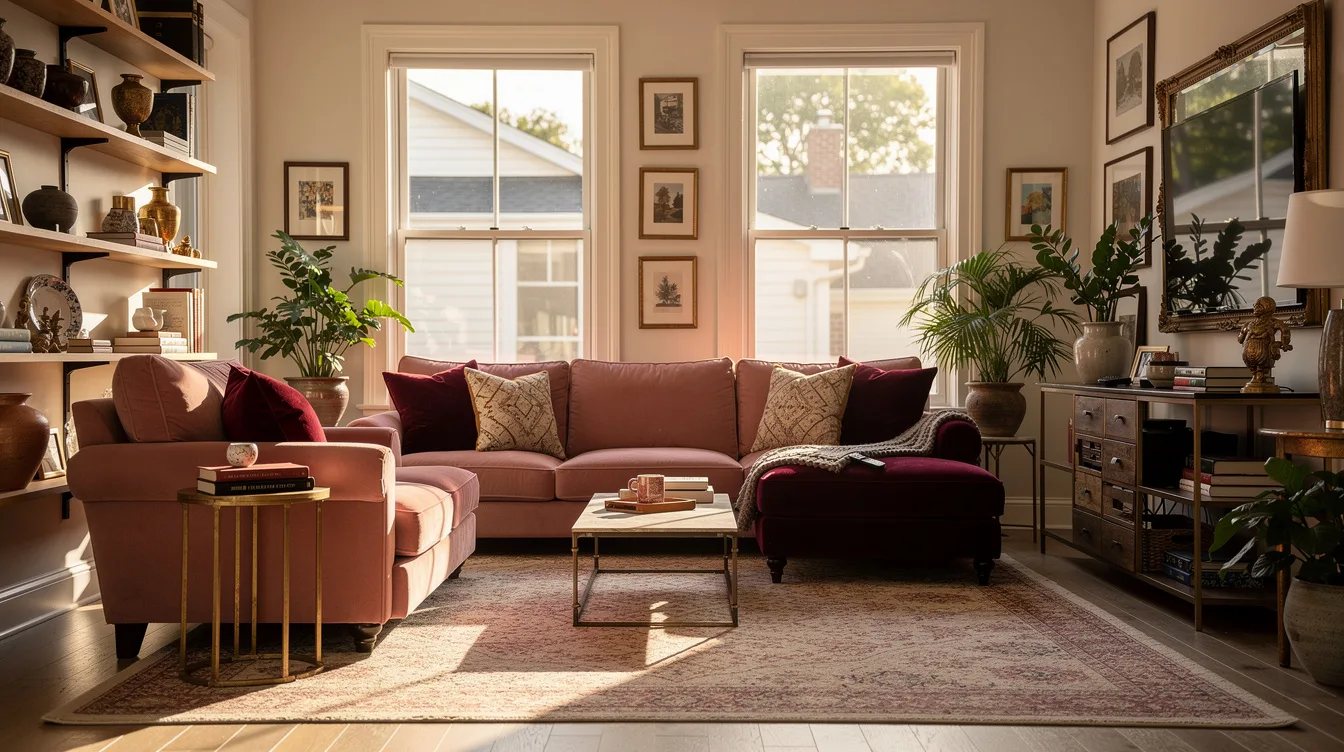
Use Accessories to Cover a Layout Problem
More pillows, baskets and decorative objects cannot repair a rug that misses the seating or a sofa that blocks the room’s main route. Accessories may add character, but they should arrive after the geometry works.
Clear the lounge temporarily, place a wool throw on one chair, and test the seating with only the essential table and lamp. If the area still feels disconnected, move the furniture before shopping. A useful room should make sense when its surfaces are nearly empty.
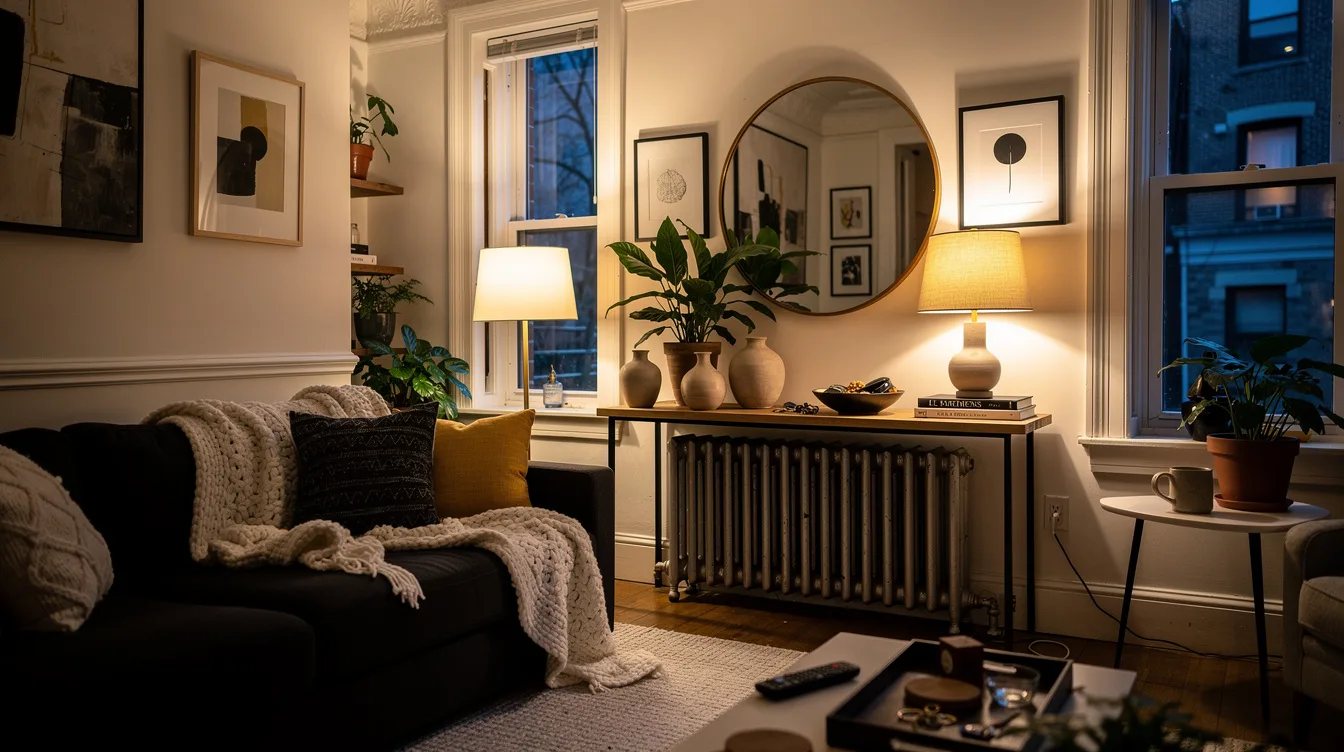
Ignore the Walkway Between Zones
Open-plan rooms need clear movement between the entry, kitchen, dining table and lounge. A chair corner or oversized coffee table that steals the route makes each zone feel unfinished because the room cannot explain how people should move through it.
Reserve a principal passage of about 35 to 40 inches, then place the seating outside that line. A round wood coffee table can soften a tight arrangement, but its shape does not replace adequate clearance. Mark the path on the floor before buying anything new.
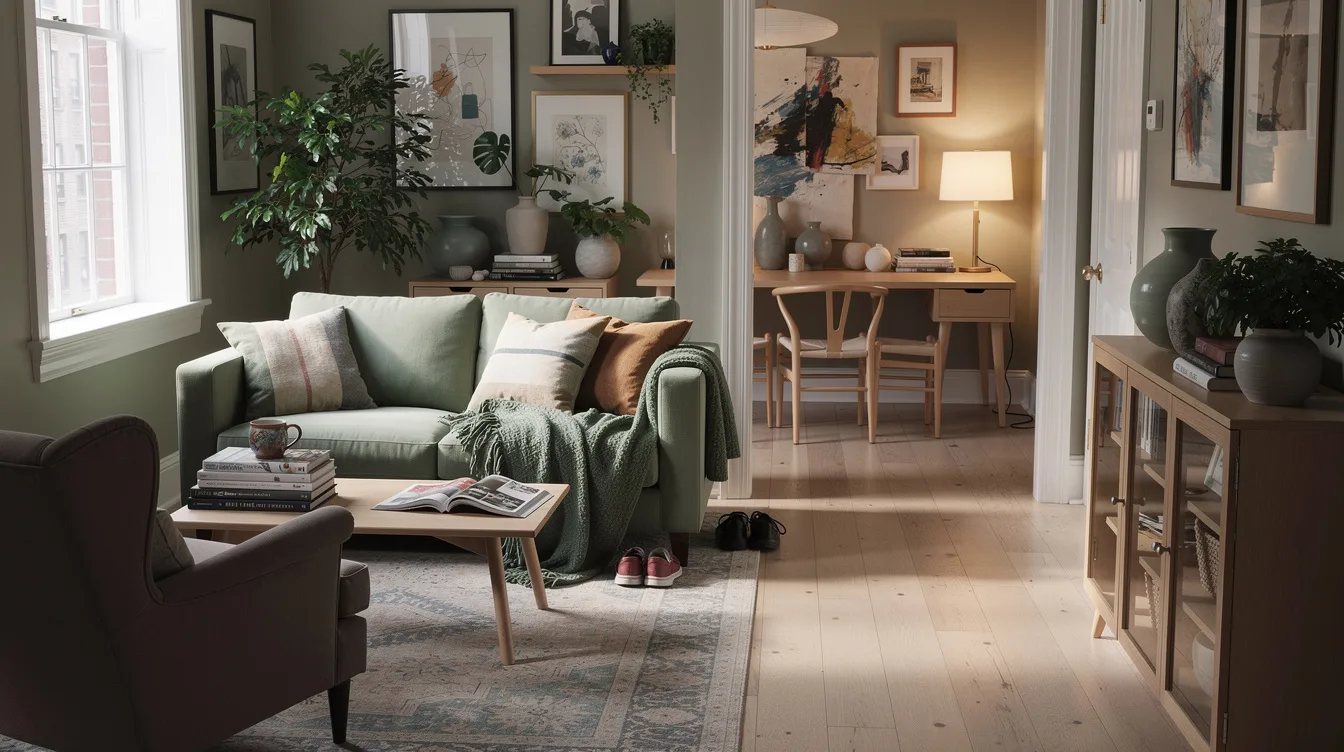
Buy a Divider Before Testing the Layout
Room dividers are tempting when the living area lacks definition, yet a screen can hide a layout that only needs better placement. Furniture, lighting and a properly scaled rug often create enough separation without interrupting sightlines.
Try floating the sofa first, then connect it to the kitchen with a repeated black metal finish on a lamp or picture frame. Add a divider only when the living zone needs privacy or acoustic relief and the walkway remains generous. The strongest first purchase may be no purchase at all.
Keep reading
- 13 TV Wall Mistakes That Make Your Living Room Look Unfinished
- 12 Living Room Lighting Mistakes That Make Your Space Feel Smaller
- 13 Small-Space Color Palettes That Make Rooms Feel More Open
Start with painter’s tape, the furniture footprint and a 35-to-40-inch circulation path before spending another dollar. Once the rug, sofa and lighting establish a clear living zone, every decorative choice has a place to land.