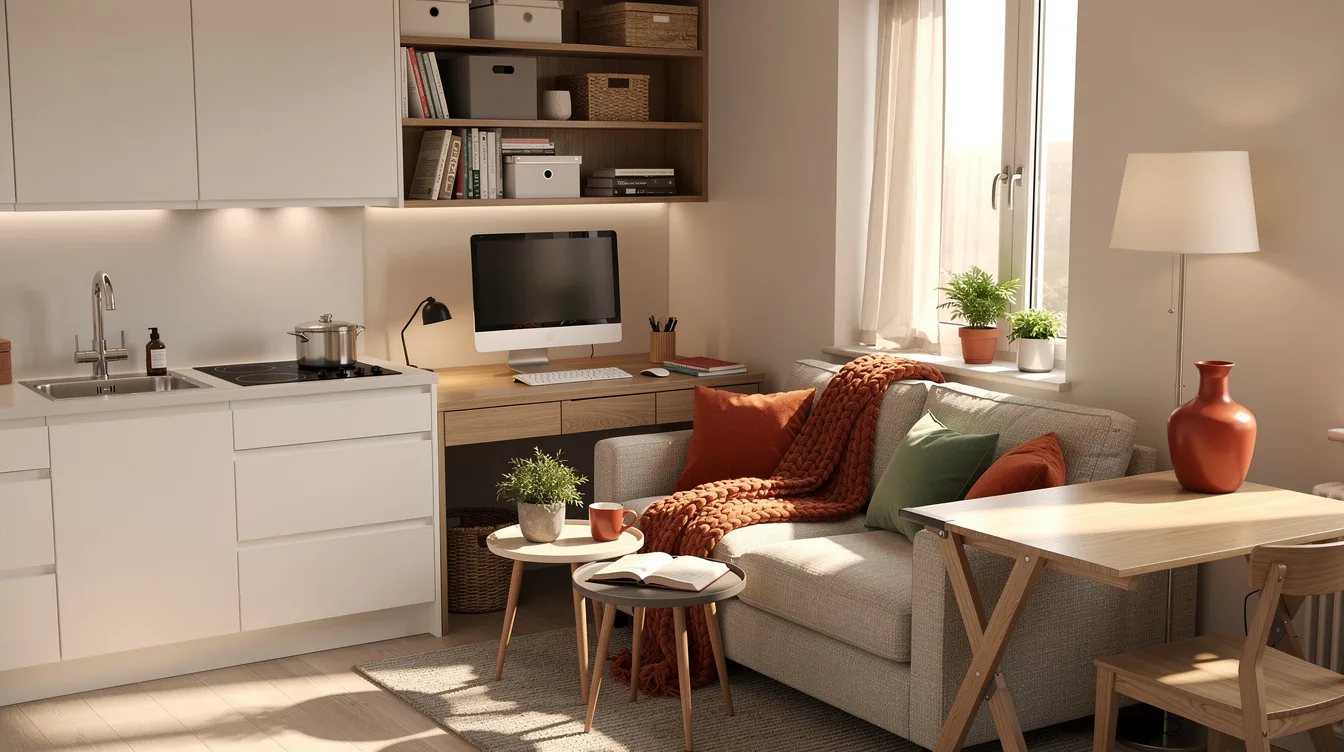
Studio Too Small for Three Zones? These 12 Layout Fixes Help
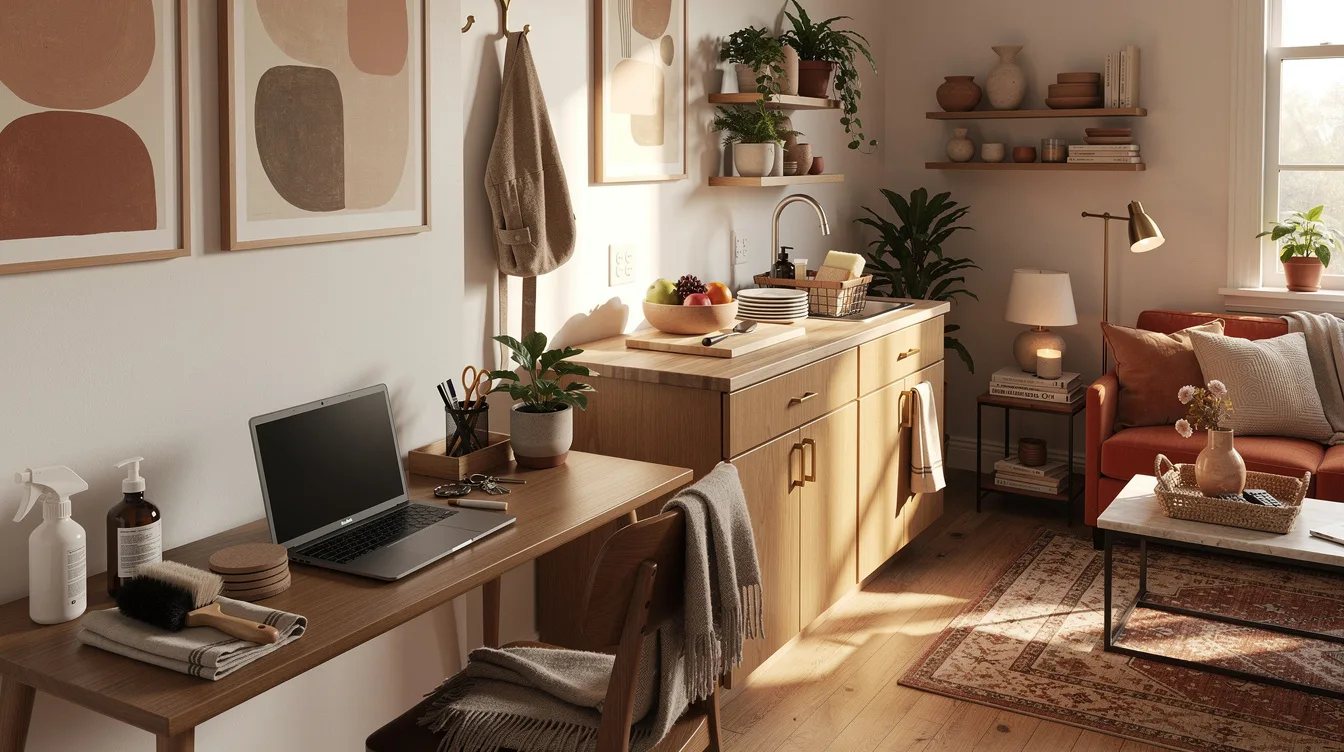
03 november 2026A studio can hold an office, kitchen, and living room, but one tabletop cannot keep changing jobs all day without making the room feel unfinished. The most workable plan keeps the kitchen on one wall, gives work a permanent surface, and leaves about 36 inches for the main walking route.
We would choose zoning before adding clever furniture. A compact sofa, a folding table, and movable side tables can create distinct areas while keeping the floor open.
What you will find inside
- Keep the Kitchen on One Wall
- Build a Desk That Never Disappears
- Use Storage to Support the Work Zone
- Protect the Main Walking Route
- Choose a Sofa That Leaves Breathing Room
- Replace the Coffee Table With Movable Pieces
- Make One Folding Table Earn Its Space
- Place the Table Beside the Kitchen
- Separate Zones With Light
- Hide the Office at Eye Level
- Use the Sofa as the Living Boundary
- Create a Reset Routine for Every Surface
Keep the Kitchen on One Wall
Start by treating the kitchen as a fixed service zone. Keep the existing plumbing, appliances, and white cabinetry together on one wall so cooking stays contained and the rest of the studio can support work and relaxation.
This decision protects your floor plan from constant visual noise. A narrow IKEA kitchen cart can hold coffee gear or produce, but avoid adding another full counter unless the room genuinely needs it.
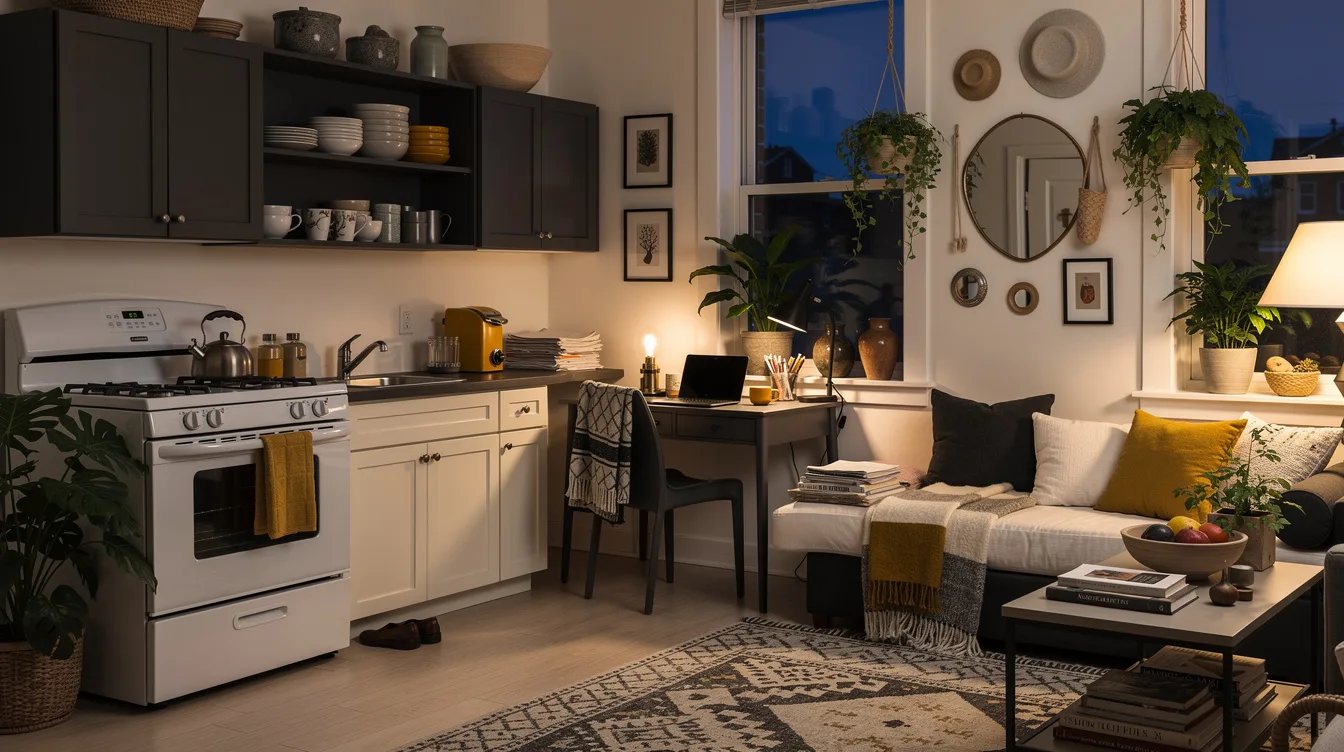
Build a Desk That Never Disappears
Give work a permanent address beside the window, with daylight arriving from the side rather than directly behind the monitor. An IKEA TROTTEN desk around 55 inches wide and 31 inches deep provides room for a laptop, monitor, and notebook without pretending to be a console.
That depth matters. A slim surface may look lighter, but it becomes frustrating when the keyboard, charger, and screen compete for the same few inches.
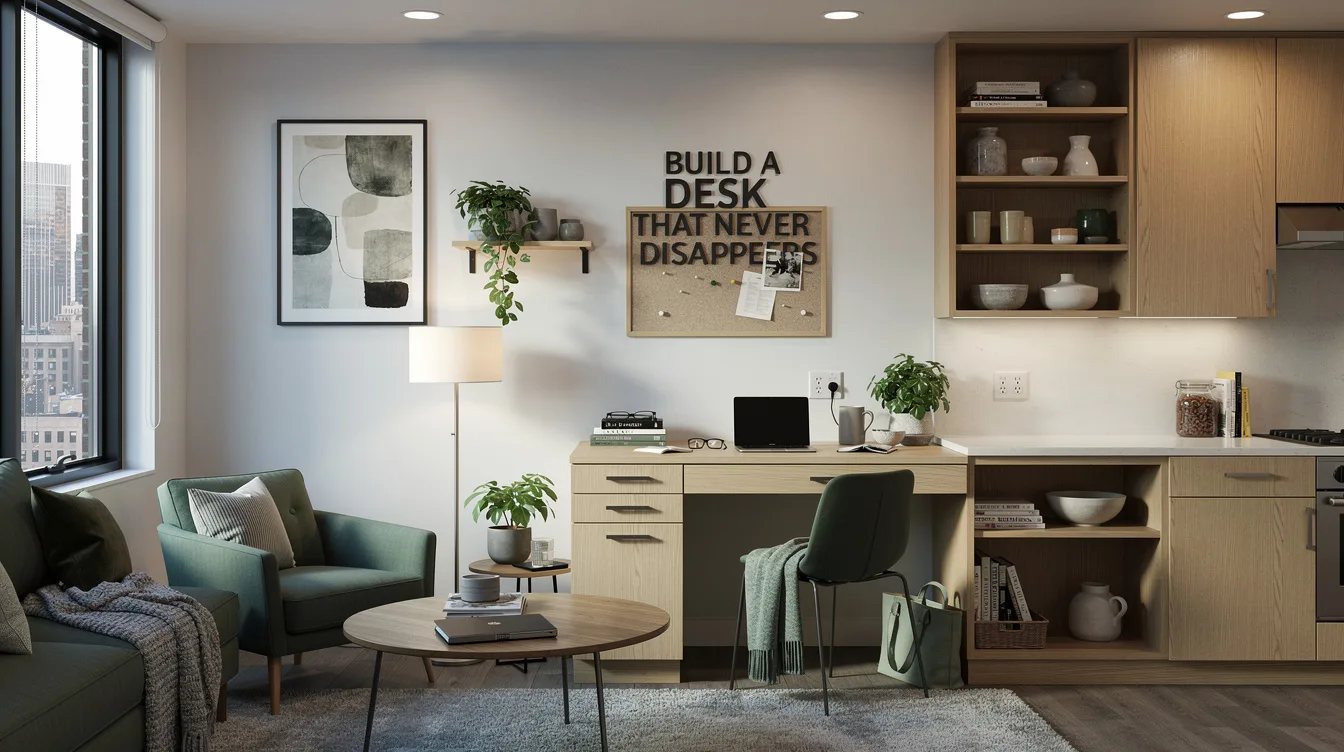
Use Storage to Support the Work Zone
Pair the desk with open storage so office supplies can leave the tabletop without disappearing into a deep cabinet. An IKEA KALLAX and LAGKAPTEN combination is roughly 30 inches deep, 70 inches wide, and 58 inches high in the listed configuration.
Use baskets for cables and paper, then reserve one open cube for the printer or a work bag. The desk should remain ready for Monday morning without making the entire studio look like an office.
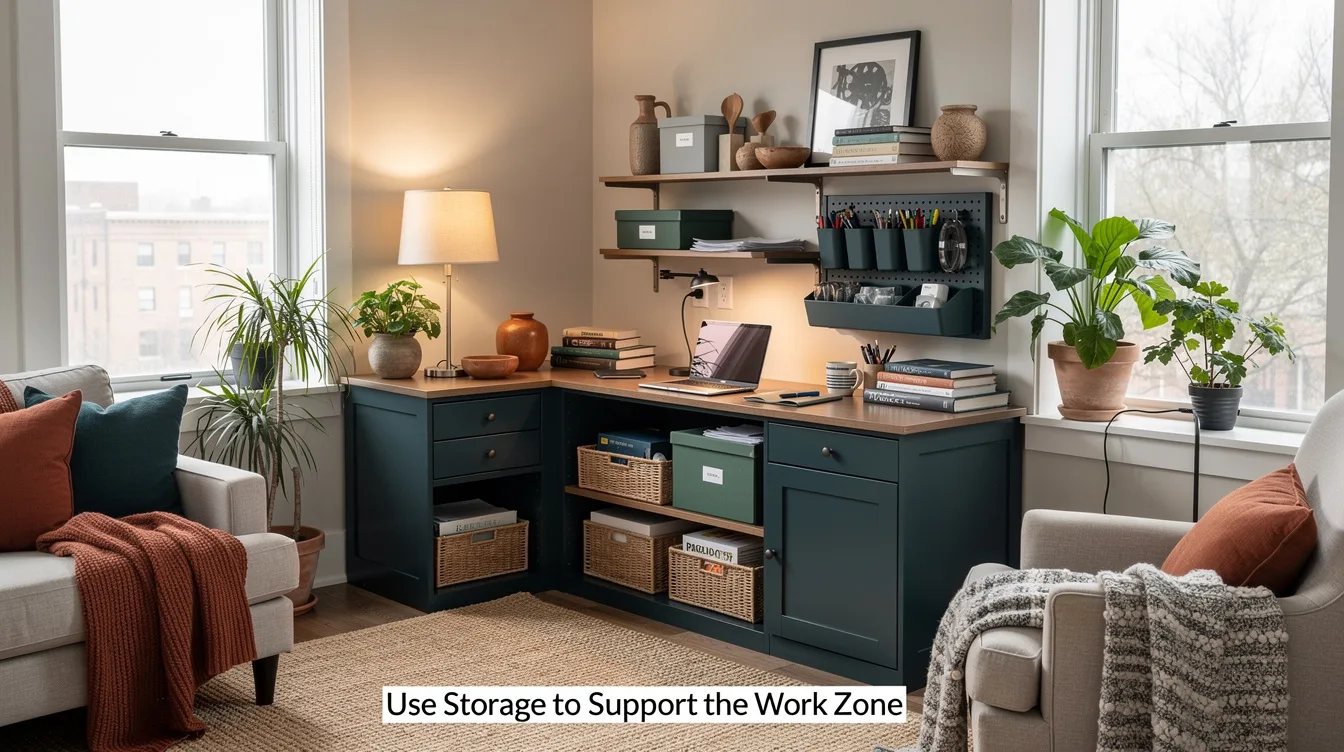
Protect the Main Walking Route
Keep a clear route from the entrance toward the window, aiming for about 36 inches where the room allows. This is the invisible structure that makes a small studio feel usable instead of crowded.
Place furniture along the perimeter and test every door swing before buying anything. A flat-weave wool rug can define the living area, but it should never narrow the passage between the kitchen and the window.
Choose a Sofa That Leaves Breathing Room
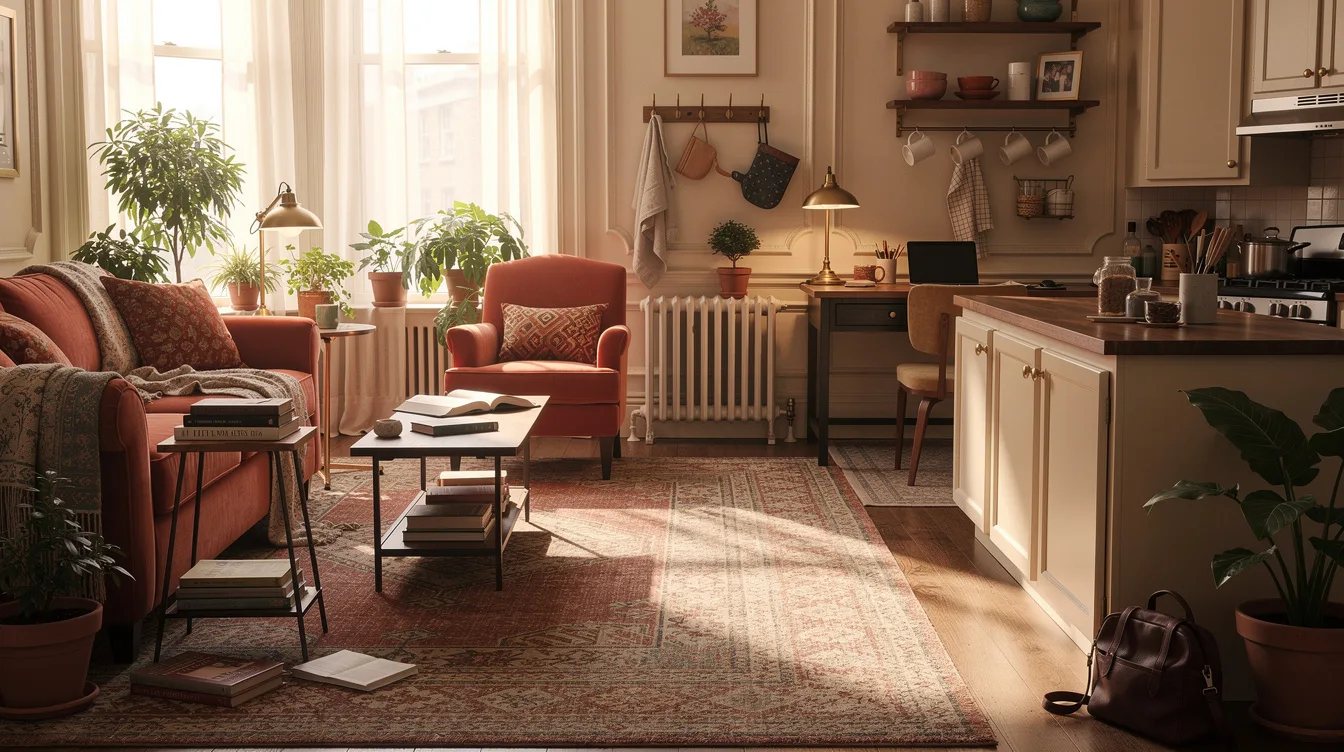
Select a compact sofa around 59 to 69 inches wide and 31 to 35 inches deep. A textured neutral sofa is the most forgiving anchor because it works with kitchen finishes, office storage, and changing accent colors.
Keep it against an adjacent or opposite wall rather than floating it in the middle of the studio. The sofa needs to mark the living zone while preserving a clean path around it.
Replace the Coffee Table With Movable Pieces
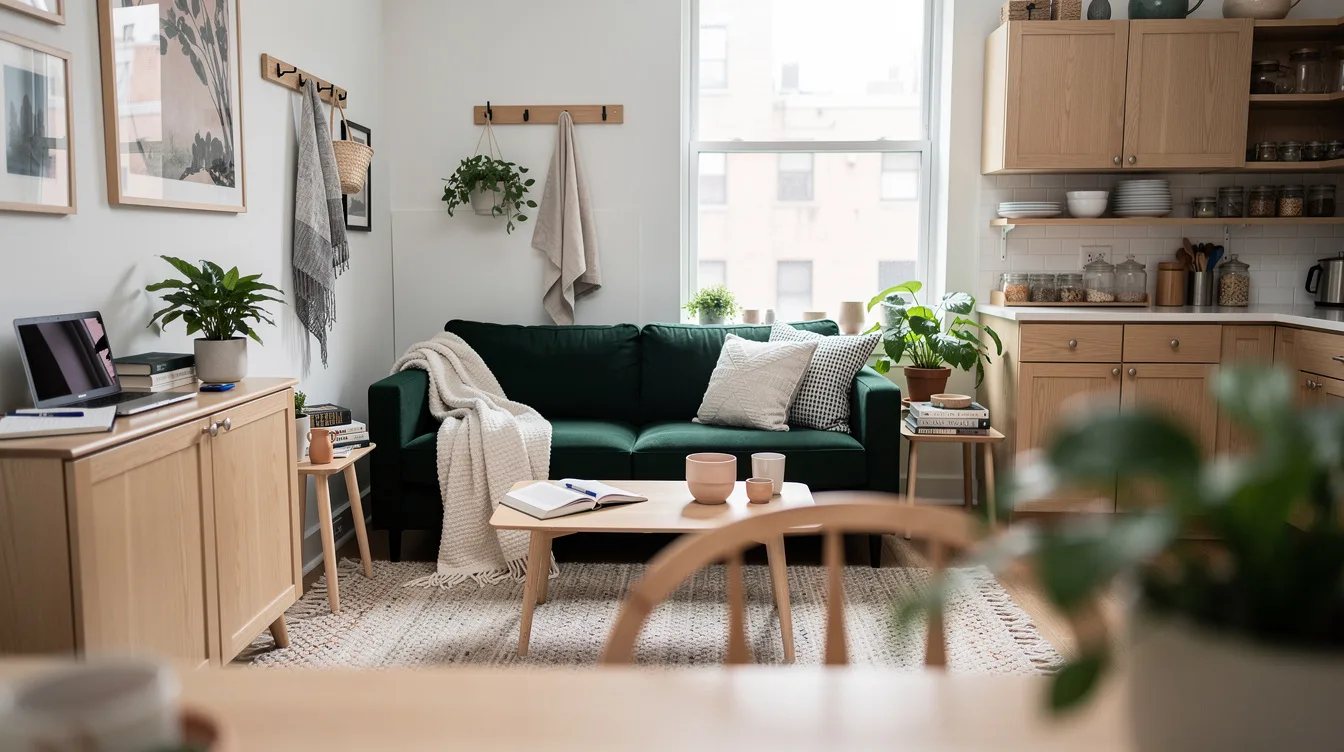
A permanent coffee table often becomes the studio’s second desk, dining table, and mail station. Choose a round oak side table around 14 to 18 inches wide, then move it beside the sofa when the floor needs to open.
Two small tables can work better than one large table because they separate drinks, books, and a laptop without creating a barrier in the room. Keep their shapes simple so moving them takes seconds.
Make One Folding Table Earn Its Space
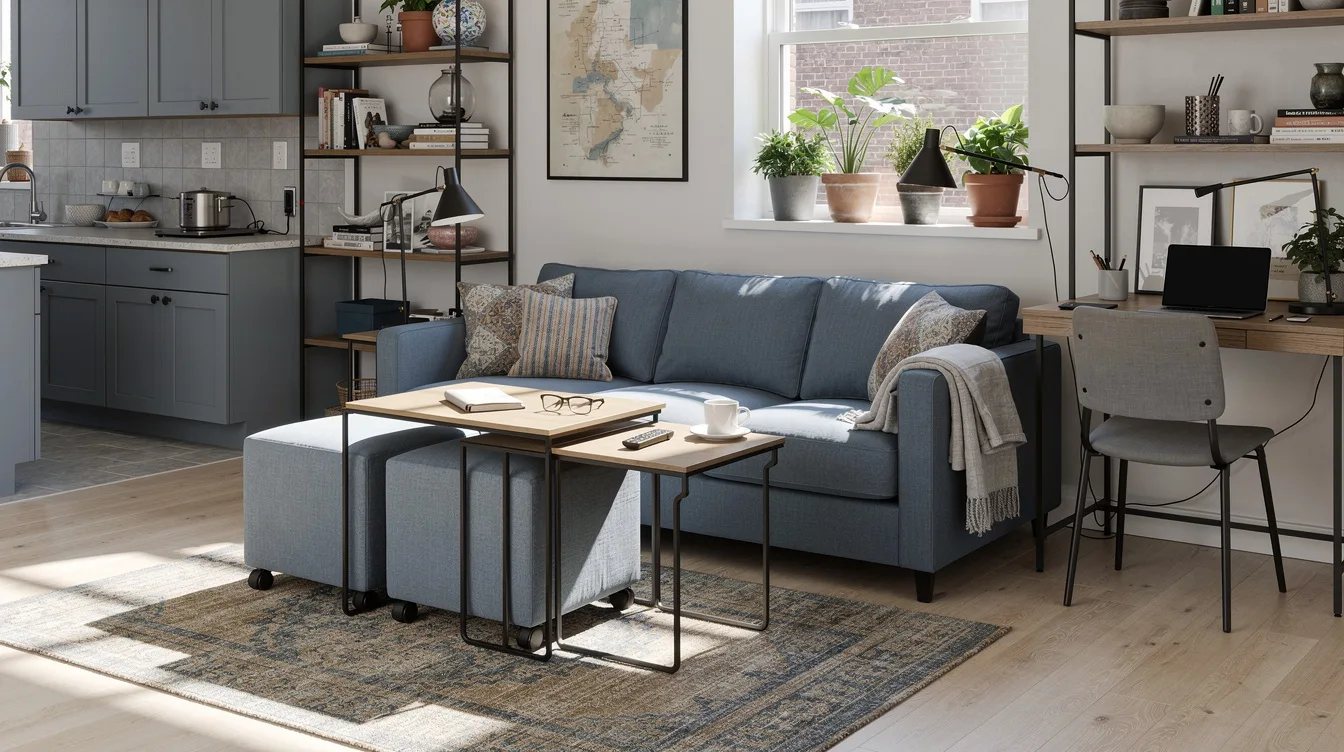
For laptop-heavy work, a folding dining table can replace a separate desk. The IKEA NORDEN drop-leaf table is about 31 inches deep and 29 inches high, with compact, half-open, and fully extended positions.
Its listed lengths convert to roughly 10, 35, and 60 inches. Use the middle position for everyday meals and laptop work, then fold it nearly flat when the studio needs more open floor.
Place the Table Beside the Kitchen
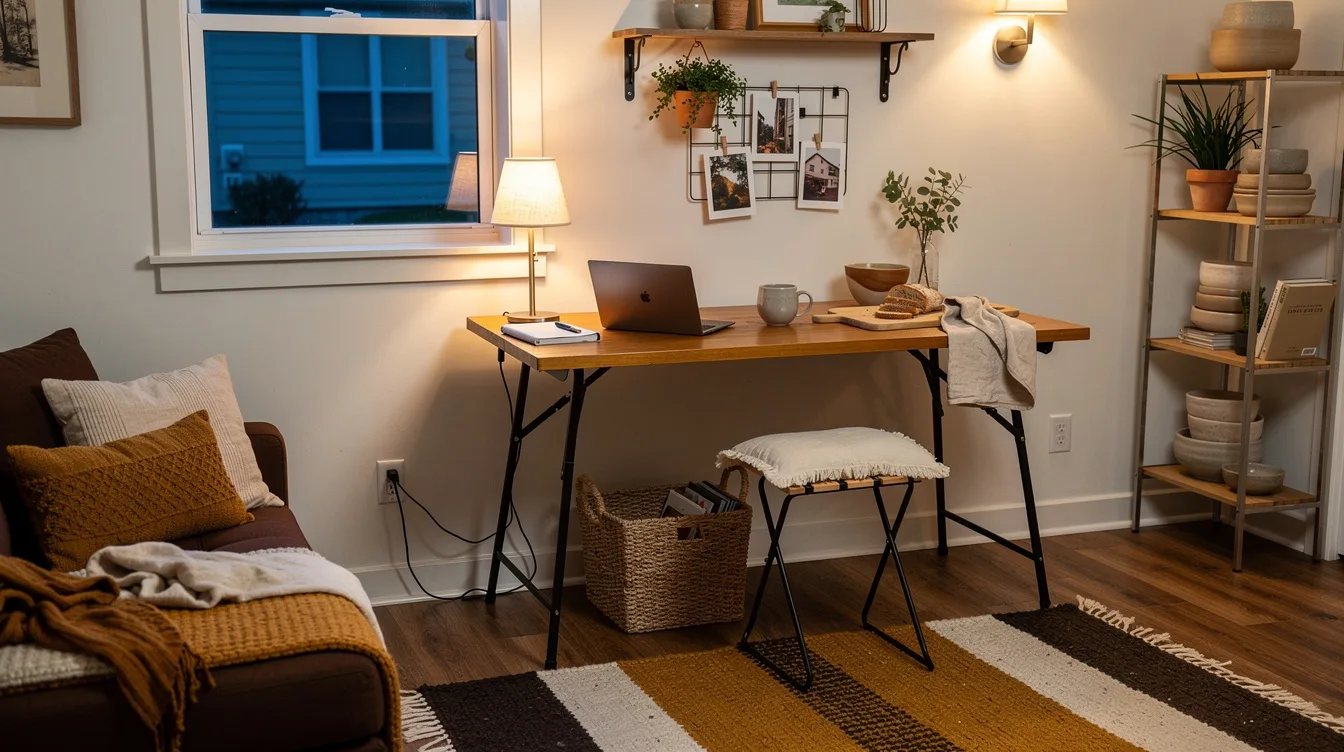
Set the folding table perpendicular to a wall near the kitchen, not across the main walking route. That location lets it act as a breakfast surface, occasional workstation, and serving station without forcing the living area to perform every job.
A white NORDEN table can visually connect with pale cabinets, while birch gives a warmer link to oak-effect storage. Choose one direction and repeat it in a shelf, frame, or lamp.
Separate Zones With Light
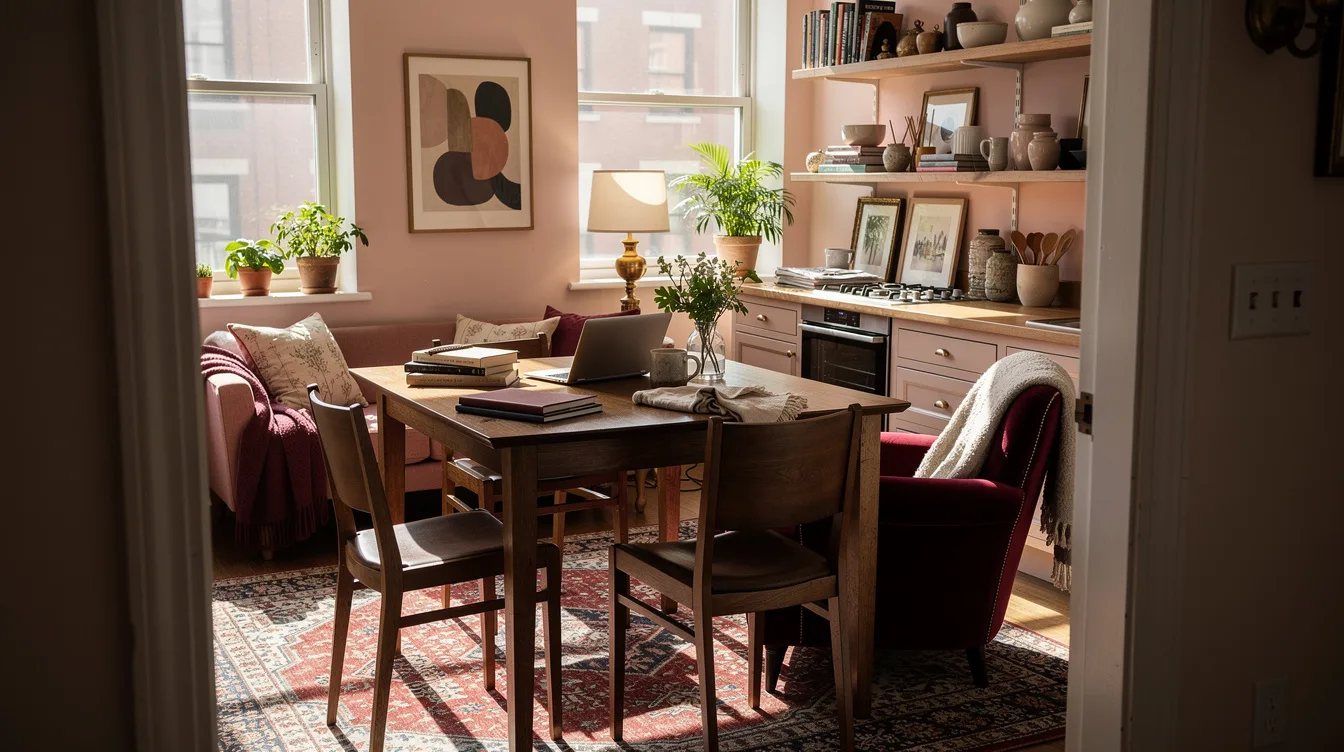
Use lighting to make the studio change modes without moving heavy furniture. Install a brass picture light or adjustable wall lamp at the desk, a warm pendant near the kitchen, and a low lamp beside the sofa.
Keep the work light brighter and cooler than the living-area light. At night, switching off the desk lamp becomes a small but effective boundary between work and home.
Hide the Office at Eye Level
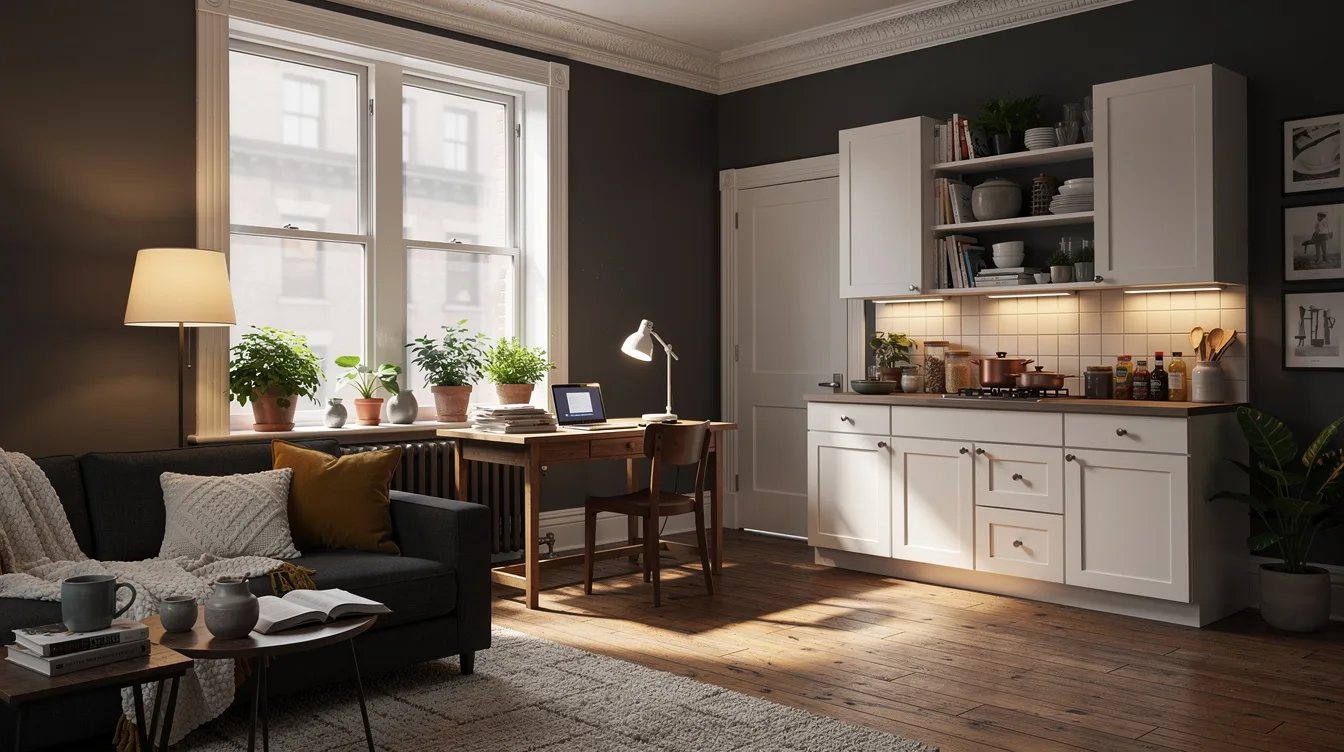
Visual clutter becomes more tiring when every office object sits above the sofa line. Store the monitor, paperwork, and spare chargers inside a shallow oak cabinet or behind matching boxes when the workday ends.
Open shelving is useful for books and a few objects, but it should not become a display of cables and packaging. Keep the most functional items below eye level and let the upper wall stay quiet.
Use the Sofa as the Living Boundary
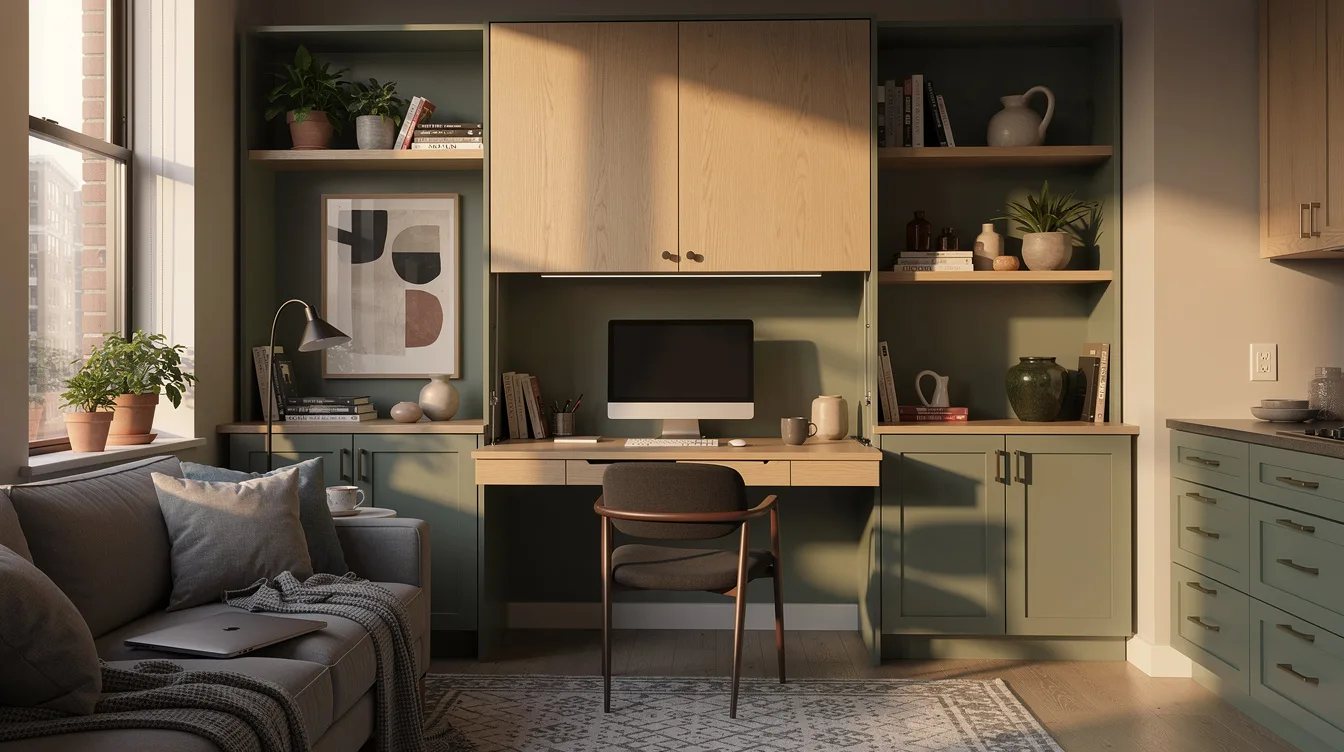
Let the sofa define where relaxation begins, even if it stays against a wall. Place a large framed print above it and add one washable throw, giving the living zone a clear visual center without adding a partition.
A curtain can help if the bed shares this room, but avoid blocking the window or creating a narrow tunnel. The studio needs separation that feels light enough to ignore during the day.
Create a Reset Routine for Every Surface
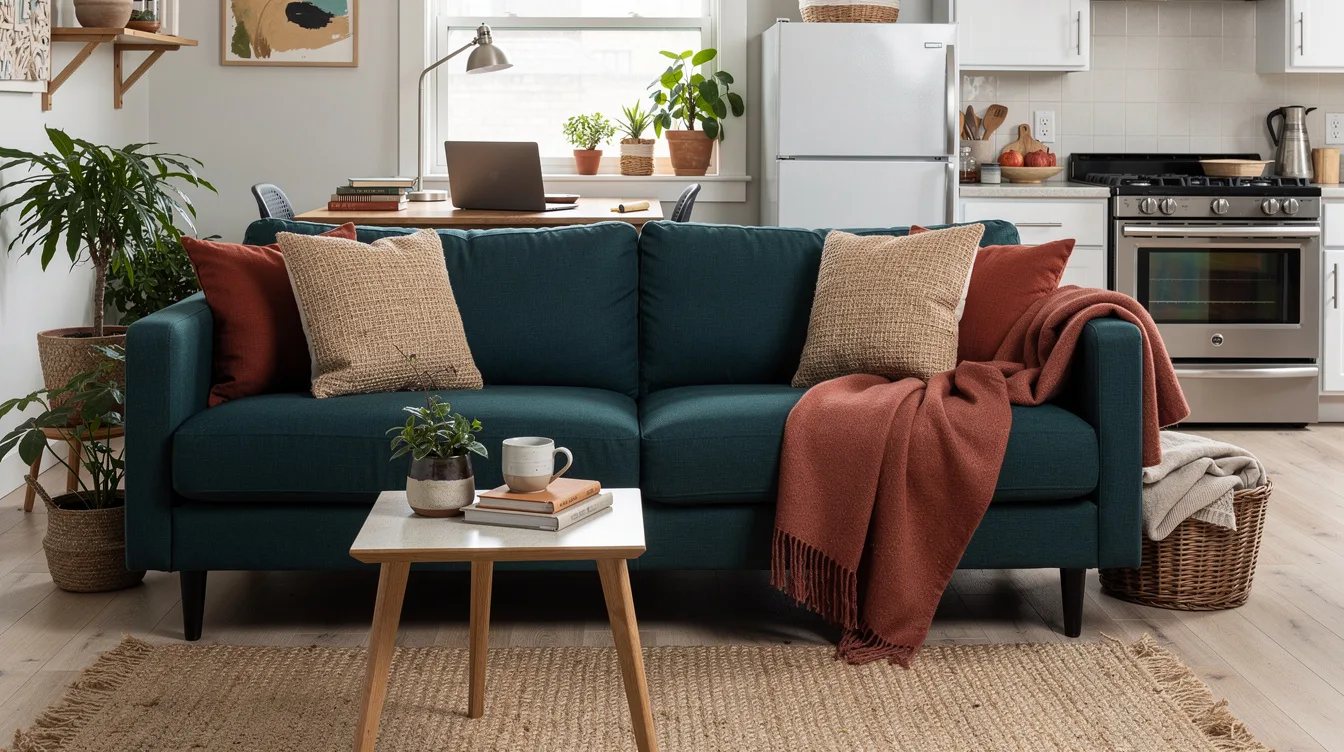
Choose surfaces that can change jobs without demanding a full furniture shuffle. A leather desk mat protects the countertop, a lidded basket collects chargers, and a small tray keeps keys and cooking items from spreading.
At the end of the workday, move the laptop into one storage spot and clear the dining surface before cooking. The routine takes less space than a partition and preserves the room’s flexibility.
Keep reading
- Small Living Room? These 13 West Elm Sofas Fit Under 80 Inches
- Hosting Christmas Dinner in a Studio? 12 IKEA Fixes Make Room
- Countertops Screaming for Help? 12 Small-Space Styling Fixes for $9.99
Start with the desk location and the path from the entrance to the window, then fit the sofa and folding table around that structure. Once those two decisions are right, storage and lighting can make the studio feel calm without taking away the room’s flexibility.