Small Kitchen Feeling Flat? 12 Color-Blocking Ideas Add a Custom Look
23 october 2026An 8-foot cabinet run can hold more personality than a row of white doors, but small kitchens punish random contrast. The strongest color-blocking schemes assign each shade a clear zone, such as olive lowers with a dusty-pink tile band or one blue pantry inside a warm-neutral run.
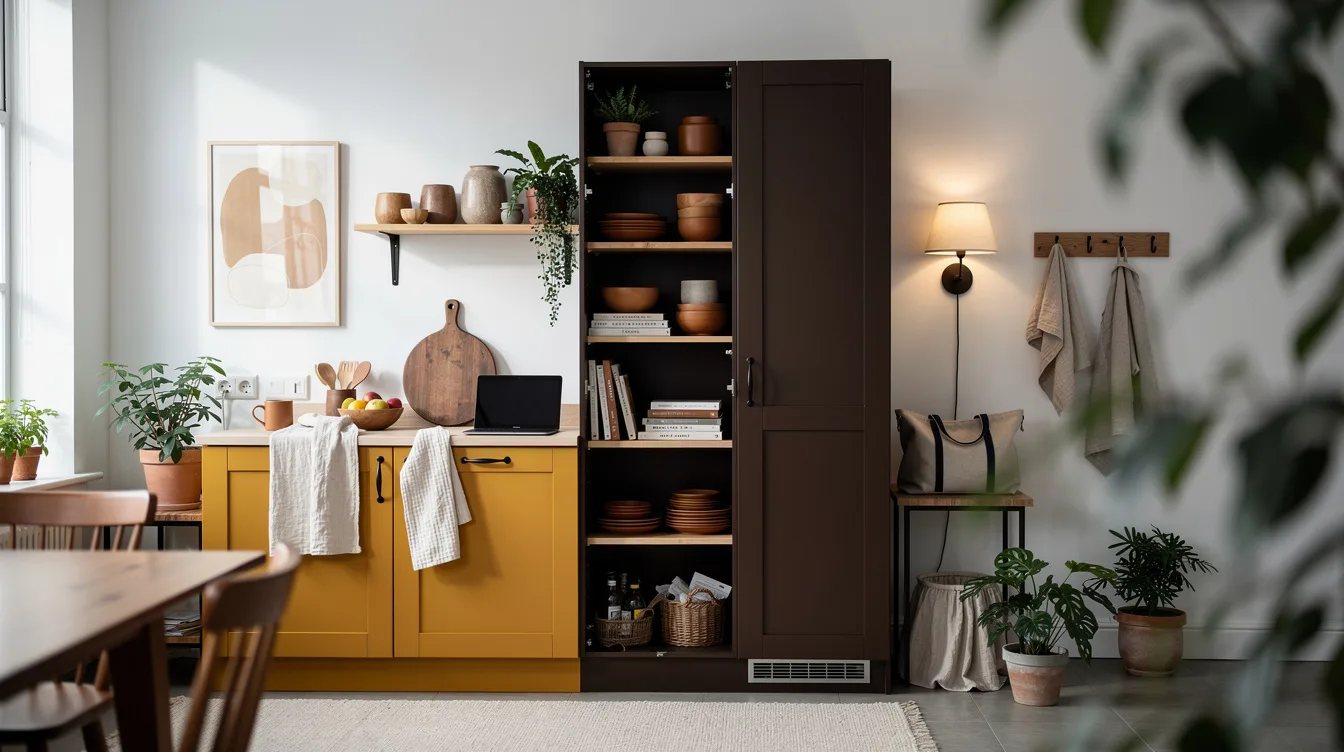
Designers disagree about two-tone cabinetry: some prefer one continuous cabinet color, while others use restrained blocks successfully. The difference is discipline, because every color needs a boundary, a material partner, and a reason to stop.
What you will find inside
- Paint the Lower Run Olive and Cap It With Pink Tile
- Pair Terracotta Bases With One Oak Upper Line
- Give a Blue Pantry Its Own Vertical Zone
- Frame the Neutral Run With a Green End Wall
- Make a Cobalt Island the Only Saturated Block
- Carry a Clay Band Through the Backsplash
- Stop a Yellow Wall at the Cabinet Line
- Set a Blush Appliance Niche Into Wood
- Anchor the Galley With a Dark Back Cabinet
- Match the Toe-Kick to the Lower Cabinets
- Use Open Shelves to Build an Oak Color Block
- Split Tall Storage From the Working Run
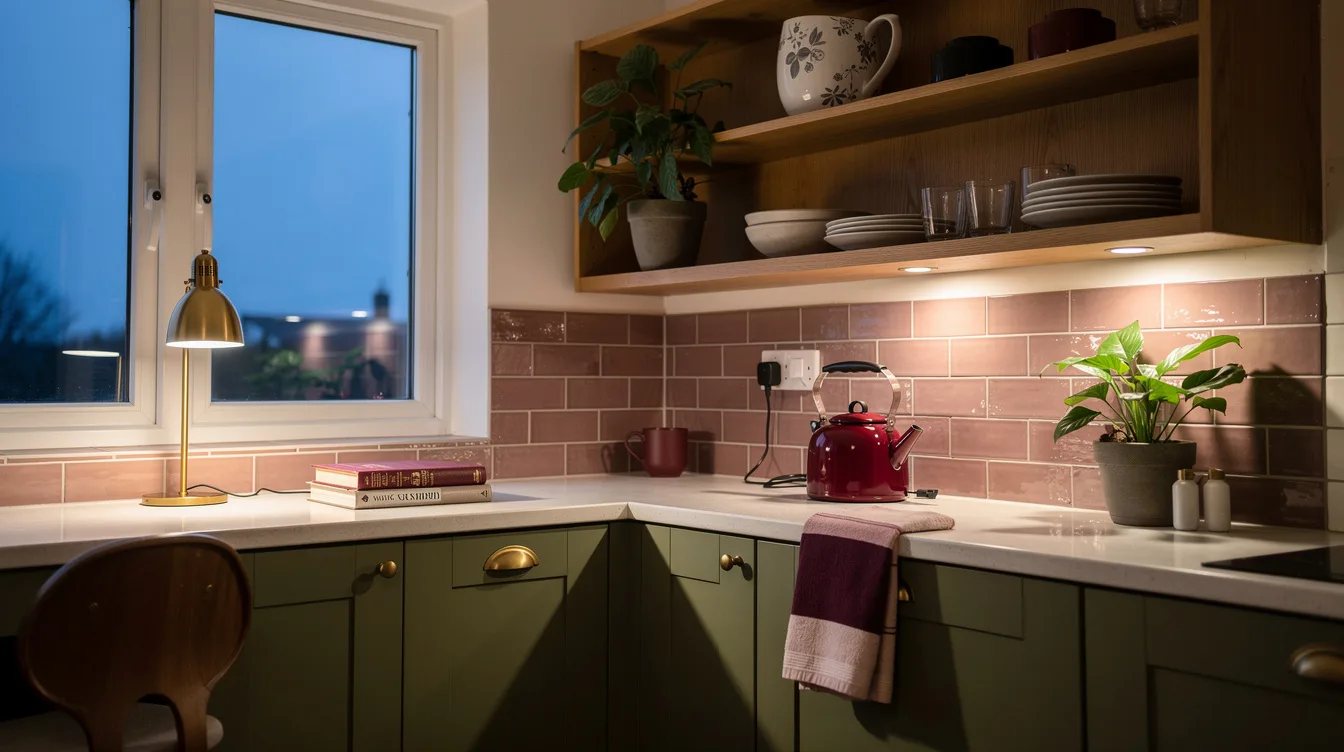
Paint the Lower Run Olive and Cap It With Pink Tile
Give every base cabinet the same olive paint, including the exposed end panels, then stop the color at the countertop. A single olive zone feels deliberate in a small kitchen, while scattered painted doors make the room look chopped up.
Above it, install one uninterrupted dusty-pink backsplash, ideally a glazed ceramic tile in a 3-by-8-inch format. For an 8-foot run with an 18-inch backsplash, order about 14 square feet to allow for cuts; a comparable U.S. Retail tile example runs about $9.95 per square foot, and a realistic 2026 planning allowance for repainting and tiling is about $450 to $950 before tax.
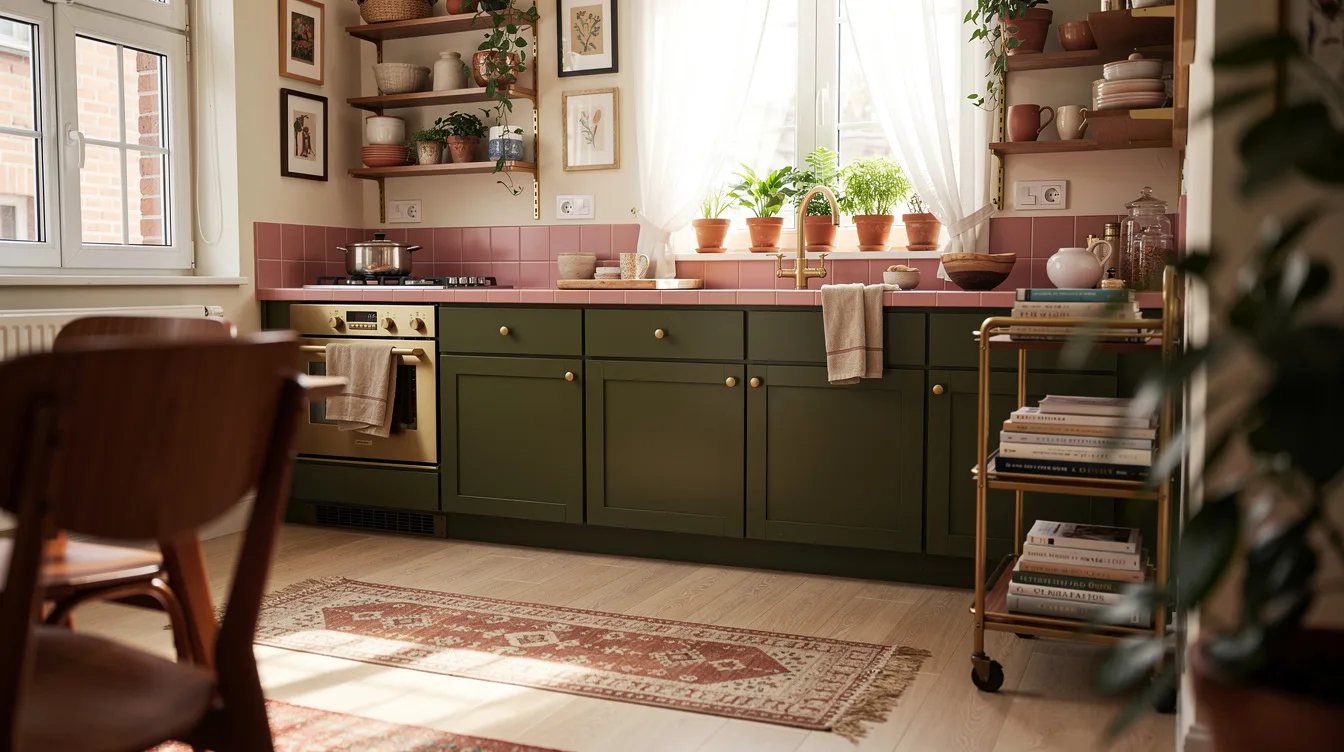
Pair Terracotta Bases With One Oak Upper Line
Use muted terracotta cabinetry on the base run and keep the upper cabinets in natural oak. The horizontal split works because each finish owns a complete architectural level instead of competing door by door.
If the existing uppers are usable, keep them and refresh only the bases with a cabinet enamel from Lowe's. Continue the oak through a shelf or an IKEA KARLBY oak veneer countertop, then choose a quiet sand backsplash so the warm colors have room to breathe.
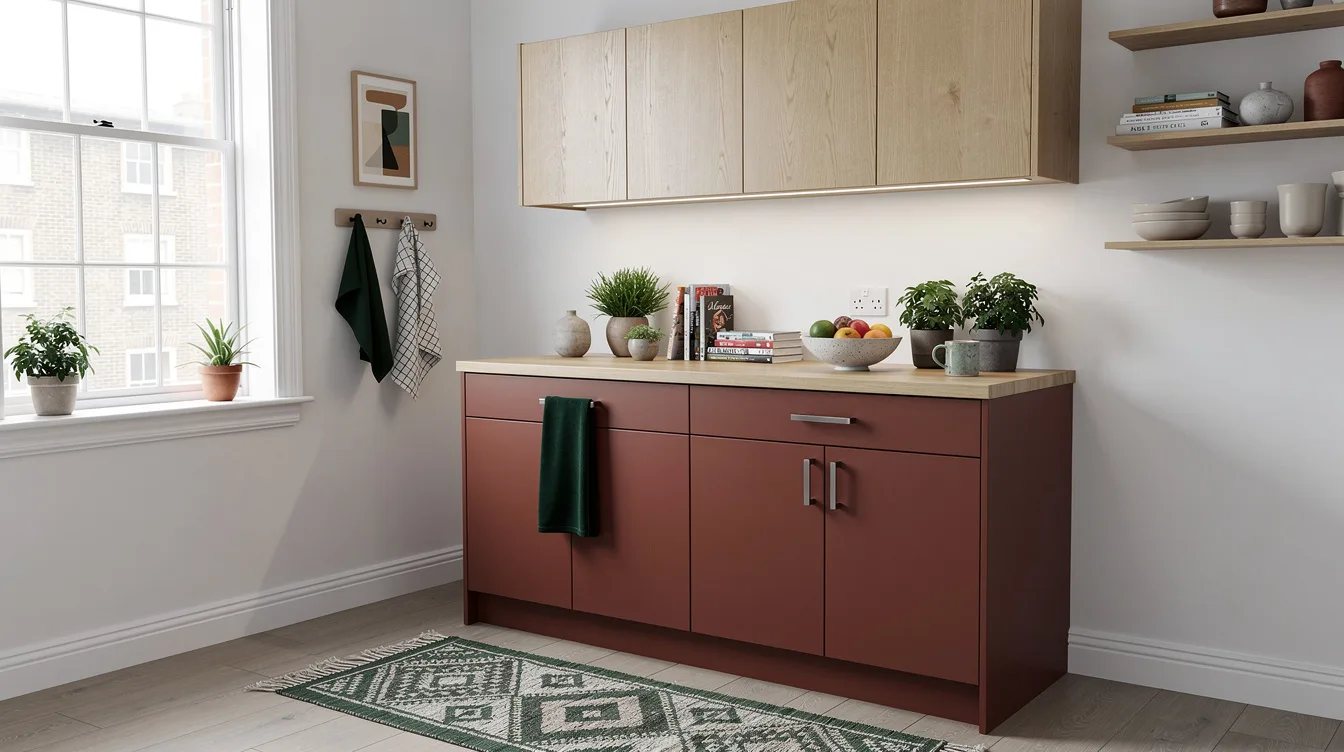
Give a Blue Pantry Its Own Vertical Zone
Install one tall blue pantry cabinet at the end of an otherwise warm-neutral run. A single saturated vertical block gives the eye a destination and uses less visual energy than alternating blue and beige doors.
An IKEA SEKTION pantry frame can define the zone, while the surrounding cabinets stay in a soft mushroom or putty finish. Keep the pantry color on its side panels and door, and repeat the blue once in a small framed print or ceramic bowl rather than adding a second cabinet block.
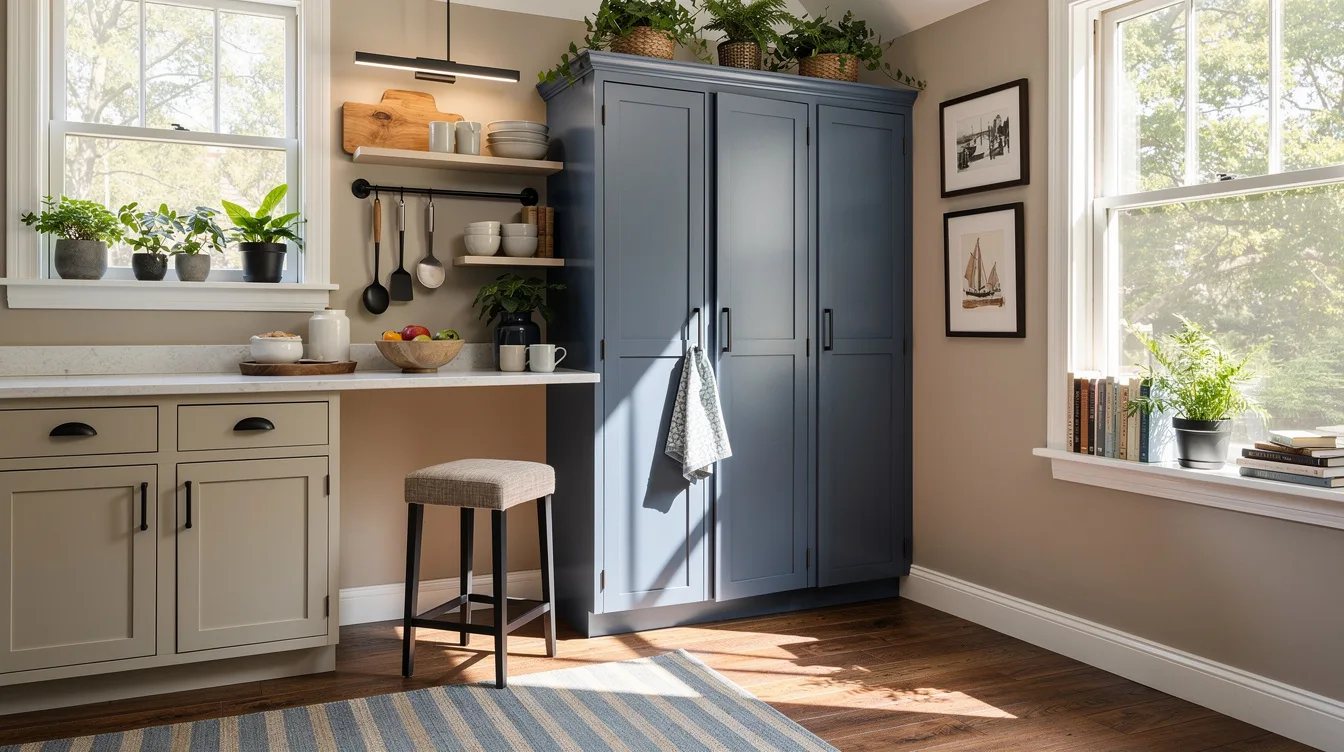
Frame the Neutral Run With a Green End Wall
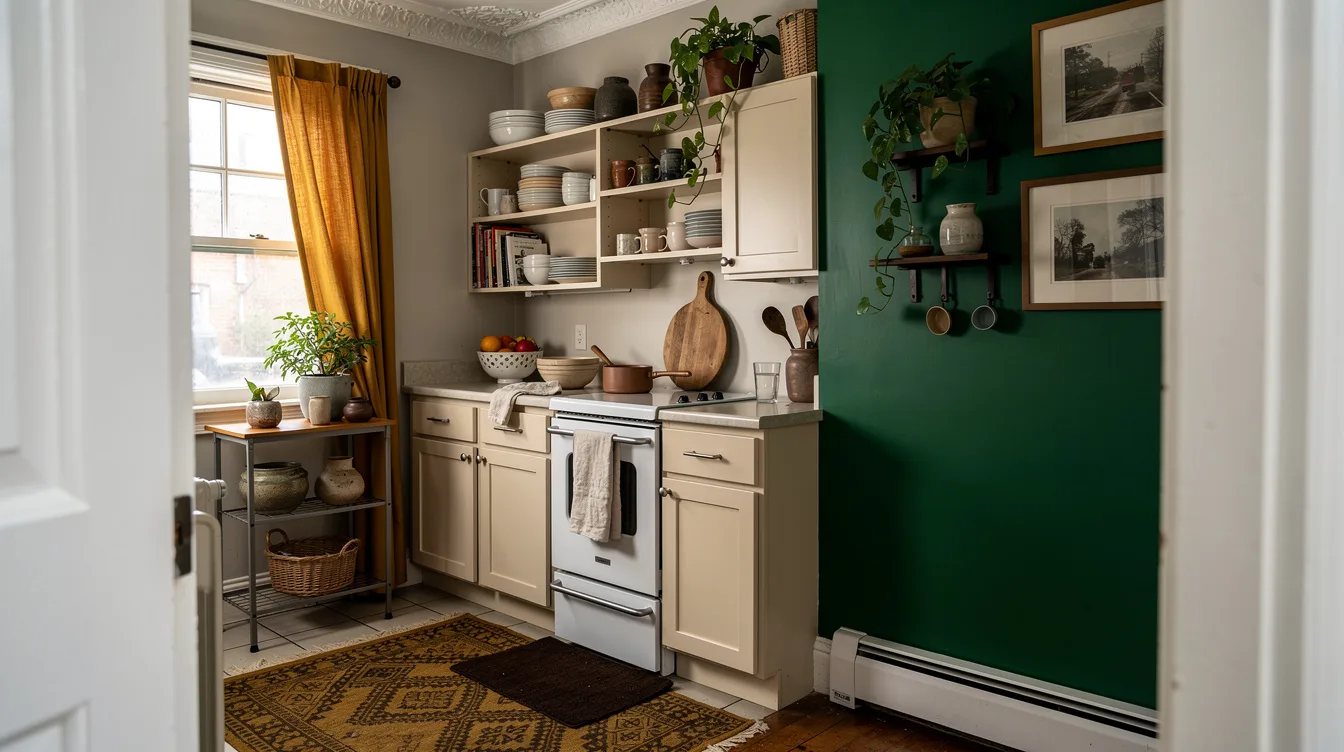
Paint the wall beside the refrigerator in deep green and let that color wrap slightly onto the adjacent end panel. This creates a strong edge for a short kitchen without making every cabinet feel heavy.
Use warm wood shelving inside the green zone, then keep the cabinet fronts in a pale clay or oatmeal color. A narrow wall section can carry more color than a full cabinet run, especially when the refrigerator, range, and sink already create visual breaks.
Make a Cobalt Island the Only Saturated Block
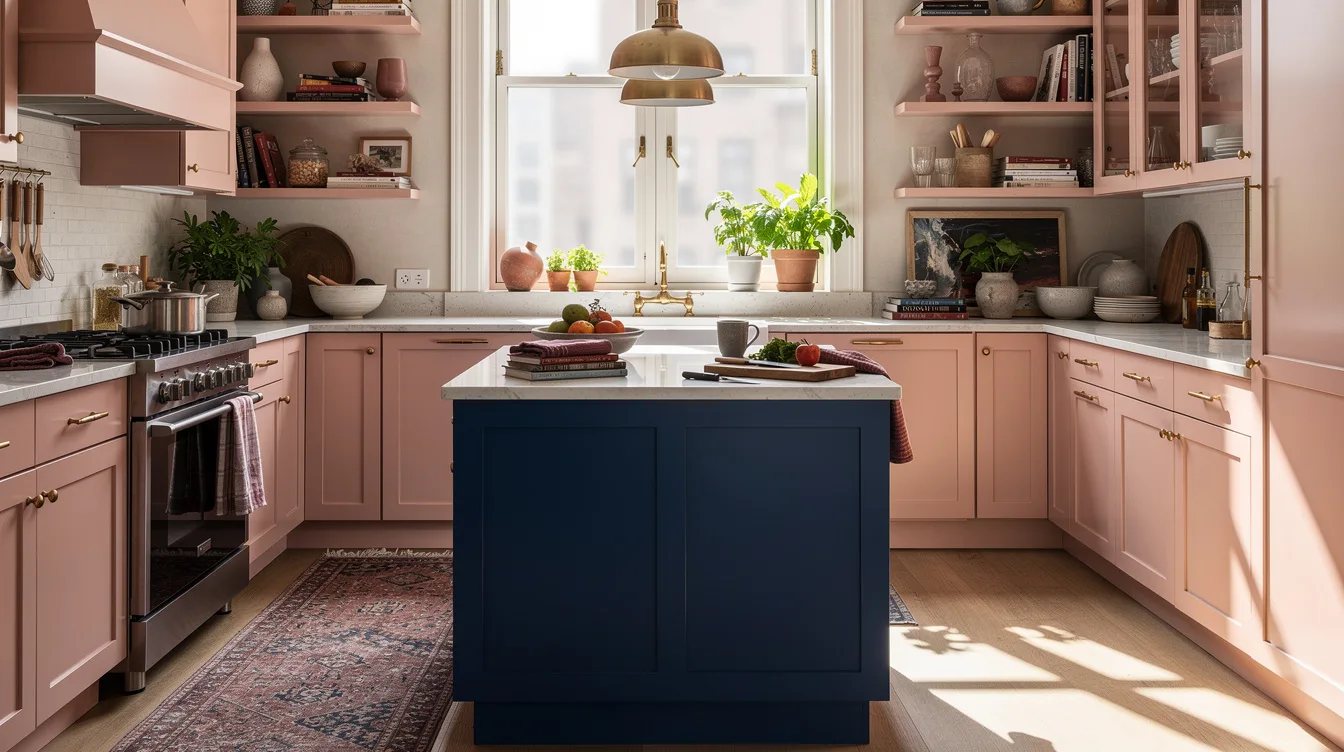
Choose a compact cobalt island as the one high-energy object in the room. The island can be an IKEA VADHOLMA-style work surface or a simple painted base with a butcher-block top, but its footprint should remain visually contained.
Keep the perimeter cabinets in a warm gray and repeat the island color only on the lower edge of one nearby shelf. In a narrow kitchen, leave roughly 36 inches of walking clearance where possible, and skip a bold patterned countertop because the blue already has a clear job.
Carry a Clay Band Through the Backsplash
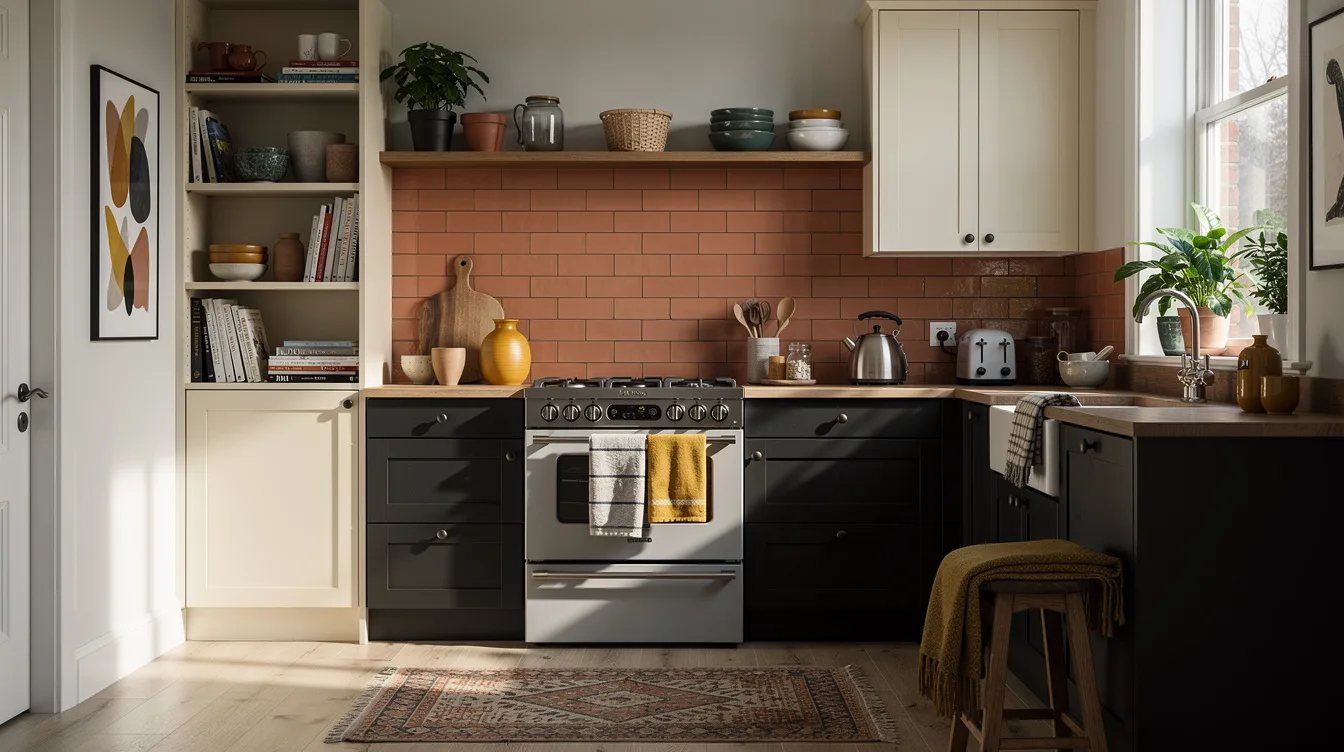
Paint the lower cabinets a soft neutral, then use a terracotta tile band from the countertop to the underside of the wall cabinets. The color becomes a horizontal architectural stripe rather than a collection of decorative accents.
Choose a matte or lightly glazed ceramic tile in a simple rectangular format and stop it cleanly at the cabinet edges. A band about 18 inches high suits a typical compact backsplash, but measure around outlets and open shelving before ordering tile or grout.
Stop a Yellow Wall at the Cabinet Line
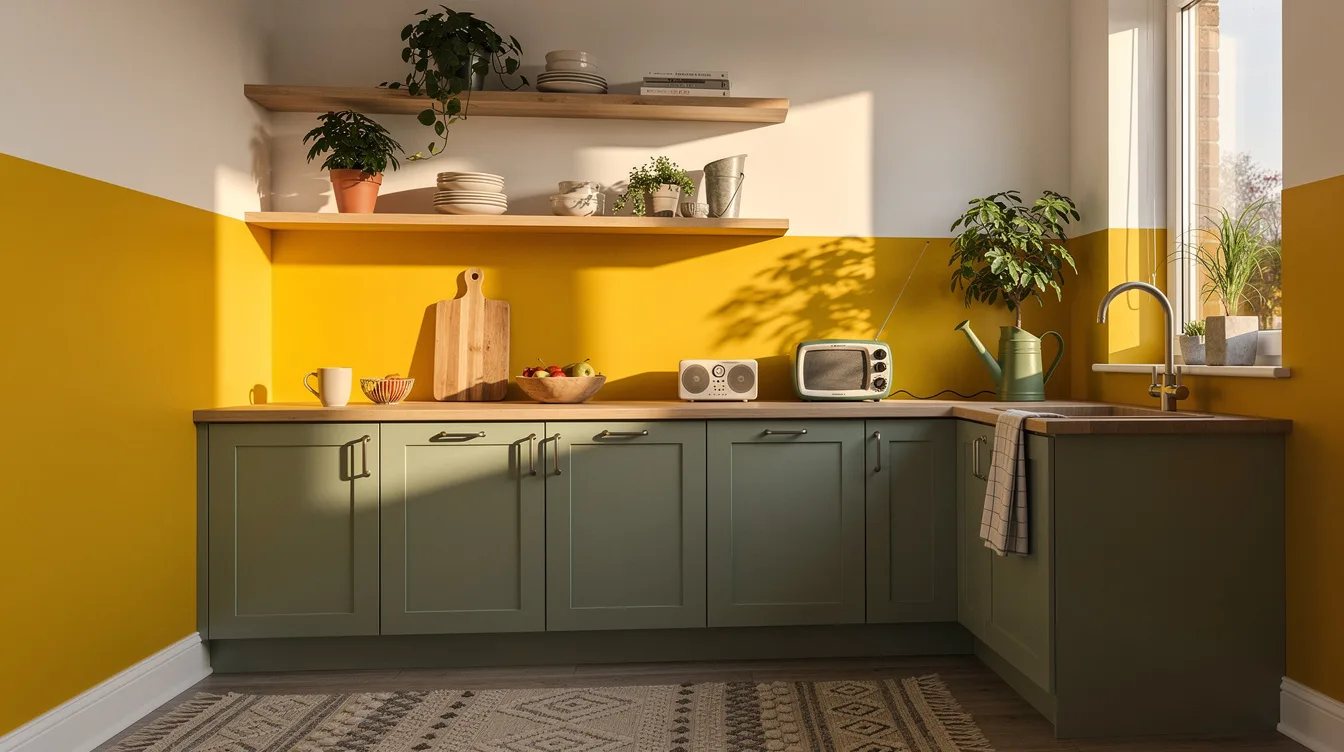
Use buttery yellow paint on the wall around a window, ending the color at the cabinet height. This approach adds daylight-friendly warmth without asking a small kitchen to carry yellow on every front.
Pair the wall with medium oak lowers and a pale stone-look countertop from Home Depot. Keep the window trim white or natural wood, then use brass hardware only if the room has enough daylight to keep the yellow from turning muddy.
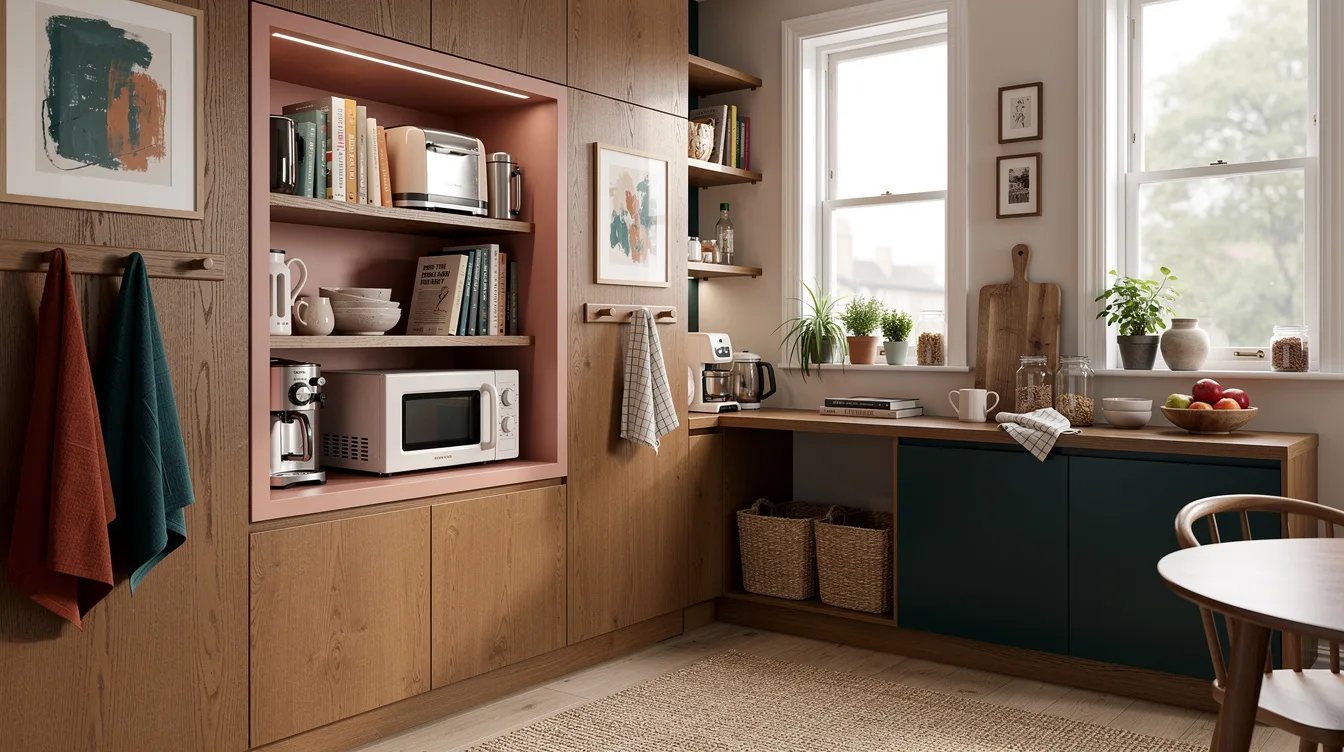
Set a Blush Appliance Niche Into Wood
Build a compact blush appliance niche around the coffee maker, toaster, or microwave, while the main cabinets stay in oak or a warm beige. The niche creates a second color block at eye level and gives everyday appliances a defined home.
Use a 24-inch-wide opening as a planning starting point for one appliance zone, then confirm the actual appliance dimensions and ventilation needs. An IKEA SEKTION wall cabinet can help establish the structure, but leave the niche back panel easy to wipe and avoid placing a hot appliance against painted wood.
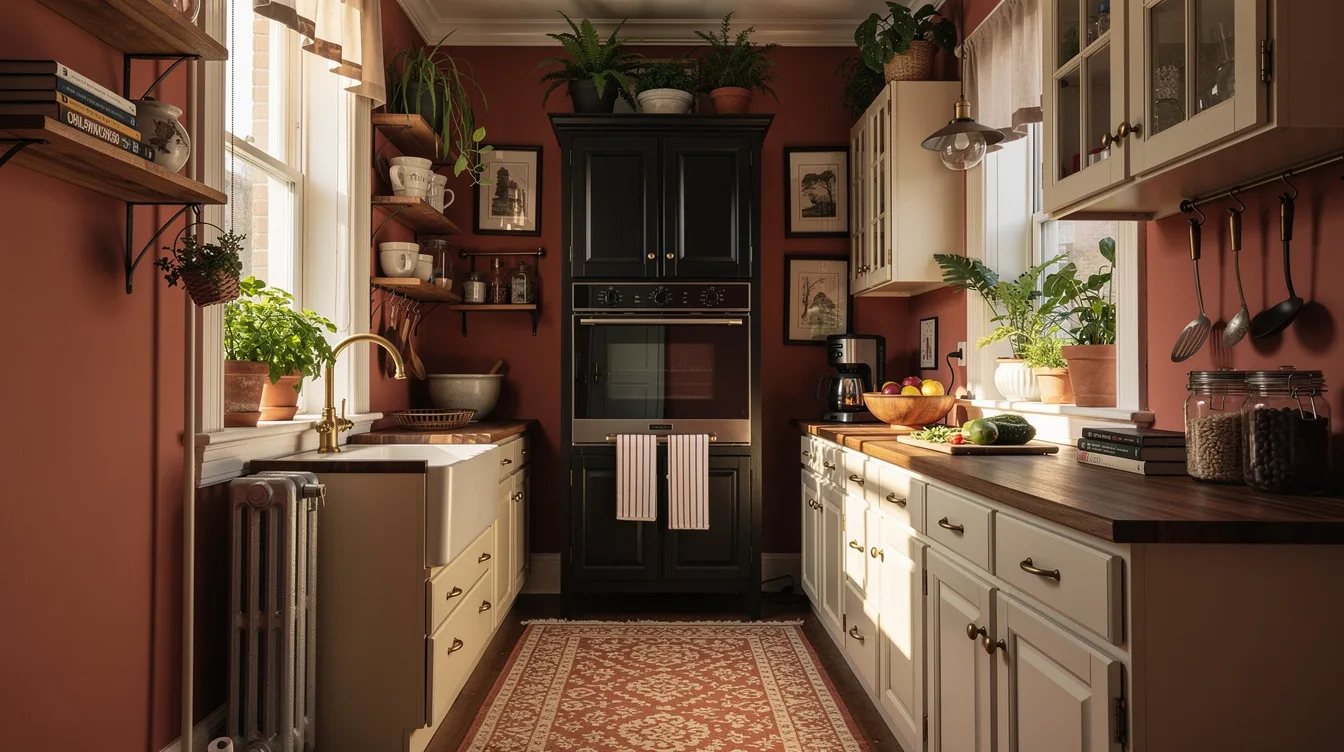
Anchor the Galley With a Dark Back Cabinet
Make the cabinets on one short end of the galley charcoal gray, then keep the longer run in a pale wood tone. The dark end acts like a visual anchor and prevents a narrow room from reading as one long corridor.
Use the darker color on a pantry, refrigerator surround, or full-height cabinet group rather than a random pair of doors. A satin cabinet finish from Lowe's is easier to live with than a high-gloss surface, which tends to show fingerprints and uneven walls.
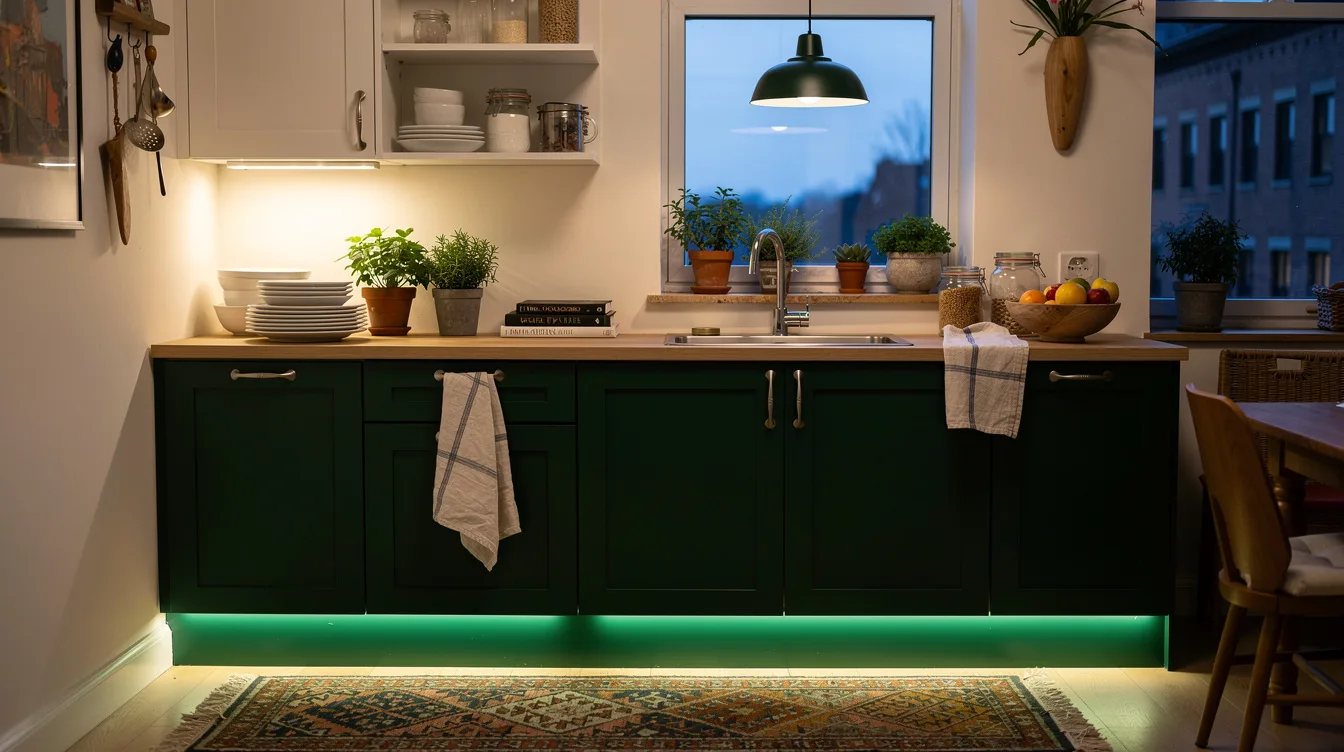
Match the Toe-Kick to the Lower Cabinets
Use a colored toe-kick to extend the lower cabinet block all the way to the floor. This small move makes the base run feel more substantial and keeps the shadow line from becoming a separate visual stripe.
For olive, rust, or navy cabinets, match the toe-kick closely and keep the upper area quiet with oak shelves or pale walls. The color should stop at the end panel, not continue around every wall, because a small kitchen needs a visible finish line.
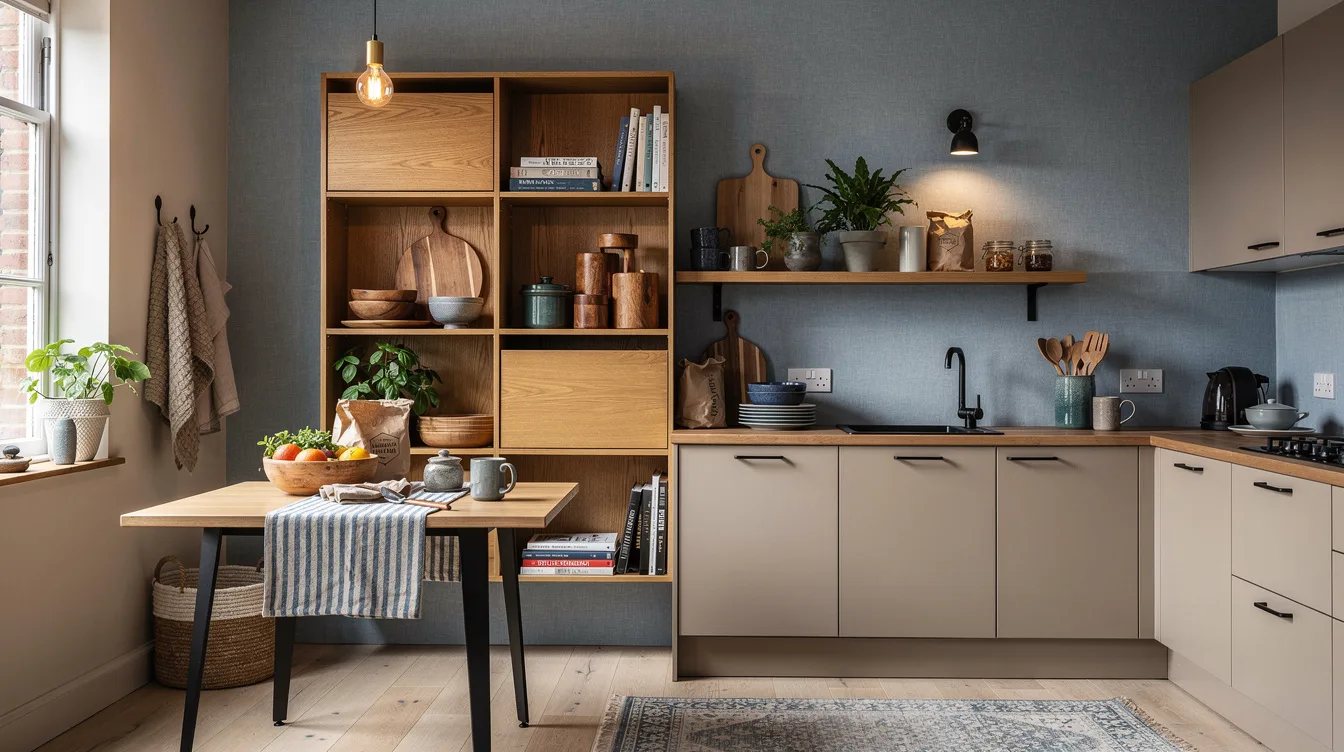
Use Open Shelves to Build an Oak Color Block
Replace one short upper cabinet section with two oak shelves and a painted back panel. The shelves create a warm material block while the surrounding painted cabinets can remain one calm color.
Keep the shelf lengths aligned with the lower cabinet below so the composition reads as a planned bay. IKEA LACK shelves can provide a budget-friendly starting point, but use hardware rated for the actual load if the shelves will hold dishes, glassware, or cookbooks.
Split Tall Storage From the Working Run
Give the tall storage wall a separate rust-colored finish and keep the sink and range run in a soft cream. This vertical division is especially useful in a small kitchen because it distinguishes storage from food preparation.
Carry the rust across the refrigerator panel, pantry door, and any adjacent filler panels so the block feels complete. Keep the countertop and backsplash consistent through the working zone, then repeat the rust in one runner or utensil crock instead of adding more painted doors.
Keep reading
- Small Kitchen Feeling Like a Black Hole? 14 simplehuman Cans and Caddies
- 12 Designer-Approved Color-Blocking Ideas That Zone a Studio
- 12 Target Color Palette Ideas That Make Small Rooms Feel Larger
Start by marking the room into horizontal, vertical, and built-in zones with painter's tape. Choose one block to fund first, then keep every other surface quiet until that decision has earned its place.