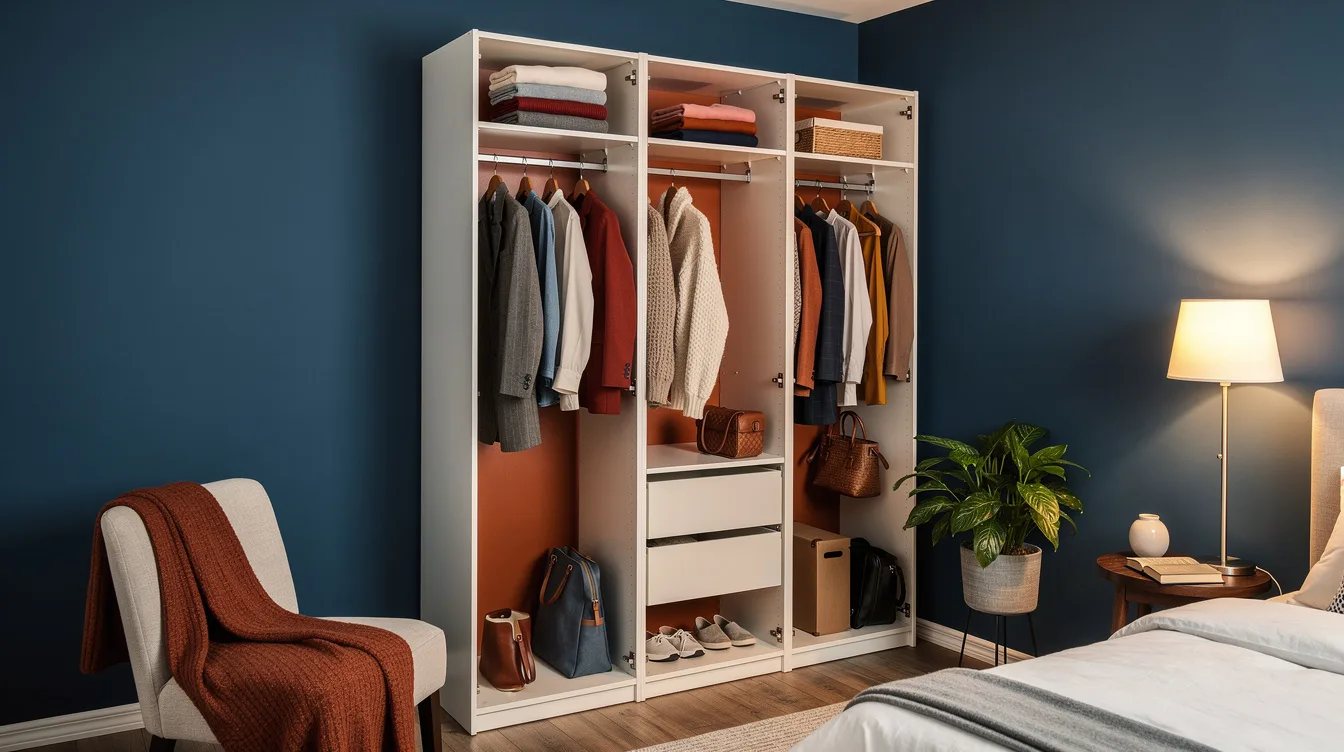
Standard Builder Closet Too Tight? 14 IKEA PAX Configurations That Fit
28 september 2026Our most successful IKEA PAX install went into a builder closet with about 24 inches of usable depth and a ceiling just under 8 feet. The system fit, but only after we treated it as an anchored organizer inside a reach-in closet instead of a ready-made wall-to-wall cabinet.
That distinction changes the layout, the door decision, and the amount of trim required. These are the configurations we would use again, based on the opening you actually have.
What you will find inside
- Measure the Finished Opening First
- Fit a 22 7/8-Inch Hanging Bay
- Build a Narrow 19 5/8-Inch Section
- Use a 29 1/2-Inch Single Bay
- Pair Two Bays in a 60-Inch Opening
- Combine Bays Across a 72-Inch Wall
- Run Three Bays Along 100 Inches
- Fill a 120-Inch Run With Wide Bays
- Choose 79 1/4 Inches Under an 8-Foot Ceiling
- Reserve 93 1/8 Inches for Tall Rooms
- Switch to 13 3/4-Inch Storage
- Leave the Front Open for Tight Doors
- Anchor the Frames Before Trimming
- Finish the Run With Scribed Fillers
Measure the Finished Opening First
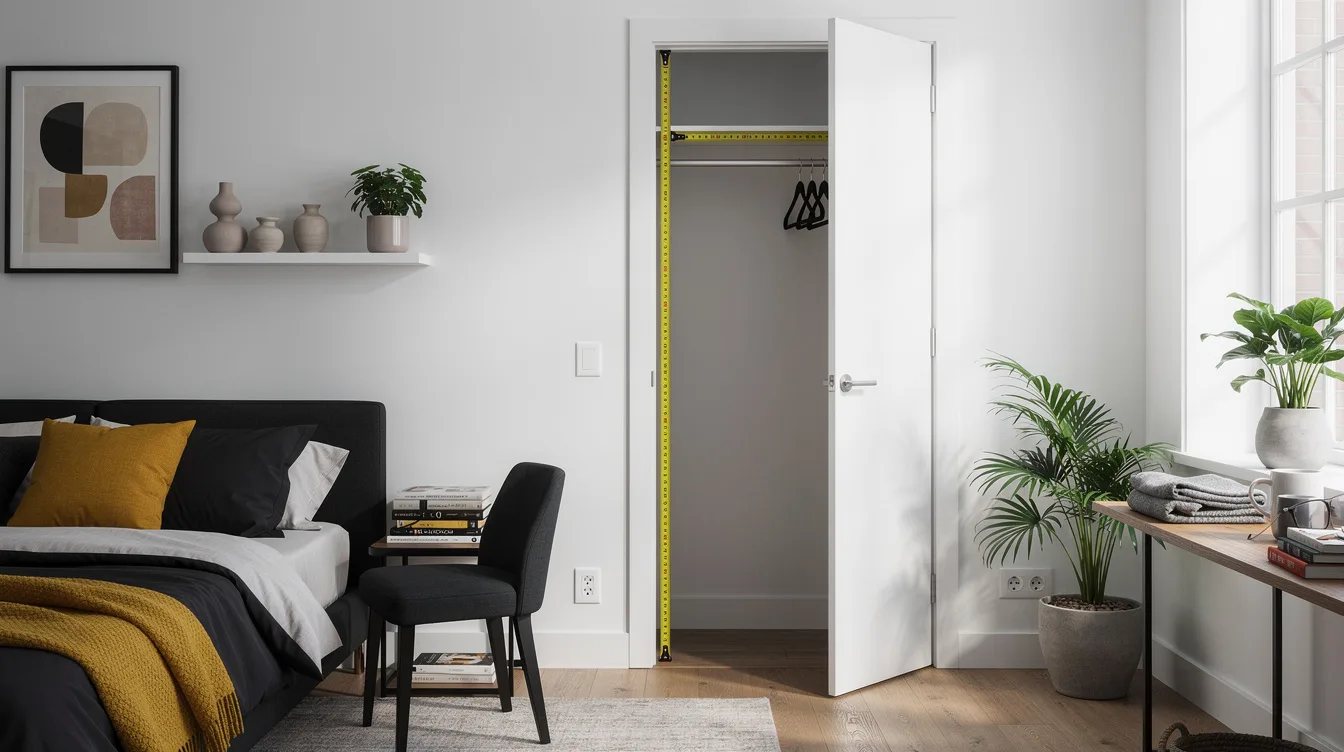
We started with the inside finished dimensions, measuring from drywall to drywall and floor to ceiling. A real-estate listing or rough-framing measurement tells you almost nothing about whether a IKEA PAX frame will clear trim, baseboards, a door track, or an uneven wall.
Our working rule is simple: write down the narrowest width, shortest height, and shallowest depth. That small discipline prevents an expensive configuration from becoming a pile of parts that cannot sit squarely inside the opening.
Fit a 22 7/8-Inch Hanging Bay
For normal hangers, we used the standard 22 7/8-inch-deep PAX frame, which needs roughly 24 inches of usable closet depth. This is the practical full-depth configuration for shirts, jackets, dresses, and everyday storage.
In a 24- to 26-inch-deep reach-in, keep the front open if possible. The frame may fit, but doors, trim, and the closet opening leave almost no tolerance.
Build a Narrow 19 5/8-Inch Section
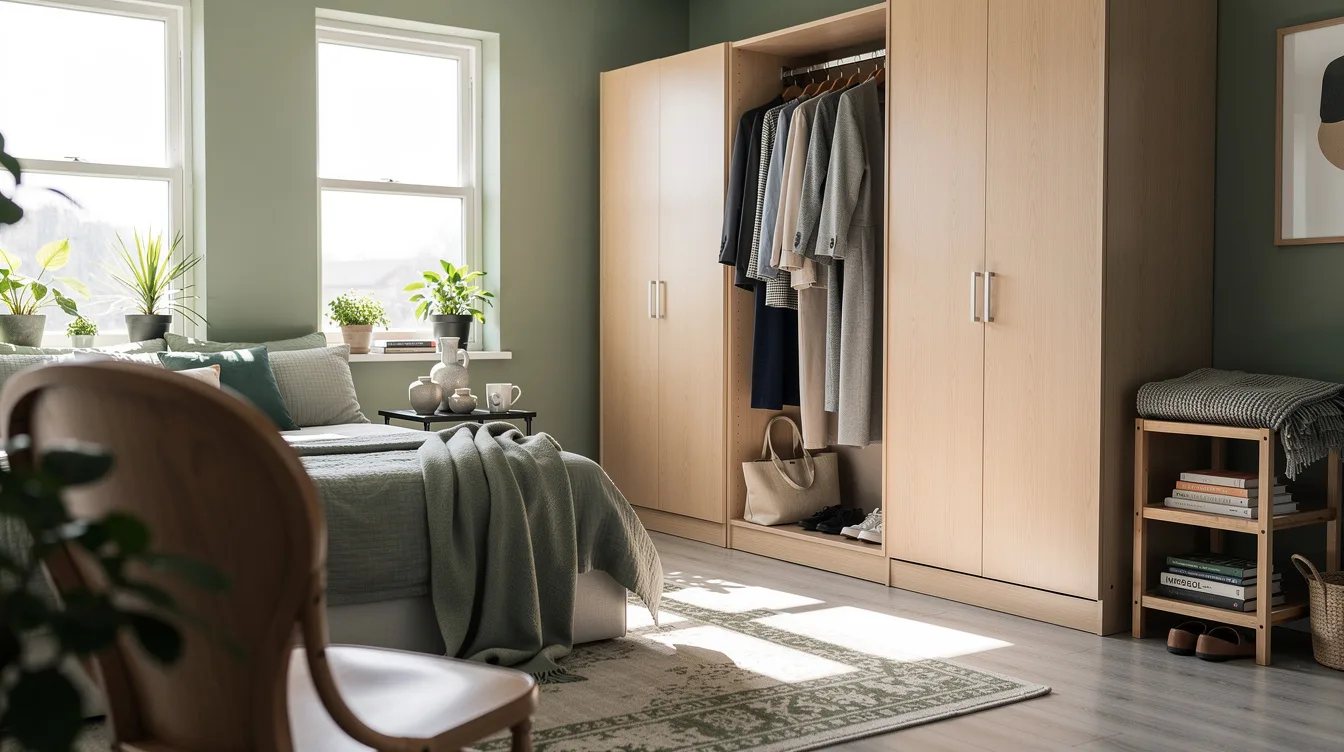
A 19 5/8-inch-wide PAX frame works well as a narrow hanging section, shelf module, or filler-sized storage bay. It is especially useful when the opening is around 20 to 24 inches wide and a wider unit would force the layout into the door casing.
We would use this size for one compact clothing zone or folded items beside a larger bay. It makes a tight closet feel intentional instead of leaving an awkward strip of unused wall.
Use a 29 1/2-Inch Single Bay
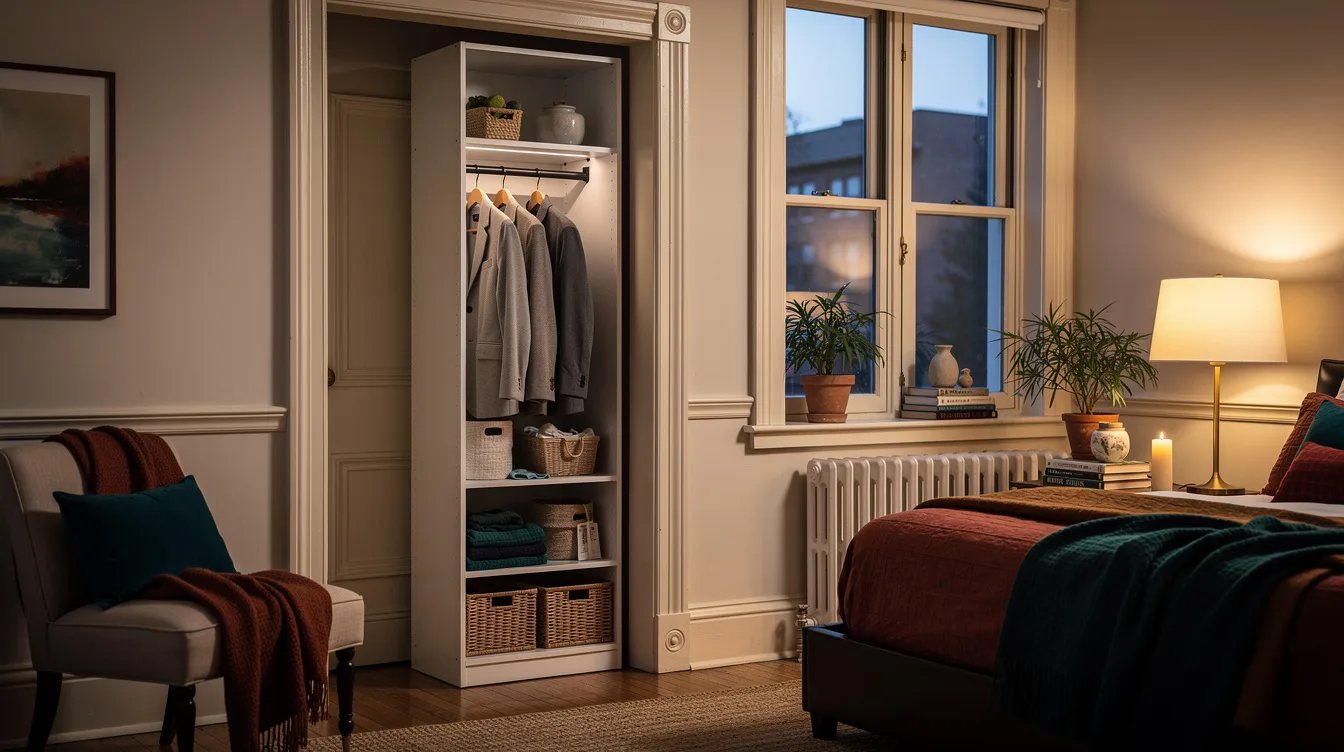
The 29 1/2-inch-wide PAX frame is the most flexible single-bay choice for a builder closet. It gives one person a useful hanging section without demanding a wide opening or a complicated filler plan.
For a compact primary closet, pair it with KOMPLEMENT shelves or drawers according to the clothing mix. We prefer this configuration when the closet is narrow enough that every extra inch affects the doorway.
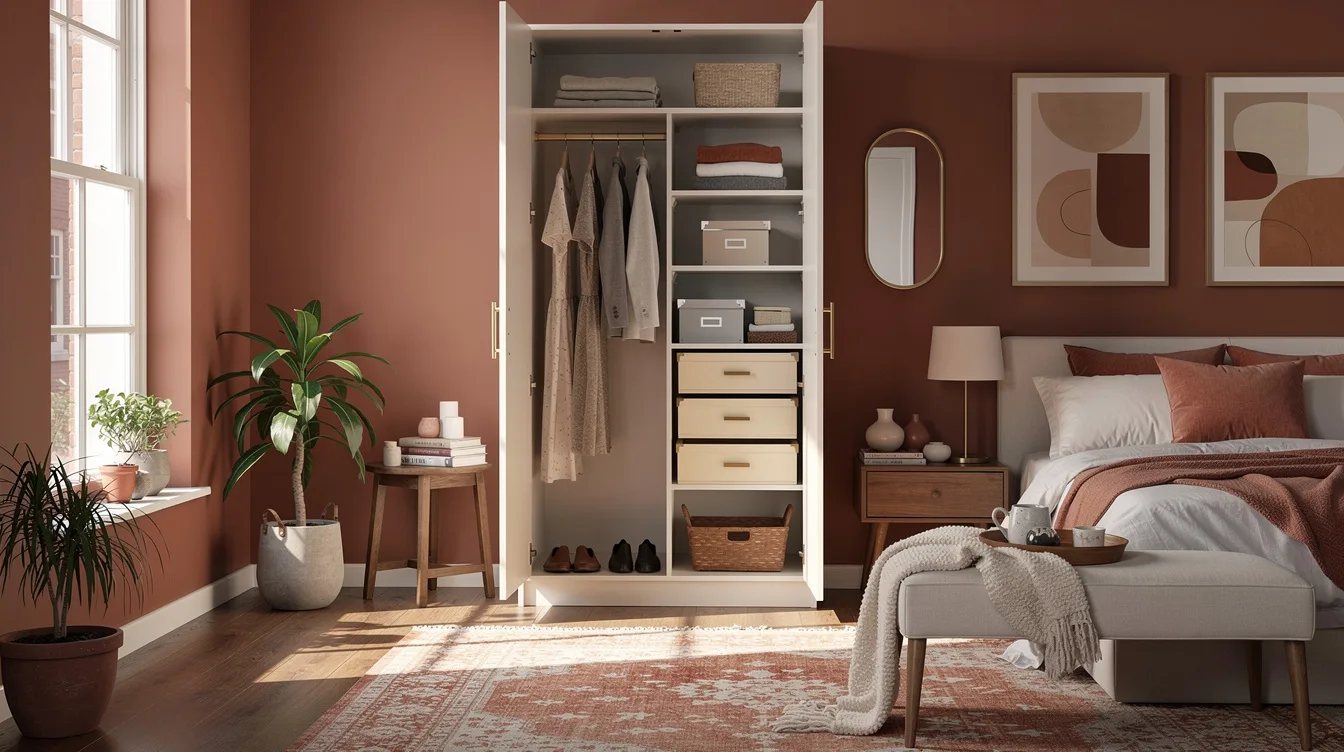
Pair Two Bays in a 60-Inch Opening
A 60-inch opening is almost made for two 29 1/2-inch-wide PAX frames, creating a run that is about 59 inches before fillers or side trim. The result gives each side a defined bay while preserving a clean center line.
Use one frame for hanging clothes and the other for drawers, shelves, or a second hanging zone. This is one of the few layouts that feels close to custom without requiring a wide wall or elaborate carpentry.
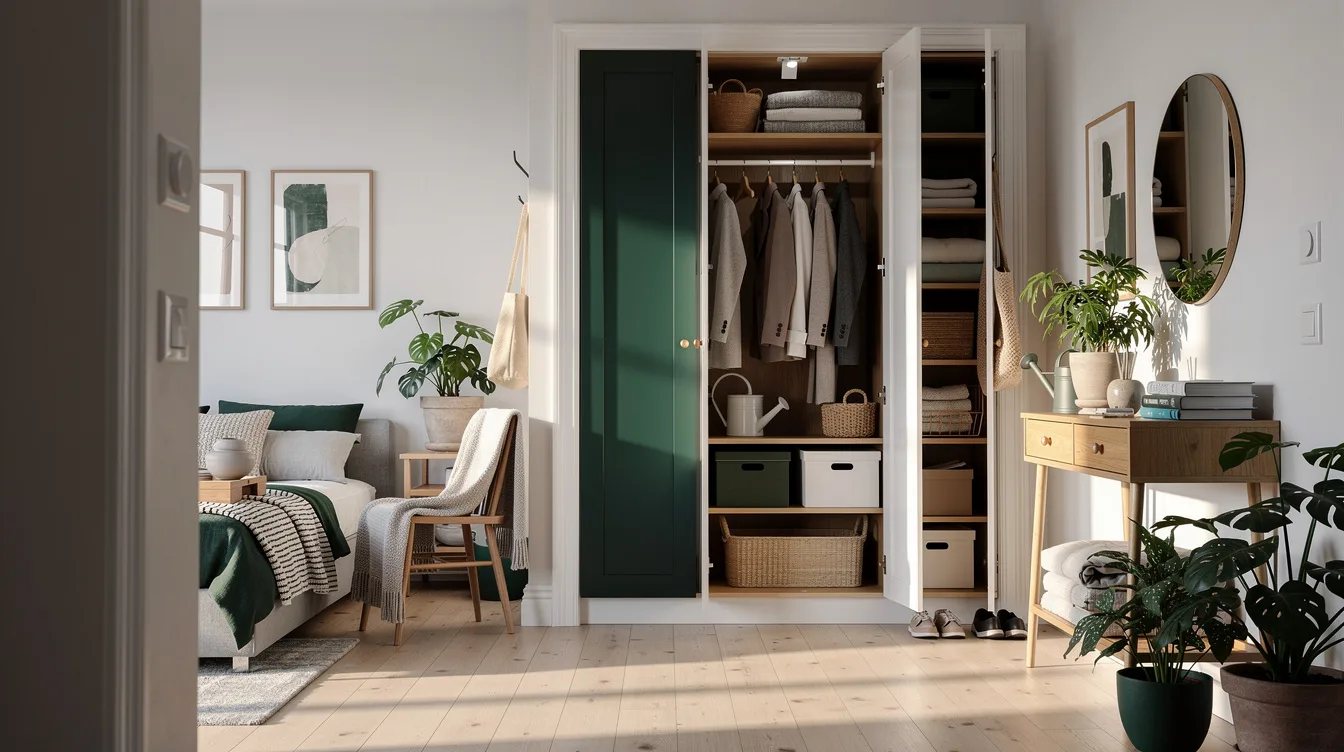
Combine Bays Across a 72-Inch Wall
For an opening around 72 inches wide, combine a 29 1/2-inch bay with a 39 3/8-inch PAX frame. The total run is about 68 7/8 inches, leaving room for fillers and small variations in the finished opening.
The wider section handles long hanging clothes or a drawer-and-shelf arrangement, while the smaller section keeps daily pieces easy to reach. Add trim only after both frames are anchored and aligned.
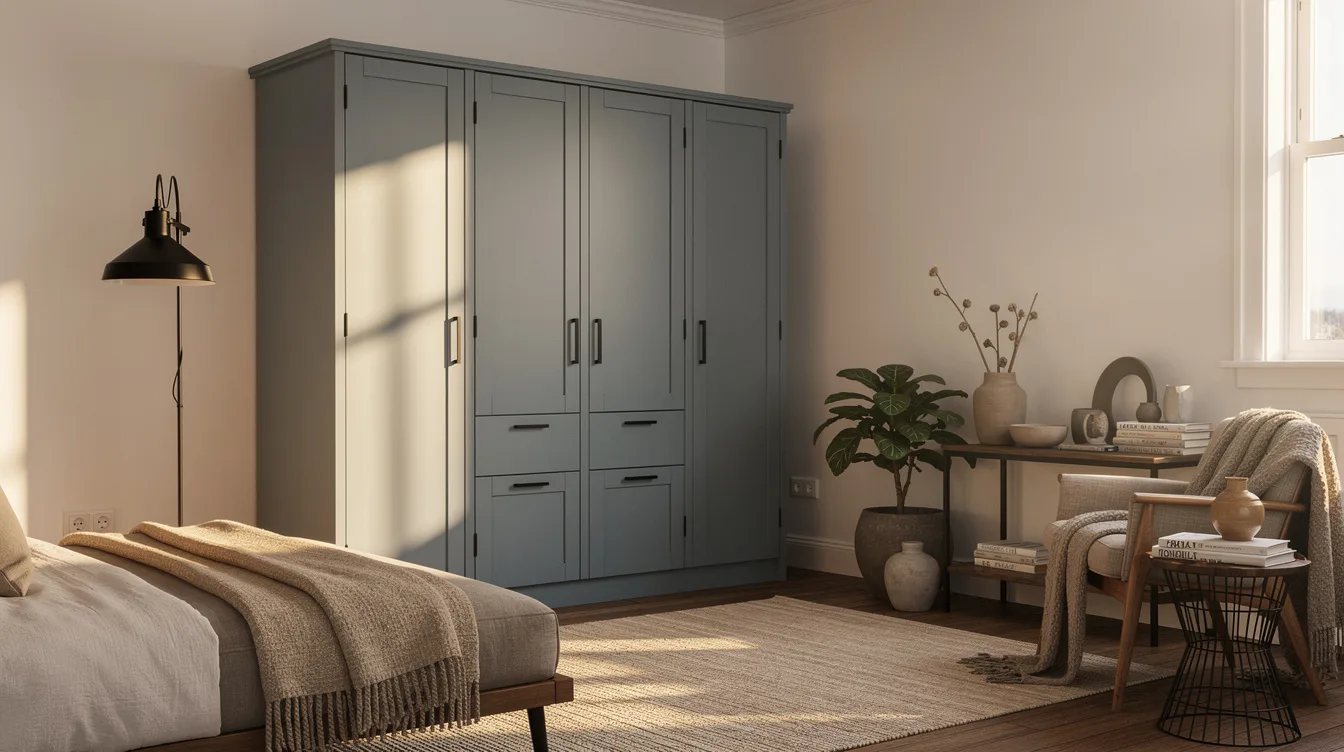
Run Three Bays Along 100 Inches
An opening around 96 to 100 inches can take two 29 1/2-inch bays plus one 39 3/8-inch PAX frame. The combined width is about 98 3/8 inches, so this configuration uses the available wall efficiently while still allowing modest side fillers.
We would place the wide bay in the center when the closet is visually prominent. That arrangement gives the run a stable middle and makes the two narrower sections useful for separate clothing categories.
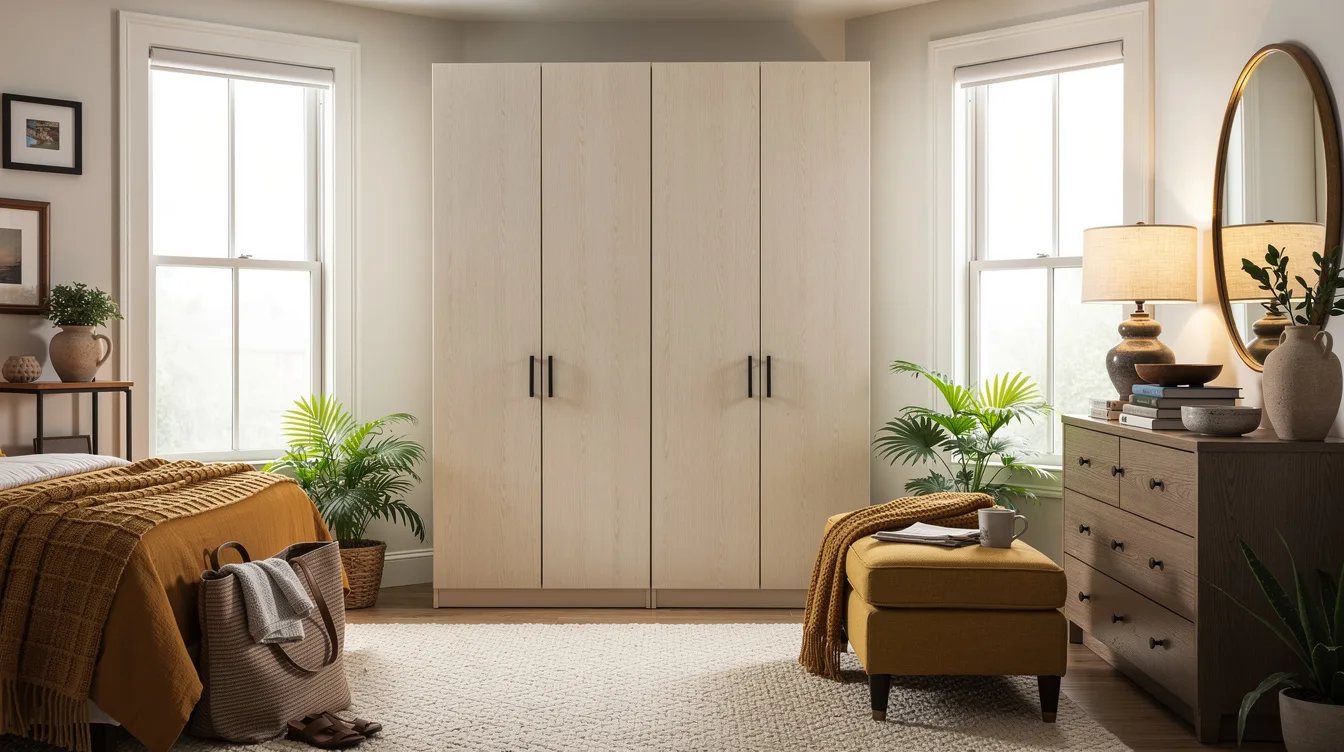
Fill a 120-Inch Run With Wide Bays
Three 39 3/8-inch-wide PAX frames total about 118 1/8 inches, making them a strong match for a 120-inch opening. This is the best layout for a broad reach-in that needs substantial hanging space rather than a collection of small compartments.
Divide the interiors by use: one bay for shorter hanging clothes, one for longer pieces, and one for folded storage. The exact interior mix should follow the wardrobe, because unused drawers quickly become expensive clutter.
Choose 79 1/4 Inches Under an 8-Foot Ceiling
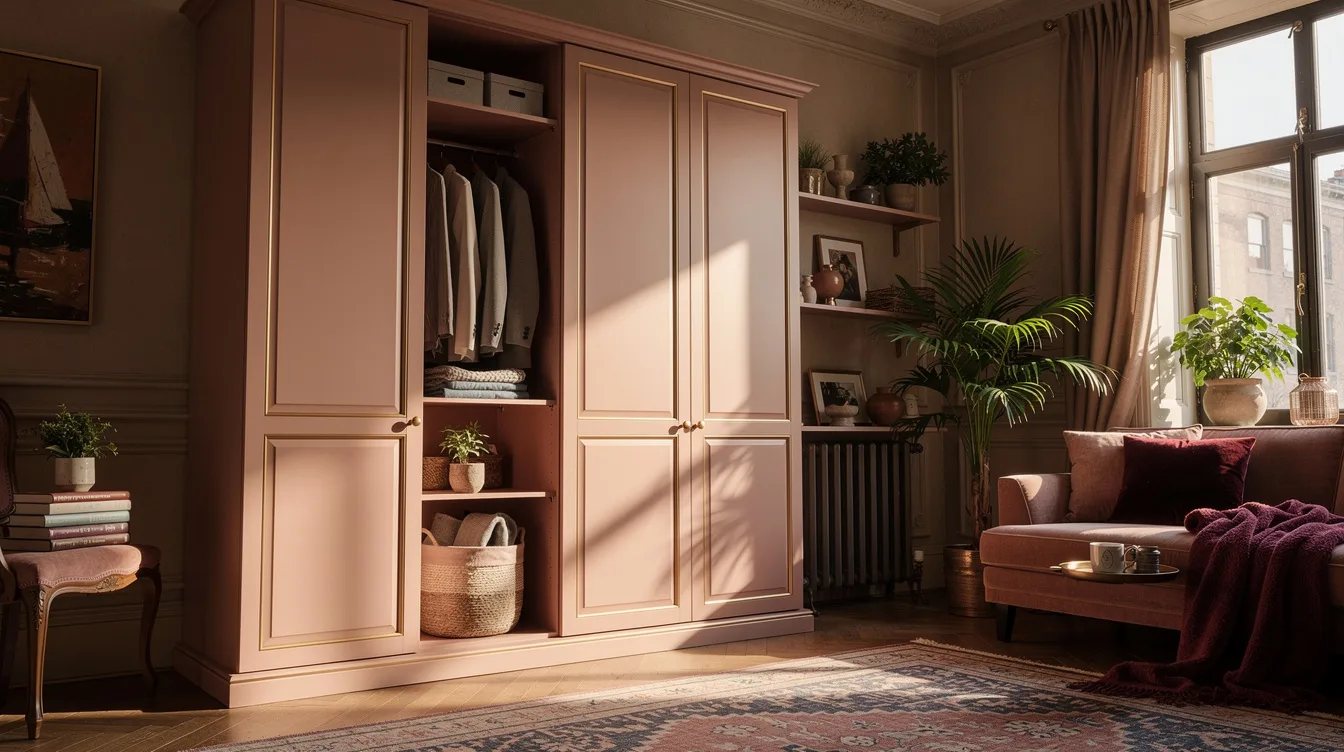
Under a typical 8-foot ceiling, we favor the 79 1/4-inch-tall PAX frame. It is usually much easier to assemble inside the closet and leaves room for scribing, crown molding, uneven ceilings, and a top trim detail.
A shorter frame can look finished once the gap is handled with a painted filler or simple trim. Trying to force a taller unit into a tight room often creates a harder installation with less tolerance for a crooked ceiling.
Reserve 93 1/8 Inches for Tall Rooms
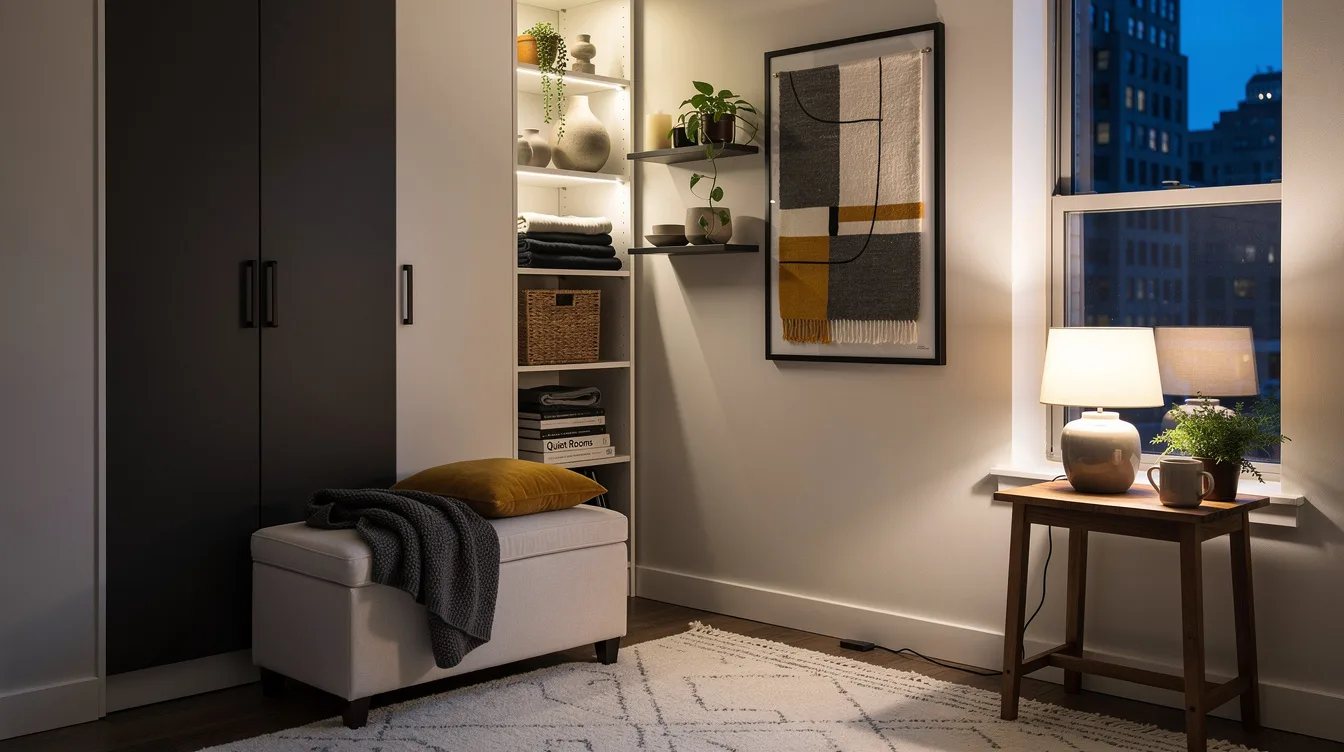
The 93 1/8-inch-tall PAX frame can create a more built-in appearance in a room with a 9-foot ceiling. It still requires a diagonal and vertical assembly check, because finished ceiling height alone does not prove that the frame can be built upright in place.
We would choose this height only after checking the door opening, ceiling obstructions, and assembly angle. A tall frame that cannot be safely raised inside the closet is the wrong configuration, regardless of how polished it looks on paper.
Switch to 13 3/4-Inch Storage
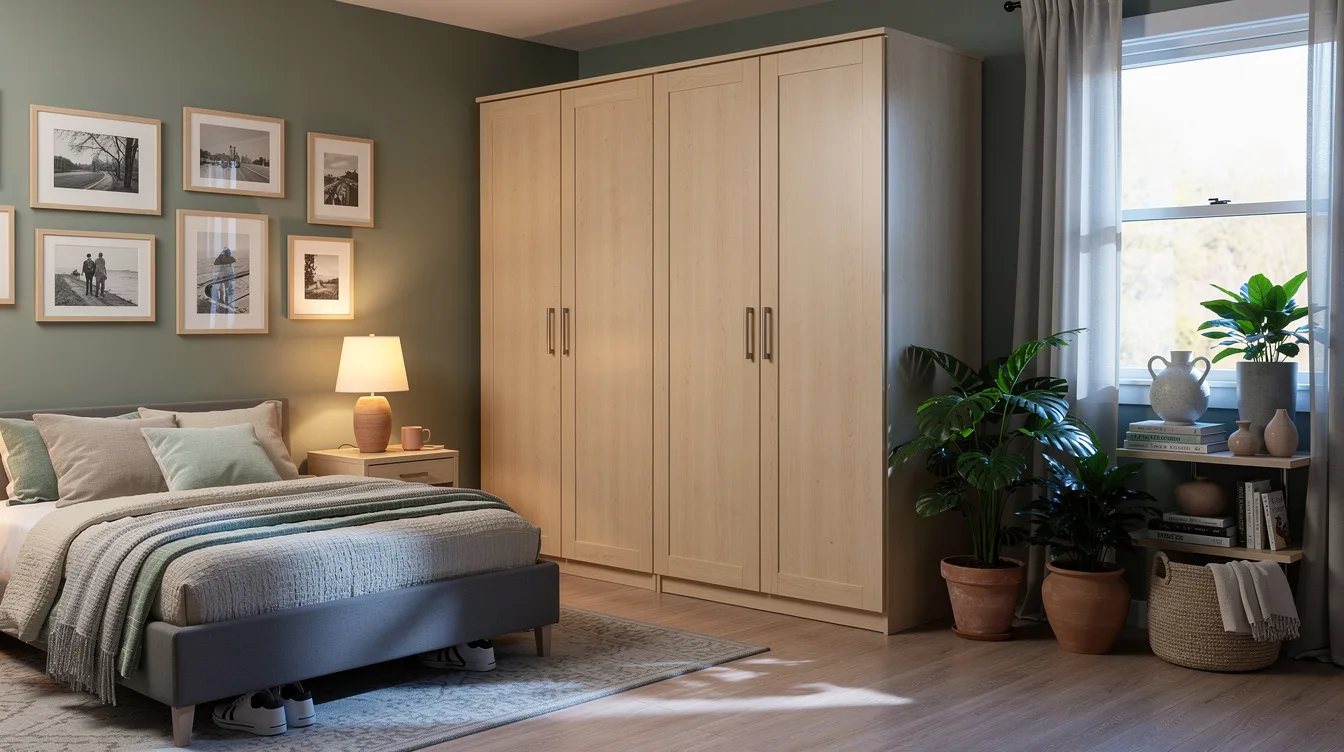
When the finished closet depth is under 24 inches, the 13 3/4-inch-deep PAX frame is the safer choice for shoes, folded clothes, linens, and accessories. It is too shallow for normal front-to-back hanging, so do not treat it as a smaller version of the full-depth bay.
In a shallow builder closet, combine this frame with the existing rod or use it along the back wall where shelves remain accessible. The layout will hold less clothing, but it will work with the room instead of blocking the opening.
Leave the Front Open for Tight Doors
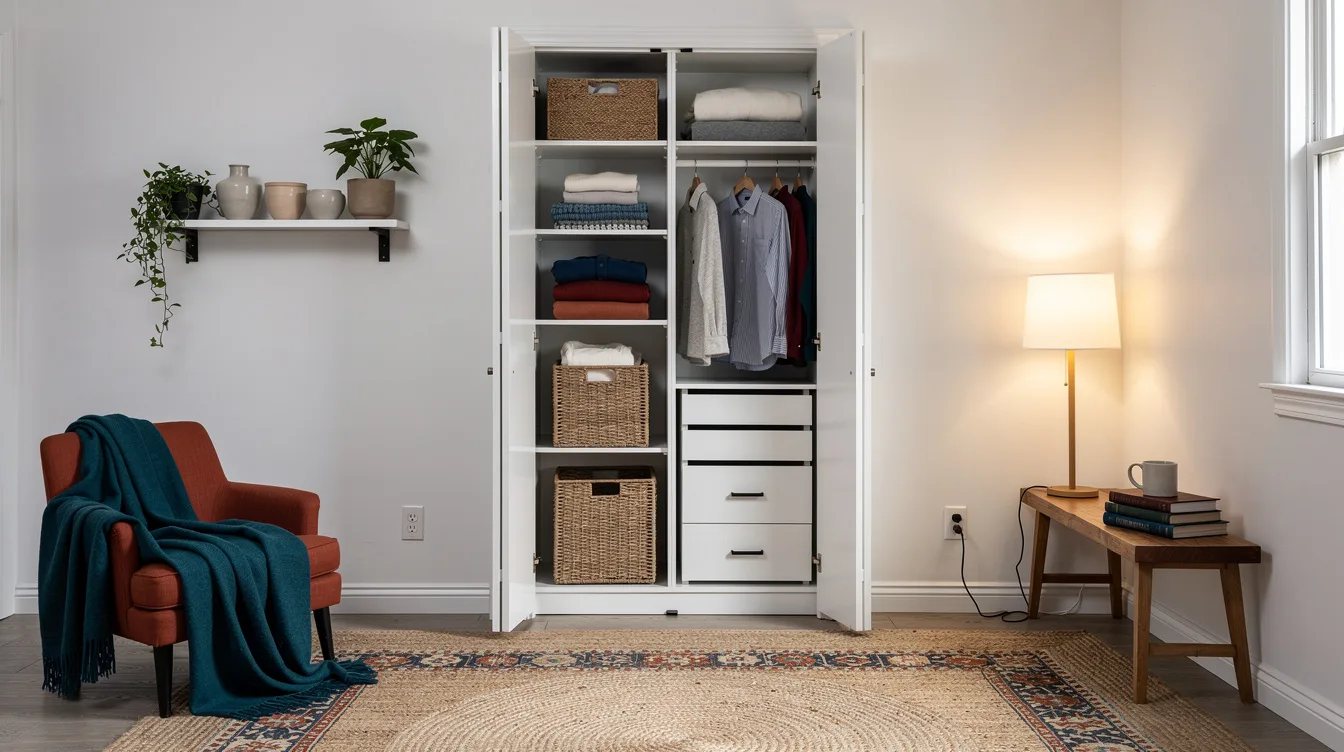
In a 24- to 26-inch-deep reach-in, an open-front IKEA PAX system is often the cleanest configuration. Existing bifold or bypass doors can collide with the frame, and the standard depth leaves little space for hardware or door movement.
Before ordering doors, check the opening width, the room-side clearance, and any bypass-door track. A door that technically fits the wardrobe can still make the closet frustrating to use every morning.
Anchor the Frames Before Trimming
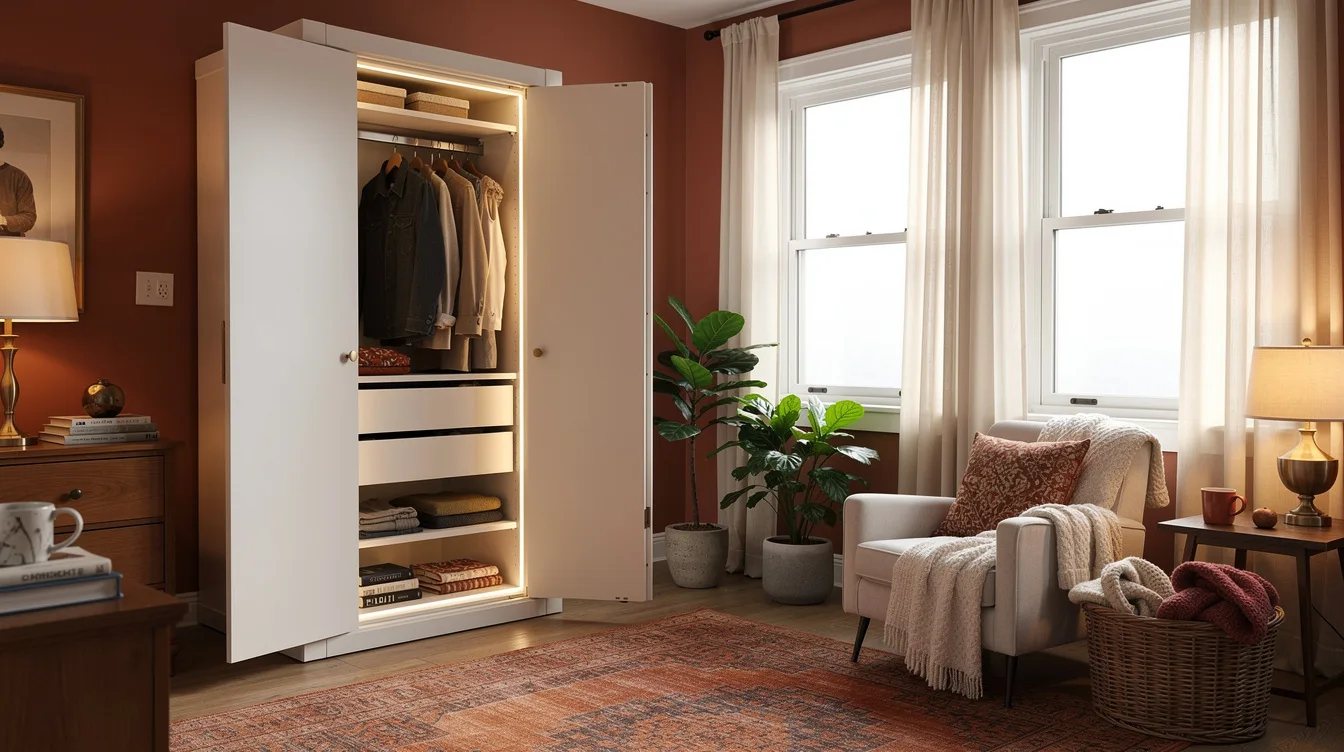
PAX frames are primarily made from fiberboard and particleboard with paper foil, while KOMPLEMENT shelves and drawers are also engineered wood based. That construction is normal for the price point, but it makes wall anchoring a required part of the installation.
We would level the frames, anchor them to the wall, and protect the system from leaks or moisture before adding decorative trim. Trim hides gaps; it does not stabilize a cabinet or repair a damp wall.
Finish the Run With Scribed Fillers
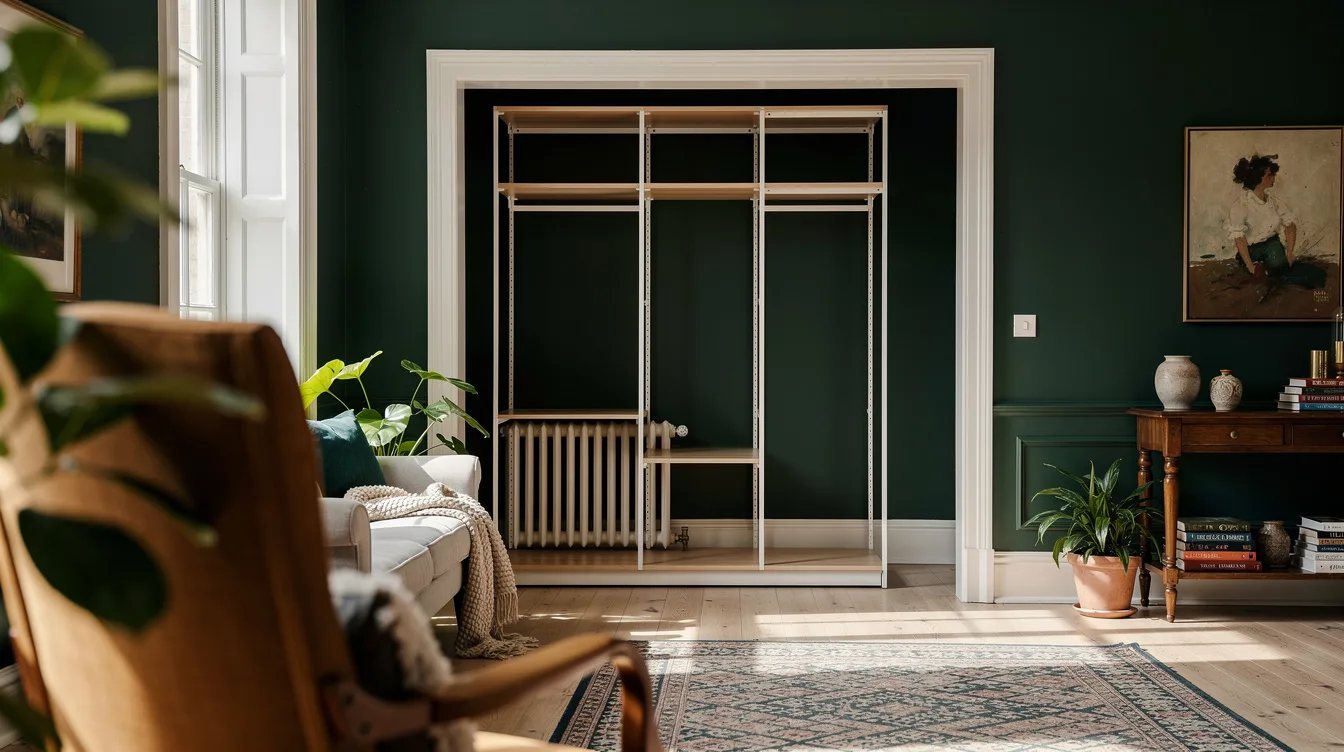
Most builder closets are not perfectly square, so a neat painted filler panel can make the difference between an installed system and a built-in-looking one. Use the remaining width beside the PAX run to absorb small wall variations rather than forcing the frames tightly against the casing.
Leave the fillers until the main units are positioned, leveled, and anchored. That order keeps the configuration adjustable and makes uneven drywall much easier to disguise.
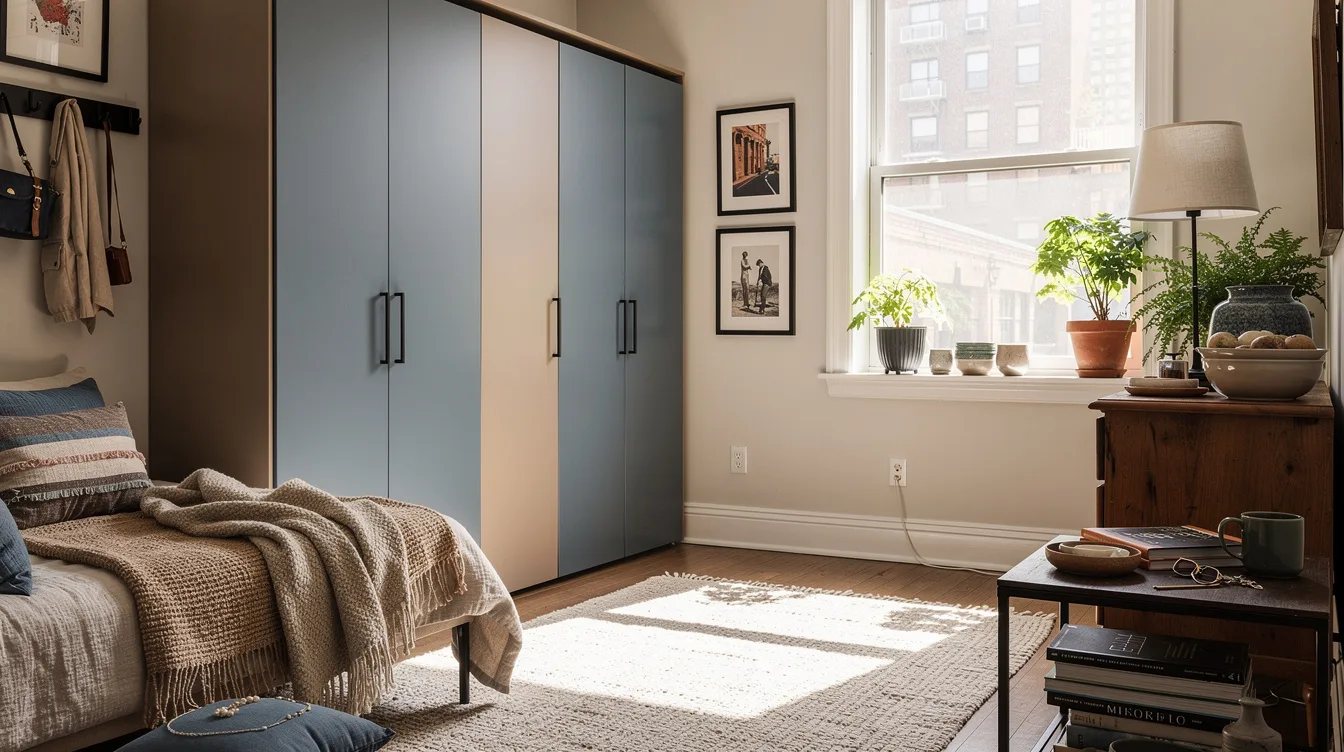
Start with the finished depth and the narrowest opening measurement, then choose the frame height and bay widths. Once those numbers work, plan anchoring and fillers before shopping for doors or interior accessories.


