Small Studio, No Walls? 14 IKEA KALLAX Layouts Create Two Rooms
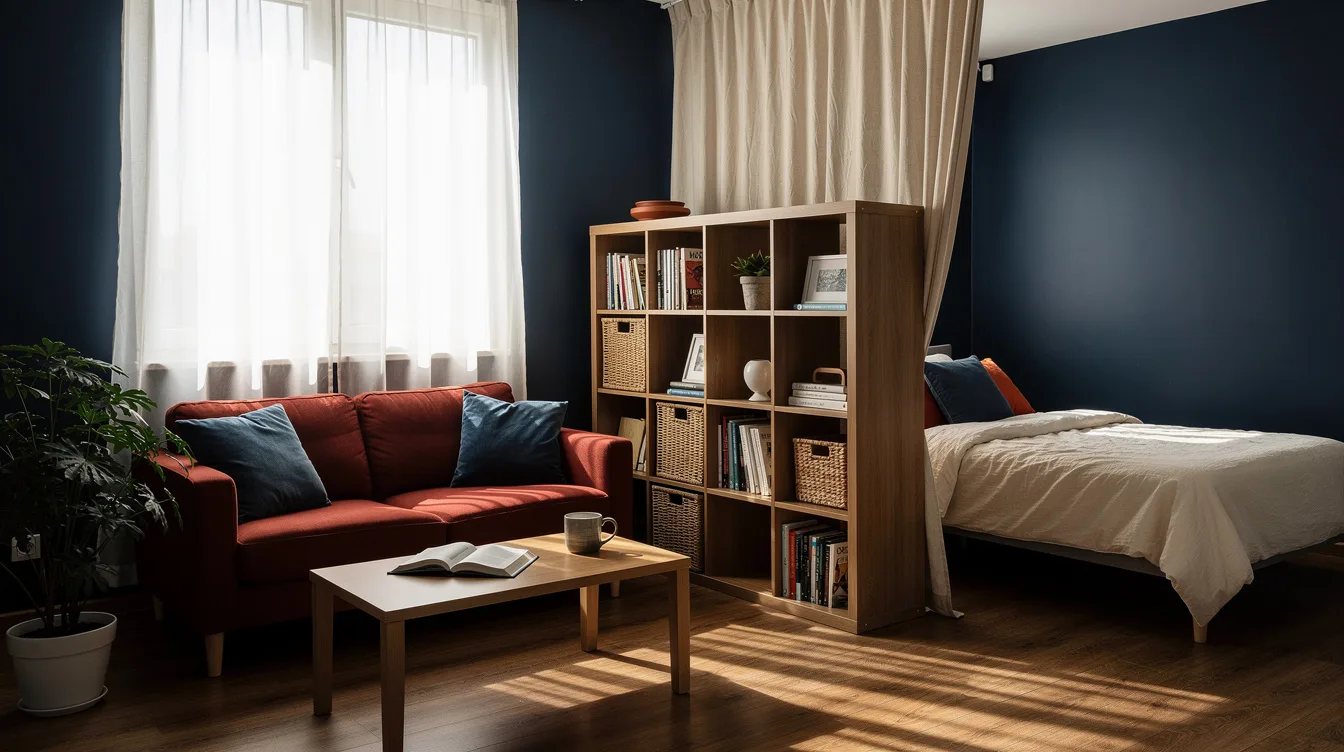
19 september 2026We wanted one studio to read as a living room and a bedroom without cutting off the window or building drywall. The layout that worked best used an IKEA KALLAX 4x4, about 58 inches wide and 58 inches high, set perpendicular to the long wall.
The crucial detail was the passage: roughly 31 to 35 inches between the shelf and the opposite wall. From there, curtains, inserts, and careful placement did the rest.
What you will find inside
- Place a 4x4 Across the Long Wall
- Extend the Divider With a Ceiling Track
- Close the Sleeping Side With BENGTA Panels
- Use a Vertical 2x4 as a Side Screen
- Reserve a 5x5 for a Generous Studio
- Turn the Entry Into a Small Foyer
- Keep the Window Side Open
- Face the Sofa Toward the Living Room
- Build a Work Nook Beside the Divider
- Use Inserts to Calm the Bed Side
- Create a Dining Buffer Near the Kitchen
- Let a Curtain Finish the Short End
- Anchor the Unit Along the Passage
- Finish the Layout With Measured Storage
Place a 4x4 Across the Long Wall
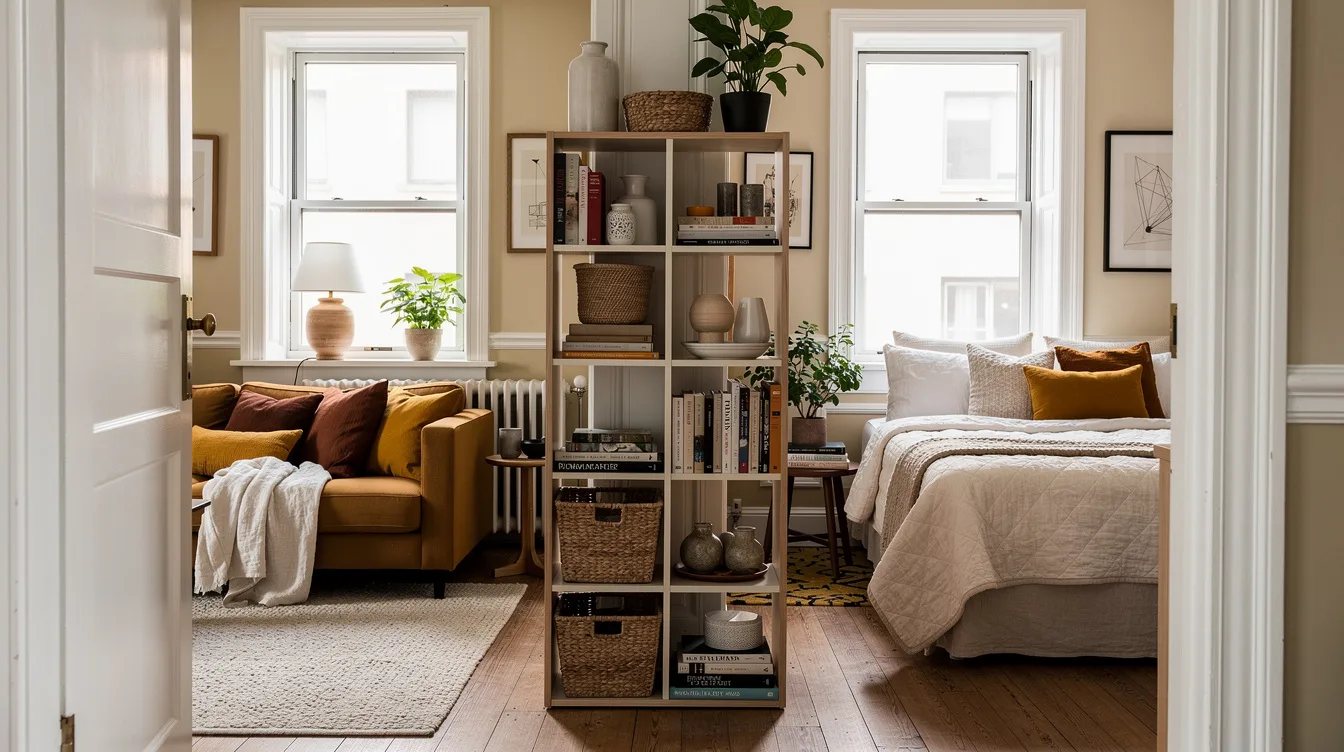
Our most convincing starting layout uses an IKEA KALLAX 4x4 placed perpendicular to the longest wall. The unit measures about 58 inches wide, 15 inches deep, and 58 inches high, enough to interrupt the view of the bed while keeping daylight moving through the studio.
Leave roughly 31 to 35 inches between the KALLAX and the opposite wall for a comfortable route. Put the bed beyond the unit with its head against the far wall, then face the open cubes toward the living area for books, plants, and lightweight baskets.
Extend the Divider With a Ceiling Track
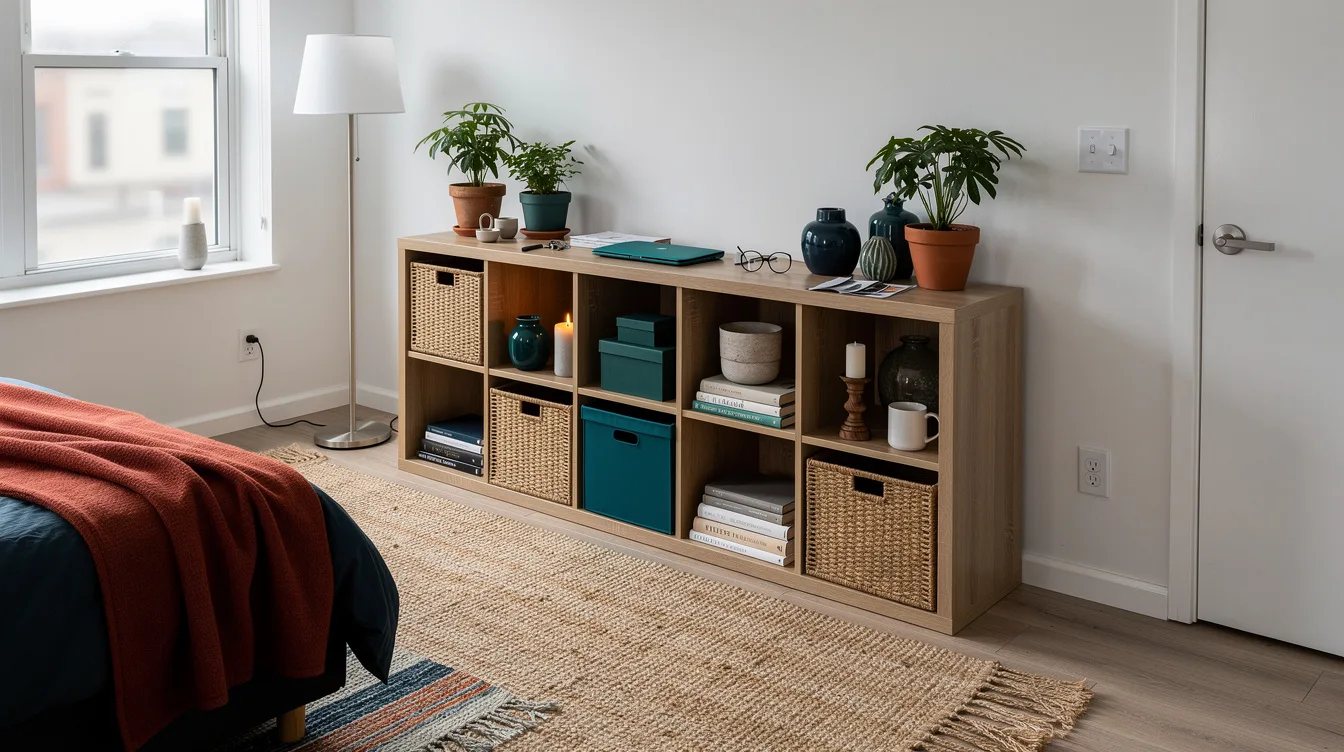
For a true bedroom zone, extend the short KALLAX wall with an IKEA VIDGA ceiling track. The shelving handles the first sightline, while the track lets fabric close the remaining gap at night.
Keep the track parallel to the KALLAX and allow the curtain to overlap the unit slightly. This arrangement gives the bed privacy without building a full-height wall that would make the studio feel narrow.
Close the Sleeping Side With BENGTA Panels
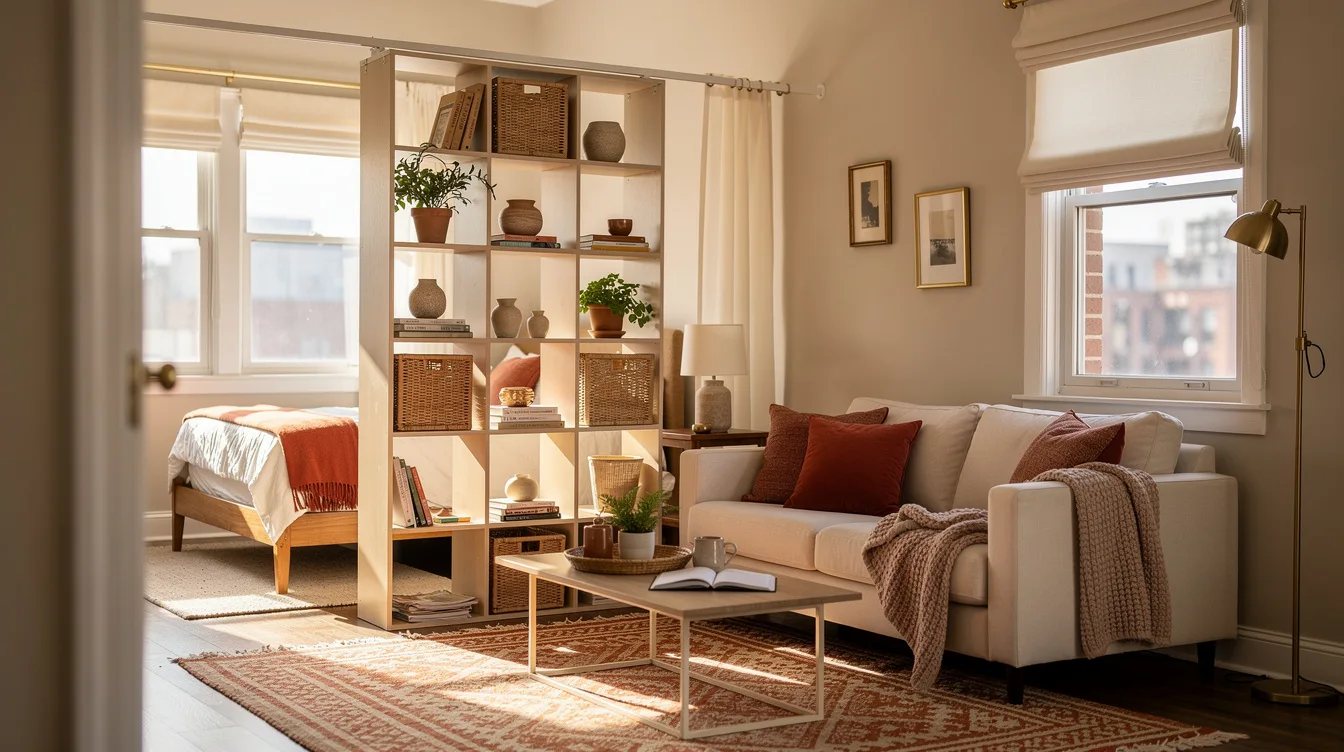
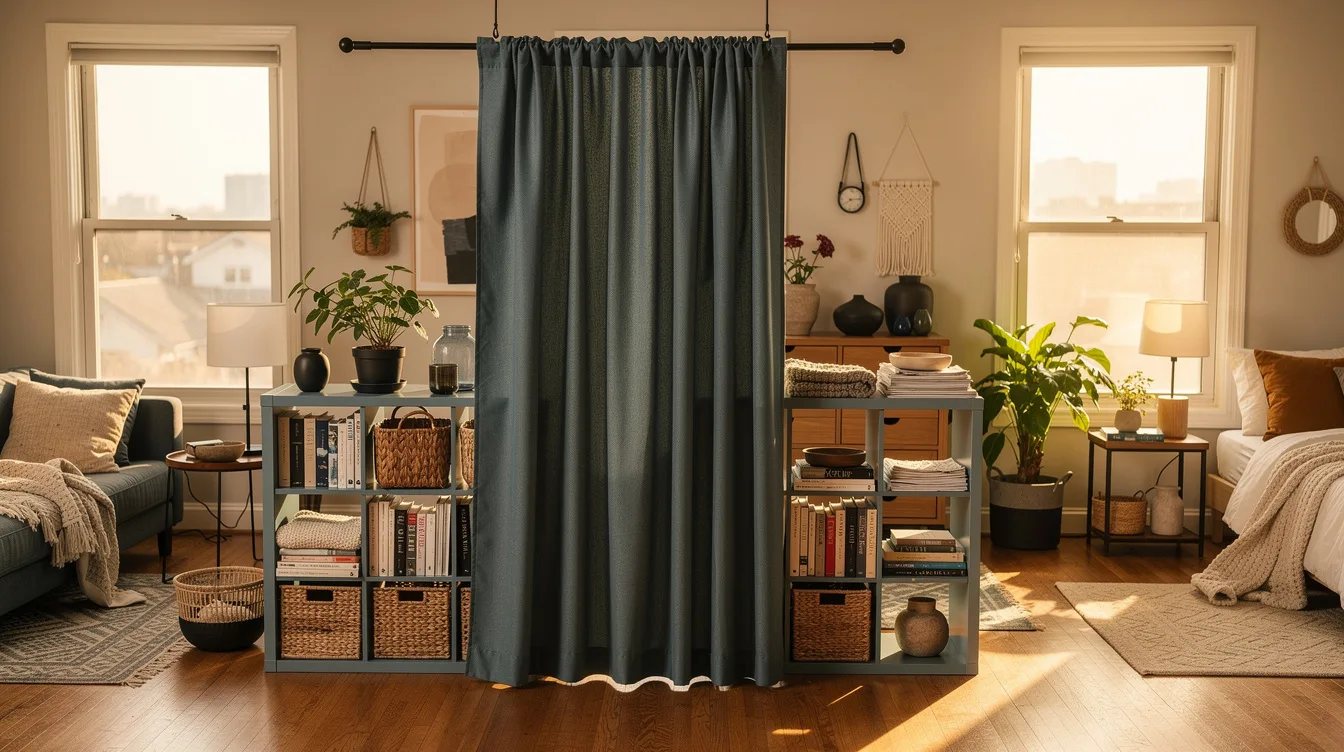
An IKEA BENGTA blackout curtain works well behind the shelving because it adds visual calm without adding much depth. The panel is about 83 by 98 inches, and its fabric can be trimmed for a cleaner fit around a ceiling track.
Use two panels when the opening is wider than about 55 inches or when you want fuller folds. Beige keeps the divider quiet, while green or pale pink gives the sleeping side a clear identity without making the living room feel themed.
Use a Vertical 2x4 as a Side Screen
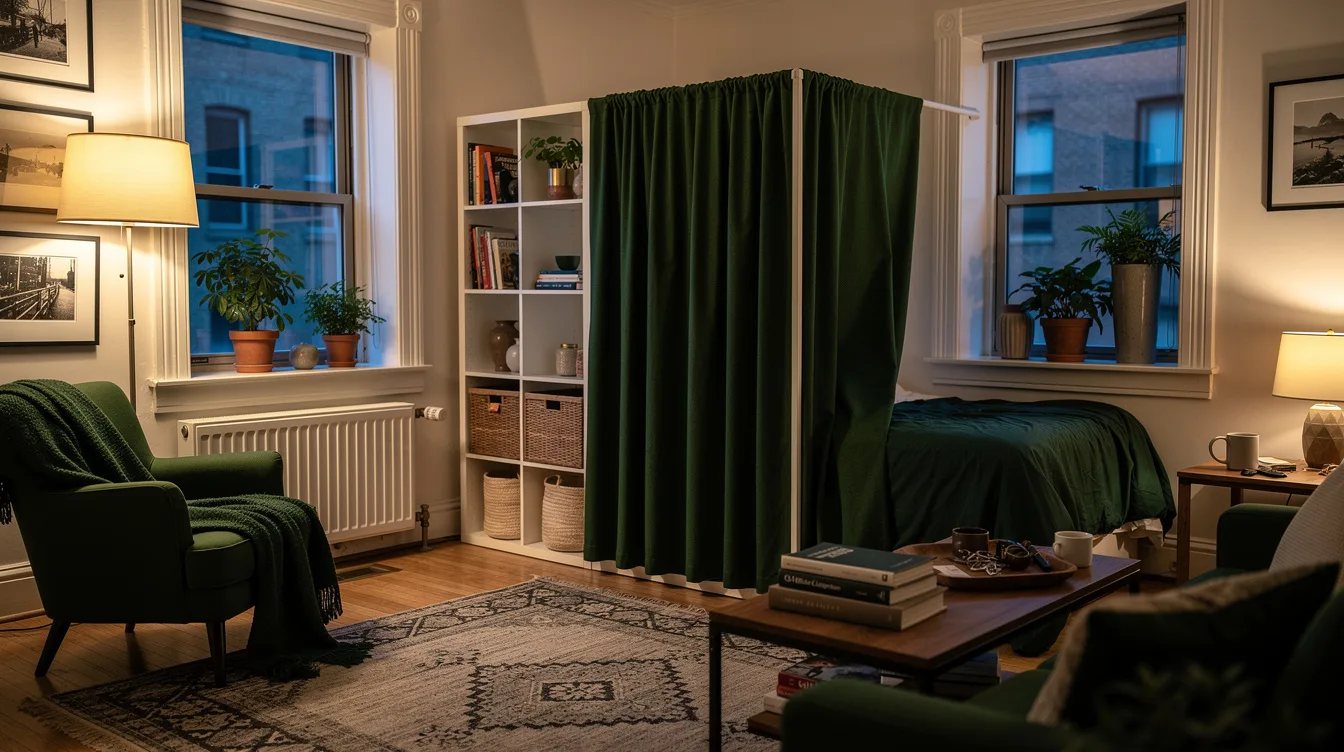
A vertical IKEA KALLAX 2x4 suits a compact studio where a full 4x4 would crowd the path. At roughly 30 inches wide, 15 inches deep, and 58 inches high, it works as a narrow screen beside the bed rather than a complete room divider.
Set the short side toward the entry and place the bed behind it at a slight angle. Add a curtain panel from the rear corner to the nearest wall, keeping the front open so the studio still reads as one connected space during the day.
Reserve a 5x5 for a Generous Studio
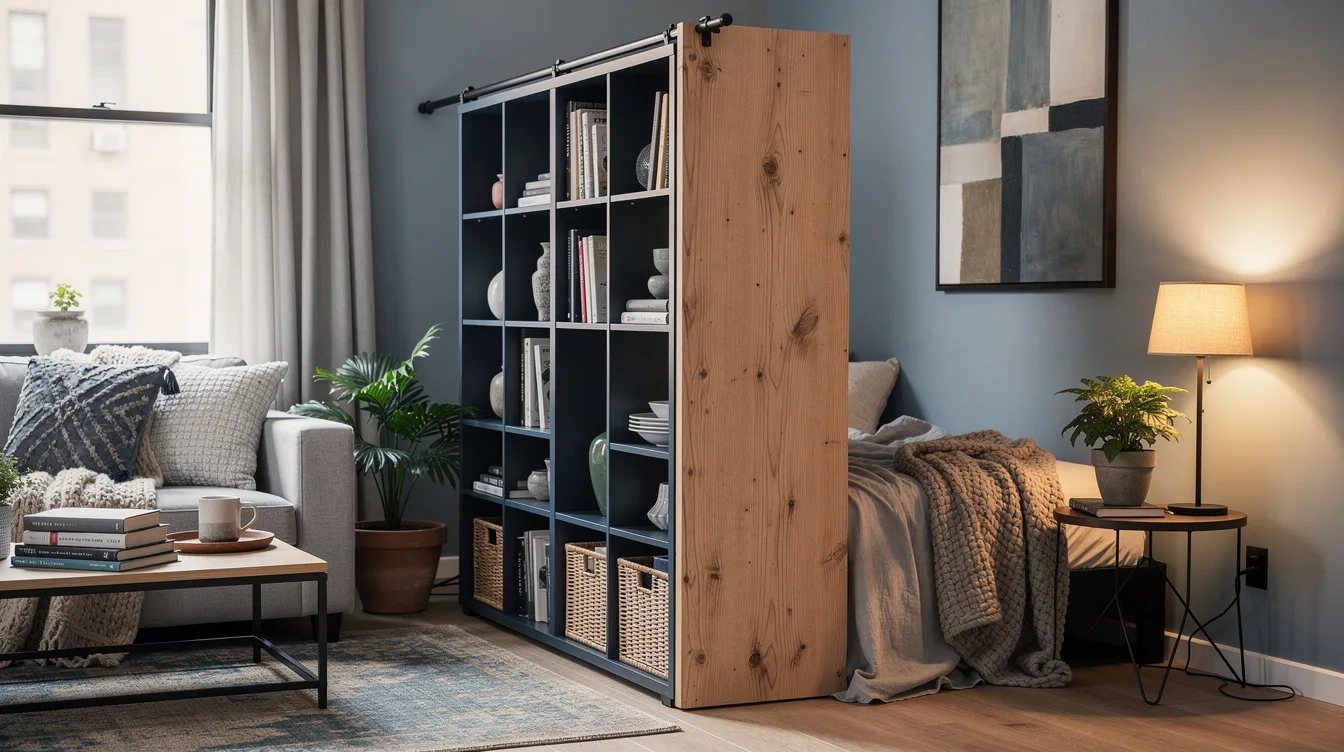
A KALLAX 5x5 creates the strongest separation, with an exterior footprint of about 72 inches wide, 15 inches deep, and 72 inches high. It belongs in a studio with enough floor area to preserve a direct route around both ends.
Use the tall unit as the edge of the sleeping room and place the sofa on the opposite side, facing away from the bed. Leave the upper cubes open so daylight can pass through, then close only the lower squares with inserts for a grounded look.
Turn the Entry Into a Small Foyer
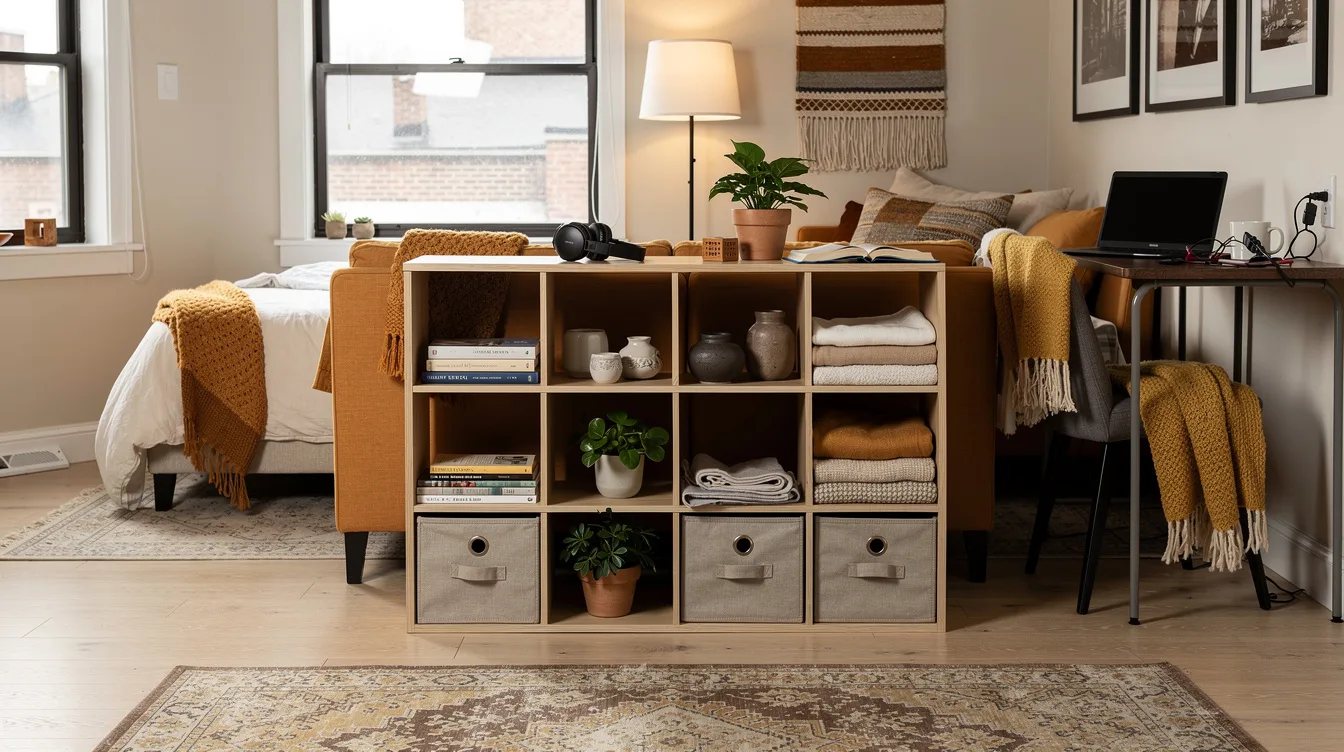
Place a KALLAX 4x4 just inside the entry, running perpendicular to the door wall. The back of the unit then shields the bed from the first glance while the living room begins beyond the shelving.
Keep the entry-side cubes open for keys, shoes, and a small tray. The room will feel more deliberate when the first view contains useful storage instead of the sofa or mattress.
Keep the Window Side Open
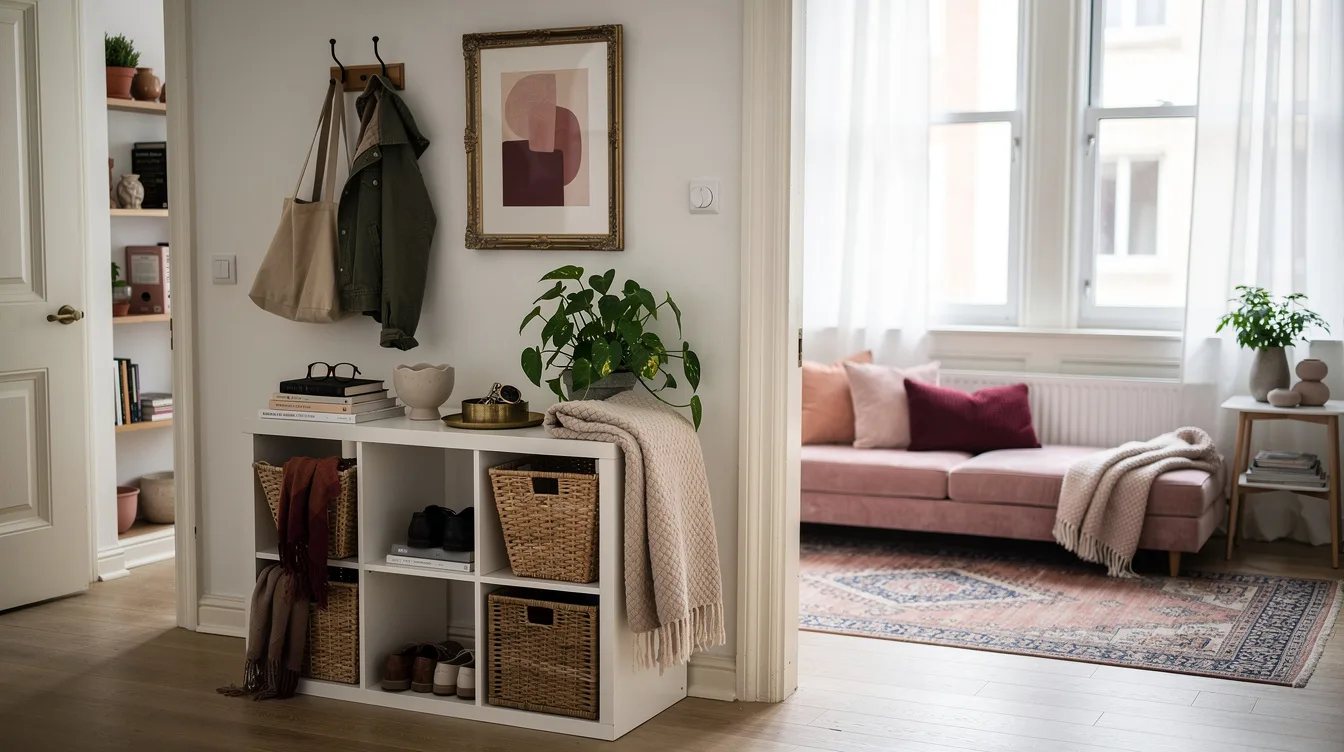
When the only large window sits on one end wall, position the IKEA KALLAX across the studio closer to the bed, leaving the window side free for the sofa and a compact table. This preserves the brightest part of the room for daytime use.
Choose open cubes on the window-facing side and avoid filling every square with opaque boxes. A few books and a trailing plant provide a visual boundary while keeping the light path legible.
Face the Sofa Toward the Living Room
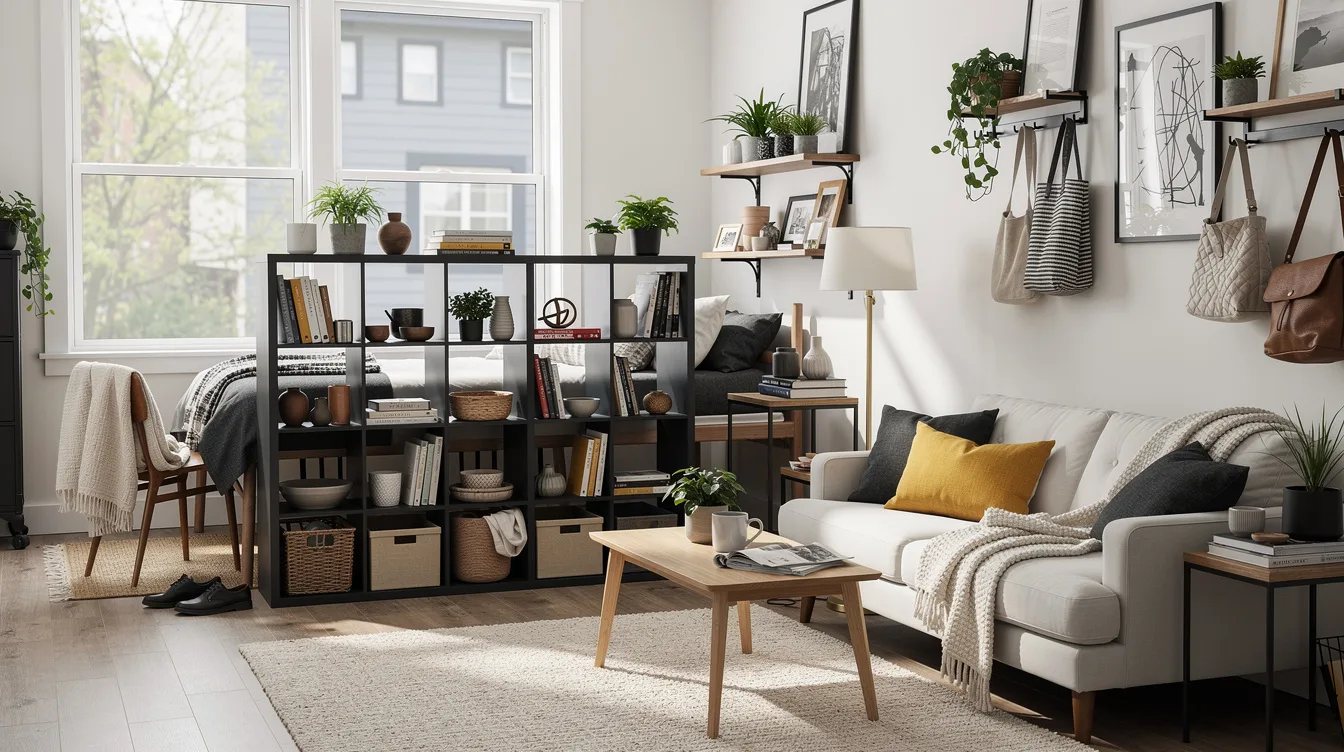
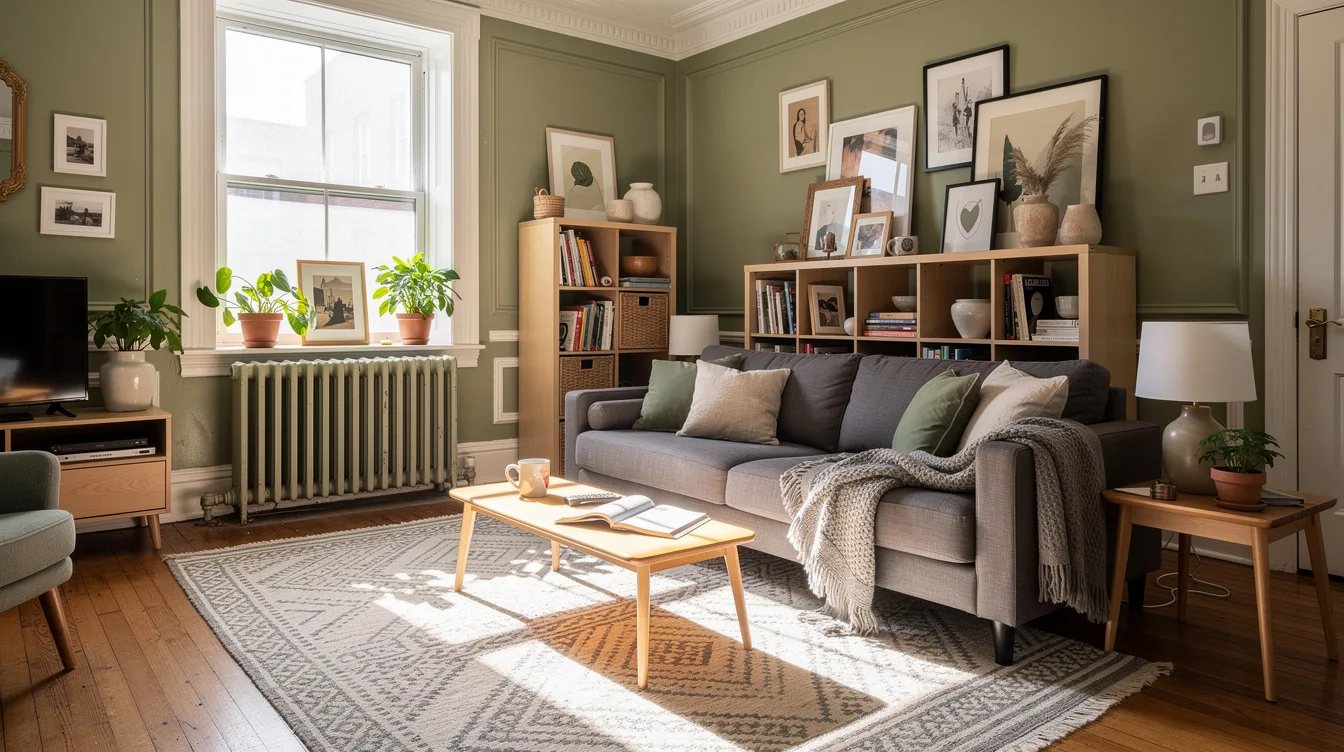
Use the KALLAX 4x4 as a backdrop for the sofa, with the seating facing into the living area and the bed hidden behind the shelving. This makes the lounge feel like a separate destination instead of a narrow strip beside the mattress.
Keep the sofa about 30 inches from the open side of the unit so people can pass without squeezing between upholstery and storage. A small rug beneath the sofa can mark the living zone without competing with the divider.
Build a Work Nook Beside the Divider
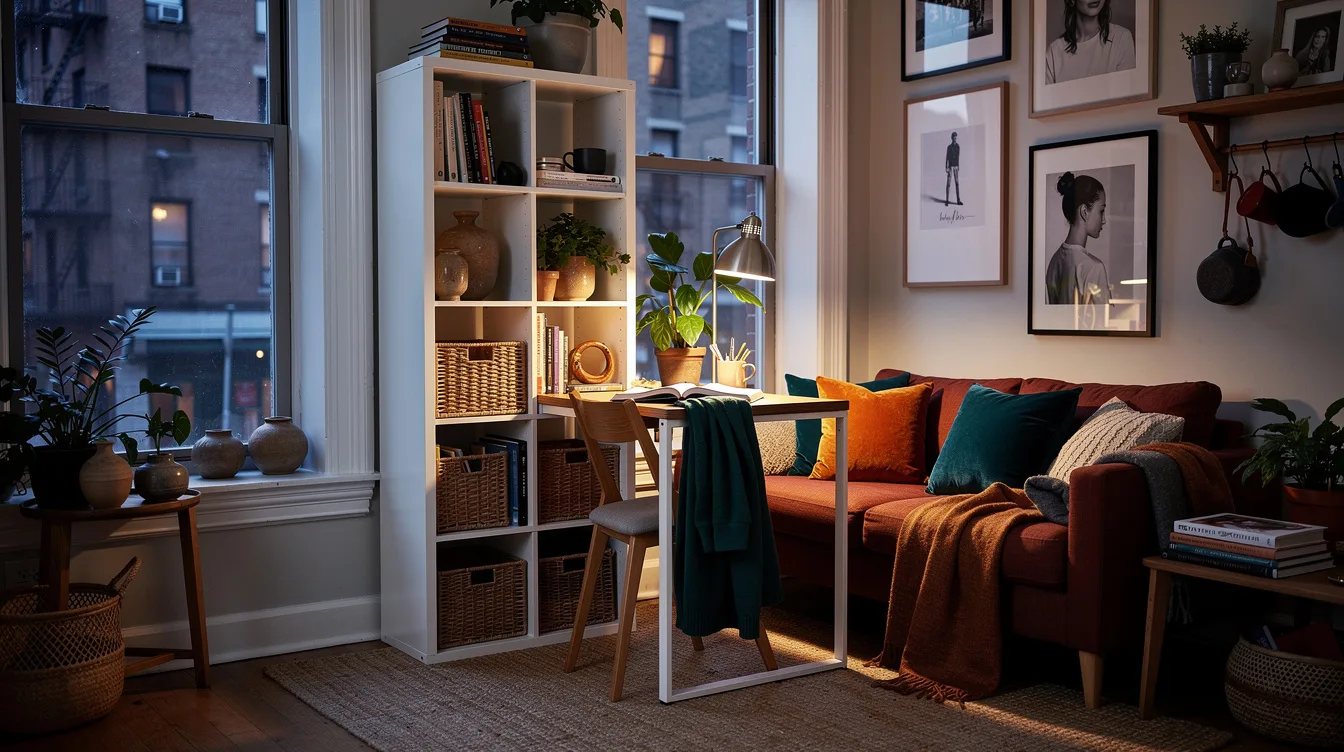
A desk fits naturally beside a KALLAX 4x4 when the unit runs across the studio near the bed. Put the desk on the living-room side, perpendicular to the shelves, so the work surface benefits from storage while the sleeping zone stays visually quiet.
Use one or two open cubes for notebooks and a lamp, then keep the rest restrained. The desk should read as part of the living room, not as a second bedroom squeezed into the passage.
Use Inserts to Calm the Bed Side
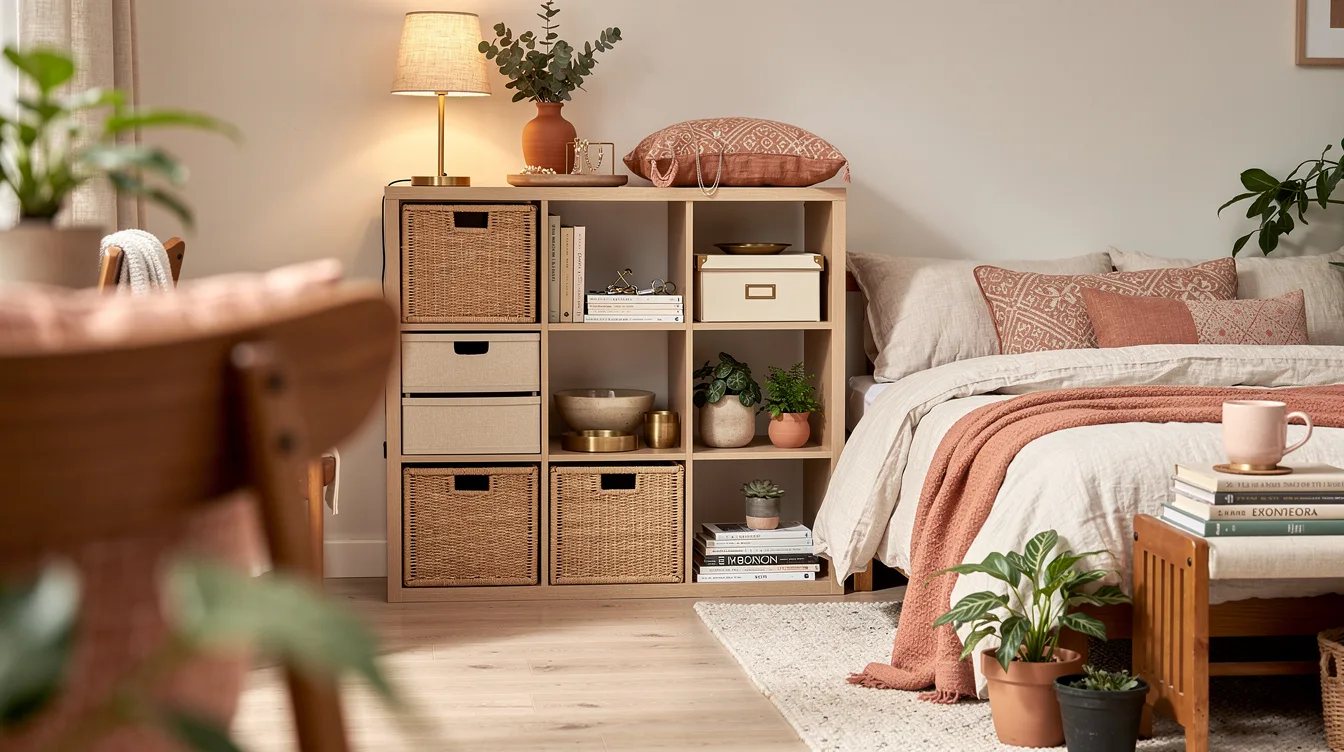
Open shelving can expose too much visual activity near the pillow, so add IKEA DRÖNA boxes or solid inserts to the cubes facing the bed. Closed storage makes the sleeping side feel calmer and hides laundry, cables, and spare bedding.
Leave the living-room side more open for display. This two-sided treatment gives the same KALLAX different jobs on each face, which is the key to making a single unit work as architecture.
Create a Dining Buffer Near the Kitchen
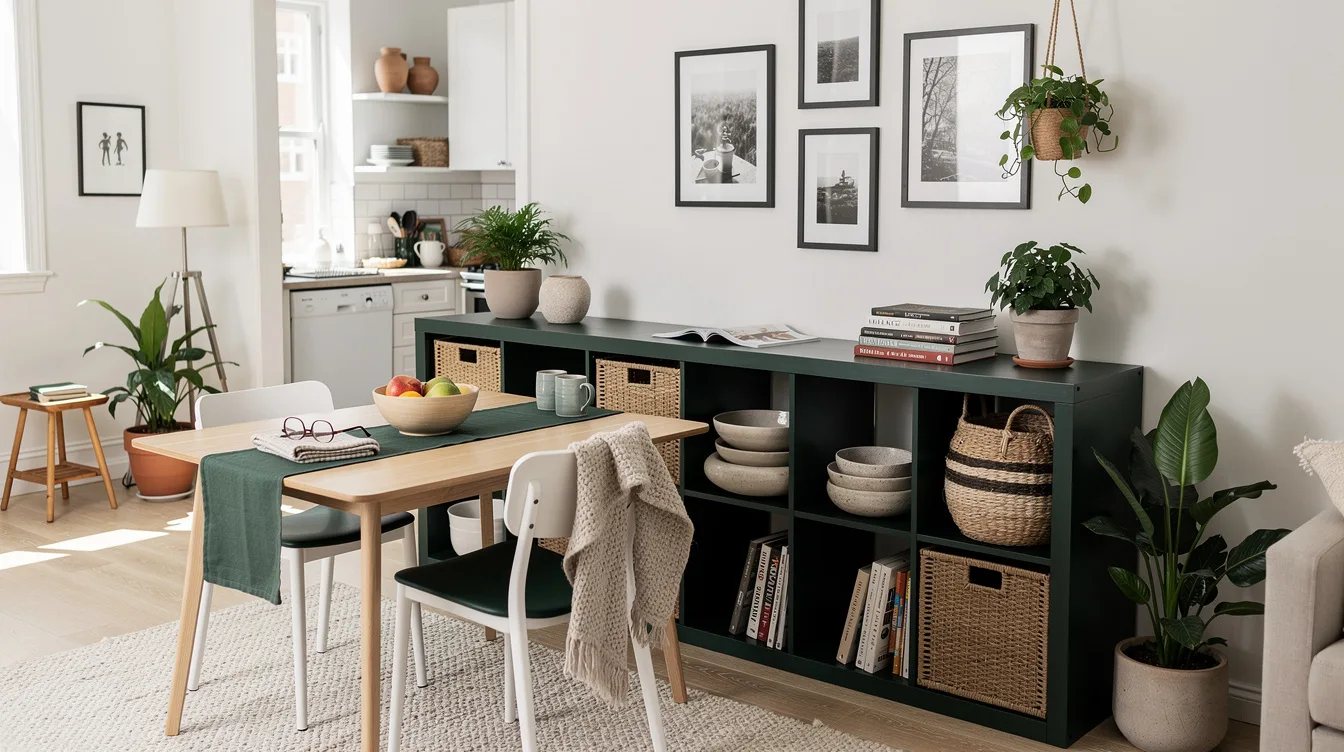
In a studio with a kitchen along one wall, place the IKEA KALLAX between the cooking area and the sleeping zone, with the dining table on the kitchen side. The shelf becomes a practical buffer for glasses, napkins, and pantry items.
Keep the bed beyond the divider and angle the table toward the open passage. This creates three readable areas, kitchen, living room, and bedroom, while the KALLAX still separates only the two spaces that need privacy.
Let a Curtain Finish the Short End
When a 4x4 leaves a wide opening beside the wall, add a curtain from the unit's short end rather than extending the shelving. A ceiling-mounted IKEA VIDGA track can follow the remaining edge and close the bedroom after dark.
Stop the curtain before the main window if possible. The sleeping area gains privacy, while the living room keeps a direct connection to daylight and fresh air.
Anchor the Unit Along the Passage
Place the KALLAX with its broad face parallel to the bed wall only when the studio is too narrow for a perpendicular divider. This layout creates a long storage spine, with the bed on one side and the sofa on the other.
Secure the unit according to IKEA's instructions, especially when it stands where someone may brush past it. Each shelf is rated for a maximum load of about 29 pounds, so distribute books and heavy objects instead of concentrating them in one row.
Finish the Layout With Measured Storage
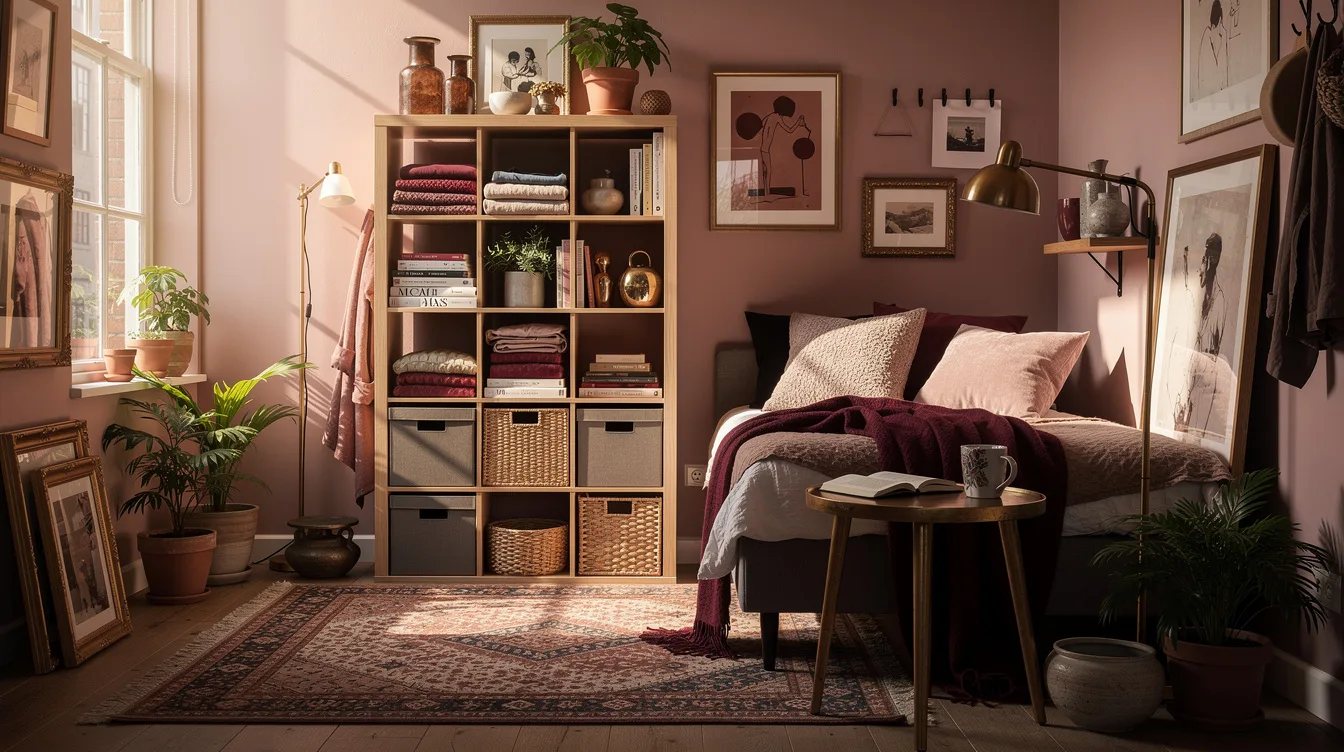
The interior cubes are typically about 13 inches square, which makes IKEA TJENA boxes, fabric bins, and small baskets useful for the final layer of organization. Measure the exact opening before buying inserts because handles and lids can reduce usable space.
Start with the bed-side cubes, then fill the living-room side only where storage solves a real problem. A half-open divider usually feels lighter and more expensive than a wall of identical containers.
Keep reading
- IKEA Studio Apartment Ideas That Fake a Hotel Suite for Less
- 12 No-Drill Studio Apartment Ideas That Create Separate Zones
- 13 Small-Space Color Palettes That Make Rooms Feel More Open
Begin with painter's tape on the floor to mark the KALLAX footprint and the walking route. Once the passage feels easy, choose the shelving size, then add privacy fabric only where the bed remains visible.


