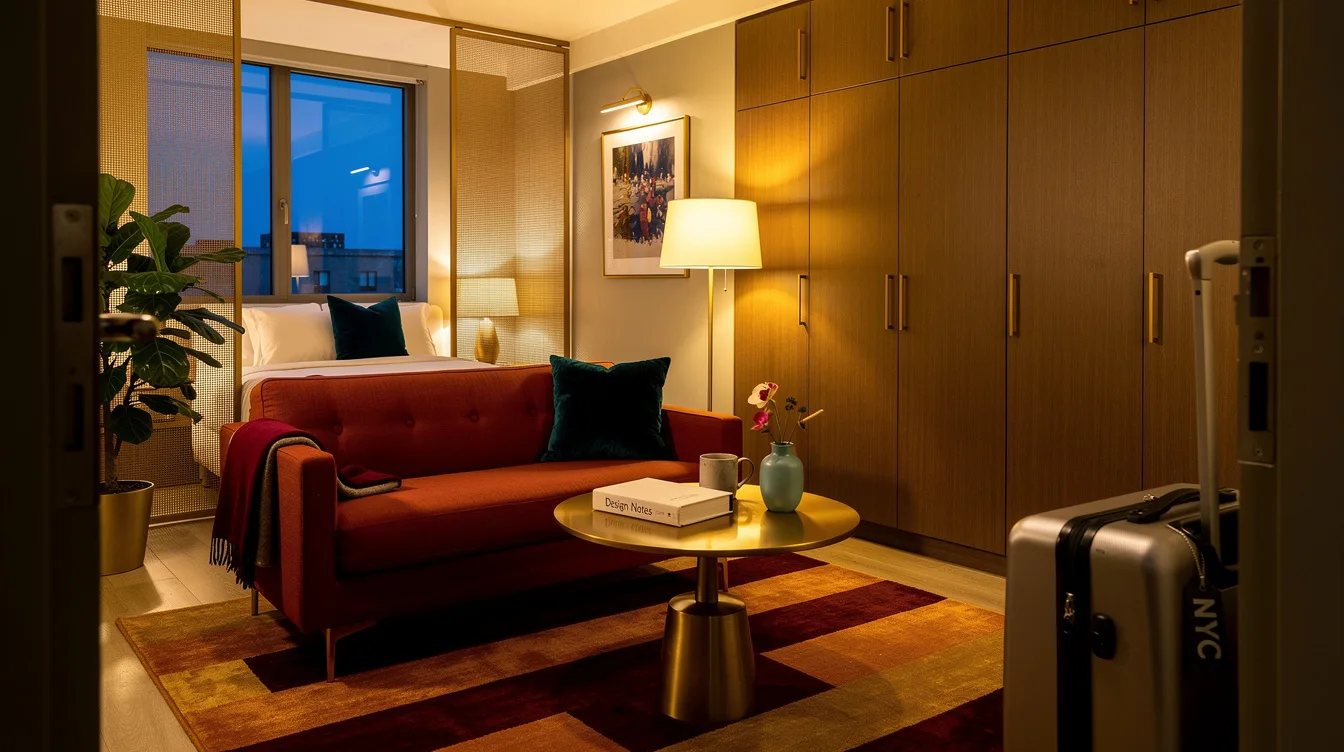
IKEA Studio Apartment Ideas That Fake a Hotel Suite for Less
16 september 2026A 300-square-foot studio can feel like a calm hotel suite until the bed becomes the first thing visible from the door. Start with a lounge footprint of about 8.5 by 10.5 feet, a 63-by-91-inch rug, and a 63-to-71-inch sofa facing one clear focal point.
The strongest plan borrows the junior-suite formula: living near the daylight, sleeping furthest from the entrance, and storage along one service wall. Furniture, lighting, and a partial screen establish the boundaries without making the room feel boxed in.
What you will find inside
- Claim the Best Daylight for the Lounge
- Float the Sofa to Screen the Bed
- Aim Every Seat at One Focal Point
- Size the Rug to Hold the Conversation
- Choose a Table That Changes Jobs
- Layer Light at Three Useful Heights
- Build a Service Wall for Hidden Clutter
- Create a Partial Screen Behind the Bed
- Reserve an Arrival Edge for Luggage
- Fit Work and Dining Beside the Lounge
- Add Hospitality Seating Without Overfilling
- Edit the Room Around Clearances
Claim the Best Daylight for the Lounge
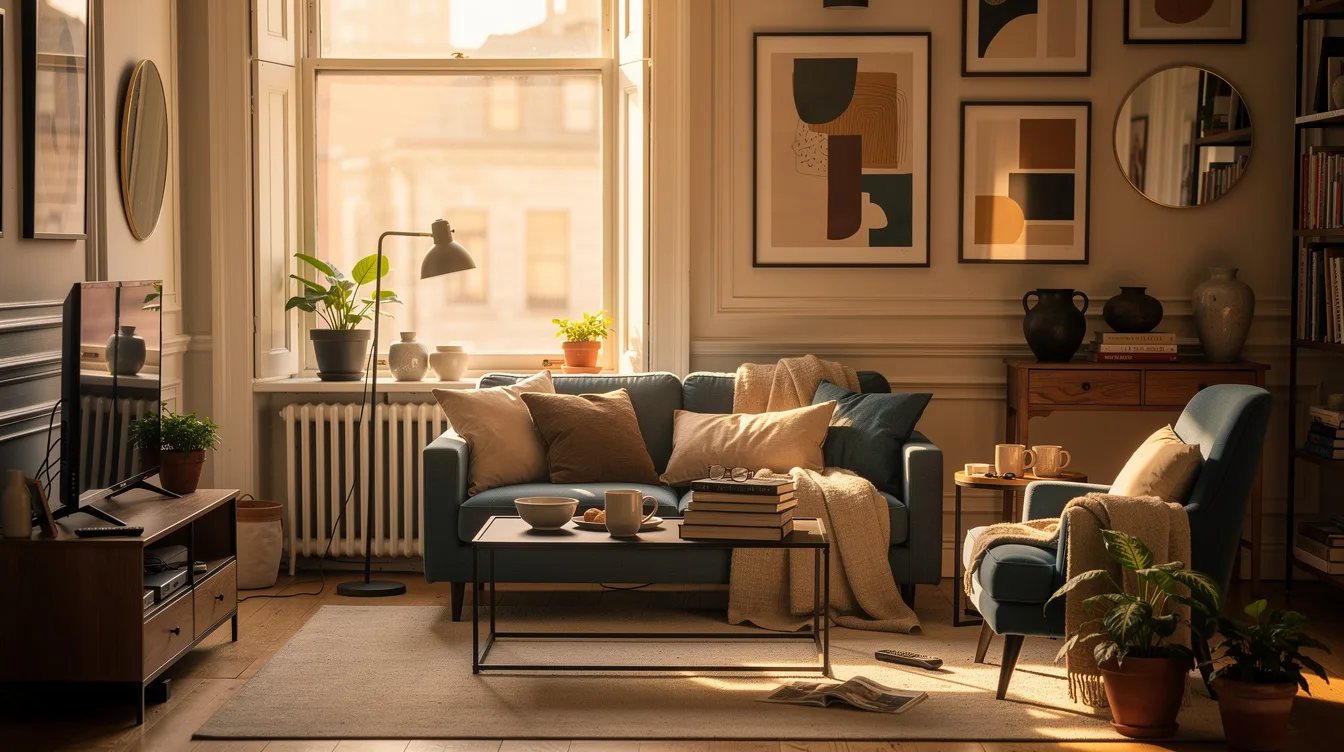
Place the living zone closest to the window or strongest view, then angle the seating toward that light. A compact IKEA KIVIK sofa measuring about 63 to 71 inches wide gives the room a clear destination without swallowing the floor.
Keep the sofa perpendicular to the window or facing it, never directly across the glass. This preserves the arrival view and makes the lounge feel like the first experience of the room, much like a hotel suite’s sitting area.
Float the Sofa to Screen the Bed
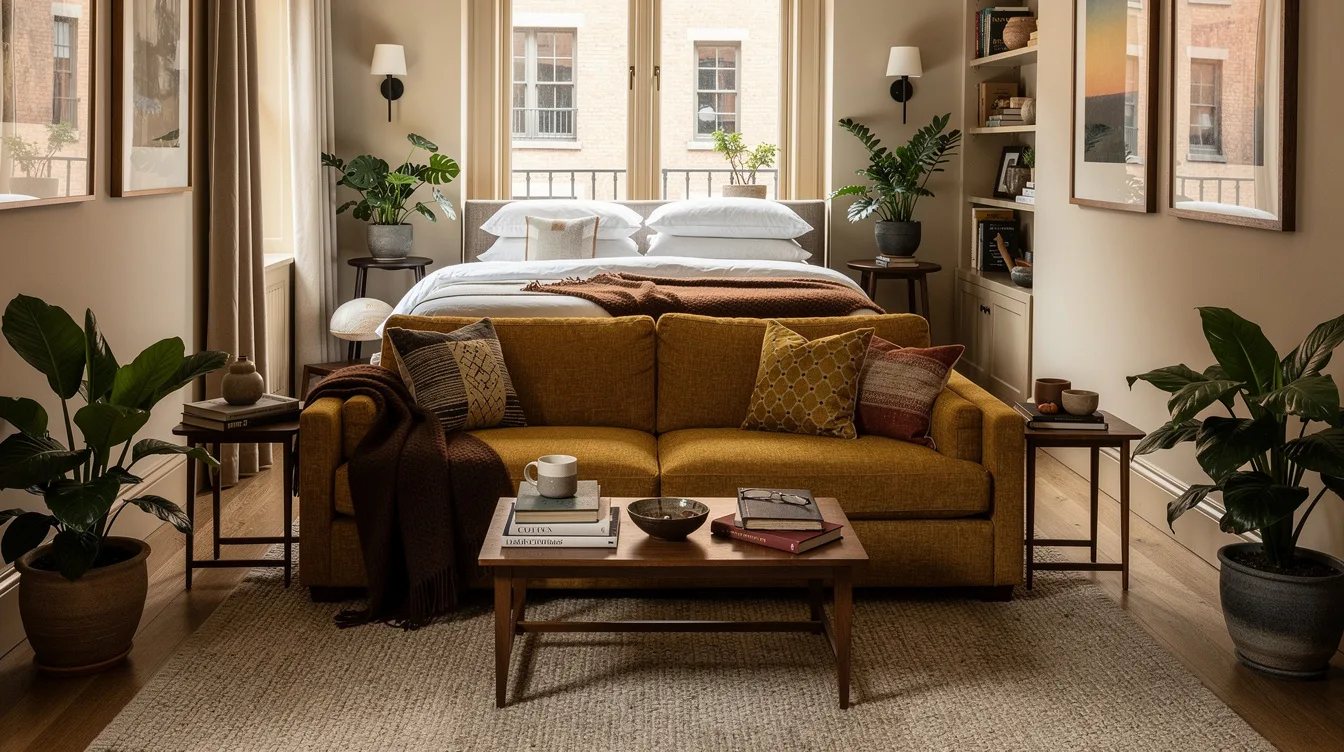
Set the sofa with its back toward the sleep zone and its seat facing a television, artwork, or window. This single move creates a soft boundary while keeping the studio open and easy to cross.
Leave a narrow passage beside the sofa, then place a slim oak console behind it for charging, books, and a small lamp. The console should stay about 10 to 14 inches deep so it supports the division without becoming another bulky cabinet.
Aim Every Seat at One Focal Point
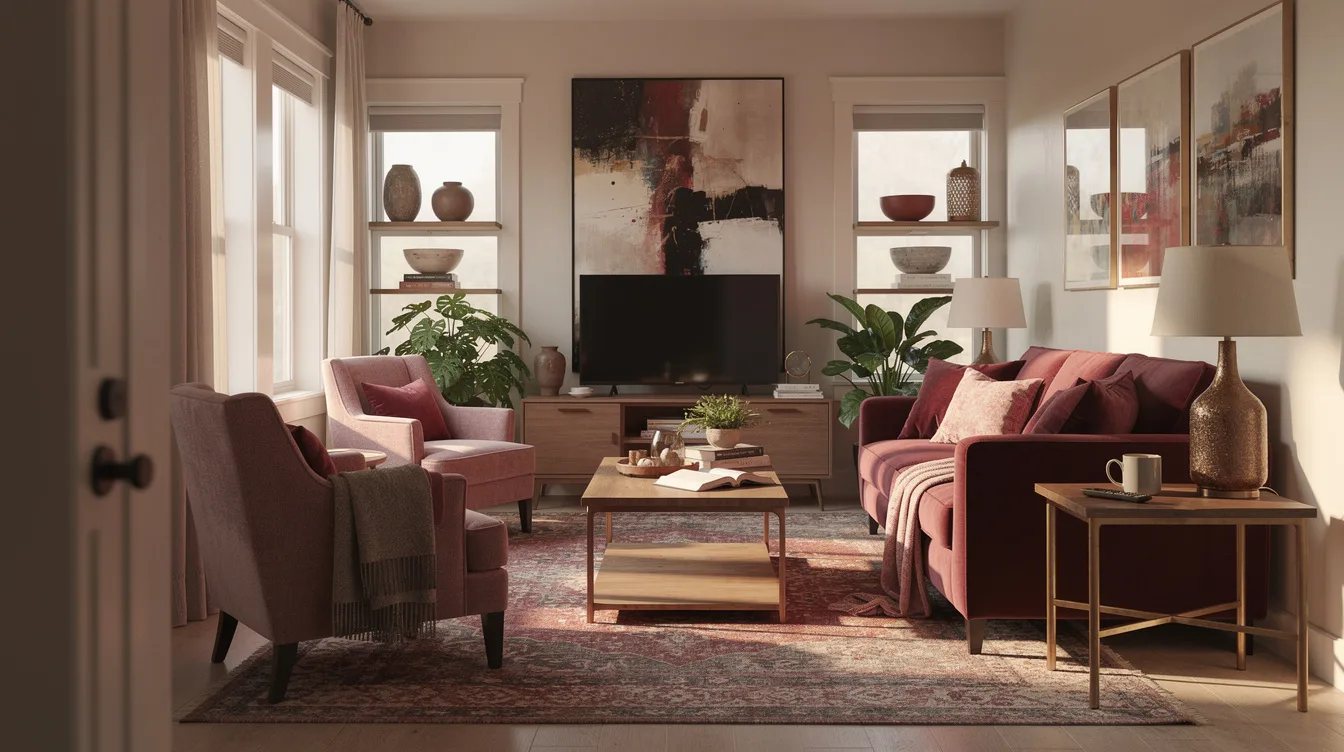
Choose one visual anchor for the lounge, such as a television wall, fireplace, large artwork, or a framed view. A Target wall-mounted television placed on the opposite wall keeps the furniture arrangement legible and prevents every piece from facing a different direction.
Use the focal point to determine the sofa position before buying accent furniture. Hotel rooms feel composed because the eye knows where to land, while scattered furniture makes a small studio feel unfinished.
Size the Rug to Hold the Conversation
Use a rug large enough for the sofa’s front legs and the main table to sit inside its borders. A 5-by-7.5-foot rug converts to about 63 by 91 inches, a useful large-format target for a compact studio lounge.
A low-pile wool rug works especially well because it feels substantial underfoot and allows dining chairs or a table to move easily. Center it on the sofa and focal point, not on the entire apartment, so it clearly claims the living zone.
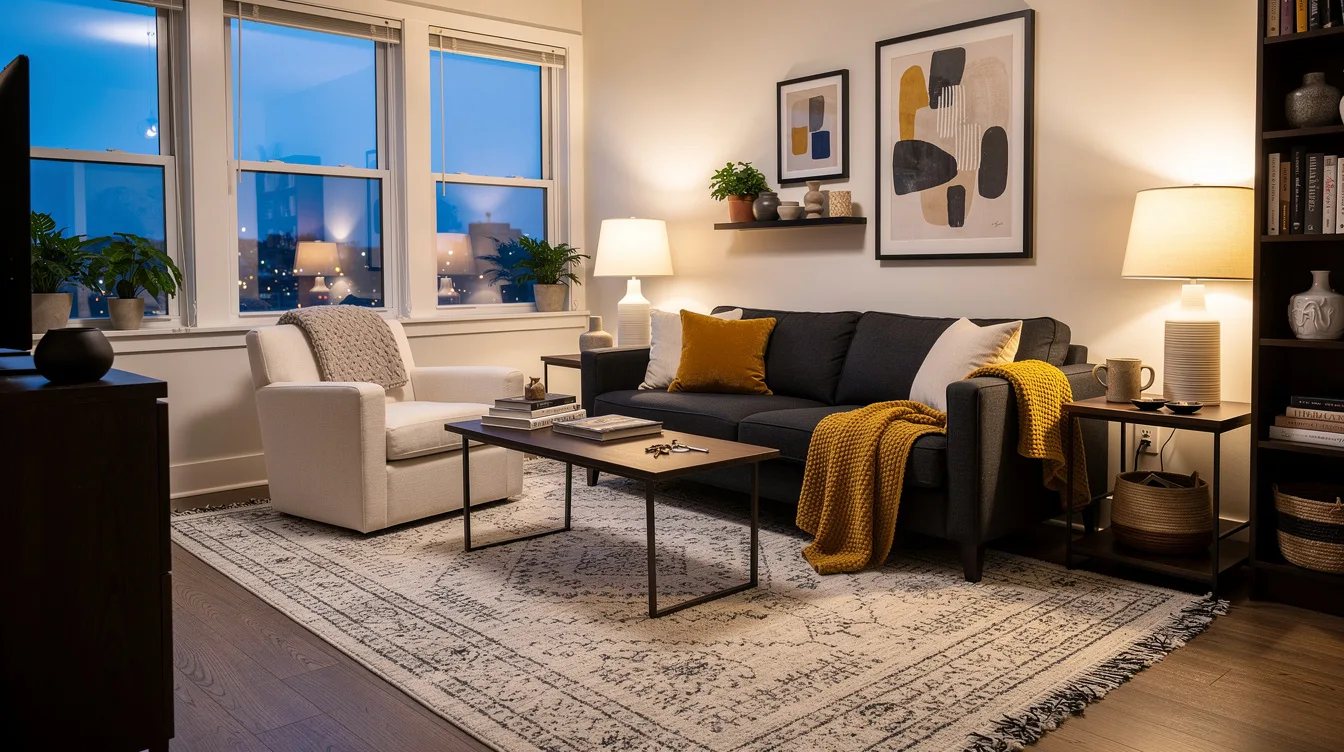
Choose a Table That Changes Jobs
Replace the fixed coffee table and separate dining table with one flexible surface when the floor plan is tight. A round table about 24 to 31 inches wide can hold a drink, laptop, or meal while keeping the walking path smooth.
A Wayfair nesting table gives the lounge a second surface when guests arrive and lets the smaller table disappear beside the sofa afterward. Round edges matter in a studio because they reduce awkward corners along the main route.
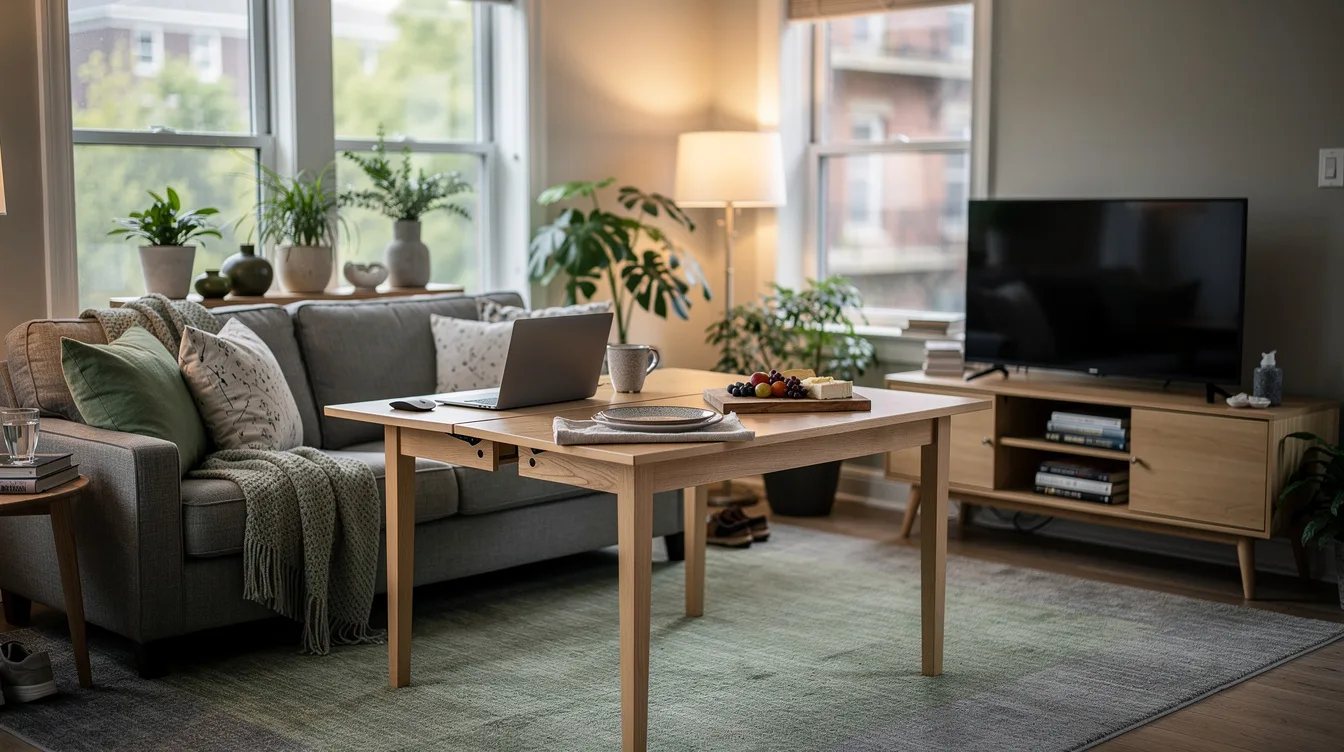
Layer Light at Three Useful Heights
Combine ceiling light, eye-level light, and low ambient light so the lounge can shift from work mode to evening mode. A Target floor lamp beside the sofa provides reading light without demanding a side table.
Add a wall light or picture light near the focal point, then use a small table lamp on the console. Warm bulbs, a dimmer, and concealed cords create the relaxed rhythm associated with hospitality interiors.
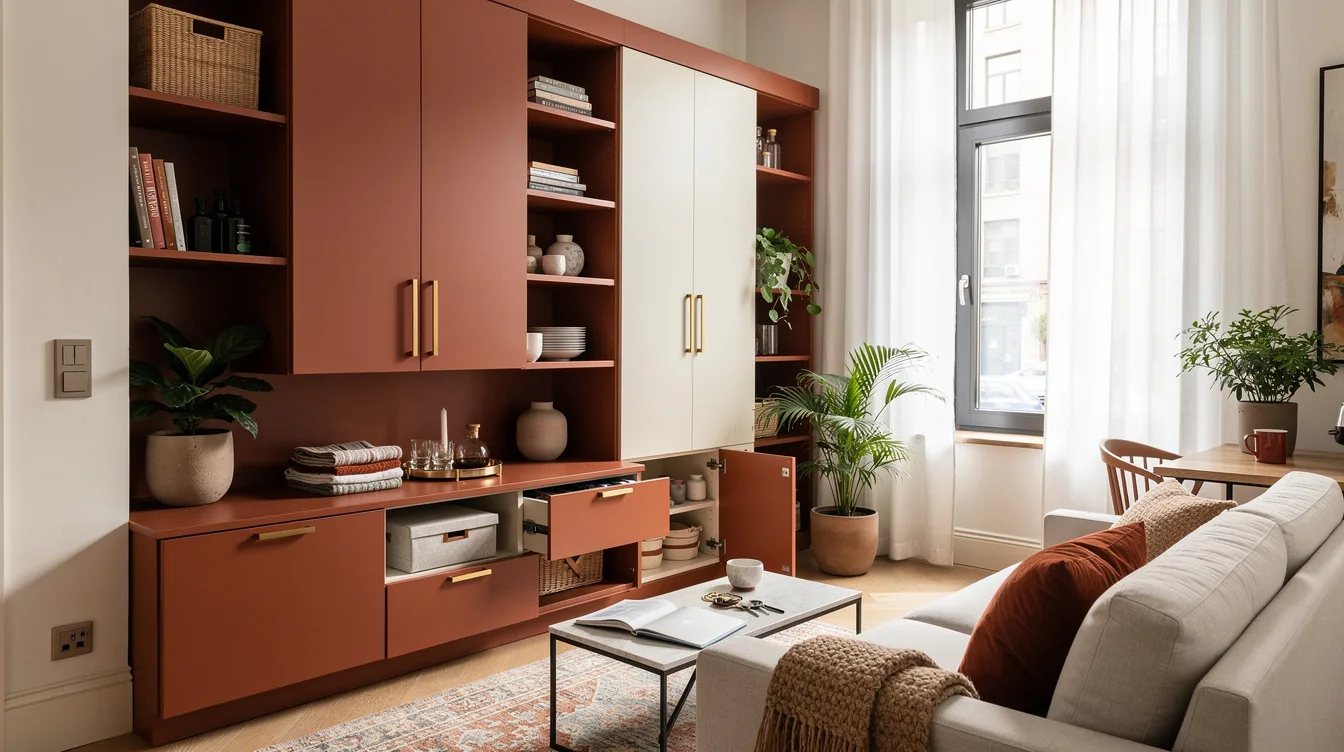
Build a Service Wall for Hidden Clutter
Assign one wall to wardrobe storage, media equipment, books, and everyday supplies instead of scattering those functions around the room. A run of IKEA BILLY bookcases can hold open display above closed bins while keeping the floor visually quiet.
Keep the most useful storage between the entry and lounge, where bags and mail naturally collect. Closed doors should conceal chargers, linens, and small appliances, while only a few intentional objects remain visible.
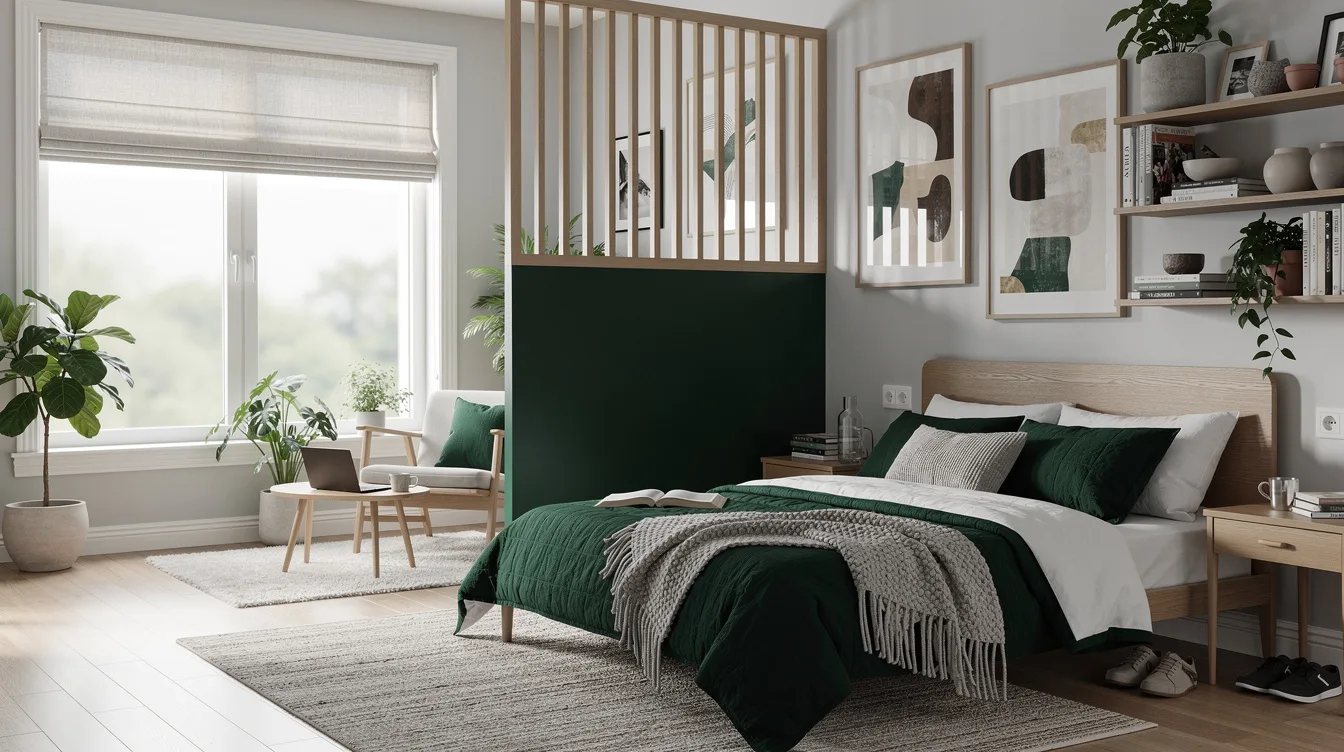
Create a Partial Screen Behind the Bed
Place the bed furthest from the entrance and screen it with an open shelf, curtain, slatted panel, or glass partition. A linen curtain on a ceiling track offers privacy when needed and disappears when daylight or airflow matters more.
A screen about 39 to 55 inches high can separate the sleeping area without cutting off the ceiling or window. Keep one side open so the apartment retains a natural route from the door to the window.
Reserve an Arrival Edge for Luggage
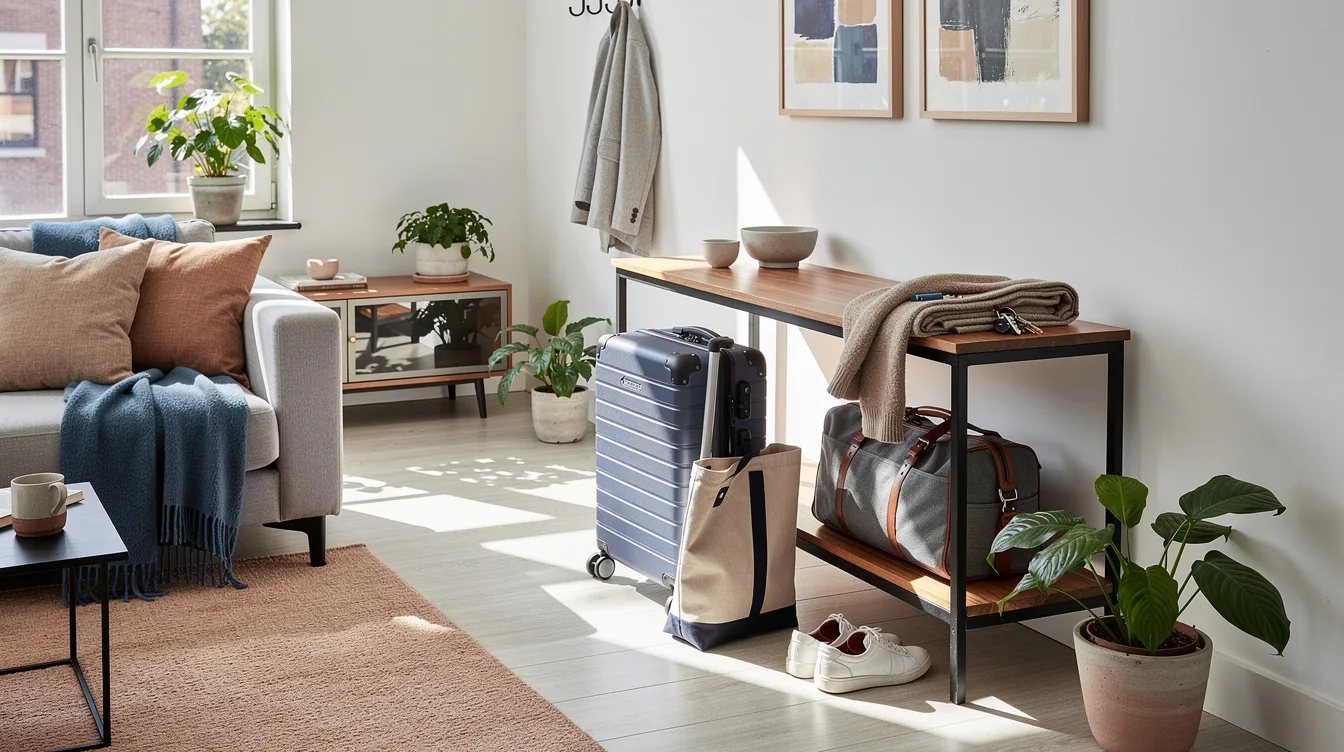
Leave a deliberate landing spot near the entry for luggage, shoes, and outerwear before those items reach the lounge. A narrow Home Depot wall shelf with hooks below can handle daily arrivals without taking the place of a full entry hall.
Keep this edge visually calmer than the living zone, using one tray, one hook row, and a closed basket. The arrangement gives the apartment a hotel-like sequence: arrive, unload, then move toward the lounge.
Fit Work and Dining Beside the Lounge
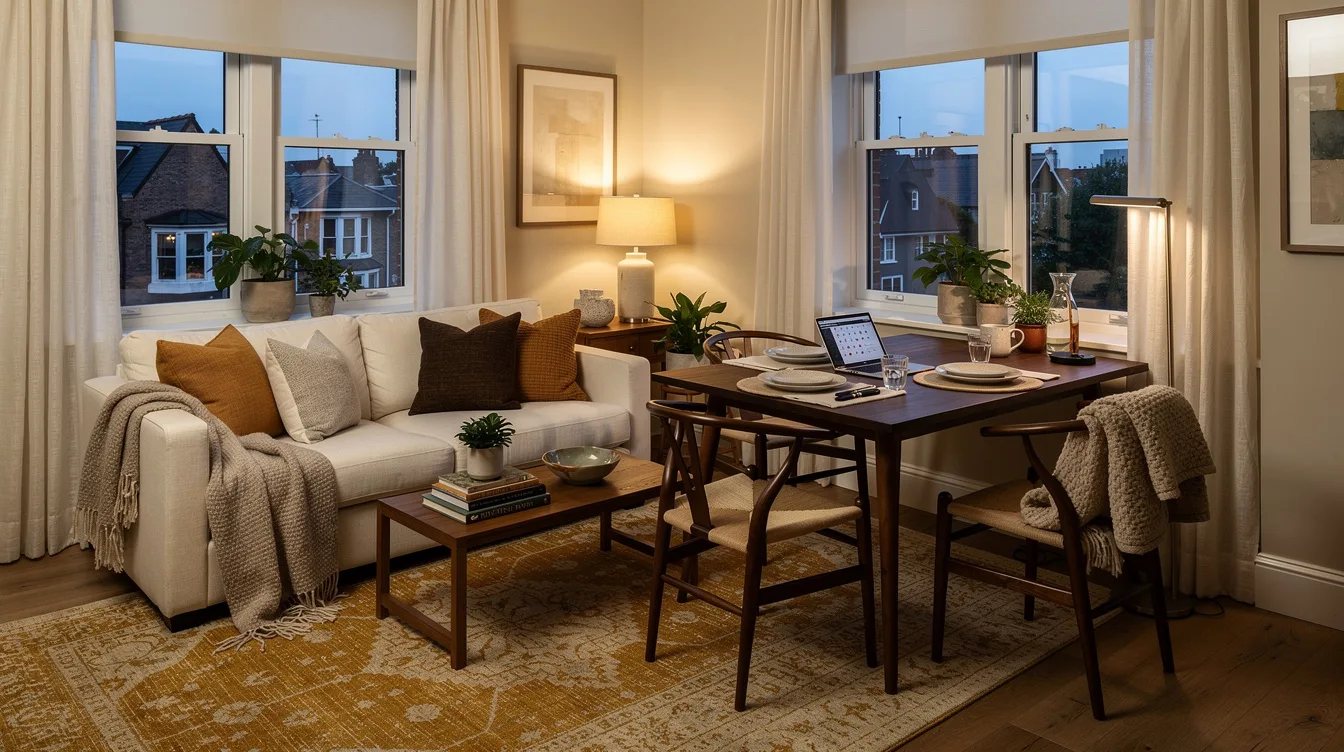
Use a side perch for work or meals instead of building a second room inside the studio. An Amazon folding table about 24 to 31 inches wide can sit near the window, beside the storage wall, or behind the sofa.
Pair it with one comfortable chair that can turn toward the sofa when guests visit. The workstation should read as part of the lounge, with matching wood tone or upholstery, rather than announcing a separate office.
Add Hospitality Seating Without Overfilling
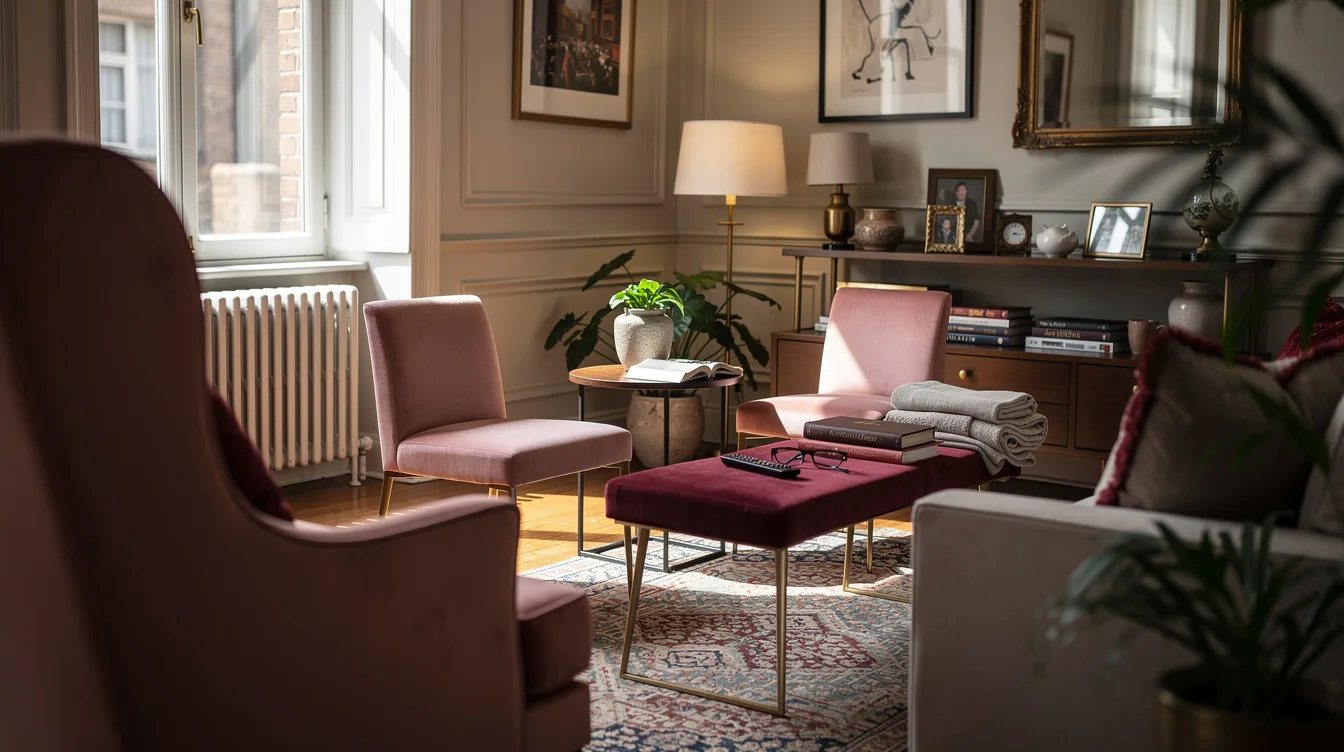
Hotels make a lounge feel useful by offering more than one place to sit, but a studio needs restraint. Choose one compact Walmart accent chair with a narrow frame and place it at an angle across from the sofa.
Keep the chair close enough to join the conversation and far enough away to preserve the main walkway. A small stool can double as a footrest, extra seating, or a bedside perch when the lounge needs to work harder.
Edit the Room Around Clearances
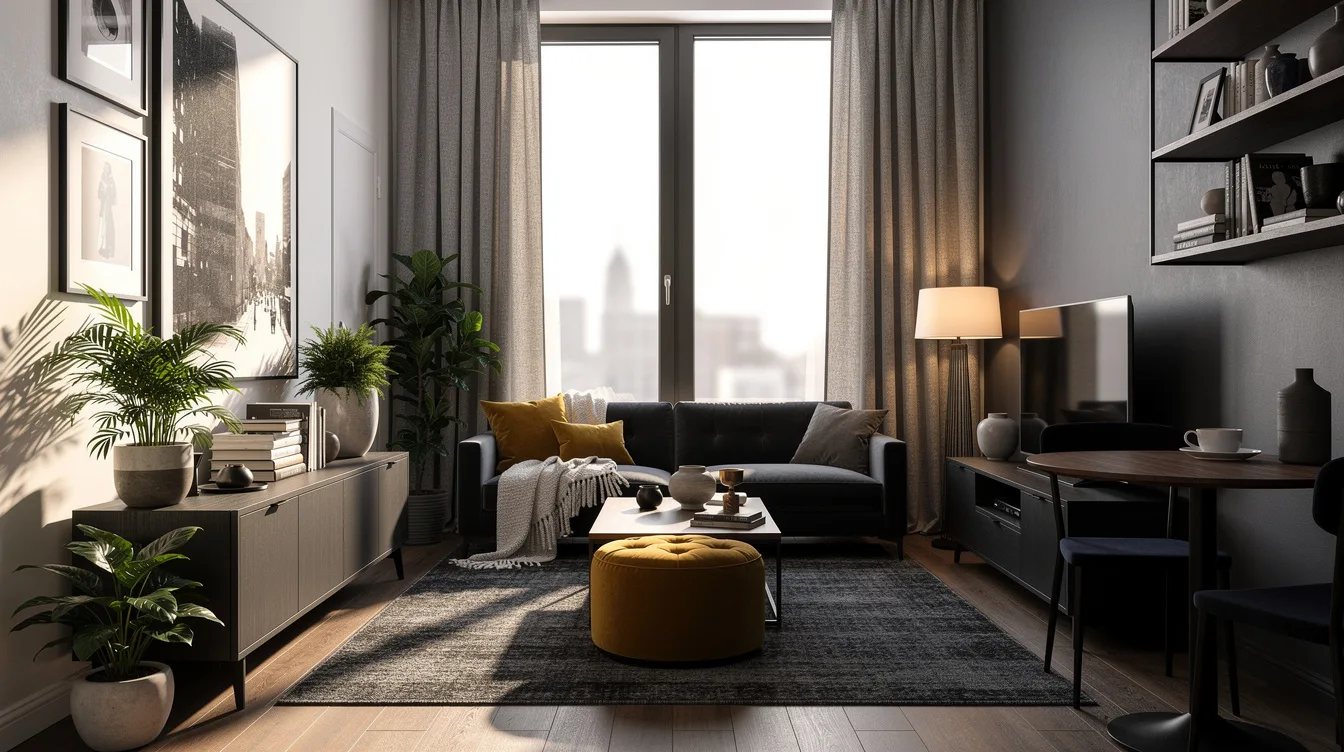
Protect the routes that make the apartment feel easy to use: entry to bathroom, bed to closet, and sofa to window. A typical junior suite measures about 390 to 520 square feet, but a studio only needs the same zoning logic, not the same footprint.
Measure the lounge as its own rectangle, aiming for about 8.5 by 10.5 feet when the room allows. Finish with one brass picture light, a closed storage piece, and the best rug you can fit, then stop adding furniture.
Keep reading
- 12 No-Drill Studio Apartment Ideas That Create Separate Zones
- 12 Best Hotel Lobby Lighting Ideas to Make Your Living Room Glow
- 12 Paint-Free Color Ideas for Bland Apartment Living Rooms
Measure the sofa, rug, and main passage first, then place the storage wall and bed before shopping for accessories. Once those zones hold their shape, add one flexible table and one adjustable light, and let the studio keep its breathing room.


