This Wayfair Cabinet Trick Creates Two Useful Rooms Without a Wall
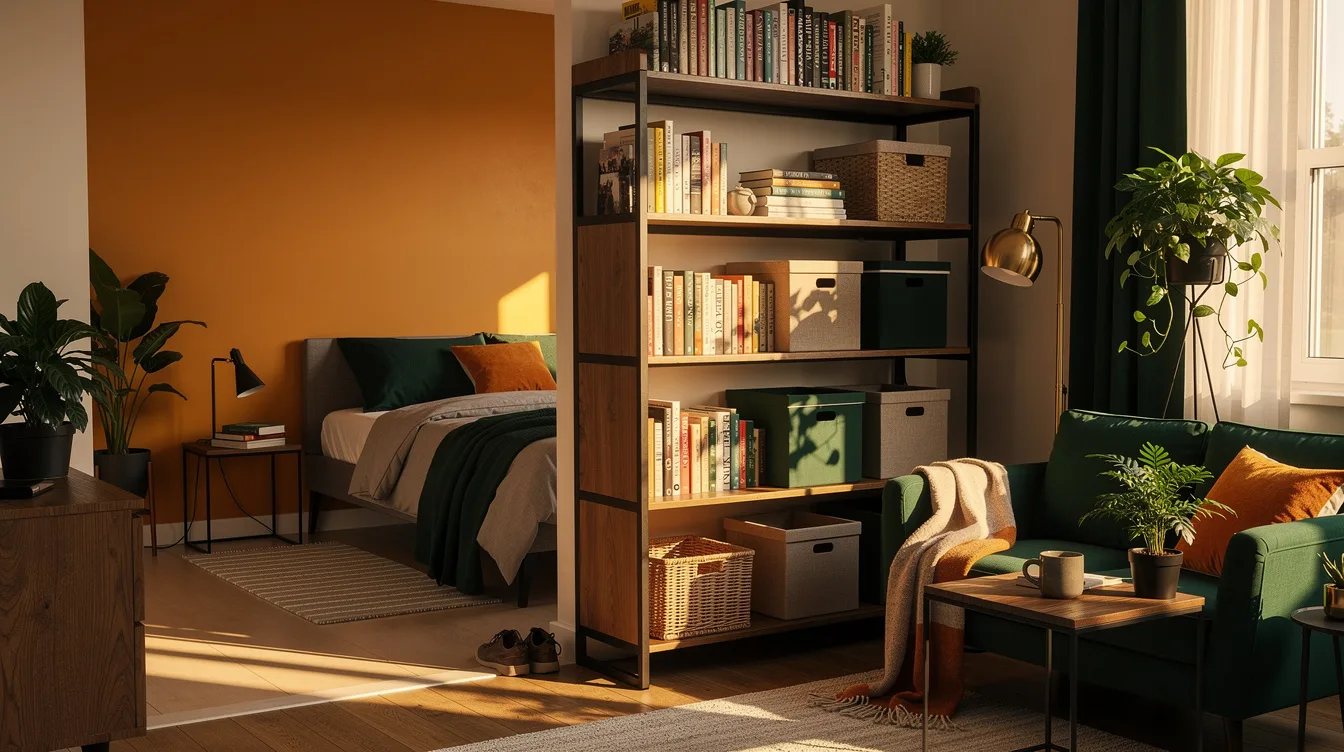
24 august 2026A studio can feel awkward when a sofa, bed, and desk all face one another across about 300 square feet. One well-placed Wayfair cabinet can create a real boundary without the cost and commitment of a wall.
The catch is that furniture meant to sit against drywall behaves differently in the middle of a room. Treat it like a freestanding architectural piece, and it can make the layout feel deliberate.
What you will find inside
- Choose a Divider With Real Depth
- Turn the Cabinet Perpendicular to the Wall
- Reject an Unfinished Rear Panel
- Use Open Shelves to Keep Light Moving
- Anchor Tall Furniture Before Styling It
- Build Two Useful Faces
- Hide the Mess Below Eye Level
- Match Height to the Job
- Let a Low Credenza Préservé the View
- Extend Privacy With a Curtain
- Favor Solid Pine for a Low Divider
- Style the Divider Like Furniture
Choose a Divider With Real Depth
A shallow cabinet can look fine in a product photo and still feel precarious once it stands alone. Aim for roughly 11 to 15 inches deep for an open shelf divider, then stabilize it before loading every shelf.
A Latitude Run Book Cabinet/Room Divider around 23.6 inches wide and 11.8 inches deep is a workable compact starting point, but its shallow footprint needs careful placement. Designers favor depth over a towering silhouette when the piece will sit in a busy path.
Turn the Cabinet Perpendicular to the Wall
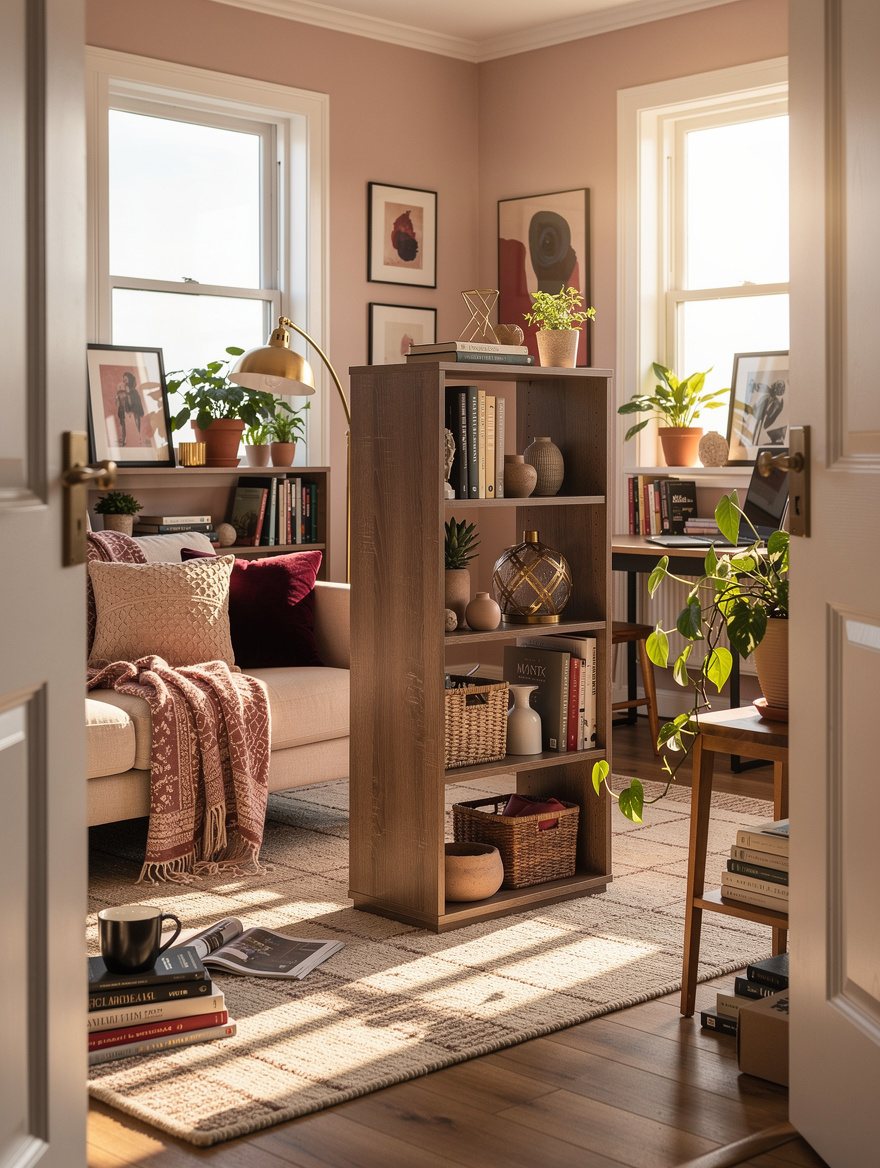
Set the cabinet at a right angle to the longest wall so it projects into the room and marks a new zone. This makes a sleeping corner or desk area read as a destination instead of leftover floor space.
Keep roughly 30 to 36 inches clear at the open end for circulation. A manufactured-wood frame placed too close to a sofa arm will make the divider feel like an obstacle, no matter how polished the shelves look.
Reject an Unfinished Rear Panel

The exposed back is the first thing people notice from the new zone, so inspect every product photo before ordering. A thin unfinished fiberboard panel instantly gives away that a cabinet was turned around.
Choose an open-backed design or a piece finished on both faces, such as a engineered-wood book cabinet divider. A related Wayfair divider category is typically listed around $319.99, and its room-facing layout makes more sense than a standard wall cabinet.
Use Open Shelves to Keep Light Moving
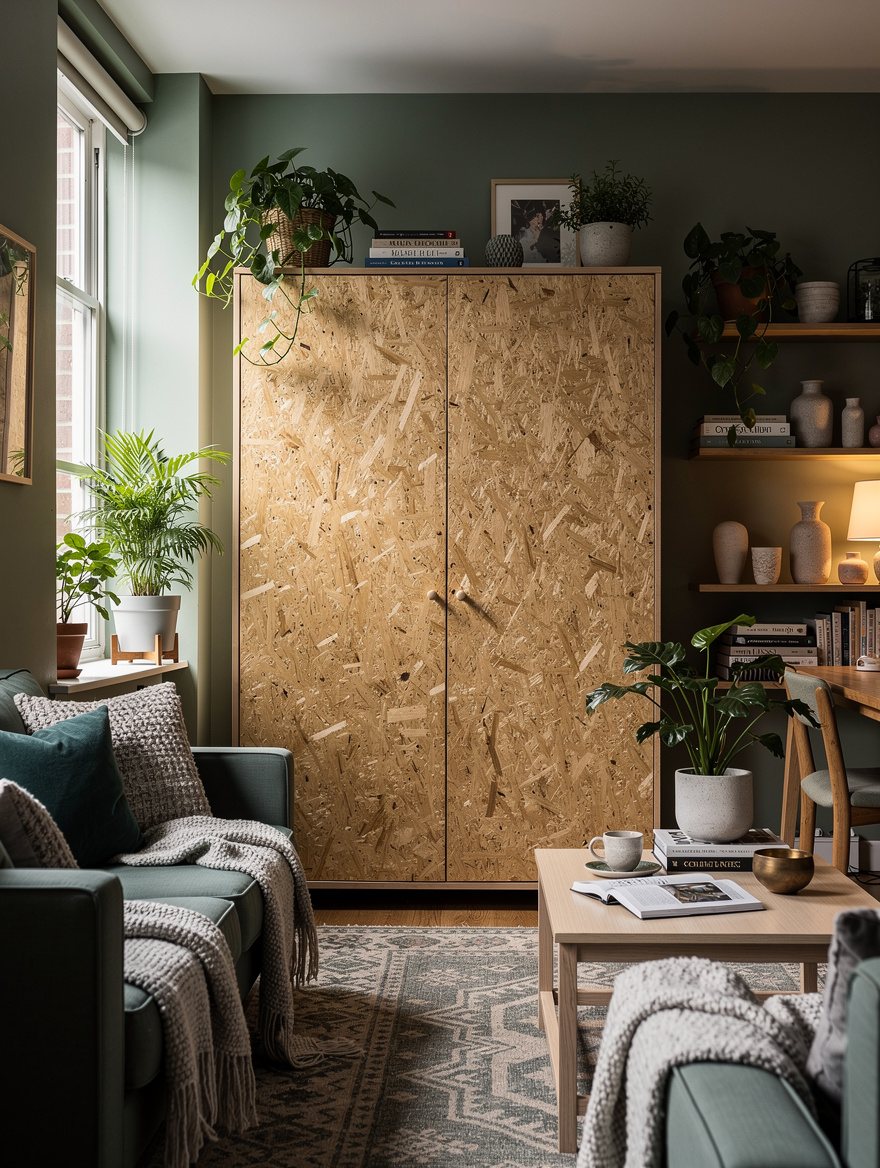
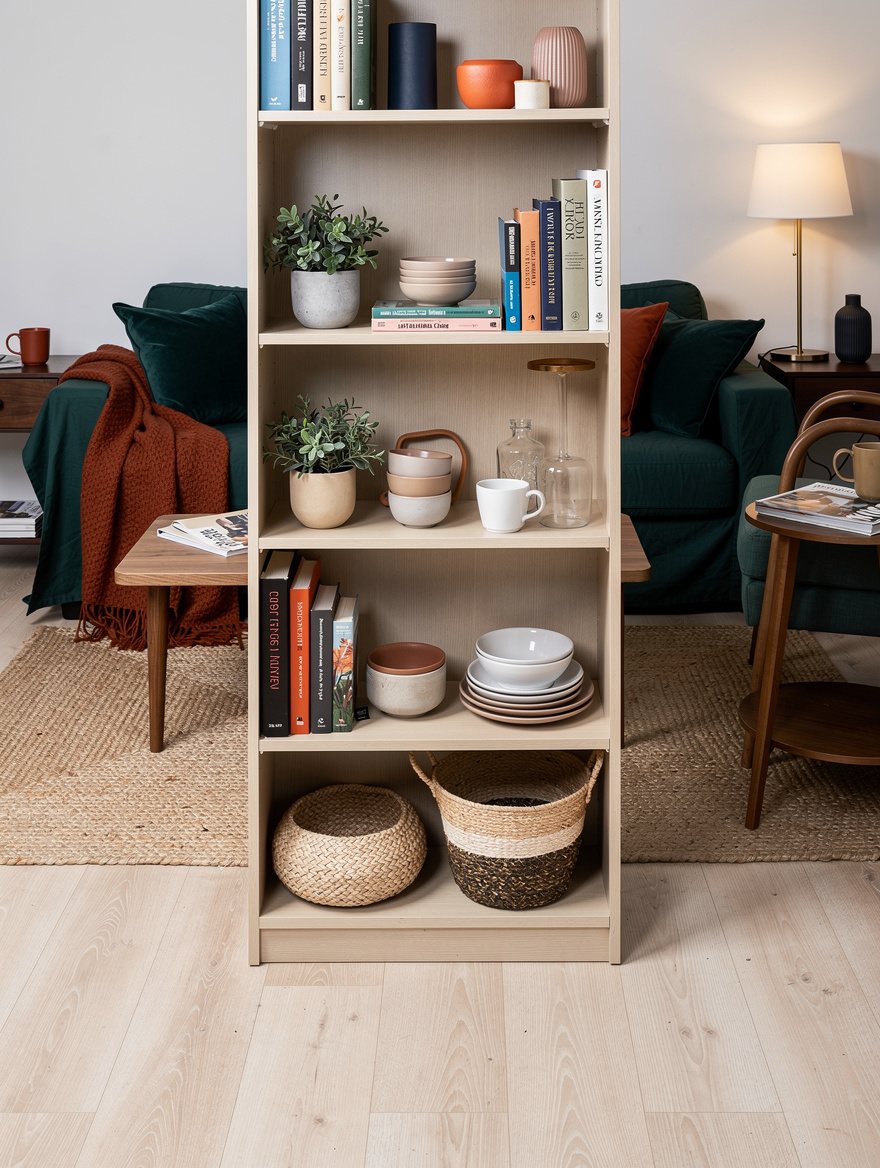
A divider should define the room without creating a dark strip through its center. Open shelves let daylight and lamp light travel through while still breaking the direct sightline between zones.
An MDF-and-metal shelf divider around 47.2 inches wide, 11.8 inches deep, and 70.9 inches high gives a useful vertical screen without the weight of a solid wall. Metal framing also gives the piece a firmer visual outline.
Anchor Tall Furniture Before Styling It
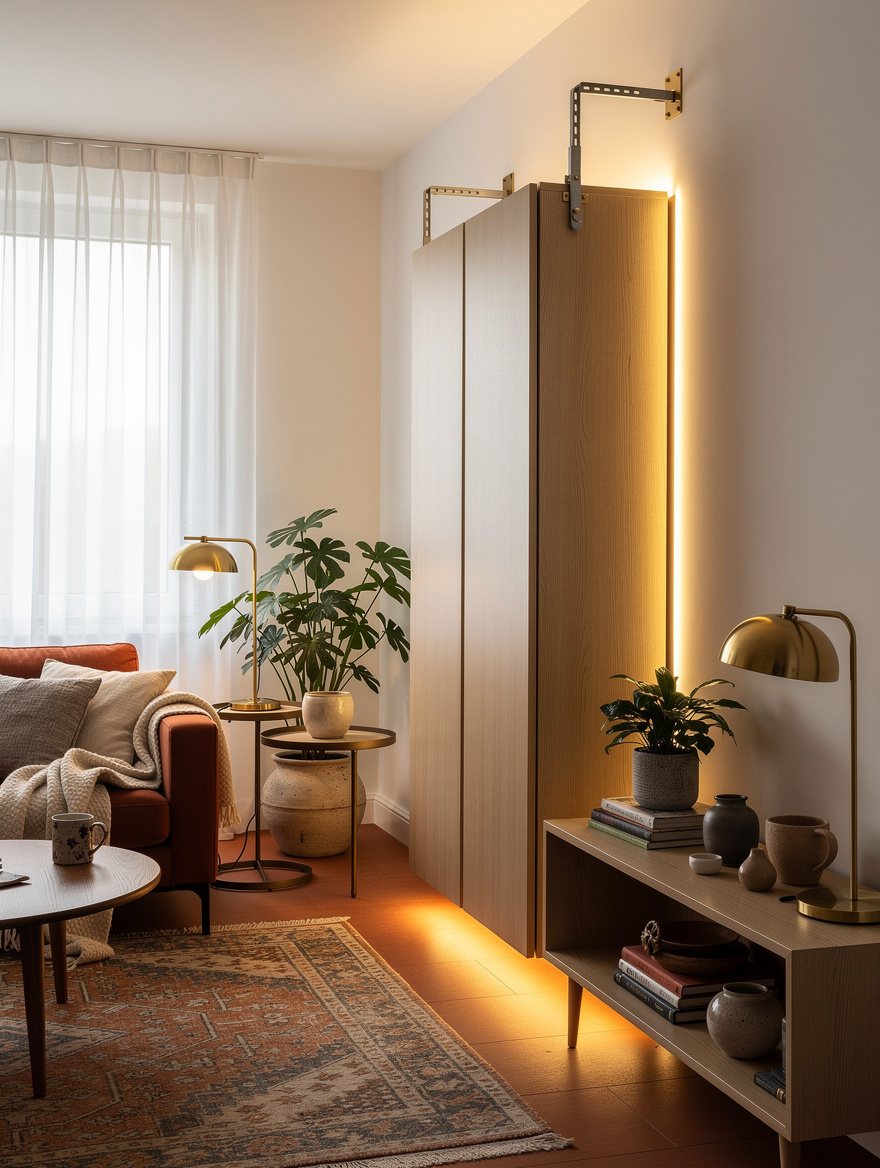
Books, baskets, and plants raise the center of gravity, especially on a tall narrow unit. Secure the cabinet according to its hardware instructions when its placement or load calls for it, and keep heavy objects low.
A version around 39.37 inches wide and 70.87 inches high may weigh roughly 69.44 pounds before you add anything. Put ceramic planters on a lower shelf, not at eye level where they turn a bump into a problem.
Build Two Useful Faces
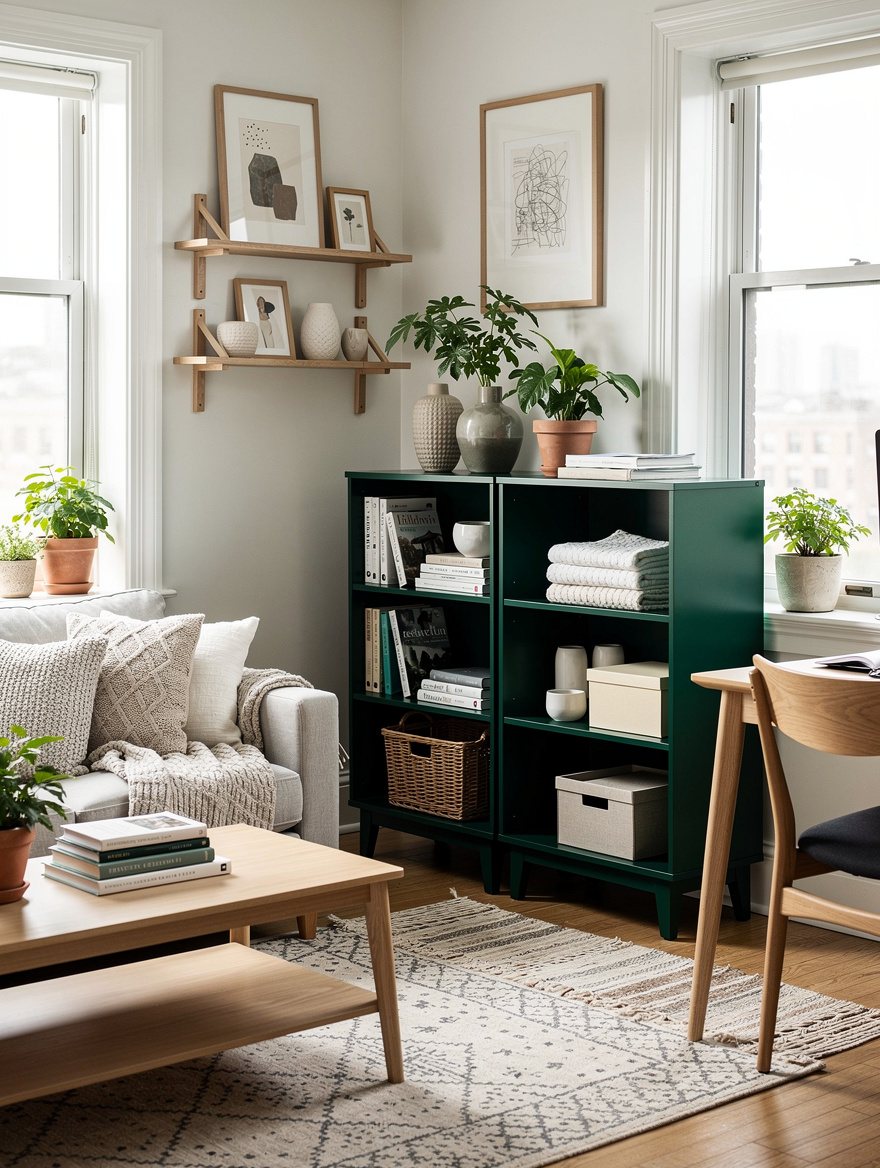
The living-room side and bedroom side should not be mirror images. Give each face a job, because a divider earns its footprint through storage as much as separation.
Try books and one small table lamp on the social side, then fabric bins or a tray on the private side. A few intentional objects look more expensive than shelves packed edge to edge.
Hide the Mess Below Eye Level
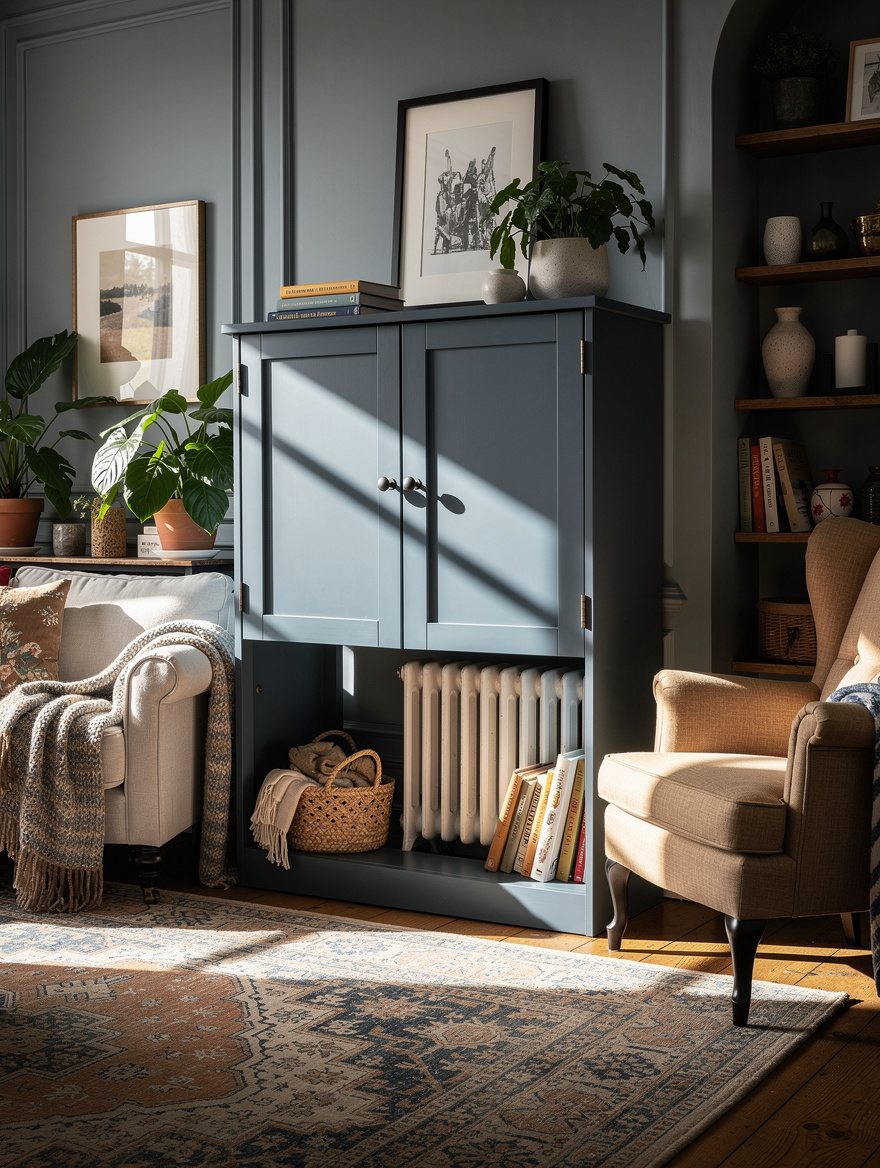
Open cubbies are lovely until they display charging cords, extra linens, and paperwork. A cabinet with doors below and shelves above creates privacy where it matters while leaving the upper area visually open.
A Latitude Run 80-inch modern storage divider is typically around $246.99 and fits this split-function idea well. Closed lower storage makes a one-piece divider feel closer to built-in furniture.
Match Height to the Job
Do not buy the tallest unit by default. A 60- to 72-inch open divider is useful for separating a bed from a living area, while a low piece preserves conversation and borrowed light.
A tall brown-oak book cabinet with a 65.4-inch option can create a stronger screen in a compact layout. For a sofa-and-dining-room boundary, a lower credenza is usually the calmer choice.
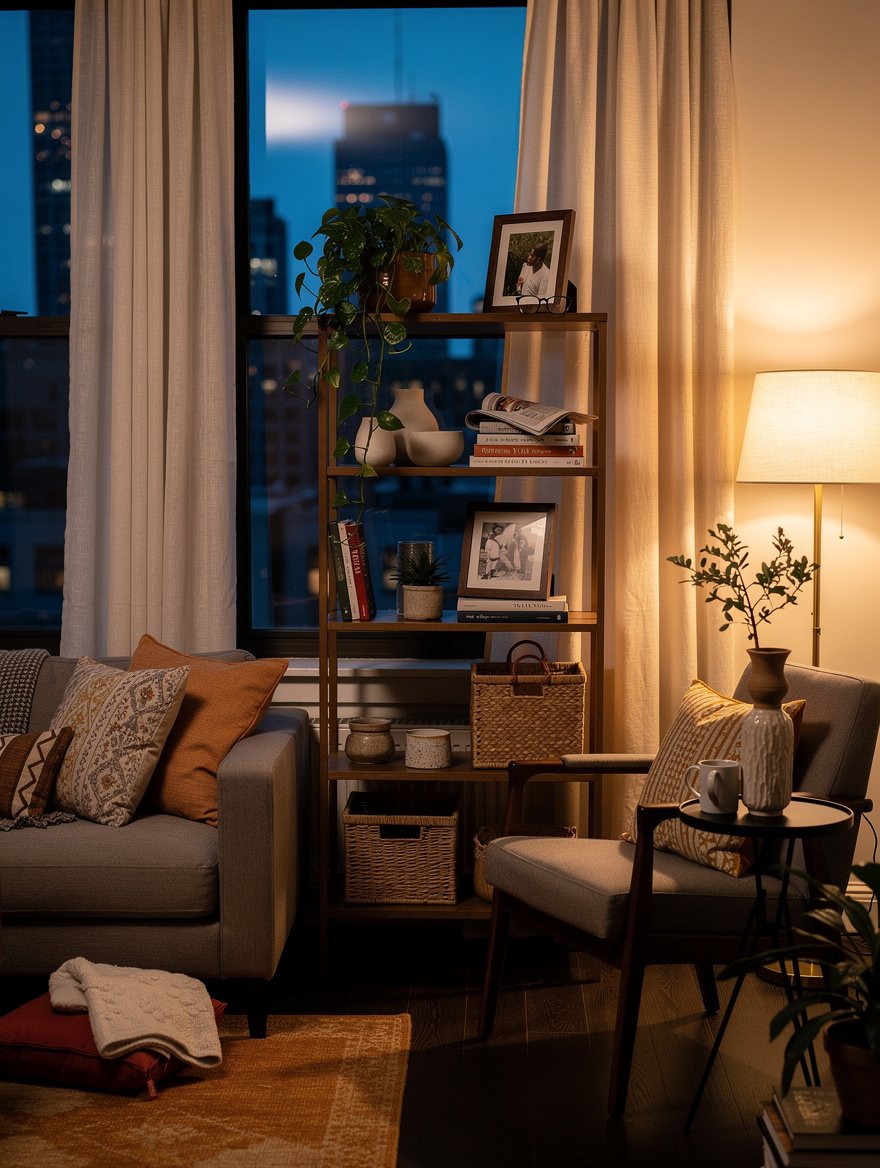
Let a Low Credenza Préservé the View
A room divider does not need to block faces to organize a room. A cabinet about 26 to 36 inches high can establish an entry, dining edge, or sofa boundary while keeping the whole room connected.
Look for a low credenza roughly 60 to 80 inches wide and 13 to 18 inches deep. These pieces typically cost about $200 to $500 or more, depending on storage and finish.
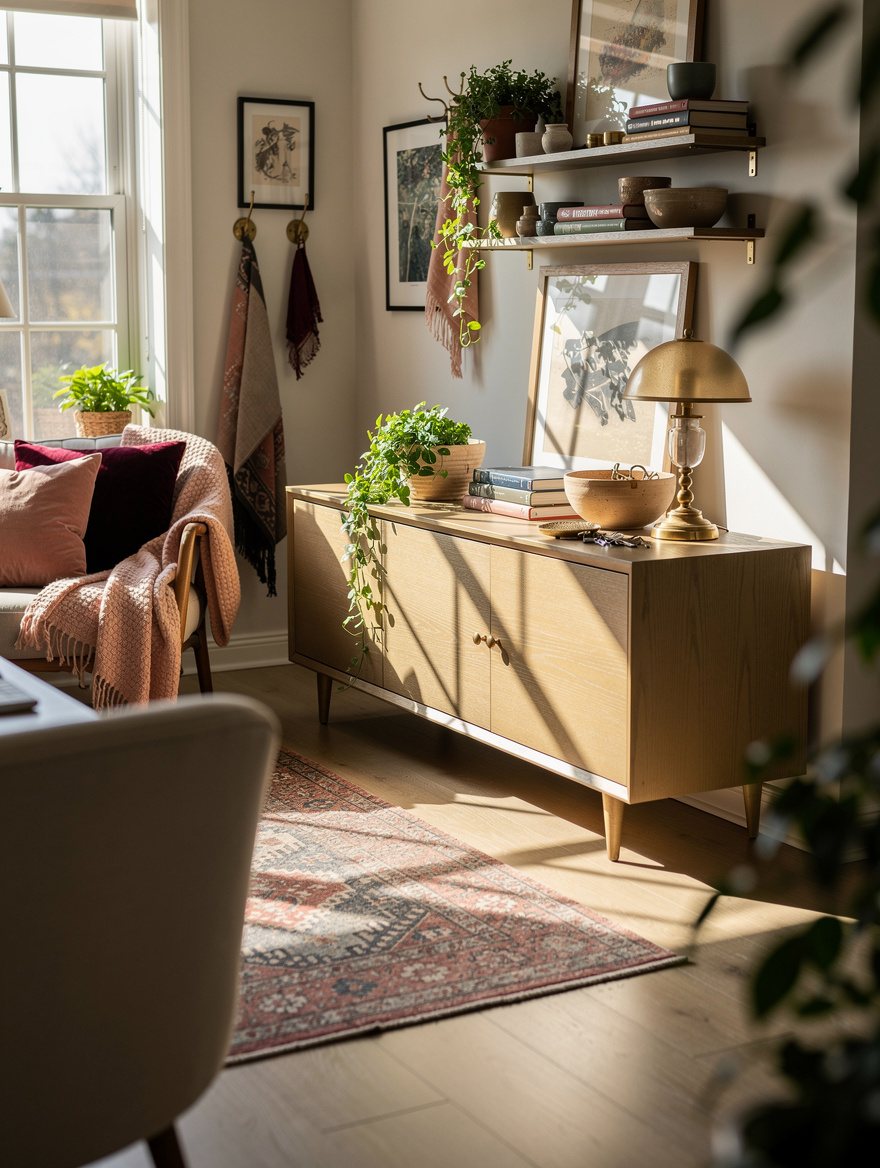
Extend Privacy With a Curtain
One cabinet rarely creates full bedroom privacy in an open plan, and pretending it does leads to disappointment. Use the cabinet as the sturdy visual anchor, then continue the line with a curtain for the remaining span.
A medium divider around 30 to 48 inches wide paired with a ceiling-mounted curtain makes a workspace or bed nook feel more convincingly separate. The cabinet is typically about $135 to $370, while the curtain portion is roughly $30 to $120.
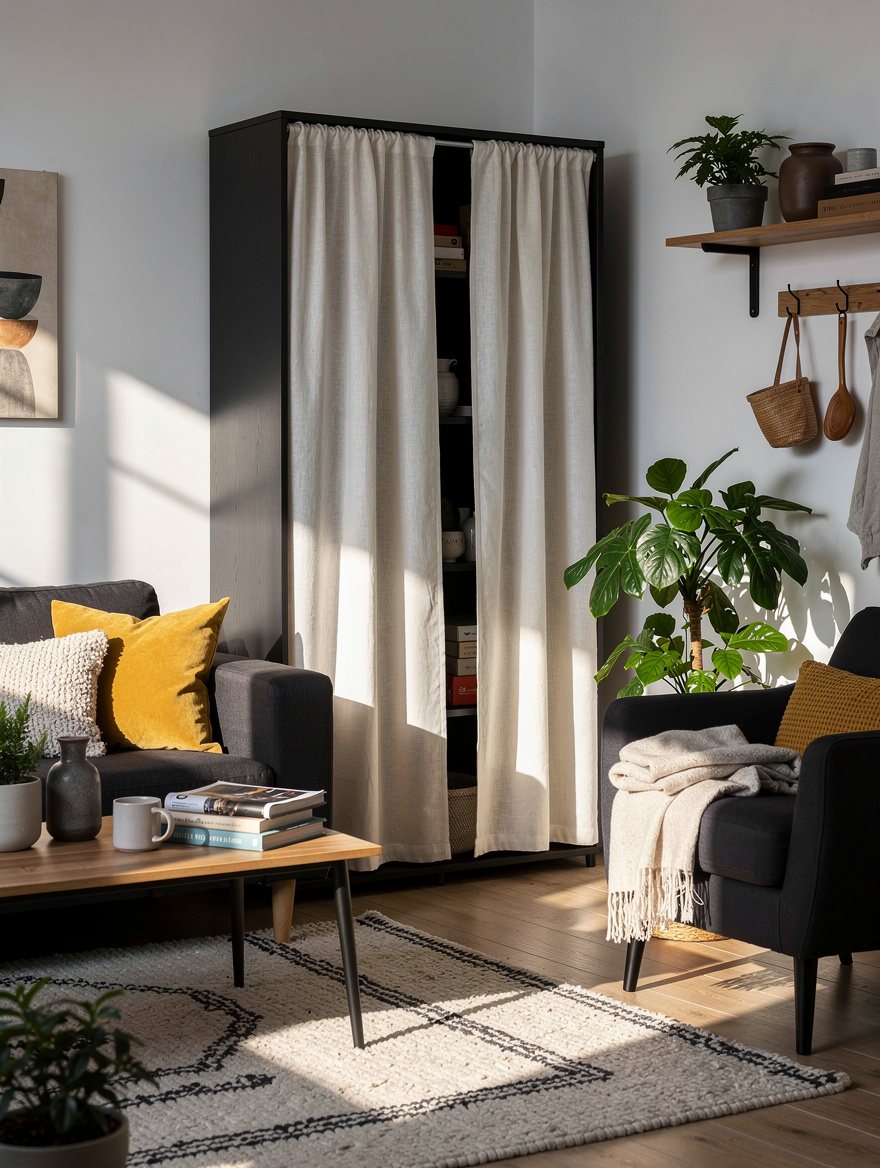
Favor Solid Pine for a Low Divider
Material matters most when the cabinet is short enough that people will lean on it, set drinks on it, or brush past it daily. Solid wood generally feels more substantial than thin particleboard in that role.
A solid-pine book cabinet around 23.6 inches wide, 11.8 inches deep, and 40.7 inches high works beside a desk or sofa. It is a boundary marker, not a tall privacy wall, and that distinction saves bad purchases.
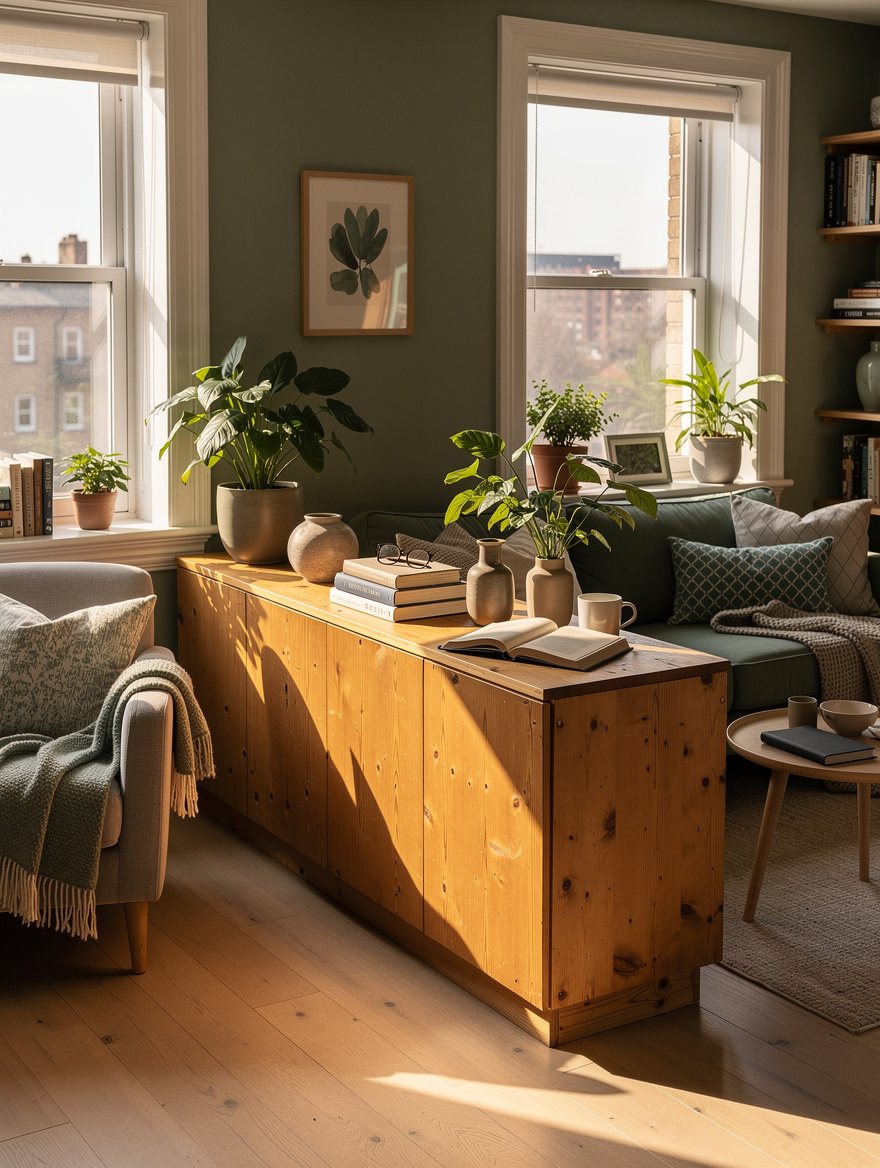
Style the Divider Like Furniture
Leave breathing room around the objects and repeat a finish from elsewhere in the room. A woven basket, a stack of paperbacks, and one restrained plant are enough to make shelves feel lived in.
Skip oversize decor that blocks every opening in an open shelf bookcase. The divider should frame the room's activity, not become a bulky display case in the center of it.
Keep reading
- 12 Best IKEA Room Divider Finds for Open Floor Plans Under $150
- 6 Walmart Finds That Turn Tiny Room Clutter Into Built-Ins
Start by measuring the walking path, then choose the cabinet height that solves the actual privacy problem. A stable, finished-on-both-sides piece will do more for a small room than a taller cabinet stuffed with decor.


