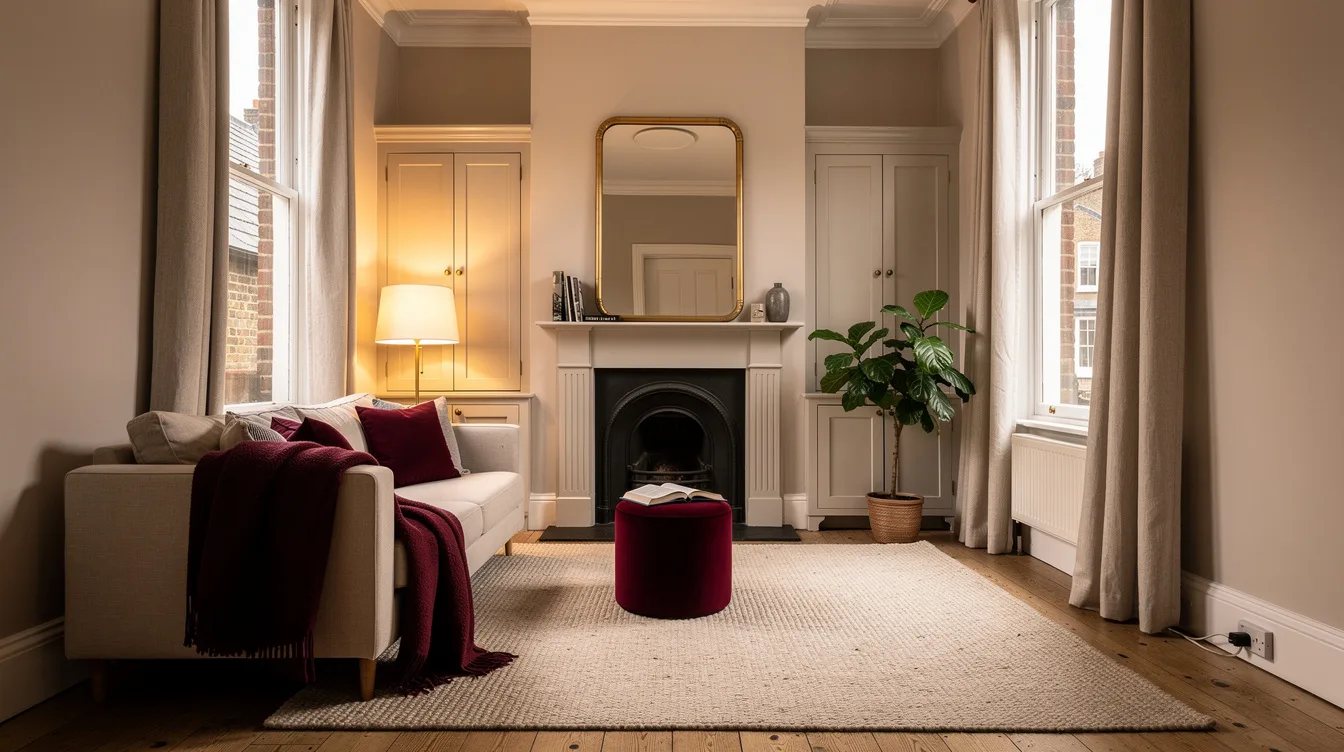
12 Ways To Make a Narrow Victorian Room Feel Less Cramped
23 august 2026My living room was only about 11 feet wide, yet its high ceiling and fireplace made every bad furniture choice feel twice as obvious. A deep sofa turned the route from door to window into an awkward sideways shuffle.
I stopped trying to fill the room and started protecting its long sightline. The result feels true to the building, but it finally works for daily life.
What you will find inside
- Protect a Clear Walking Lane
- Push the Sofa Along One Long Wall
- Turn the Chimney Alcoves Into Storage
- Keep Tall Storage on One Side
- Aim the Light Toward the Window
- Hang Curtains Close to the Ceiling
- Build Lighting in Layers
- Choose a Round Table for Meals
- Use a Window Banquette Sparingly
- Ground the Room With One Large Rug
- Restore the Floor Before Adding Decor
- Limit the Period Details
Protect a Clear Walking Lane
Measure the route before buying anything. I keep roughly 32 to 36 inches clear from the entry toward the window, and 40 inches feels far more comfortable when two people pass each other.
That lane is the room's quiet luxury. A low-pile wool rug can define the seating area without placing a bulky console or bookcase in the path.
Push the Sofa Along One Long Wall
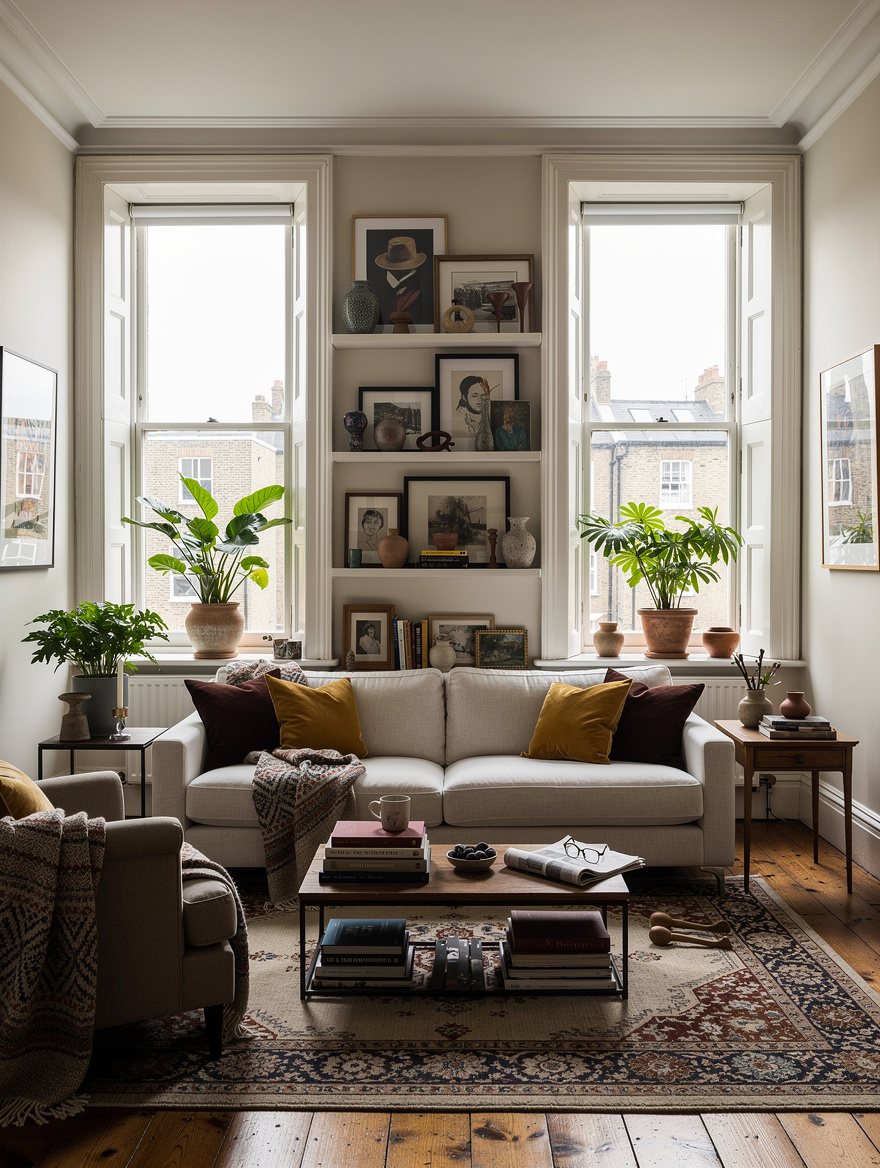
A compact sofa belongs against a long wall in this kind of room. Look for raised legs, low arms, and a typical depth of about 33 to 37 inches, then leave around 14 to 18 inches before the coffee table.
I would skip the giant sectional every time. A Wayfair upholstered sofa with visible legs lets the floor run beneath it, which makes the center of the room breathe.
Turn the Chimney Alcoves Into Storage
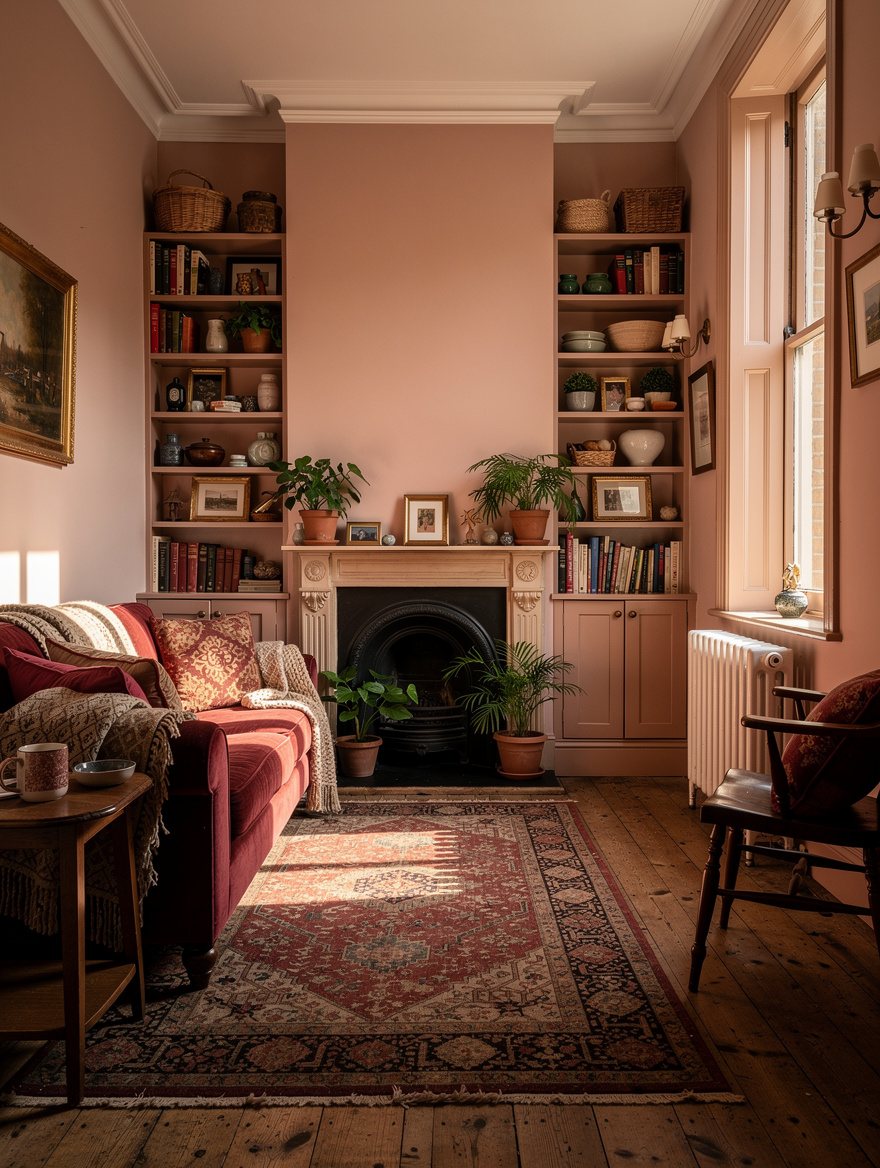
The fireplace should remain the visual anchor, while its alcoves do the hard work. Low cabinets about 12 to 15 inches deep hold board games, chargers, and the everyday clutter that otherwise lands on every surface.
Use shelving only where you genuinely need it, roughly 7 to 10 inches deep. A painted MDF cabinet with simple poplar face frames looks more convincing than a crowded collection of freestanding pieces.
Keep Tall Storage on One Side
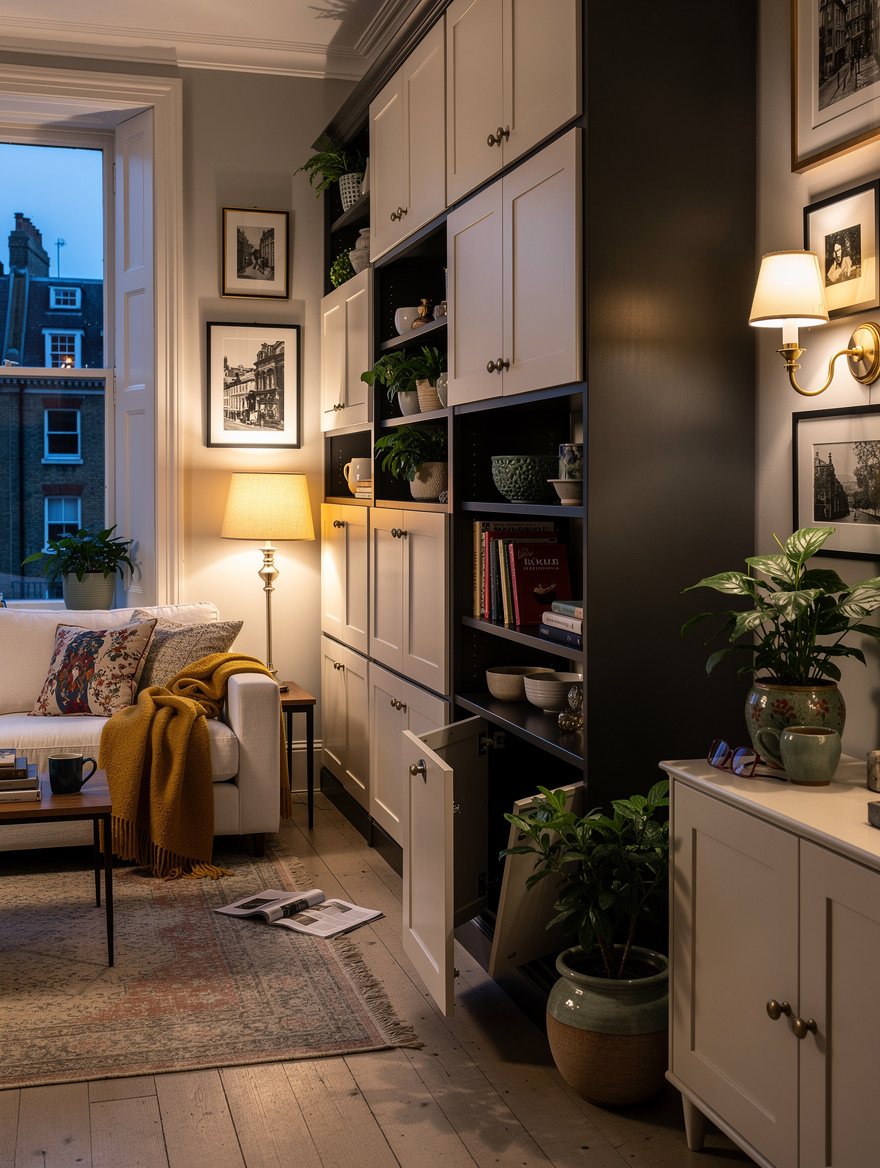
Two tall bookcases at opposite ends make a narrow Victorian room read like a tunnel. Put the tallest storage on one wall, or contain it within the alcoves, so the eye has a clean trip toward the window.
A single IKEA BILLY bookcase can work when it is painted to match the wall and kept shallow. I would rather see one purposeful tall piece than four small storage solutions arguing across the room.
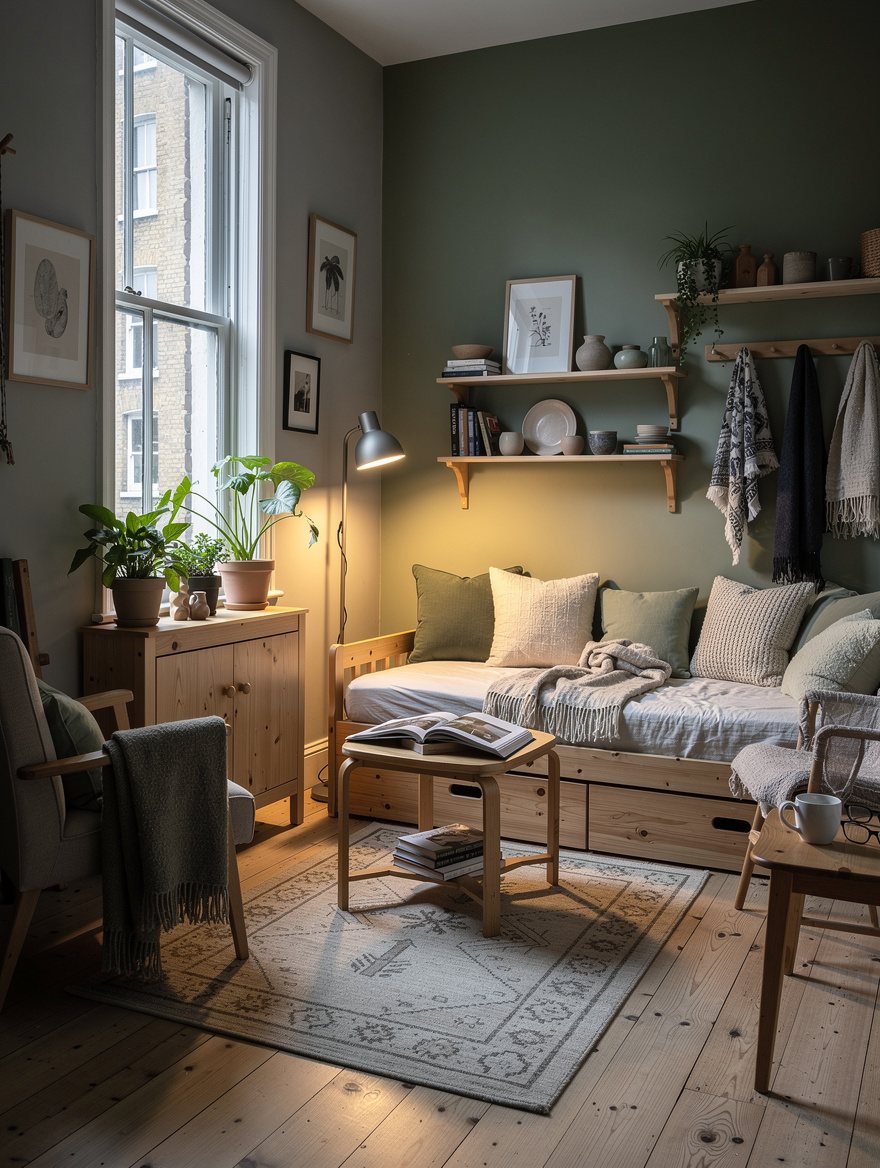
Aim the Light Toward the Window
The window end needs to be the lightest destination in the room. Warm off-white walls, a pale window treatment, and a mirror placed perpendicular to the glass can pull daylight into the darker center.
A mirror around 24 to 36 inches wide is usually enough for the job. Choose a slim aged-brass mirror that reflects sky and trees, not a blank wall or the television.
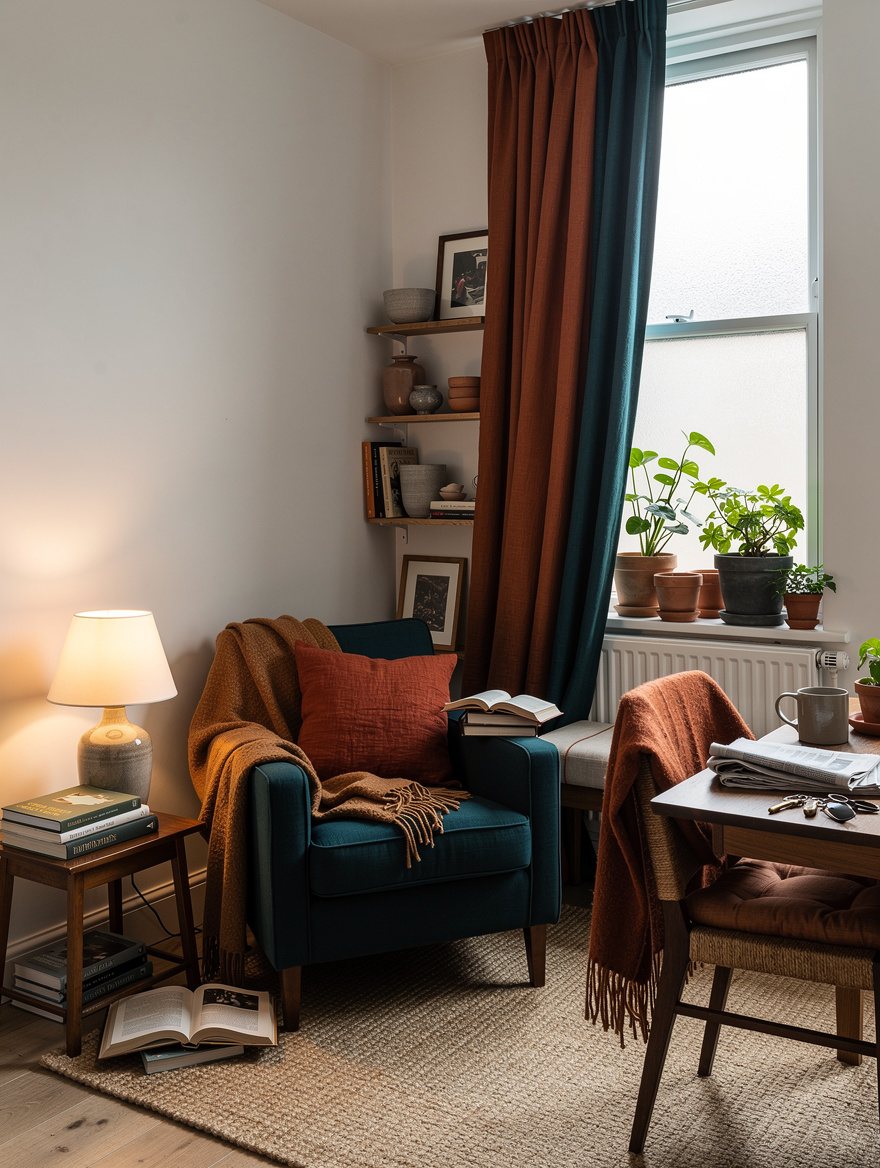
Hang Curtains Close to the Ceiling
Victorian height can feel chilly when curtains begin at the window frame. Mount one continuous track about 2 to 4 inches below the ceiling, then run full-length panels to the floor.
Warm white or putty linen curtains soften the architecture without covering it up. Keep each curtain stack to roughly 15 to 20 percent of the window width, because heavy fabric parked over the glass steals the daylight you need.
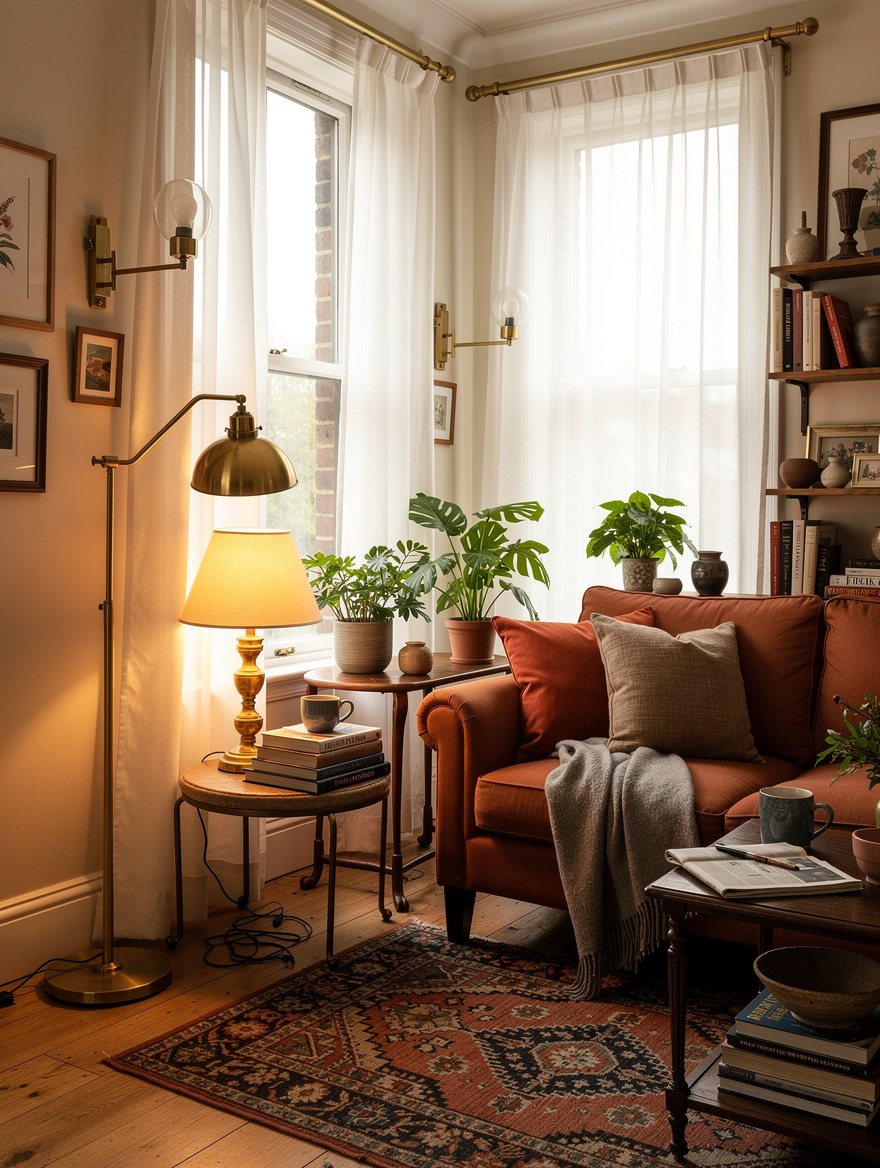
Build Lighting in Layers
A lone ceiling pendant leaves the middle of a long room flat and shadowy. I use an overhead fixture for orientation, a reading lamp near the sofa, and wall lights that brighten the chimney wall without taking floor space.
A pair of brass picture lights above art or shelves adds warmth at eye level. Skip cool white bulbs, which make old plaster and dark corners feel clinical.

Choose a Round Table for Meals
Dining furniture has to earn its footprint. A round pedestal table about 35 to 39 inches across seats two comfortably and can manage four, provided you can préservé roughly 30 to 36 inches for passage around it.
The pedestal base matters because chairs slide in close. A Target round dining table is a smarter choice here than a rectangular table with four legs blocking every knee and walkway.
Use a Window Banquette Sparingly
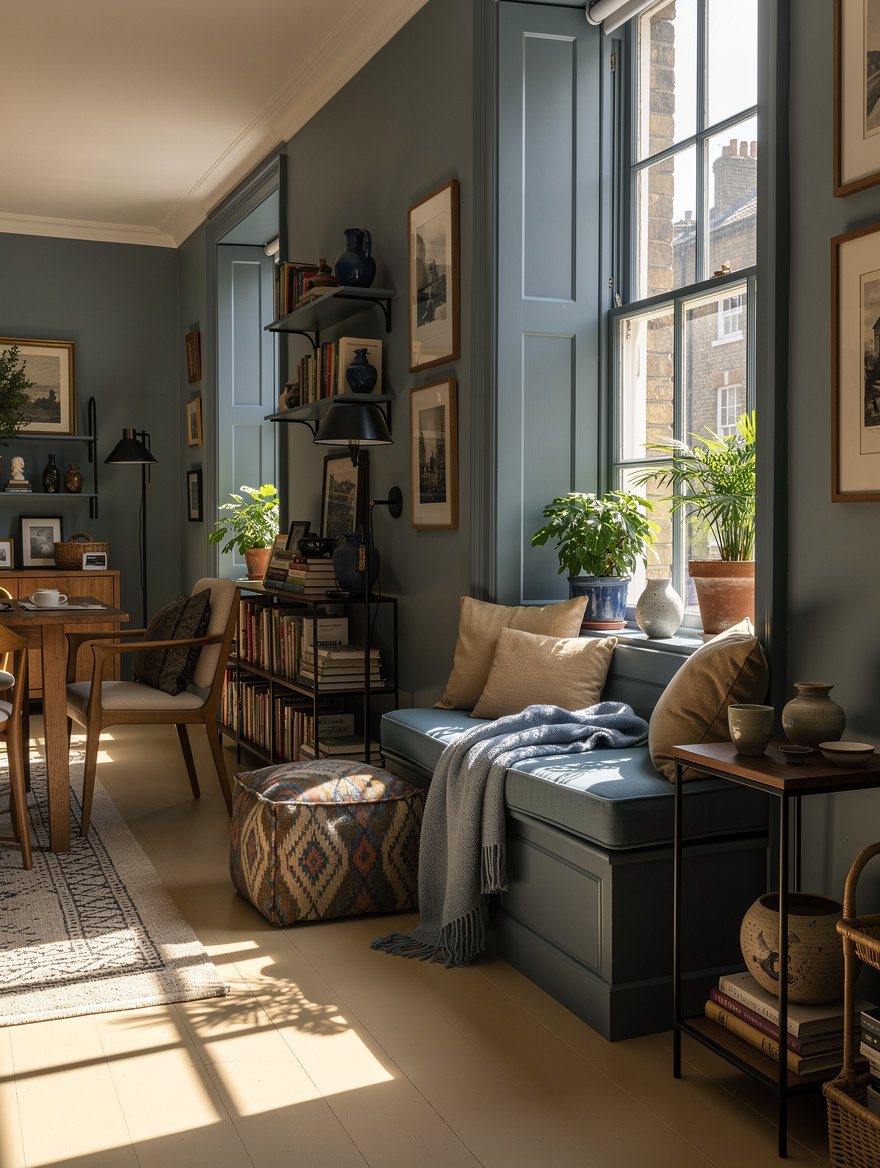
A banquette under the window can make a narrow dining spot useful, especially when it replaces several dining chairs. Keep the seat slim, upholster it in a durable woven fabric, and make the lid lift for storage.
I like a camel linen cushion against pale walls and medium oak flooring. Avoid tall backs and oversized bolsters, since the window should still read as the brightest opening in the room.
Ground the Room With One Large Rug
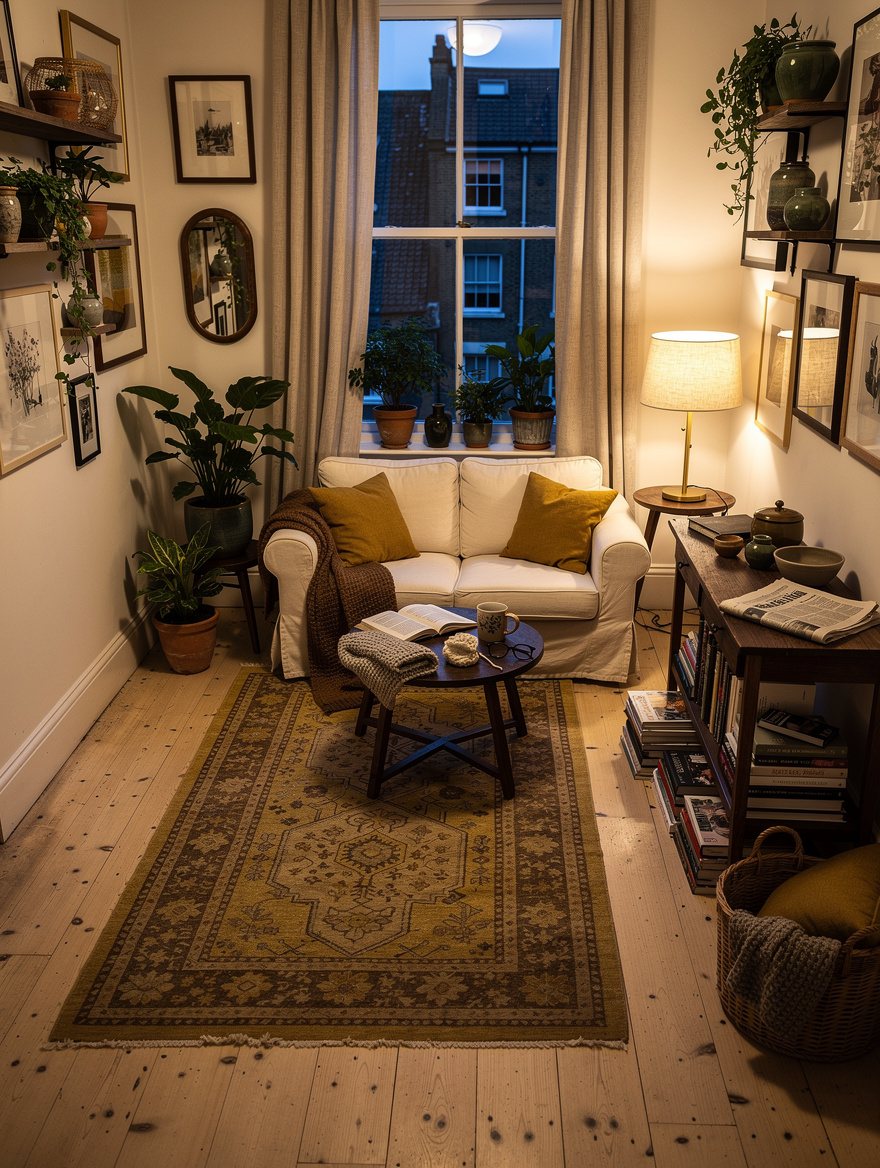
Several little rugs chop a long room into nervous fragments. One large flatweave or low-pile rug should hold the front legs of the sofa and pull the seating zone into a single readable shape.
A Ruggable wool-style rug is practical in a rental or a busy household. Choose a muted clay, soft green, or warm cream pattern, then let the fireplace and architecture provide the drama.
Restore the Floor Before Adding Decor
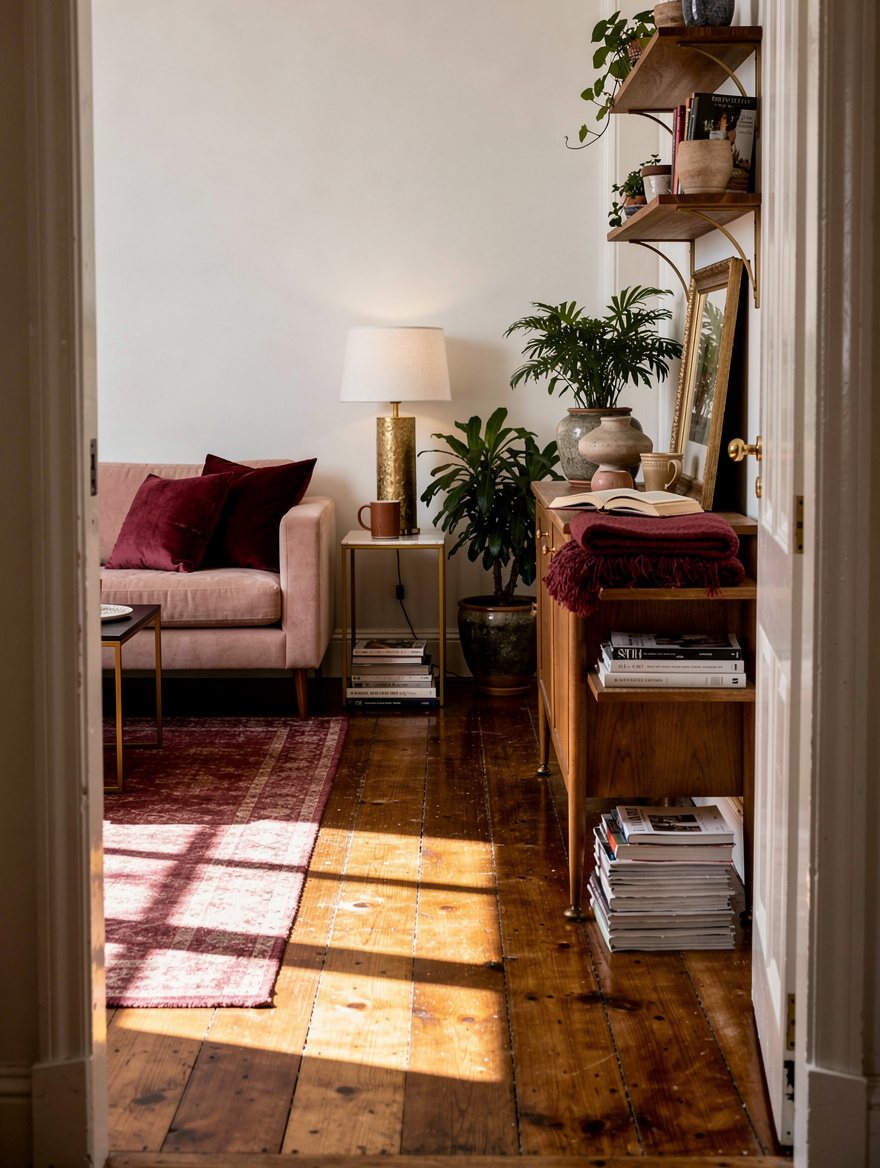
Original boards give a Victorian flat instant depth, even when they carry a little age. If repair is not realistic, a typical engineered-oak plank around 7 to 9 inches wide with a matte finish has a calmer look than glossy narrow strips.
A brushed oak floor works with both antique frames and modern upholstery. Keep the sheen low, because reflected glare makes every long, narrow surface more noticeable.
Limit the Period Details
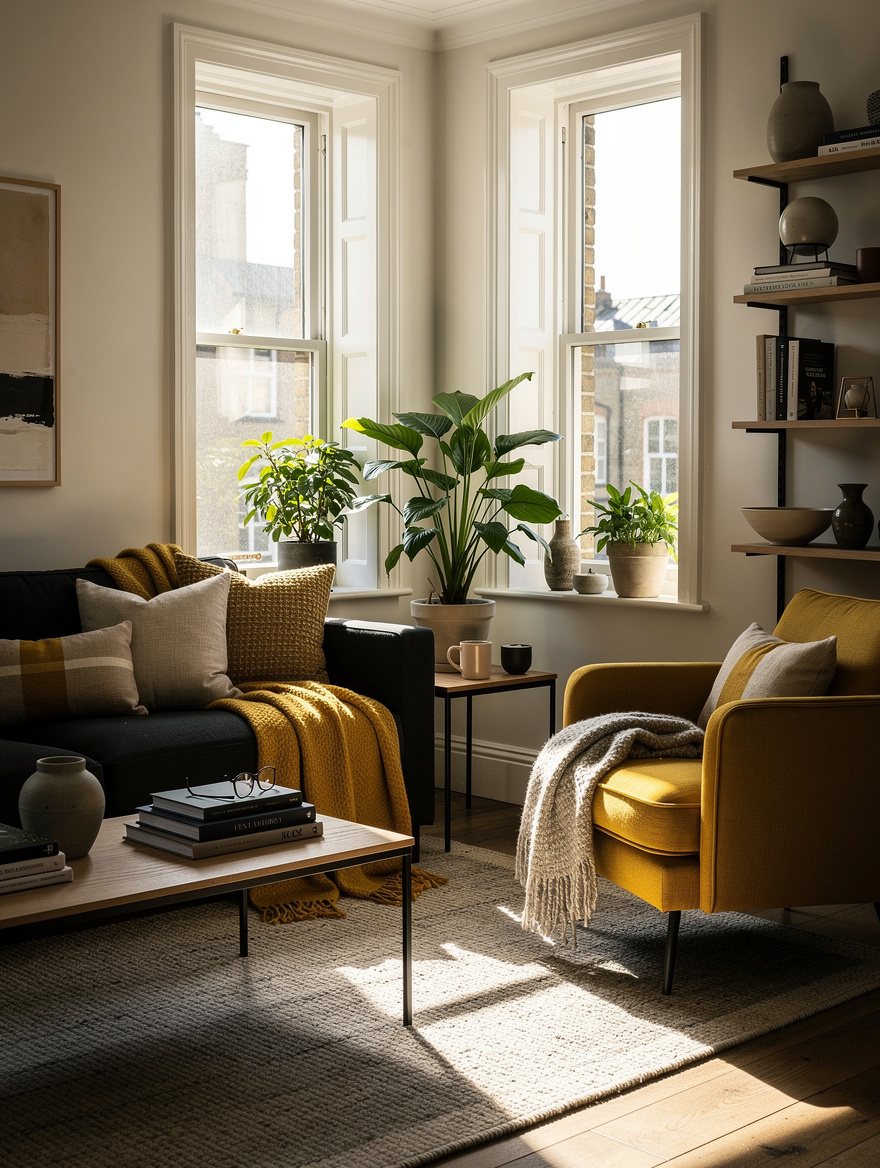
These rooms already come with character, so they do not need velvet tassels, ornate wallpaper, dark ceilings, and reproduction furniture all at once. Pick one deeper note for the chimney breast or short end wall, then let the remaining walls stay warm and light.
An oxblood velvet chair, one framed landscape, and a brass lamp are plenty. The room feels richer when its historic details have space around them.
Keep reading
- 14 Parisian Small-Flat Tricks That Make Every Room Feel More Elegant
- 14 Ways to Make Your Bedroom Feel Like an Aman Resort for Less
- 12 Designer-Approved Curtain Tricks That Make Small Rooms Feel Taller
Start with painter's tape on the floor: mark a 32-inch walking lane, then remove or relocate anything that crosses it. That one boundary will tell you which pieces deserve to stay.


