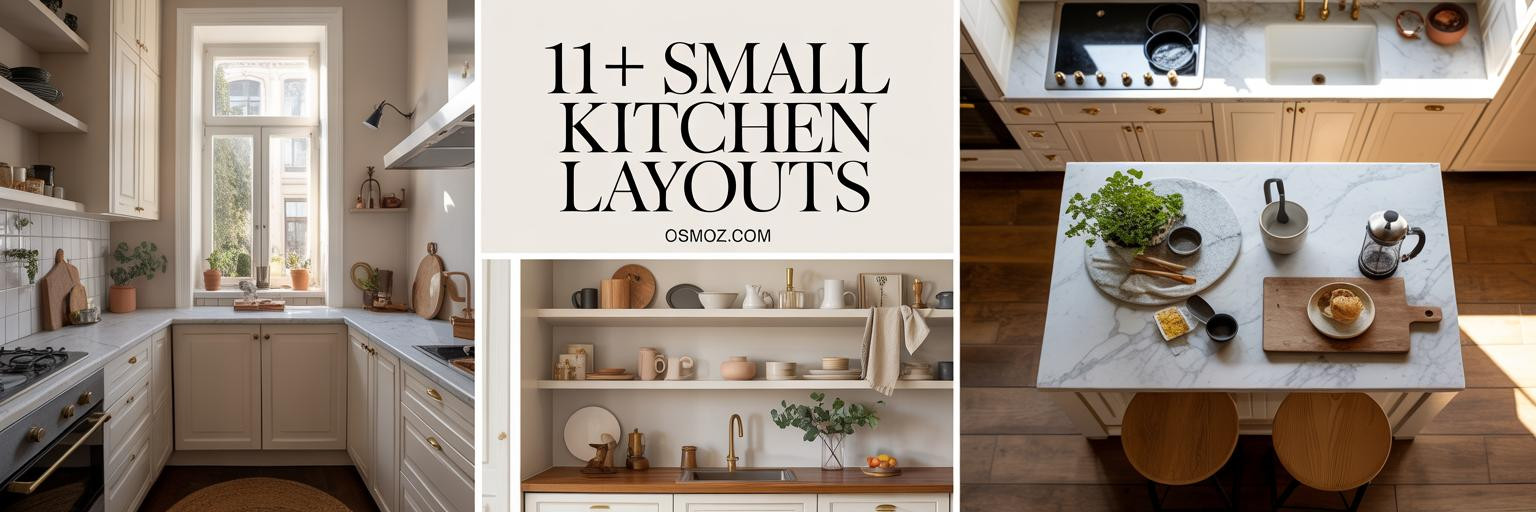
11+ Small Kitchen Layouts That Make Tight Spaces Feel Bigger
25 february 2026You've measured your kitchen seventeen times hoping it'll somehow grow another foot. That butter-yellow galley with the reclaimed pine shelves? That's about making your 6x8 footprint feel twice its size through color psychology and vertical real estate you're currently wasting.
These 11+ layouts aren't theoretical Pinterest fever dreams. They're actual compact kitchens solving the same frustrations you're dealing with: where to put the cutting board when you're cooking, how to fit more than three plates without buying new cabinets, and why your kitchen always feels darker than your living room. Each setup here maximizes a different constraint, whether that's an awkward corner, a sloped ceiling, or a wall that's doing absolutely nothing for you right now.
1. Buttercream Galley With Strategic Yellow Psychology
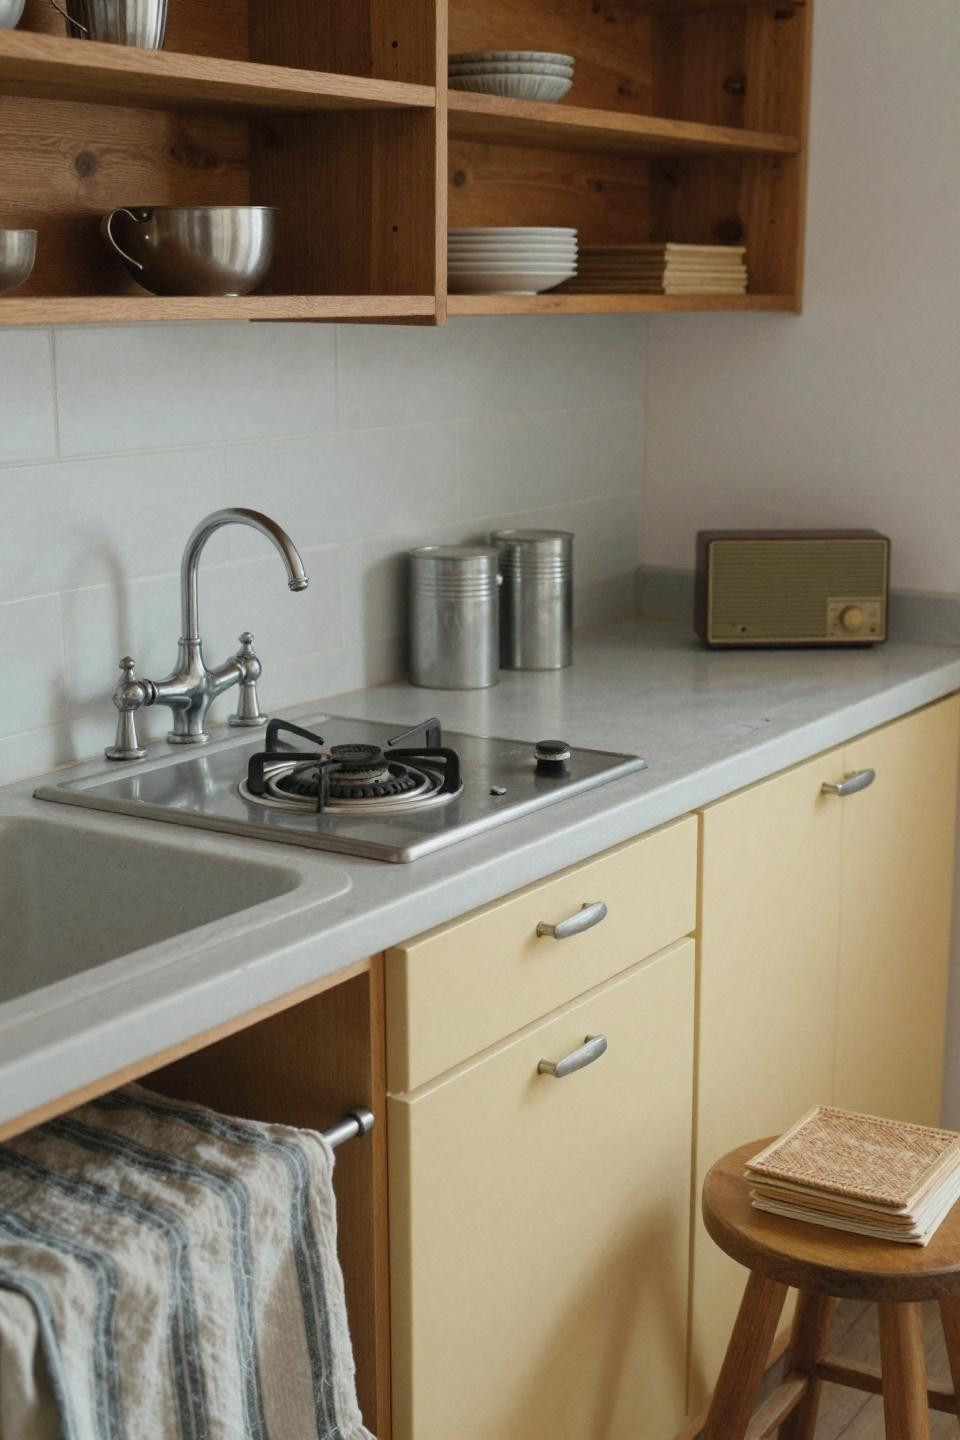
Yellow lower cabinets aren't just cheerful, they're spatial illusions that push walls outward visually. This post-war galley proves you can get full meal-prep functionality in under 50 square feet by keeping upper storage open and reflective surfaces (that chrome sink fixture) catching north light.
2. Sloped-Ceiling Kitchenette That Embraces Weird Architecture
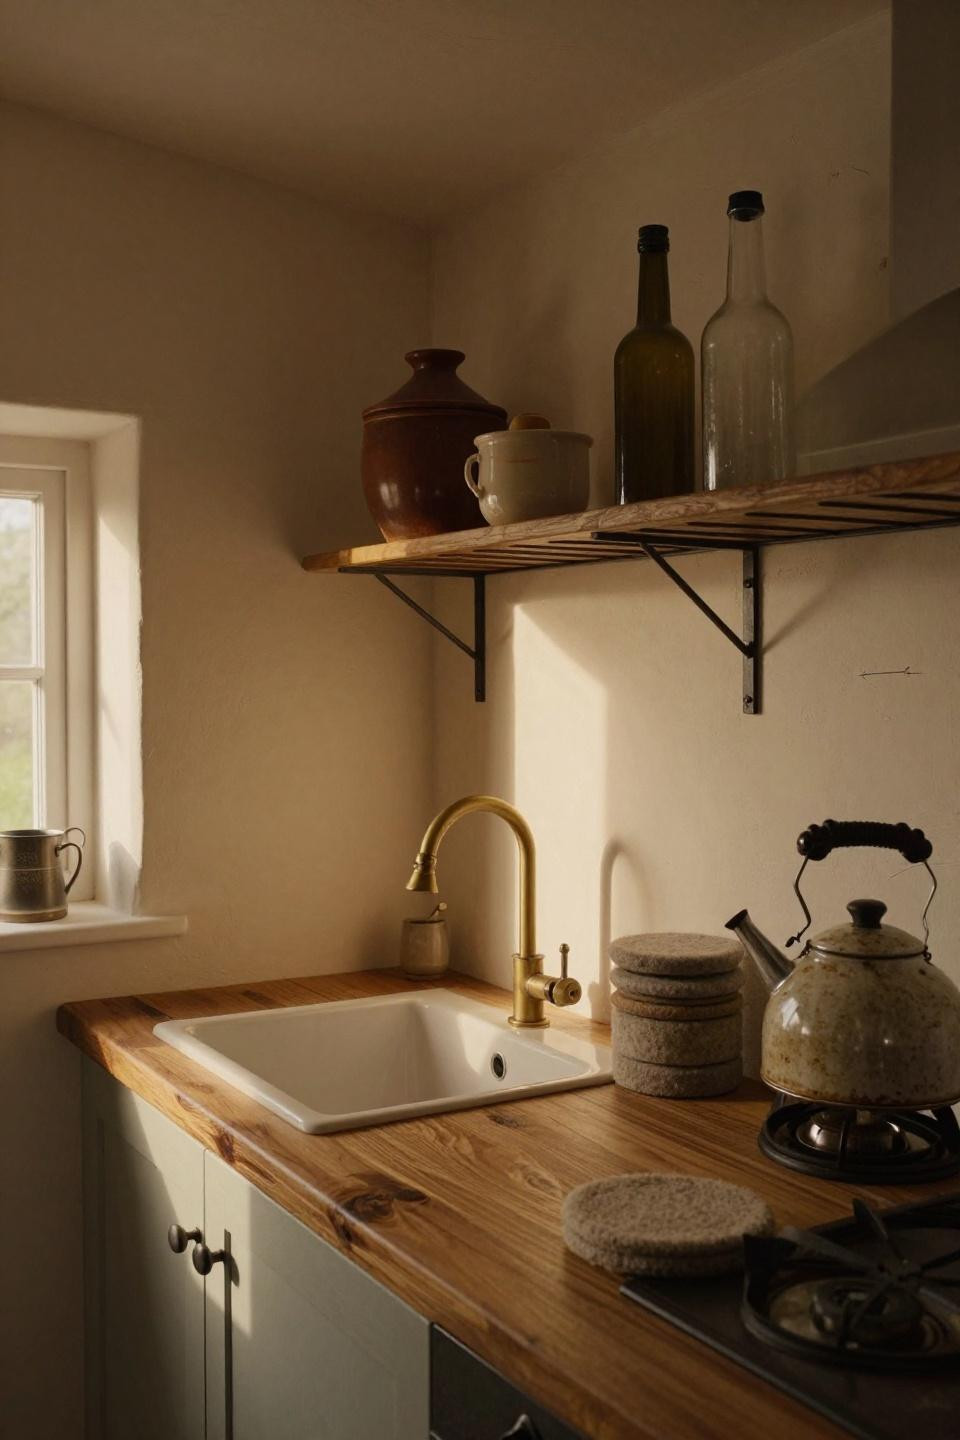
Got an attic kitchen or bonus-room setup? Wire shelving under angles creates zero visual weight while that reclaimed oak countertop adds warmth without bulk. The aged brass gooseneck faucet costs around $180 (try Signature Hardware's budget line) and makes everything feel intentional instead of "we shoved appliances where they'd fit."
3. Scandinavian Birch System With Overhead Efficiency
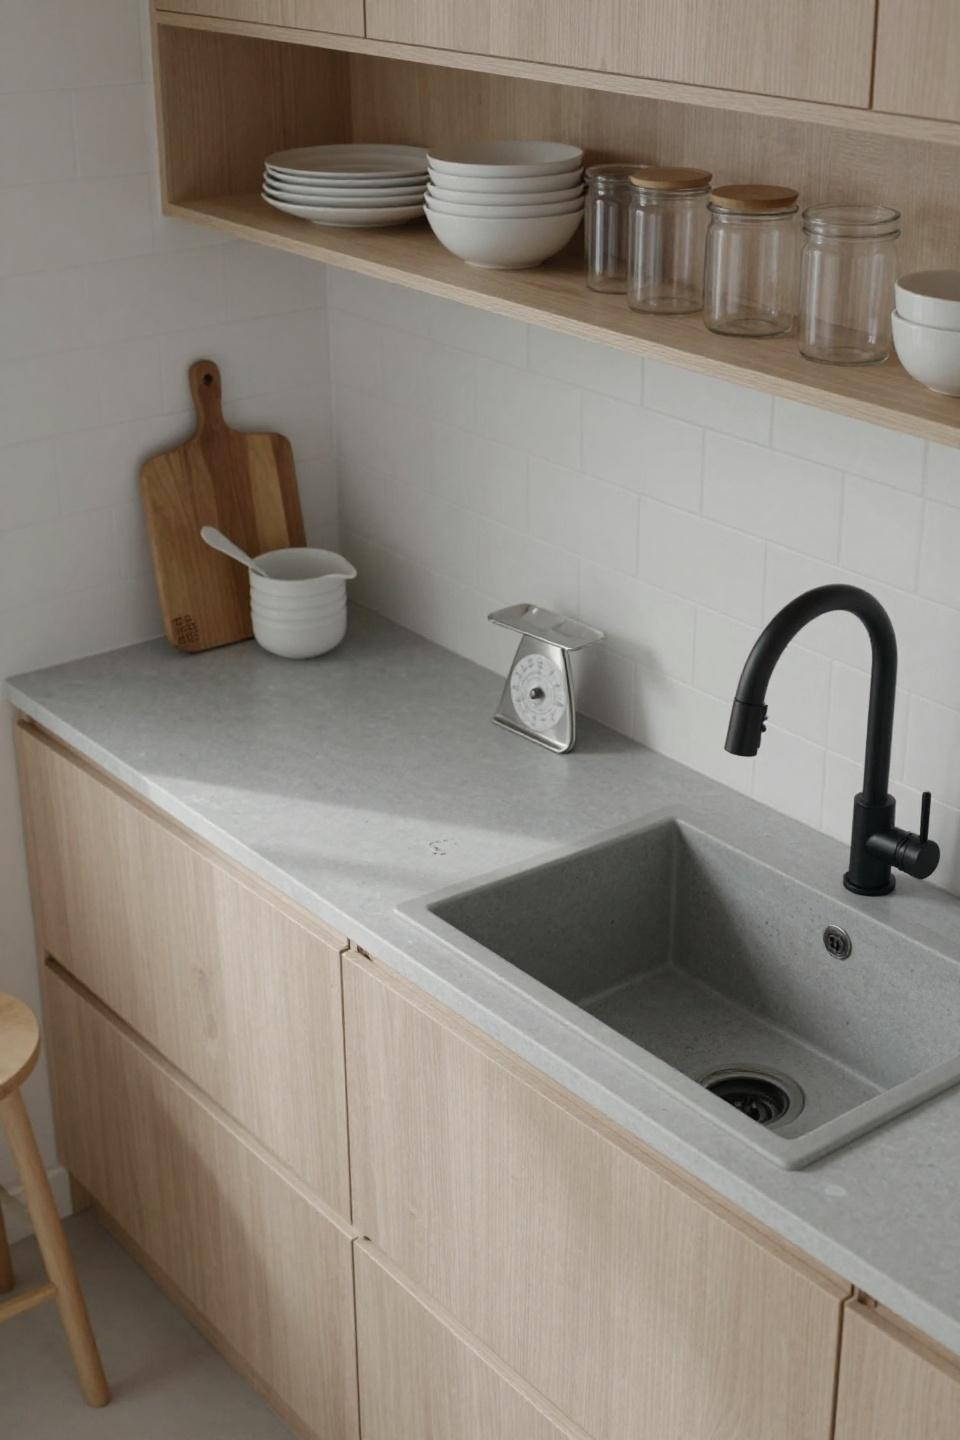
Pale birch reflects 40% more light than walnut or cherry, which is why this feels spacious despite being objectively tiny. Single open shelf instead of upper cabinets? You'll actually use those white bowls daily instead of forgetting what's behind closed doors.
4. 1970s Galley Revival With Harvest Gold Confidence
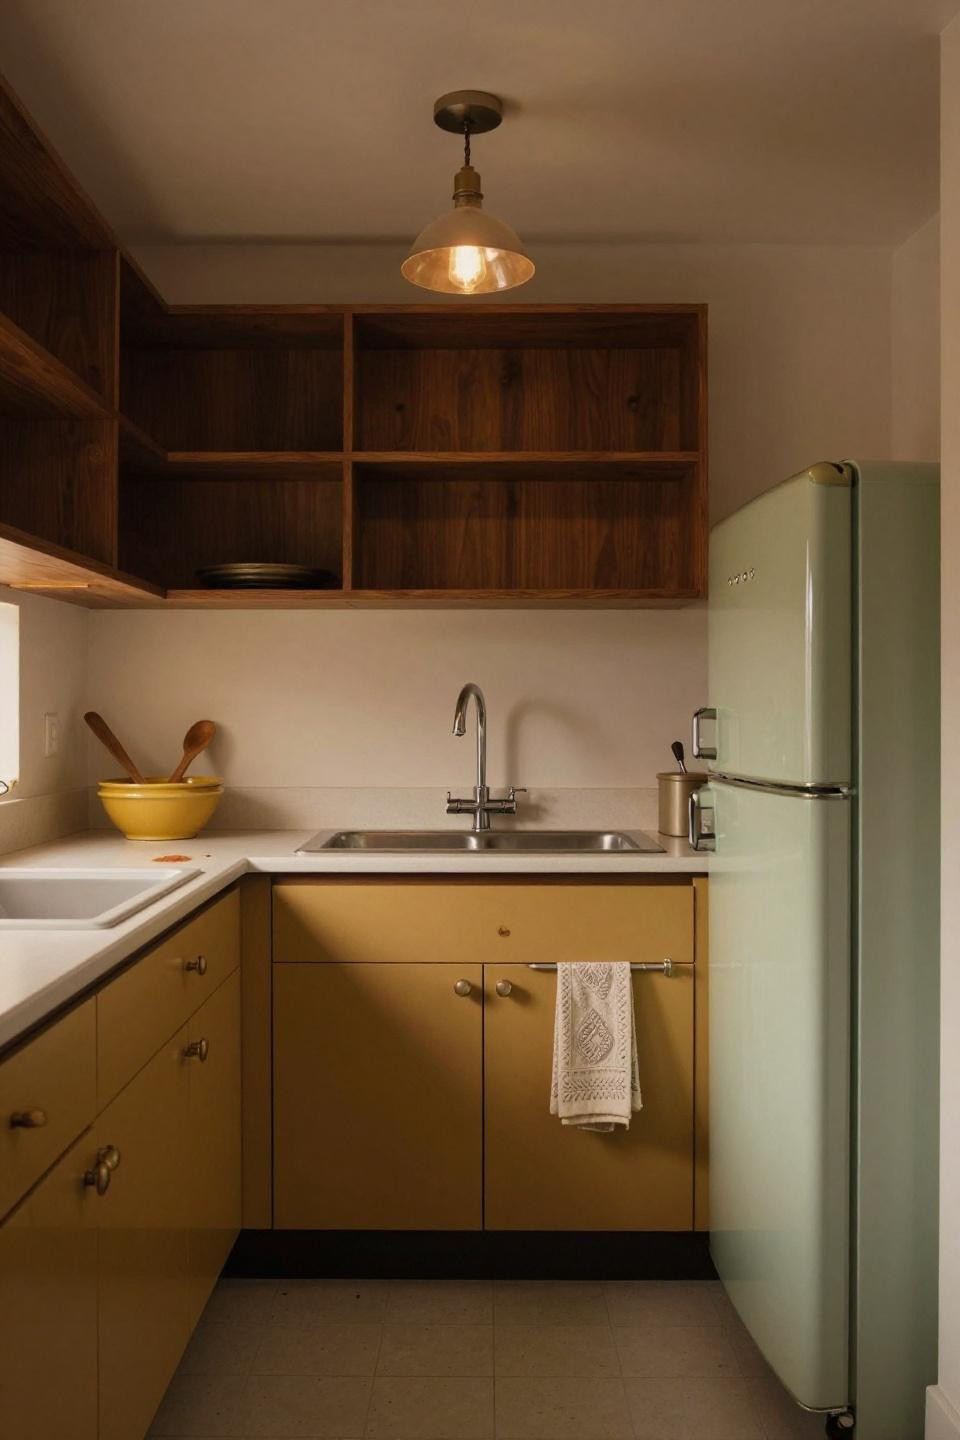
That avocado fridge anchoring the right wall? It's actually solving your biggest small-kitchen mistake: shoving the refrigerator where it blocks workflow. Positioning large appliances at terminal points (not mid-galley) gives you uninterrupted counter runs, even if they're just 24 inches wide.
5. Terracotta L-Shape With Pass-Through Bonus
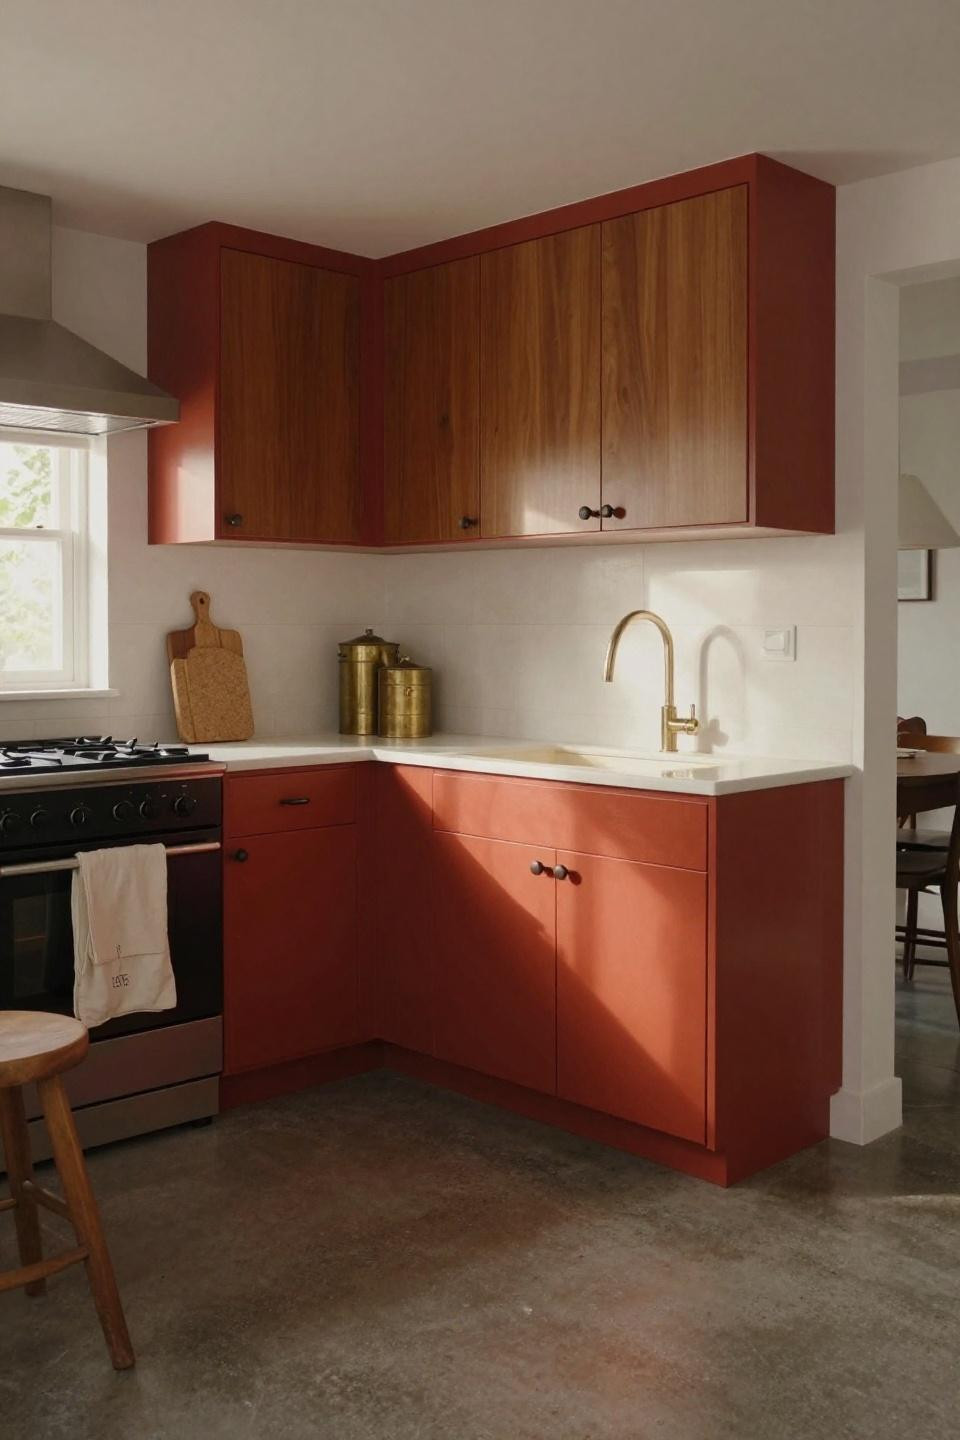
High-gloss terracotta reflects light while absorbing visual weight, which sounds contradictory until you see it in person. The real genius? That dining pass-through opening cuts two feet off your "serving dinner" choreography and makes the kitchen feel connected instead of stuffed in a corner.
6. Industrial Loft Kitchenette With Structural Honesty
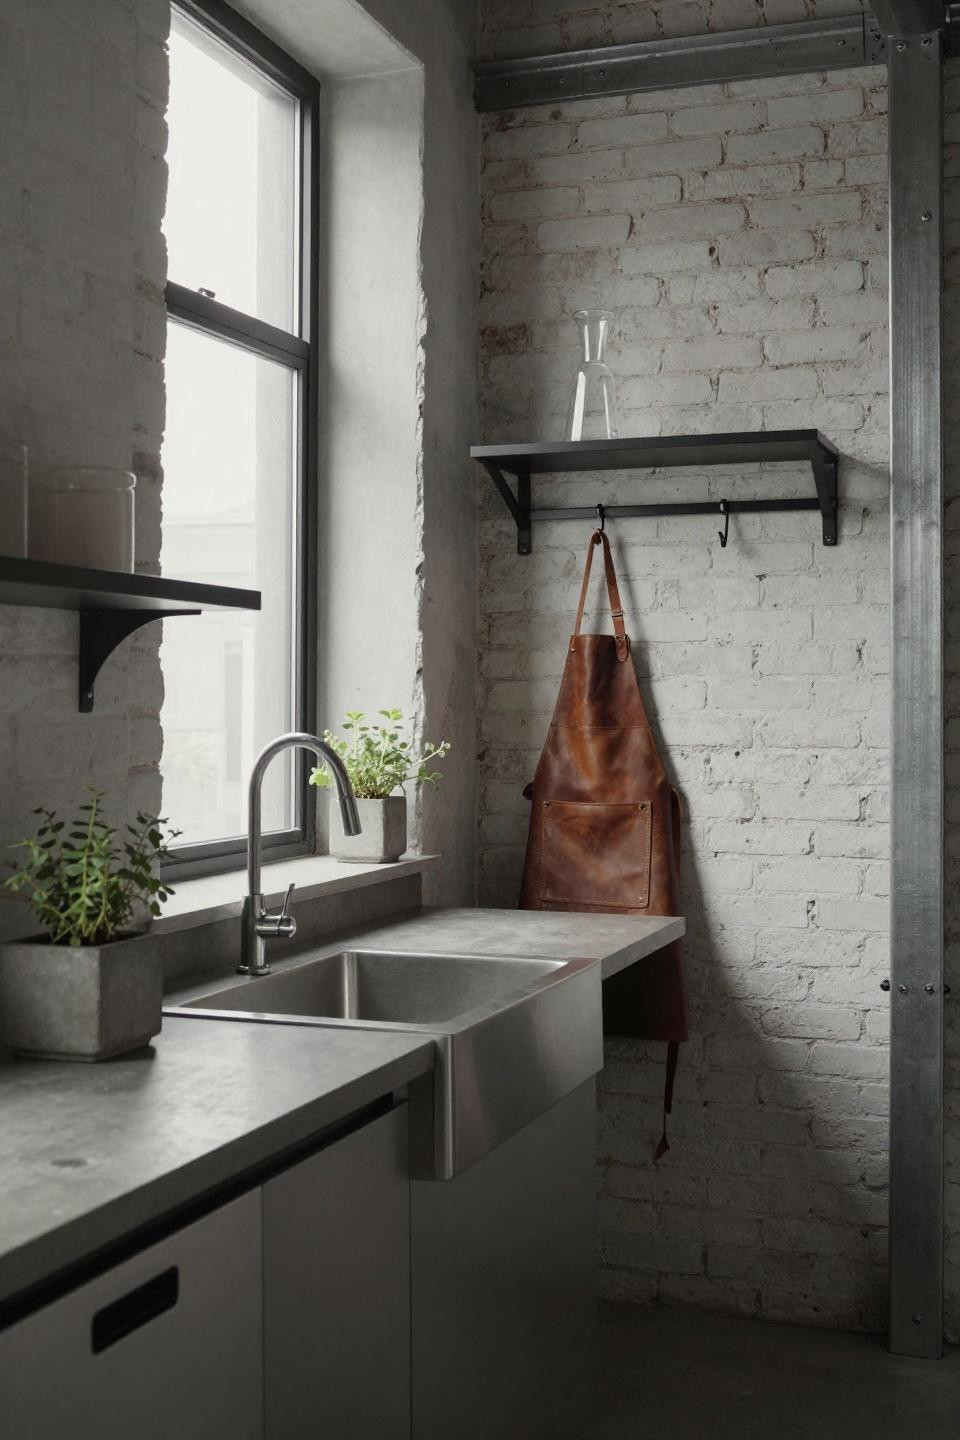
Exposed brick and concrete don't shrink rooms if you whitewash them (50/50 flat white paint and water, two coats). Wall-mounted everything means you can sweep under the entire kitchen in thirty seconds, which matters more than you'd think when crumbs accumulate fast in tight quarters.
7. Emerald Single-Wall With Doorway Drama
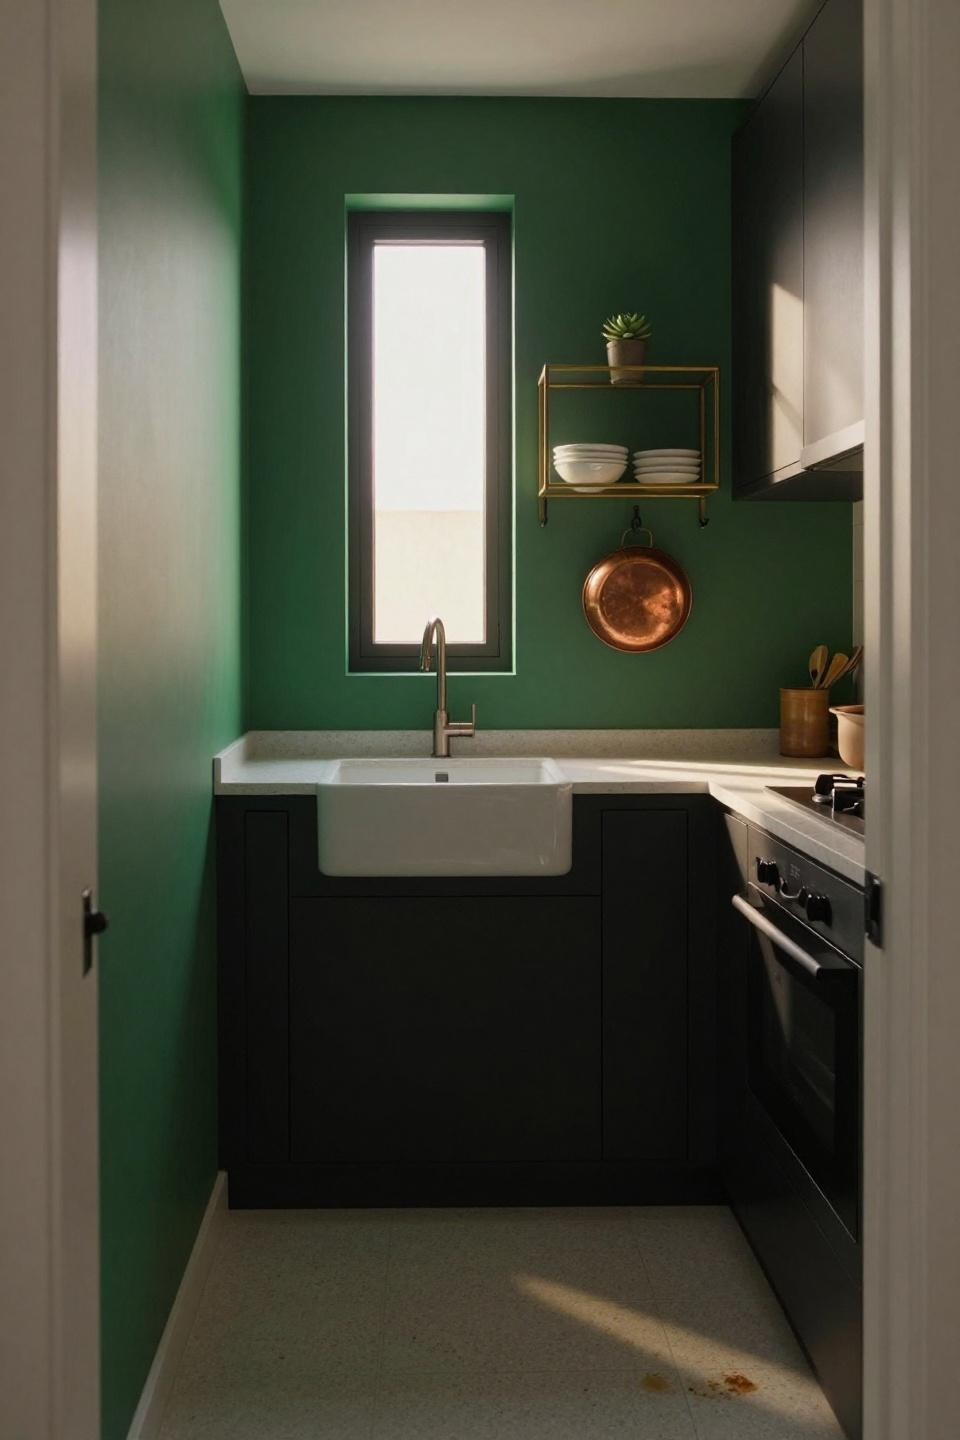
Saturated color on walls makes cabinetry recede if you go matte black. This layout puts everything on one wall (sink off-center, not centered) so you're never doing that awkward "excuse me" dance with another person. Travertine countertops run about $60/sq ft installed, or try Ikea's EKBACKEN laminate in light marble for $40/8-foot section.
8. Navy Corner Kitchen With Awkward-Angle Solution
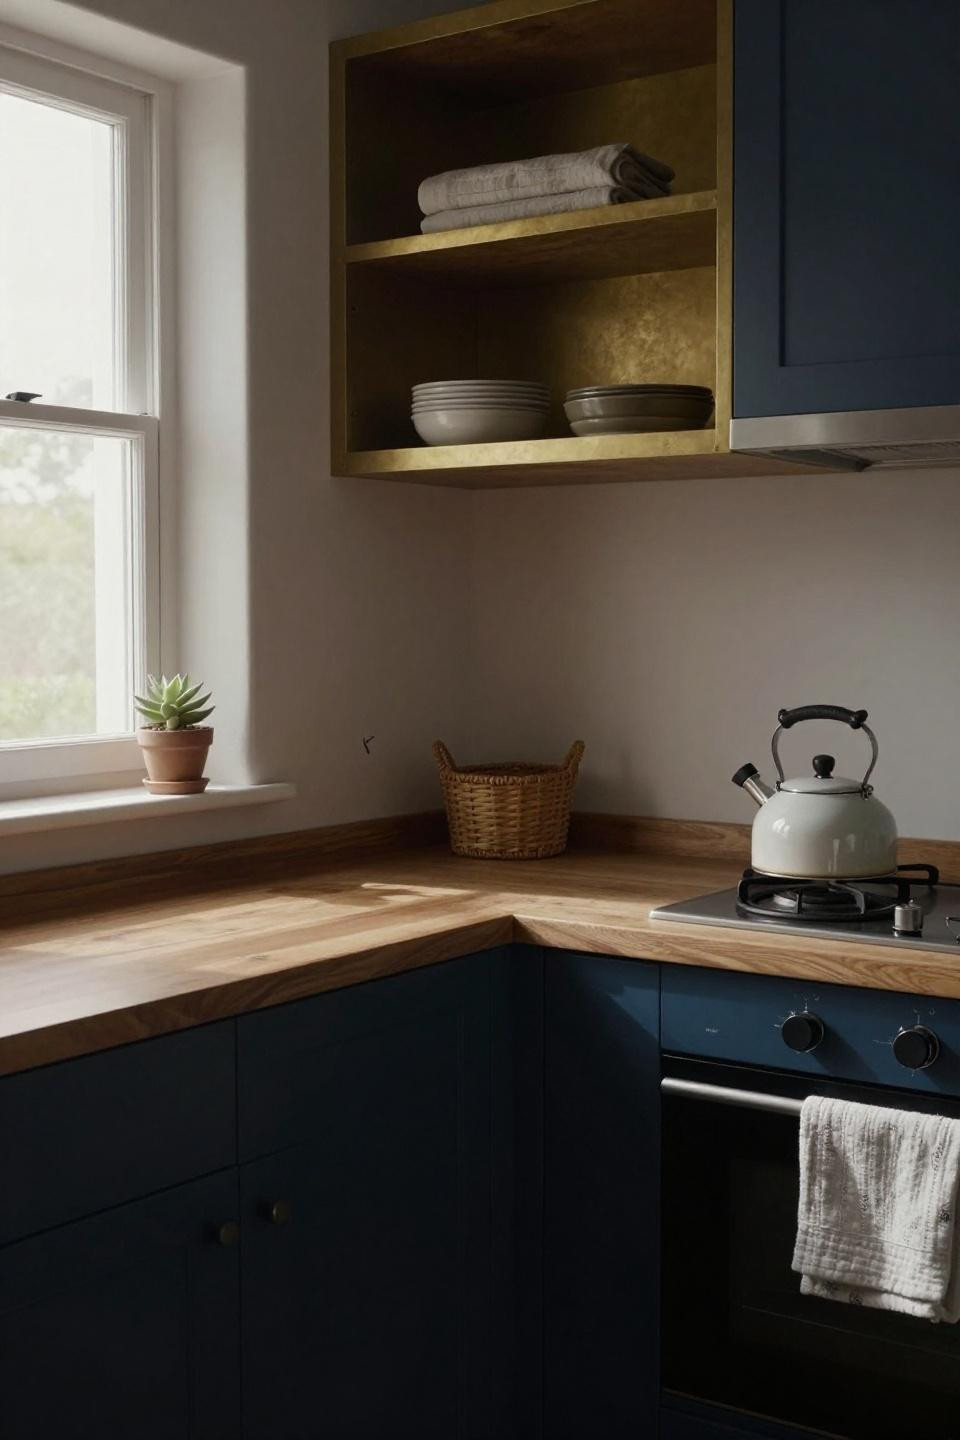
Got a weird corner where two walls meet at 95 degrees instead of 90? Position your stove there instead of fighting it with corner cabinets that waste 60% of their interior volume. Brass open shelving above catches that single high window's light and bounces it back into the room.
9. Terracotta U-Shape With Vertical Hoarding
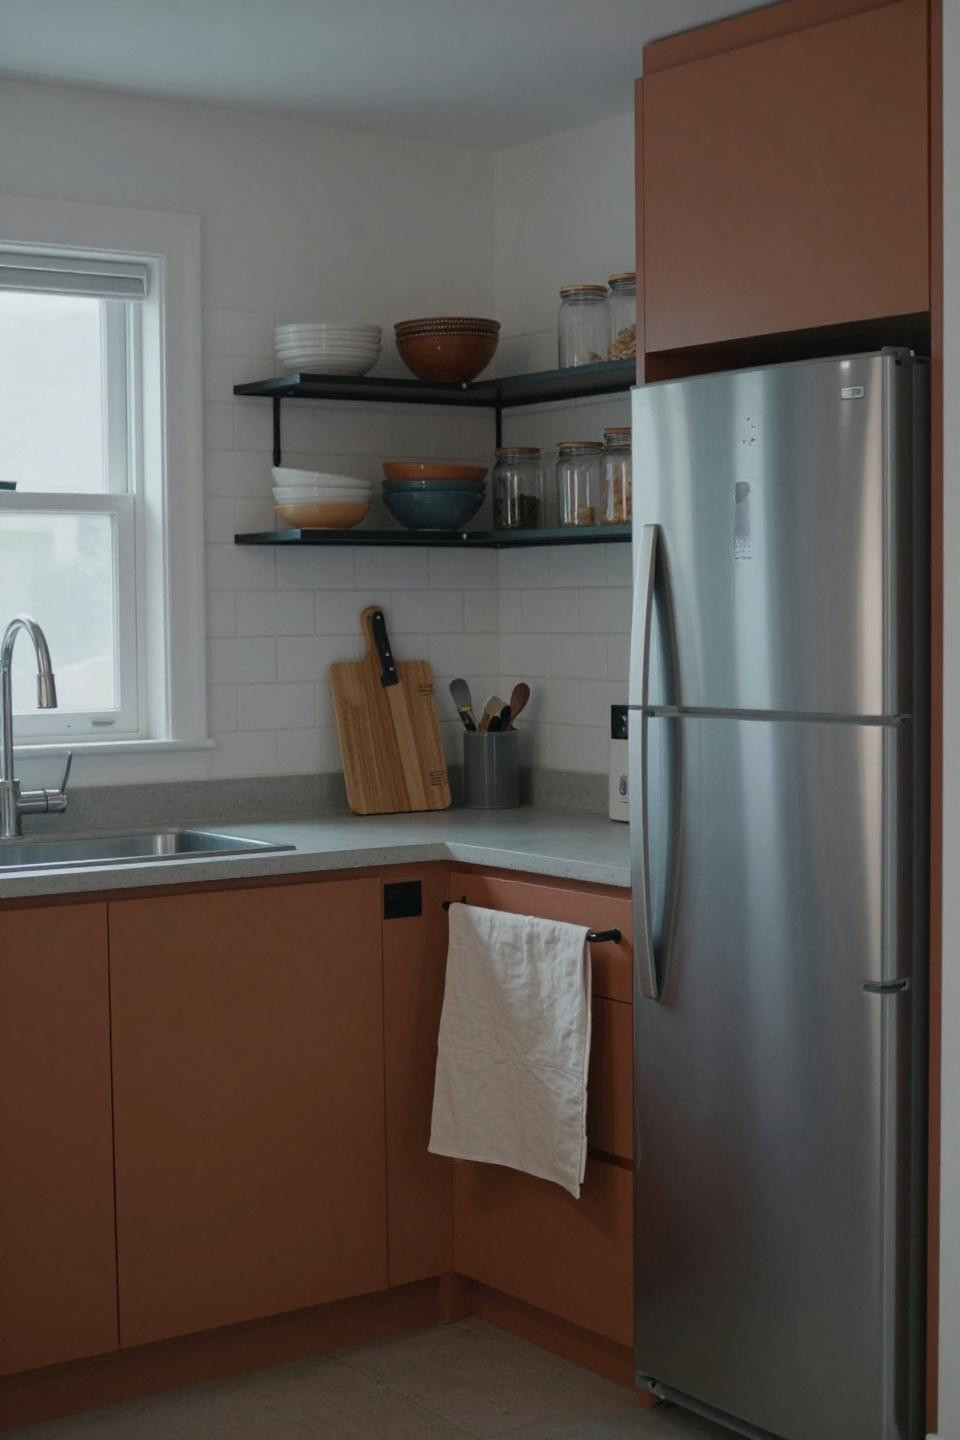
U-shaped layouts eat floor space but create insane counter area if you keep one leg short (30 inches max). Those black metal corner shelves? $35 at Target, and they turn dead corner zones into your most-reached-for storage because everything's visible and grabbable.
10. Forest Green Galley With Brass Workflow Logic
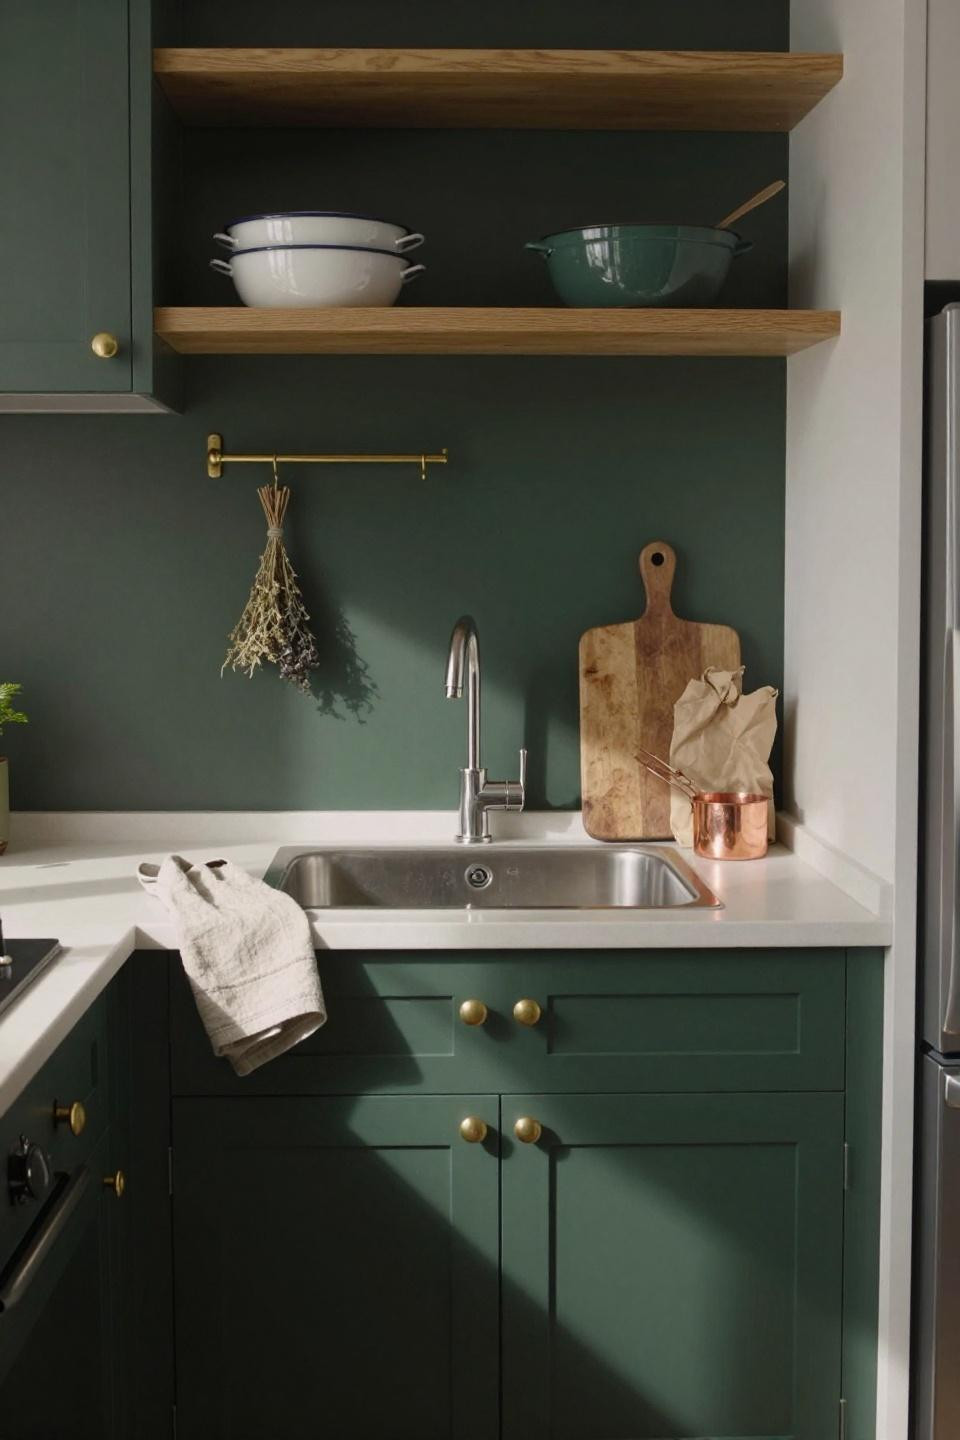
Sink-cooktop-prep in a triangle that's under 15 feet total? You'll cook faster and cleaner. Forest green lower cabinets ground the room while pale oak upper shelves keep the ceiling from feeling like it's dropping on your head, especially if your kitchen's under 8 feet tall.
11. White Marble L-Shape With Island Anchor
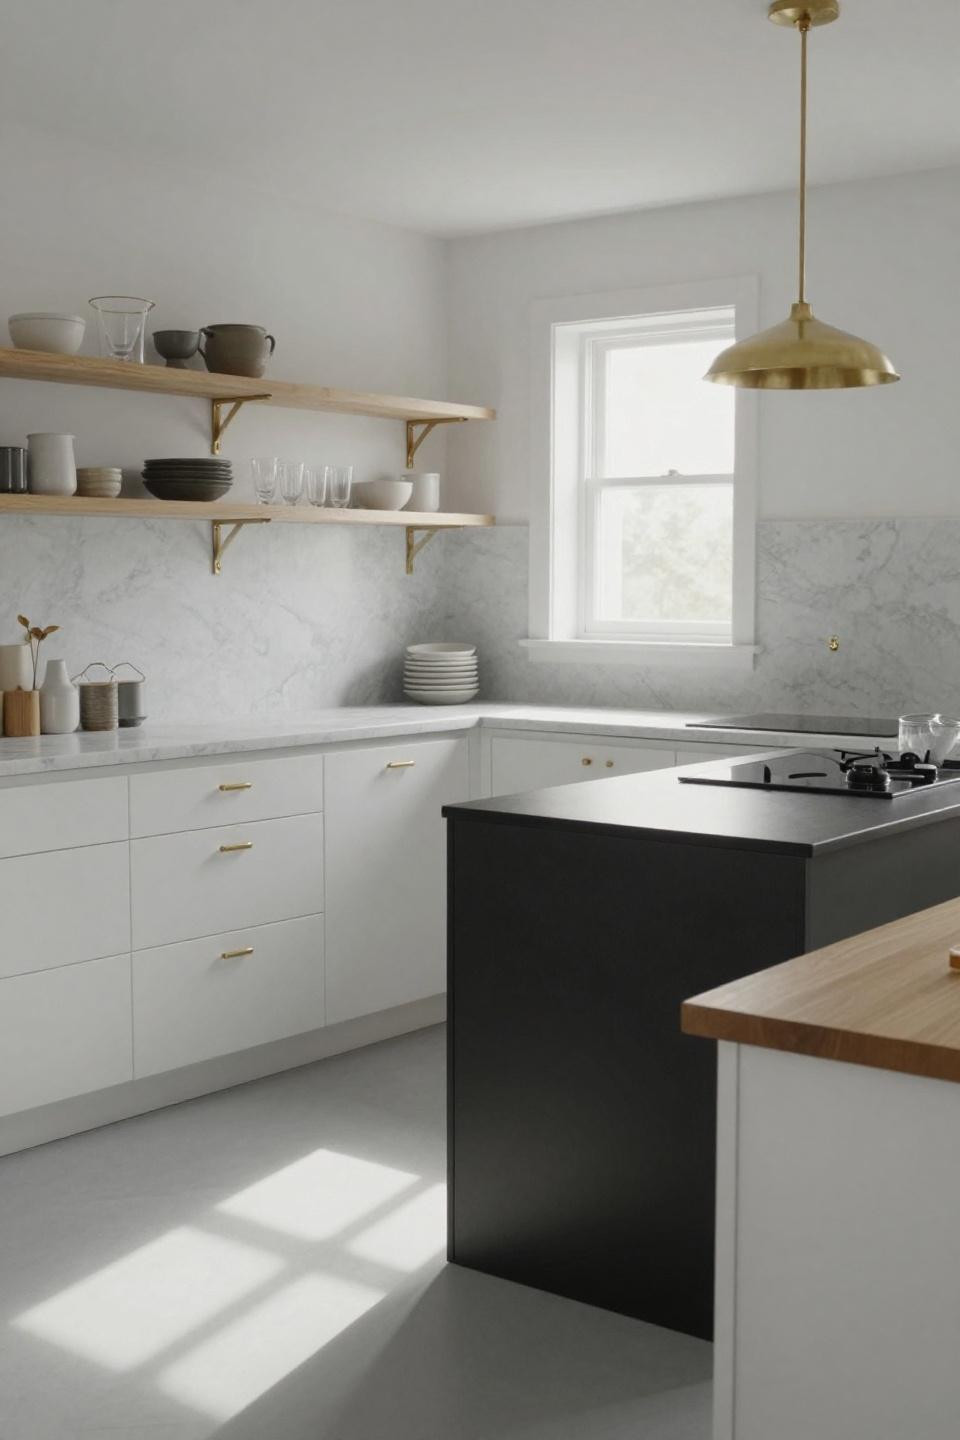
That matte black metal island? It's 24x36 inches (custom-weldable for $400 through local metal shops, or hack IKEA's VADHOLMA cart). Marble wrapping two walls creates visual continuity that makes separate zones feel like one generous space, even when you're literally working in 65 square feet.
Your Kitchen's Already Bigger Than You Think
You don't need a gut renovation or a Pinterest-perfect budget. Half these kitchens are solving spatial problems with $200 brass shelving, $50 paint, and repositioning what's already there. That sloped-ceiling setup? It's proof your "too small" kitchen might just be arranged wrong.
Start with one thing: swap upper cabinets for open shelves, or paint lower cabinets a color that isn't screaming "small apartment." You'll see the difference before you finish your second coat.


