10+ Garage Workshop Layouts That Actually Look Professional
20 february 2026Your garage doesn't have to look like a chaotic tool graveyard. A well-planned garage workshop layout turns that dusty corner into a space where you actually want to spend Saturday mornings building, fixing, and creating.
These 10+ layouts prove you can have serious functionality without sacrificing style. From compact setups that maximize every inch to sprawling dream workshops with marble counters, you're about to see how the right layout transforms your entire workflow.
1. Book-Matched Walnut Workbench With Sage Pegboard System
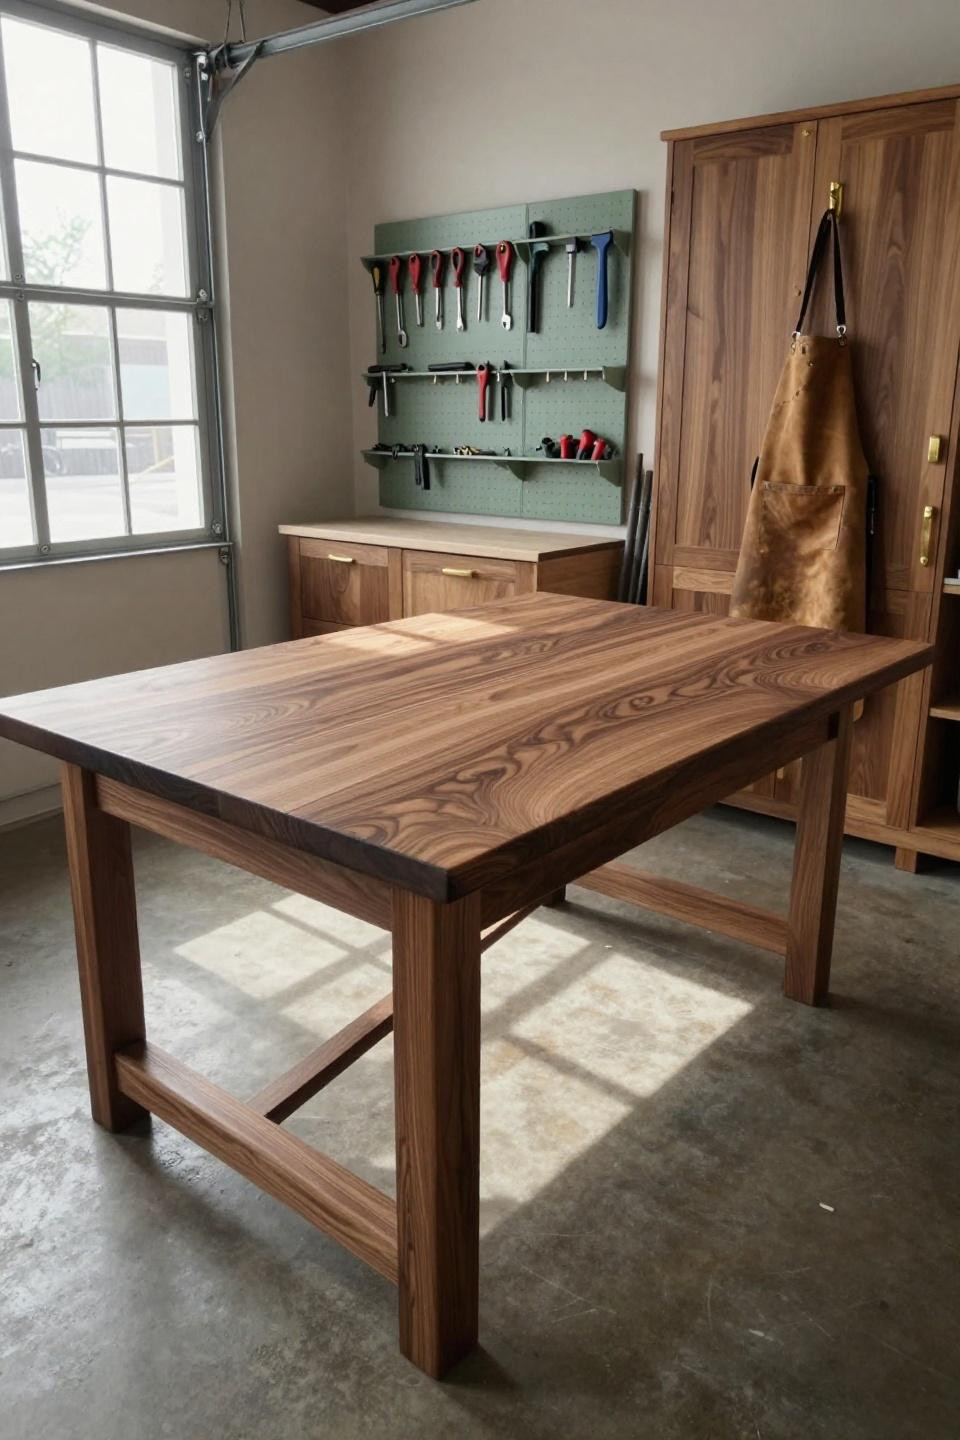
That cathedral grain pattern running down the center of this walnut workbench isn't just beautiful—it's the anchor that makes everything else feel intentional. The sage-green pegboard creates a soft backdrop that doesn't compete with your tools, while unlacquered brass hardware develops that warm patina over time instead of staying shiny and sterile.
The polished concrete floor might seem excessive, but it's literally maintenance-free and reflects morning light back up onto your work surface. Expect to spend around $800-1200 for a custom walnut top this size if you source from a local mill.
2. Symmetrical Modular Pegboard With Reclaimed Walnut Centerpiece
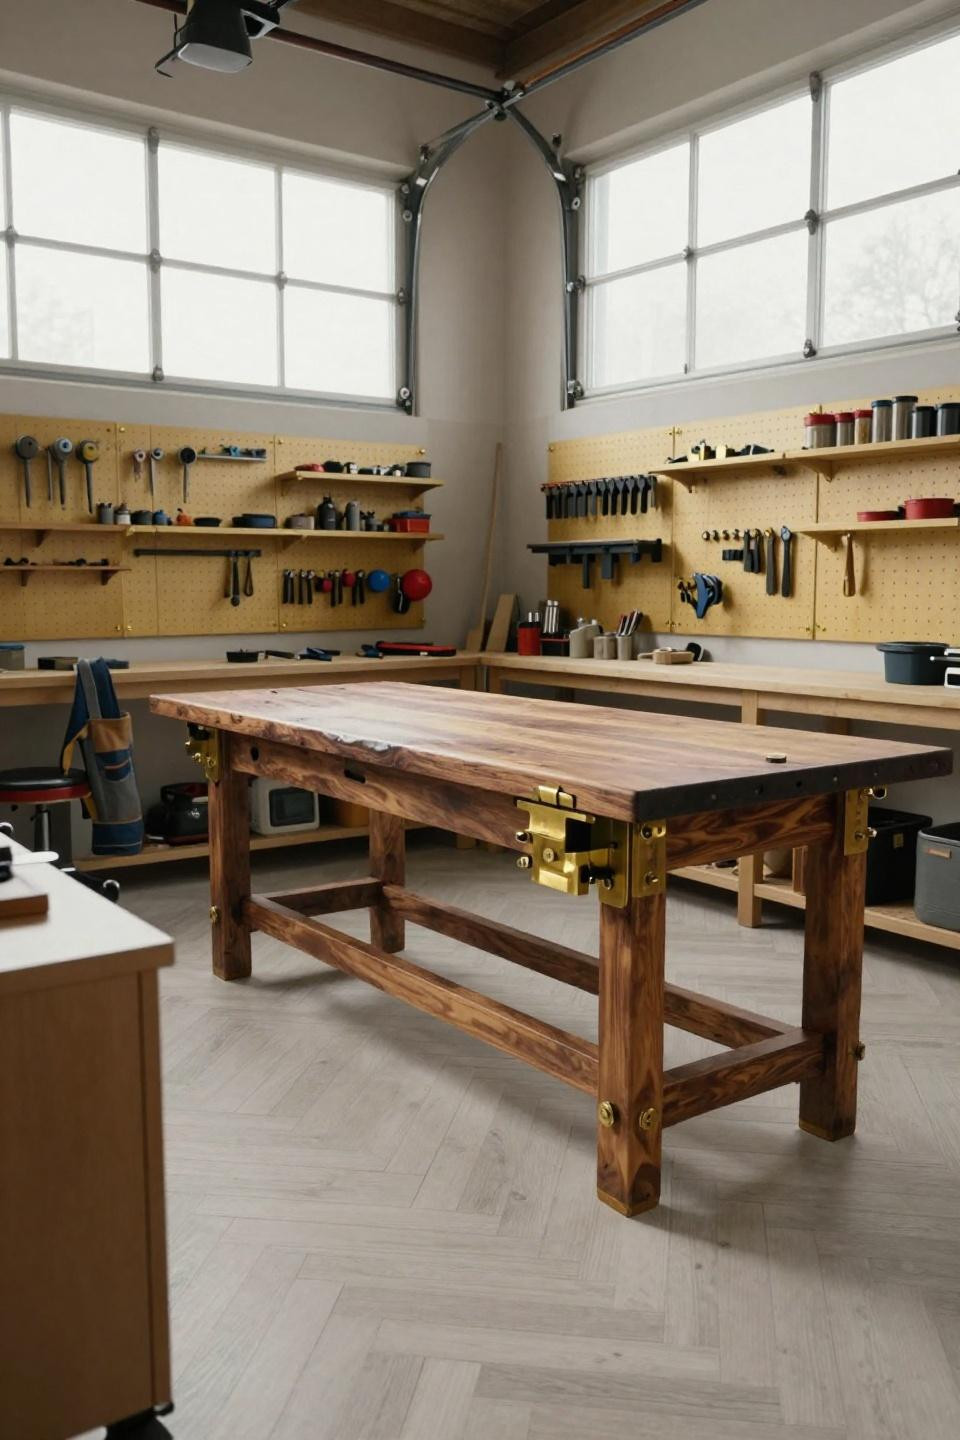
Symmetry tricks your brain into seeing organization even when you've got 50 tools on display. This layout flanks the reclaimed walnut bench with identical pegboard panels—when everything mirrors, nothing looks messy.
The white oak herringbone floor costs about $12-15/sq ft installed, but honestly? Skip it if you're on a budget. The workshop functions identically with sealed plywood for $3/sq ft.
3. Full-Width Butterfly Grain Workbench Under Industrial Windows
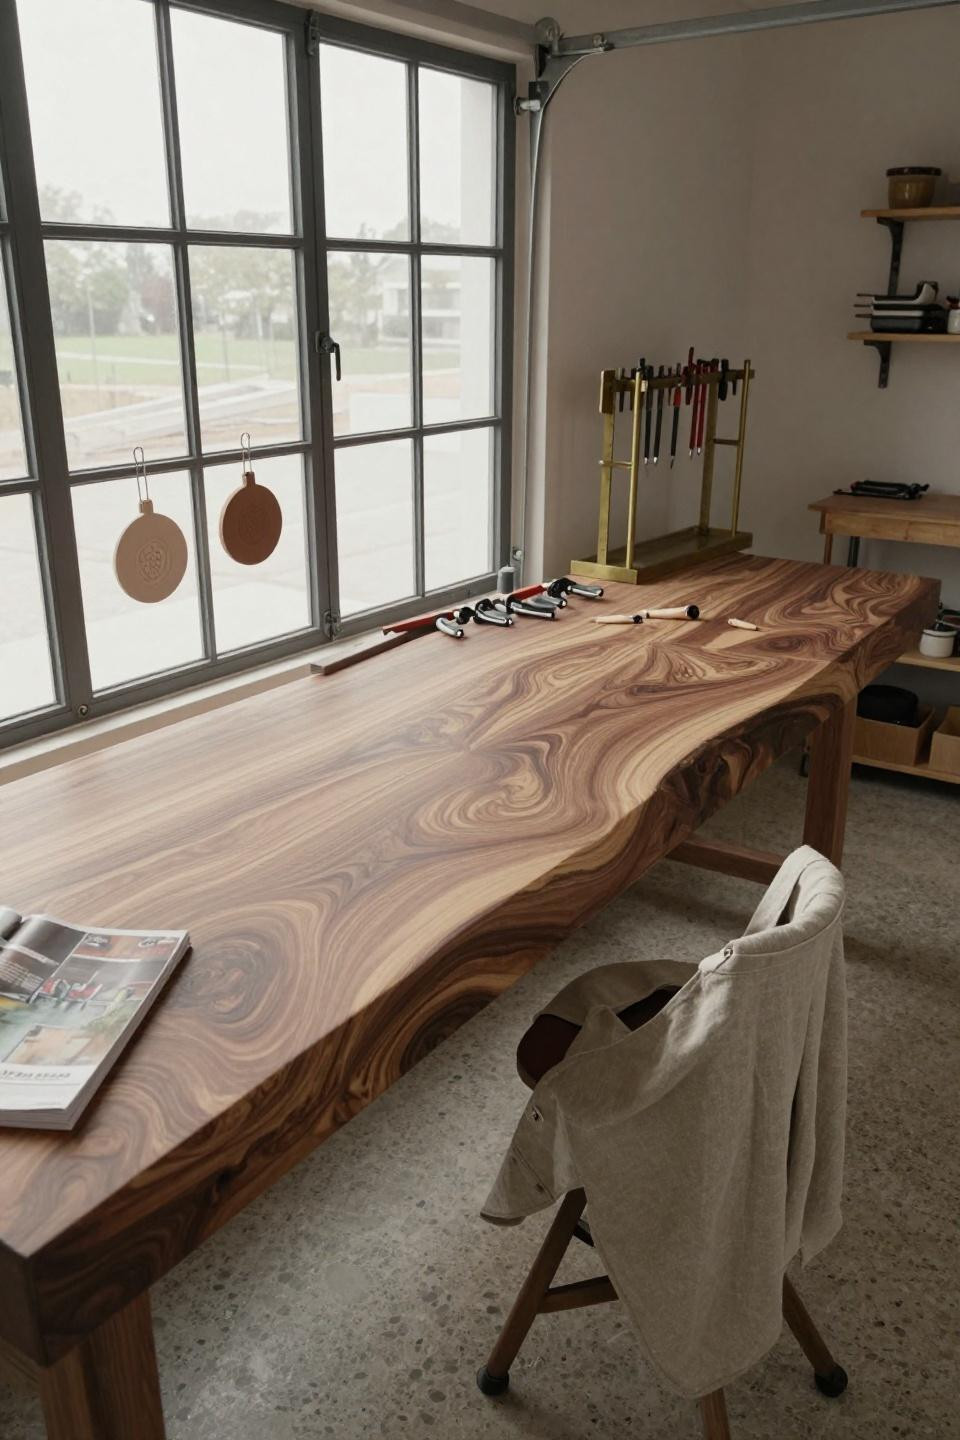
That butterfly grain isn't random—it happens when you slice a log and open it like a book. One continuous surface spanning the entire width means you can lay out full plywood sheets without rearranging your workspace every five minutes.
Industrial multi-pane windows flood the space with north light that doesn't create harsh shadows on detail work. The hand-thrown ceramic pendants add personality, but simple IKEA HEKTAR pendants give you 90% of the vibe for $30 each.
4. Sage Wall Workshop With Cathedral-Pattern Walnut Bench
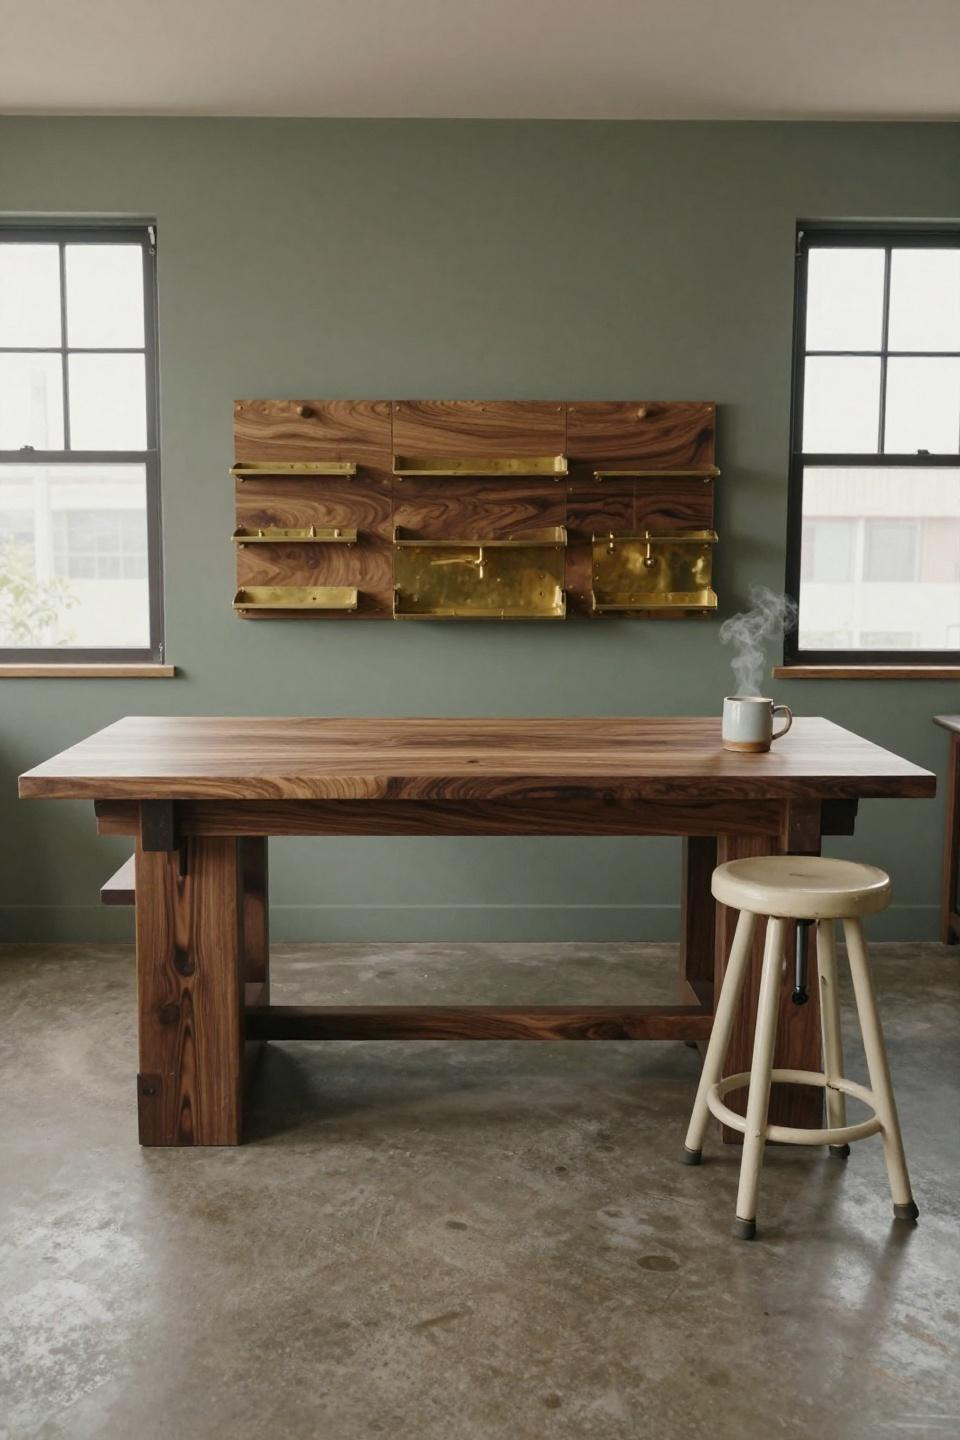
Sage green walls make everything else pop without screaming for attention. This cathedral grain pattern creates natural symmetry that your eye follows without thinking about it—suddenly the space feels intentional instead of thrown together.
That cream machinist's stool slightly askew? It's the detail that makes this look lived-in rather than staged. Real workshops have personality.
5. Vertical-Rhythm Tool Organization With Exposed Beams
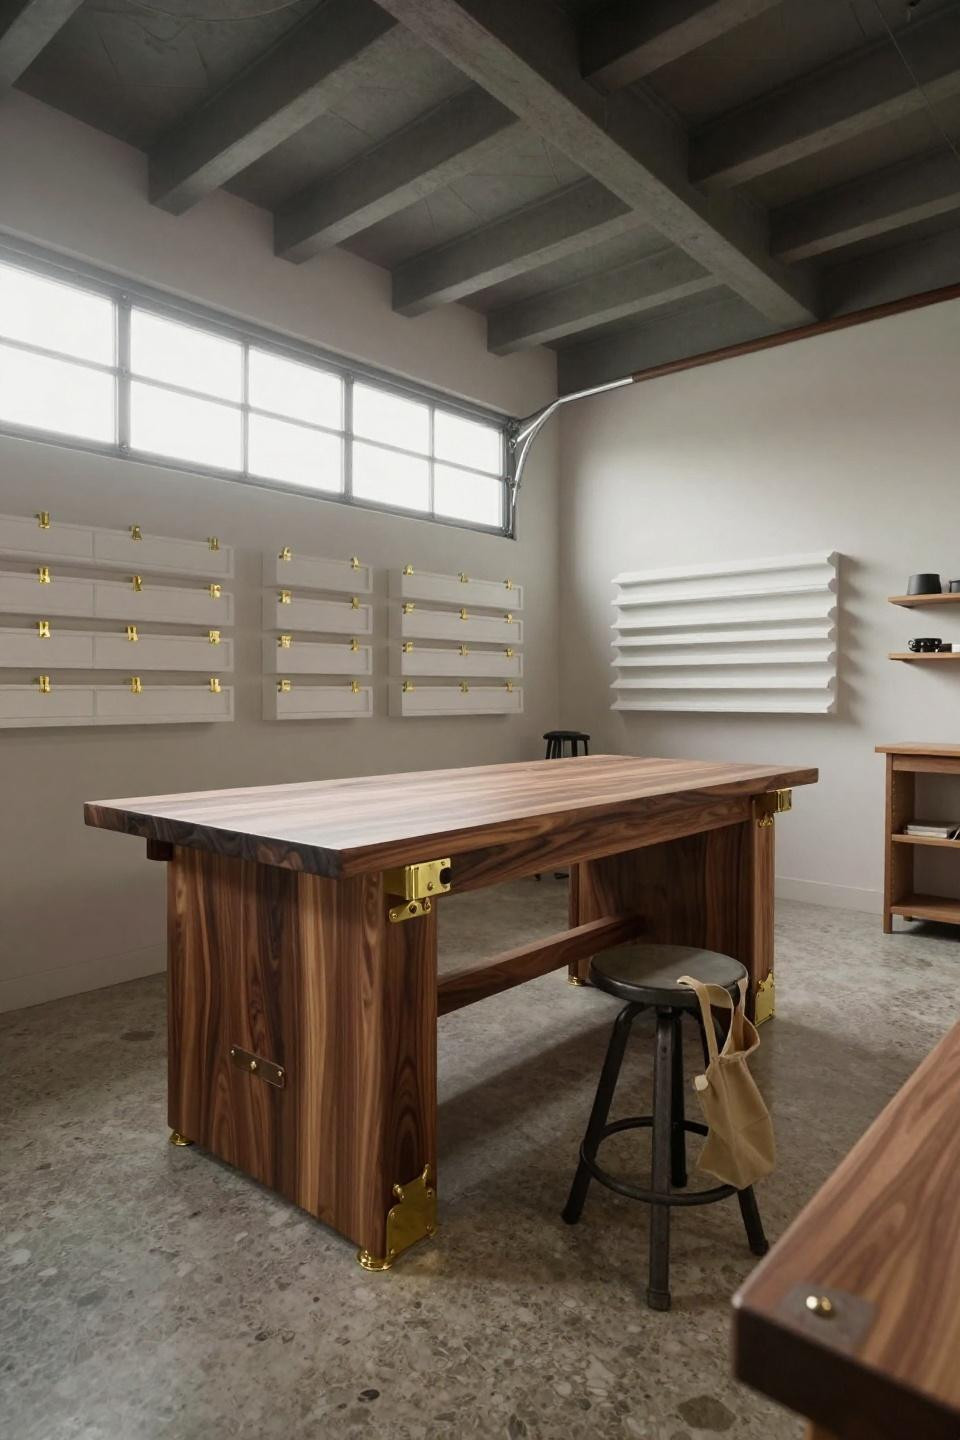
Custom white oak organizers with brass clips create vertical rhythm that guides your eye upward—suddenly a standard garage ceiling height feels cathedral-like. Clerestory windows up top bring in light without sacrificing wall space for tool storage.
The sealed travertine floor costs $8-12/sq ft, but the texture hides sawdust better than smooth concrete. Those exposed structural beams add character you can't fake.
6. Compact Marble Island With Graduated Tool Display
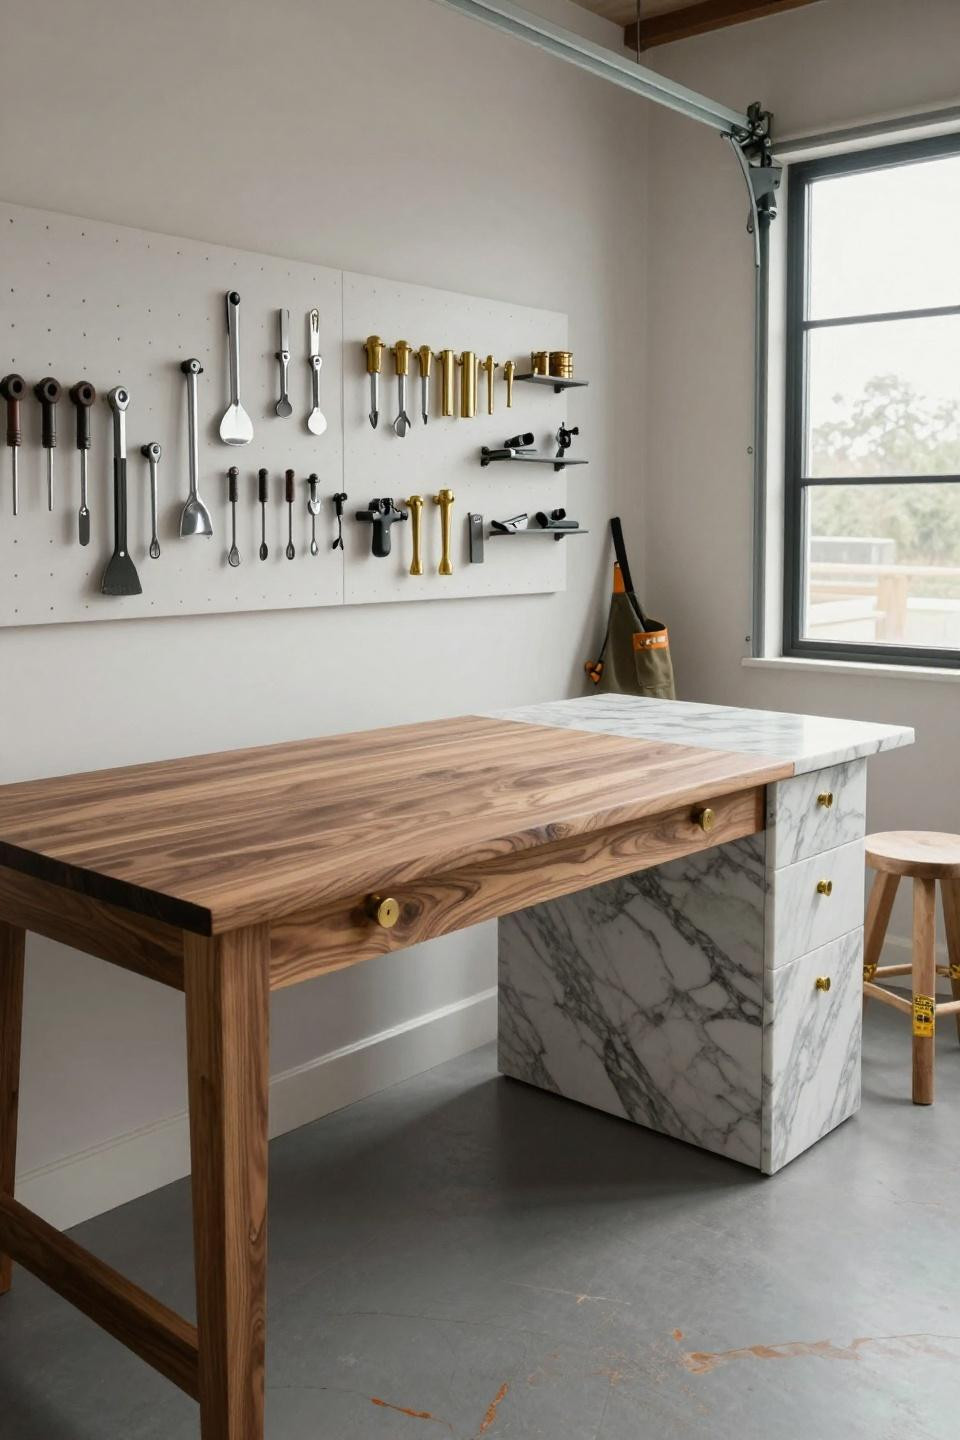
Calacatta Gold marble on a tool island sounds insane until you remember it's literally indestructible and wipes clean in two seconds. This perpendicular layout maximizes a small garage footprint—the walnut bench runs one wall while the marble island creates a natural workflow triangle.
Graduating tool sizes from small to large on the pegboard isn't just aesthetic—it's how you find what you need in three seconds instead of scanning randomly. The epoxy floor with terracotta veining ties the warm and cool tones together.
7. Charcoal Walls With Brass Hook Pegboard and Terrazzo Counter
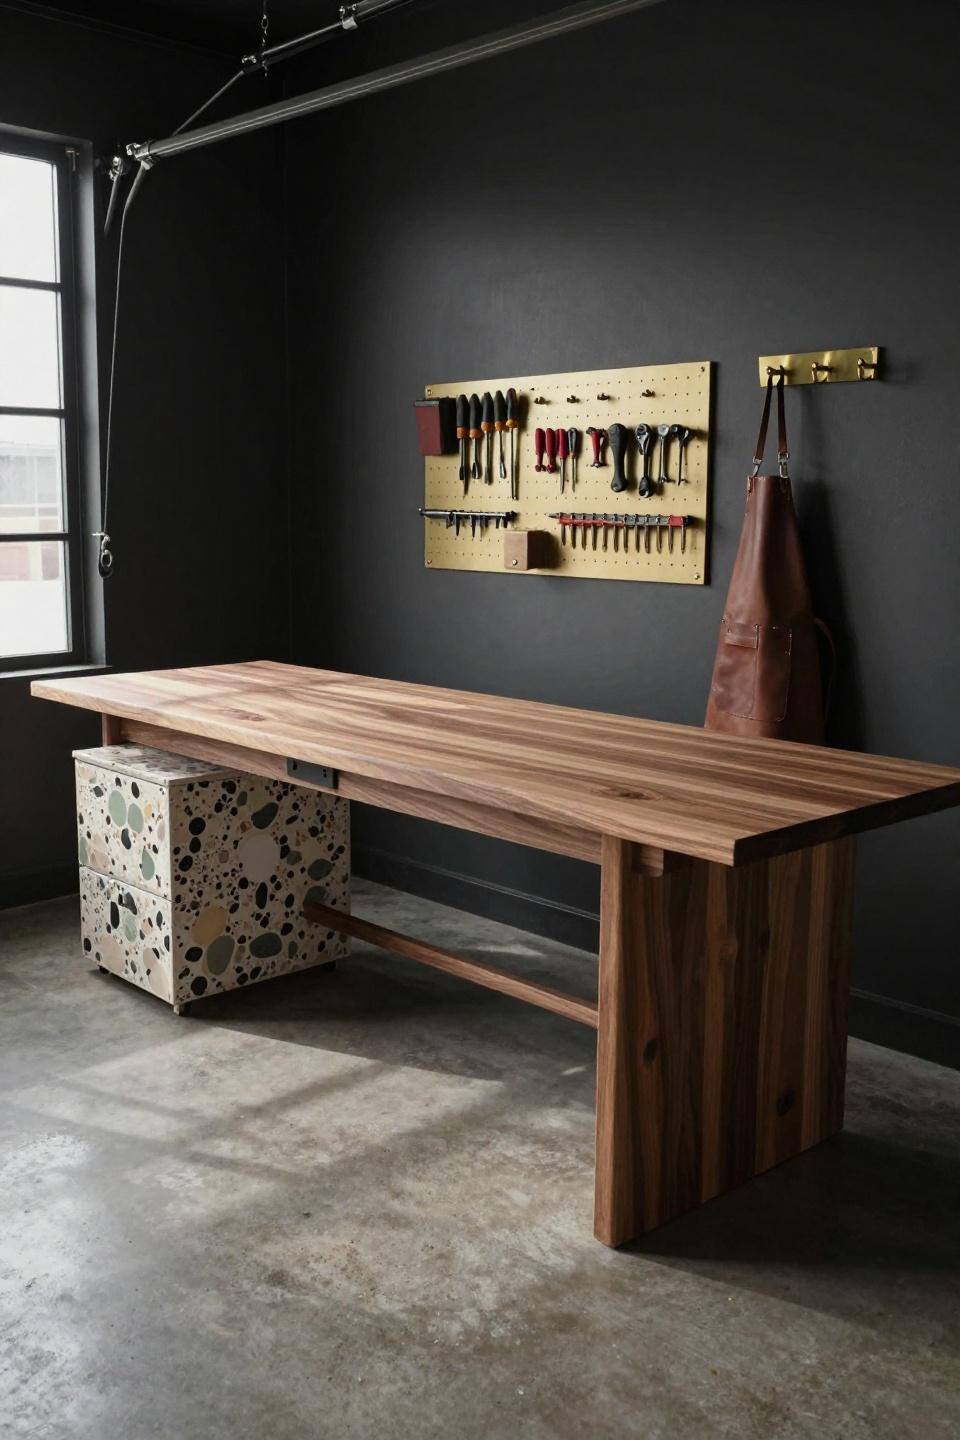
Deep charcoal walls make this feel like a professional studio instead of a garage. The brass hook pegboard pops against that dark backdrop, and custom terrazzo with oversized sage and cream chips brings texture without pattern chaos.
Book-matched walnut stretching across polished concrete creates one long work surface that handles everything from woodworking to bike repair. Geometric shadows from industrial windows add drama you don't get with LED panels.
8. Ipe Wood and Marble Dual-Counter Setup With Clerestory Lighting
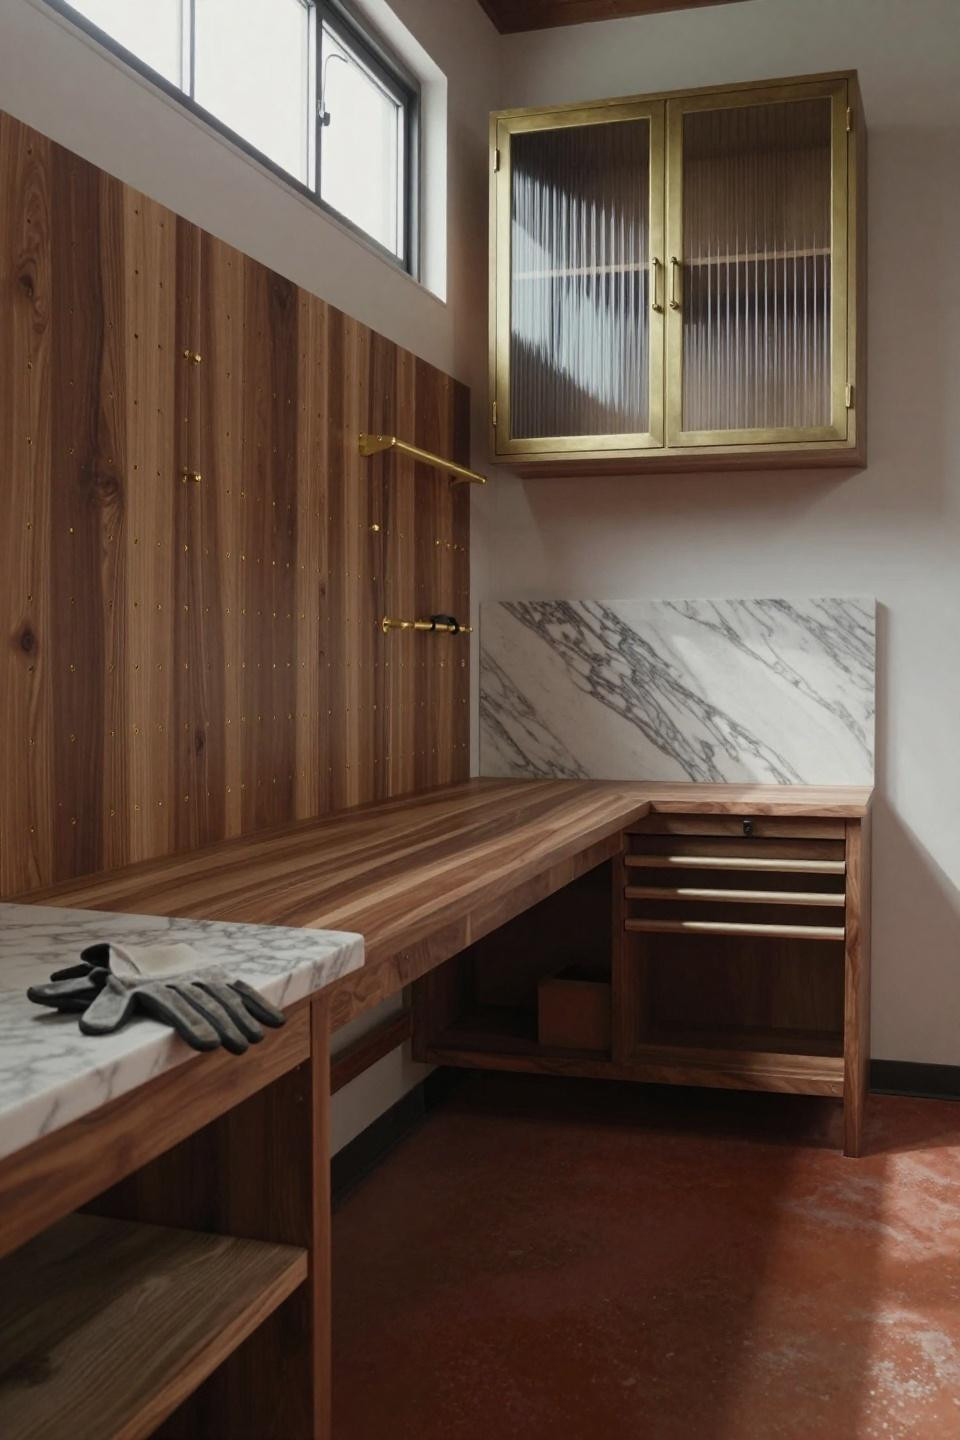
An 8-foot Ipe wood workbench resists dents and moisture better than any softwood—it's the same stuff they use for boardwalks. The Carrara marble side counter with book-matched veining creates a dedicated assembly area that stays pristine even when the main bench gets messy.
Clerestory windows bring afternoon light exactly where you need it without glare on your work surface. The fluted glass tool cabinet diffuses light while keeping dust off precision instruments.
9. Matte Black Pegboard With Walnut Brass-Inlay Workbench
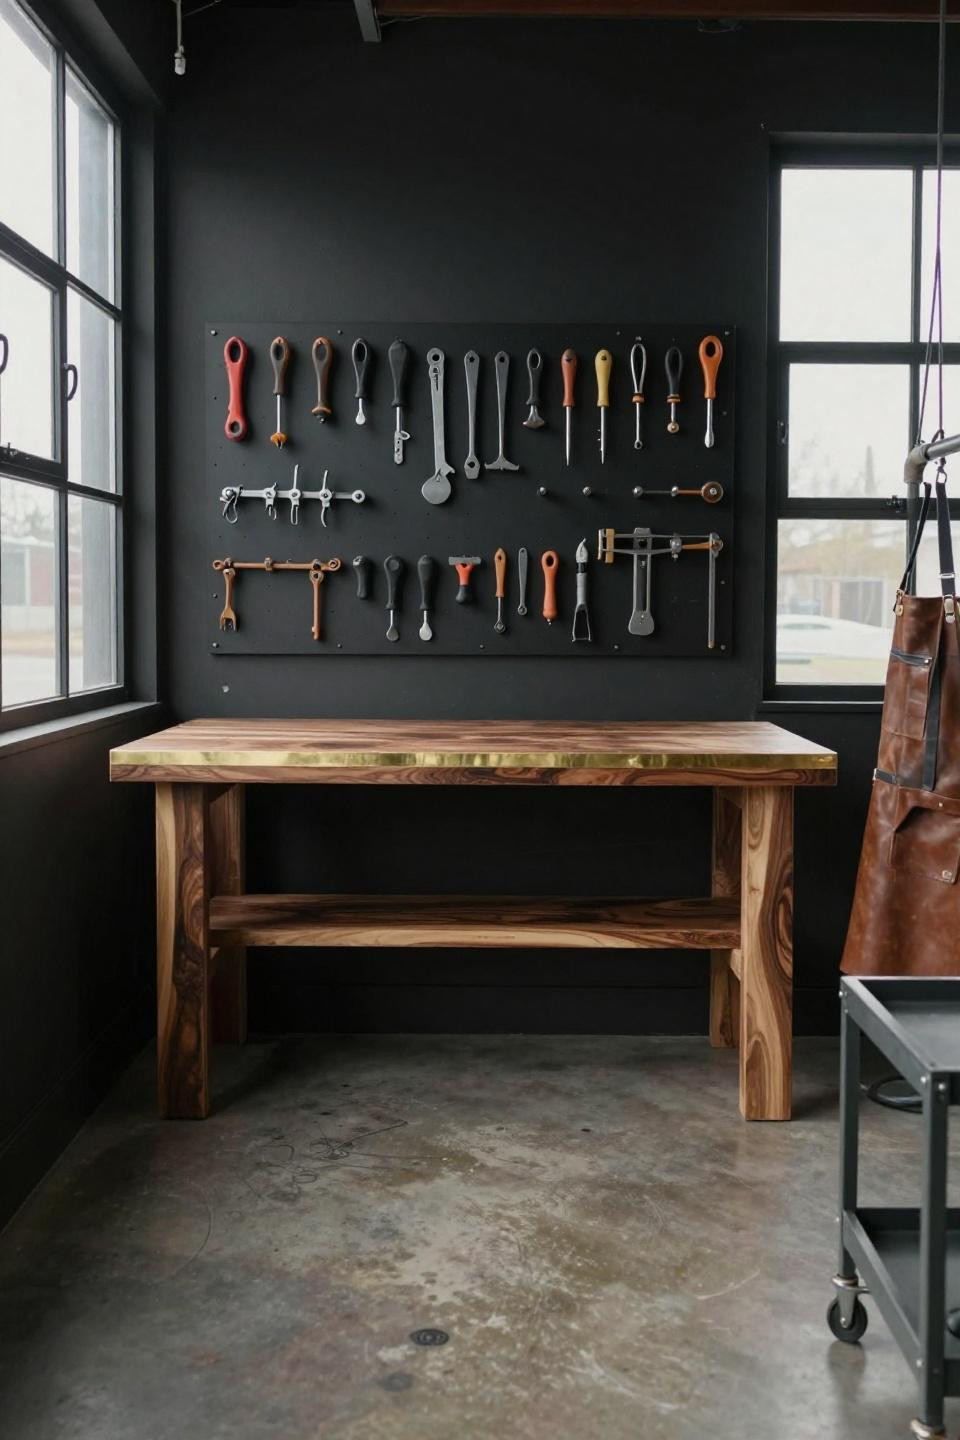
Matte black pegboard makes chrome and steel tools look intentional instead of industrial. Those unlacquered brass inlay strips following the natural wood movement aren't purely decorative—they prevent the reclaimed walnut from splitting as it expands and contracts with humidity.
North-facing industrial windows give consistent light all day without harsh shadows. The polished concrete with radiant heating marks means you can work comfortably year-round without space heaters.
10. Steel Workbench With Calacatta Marble Side Table Under Clerestory Windows
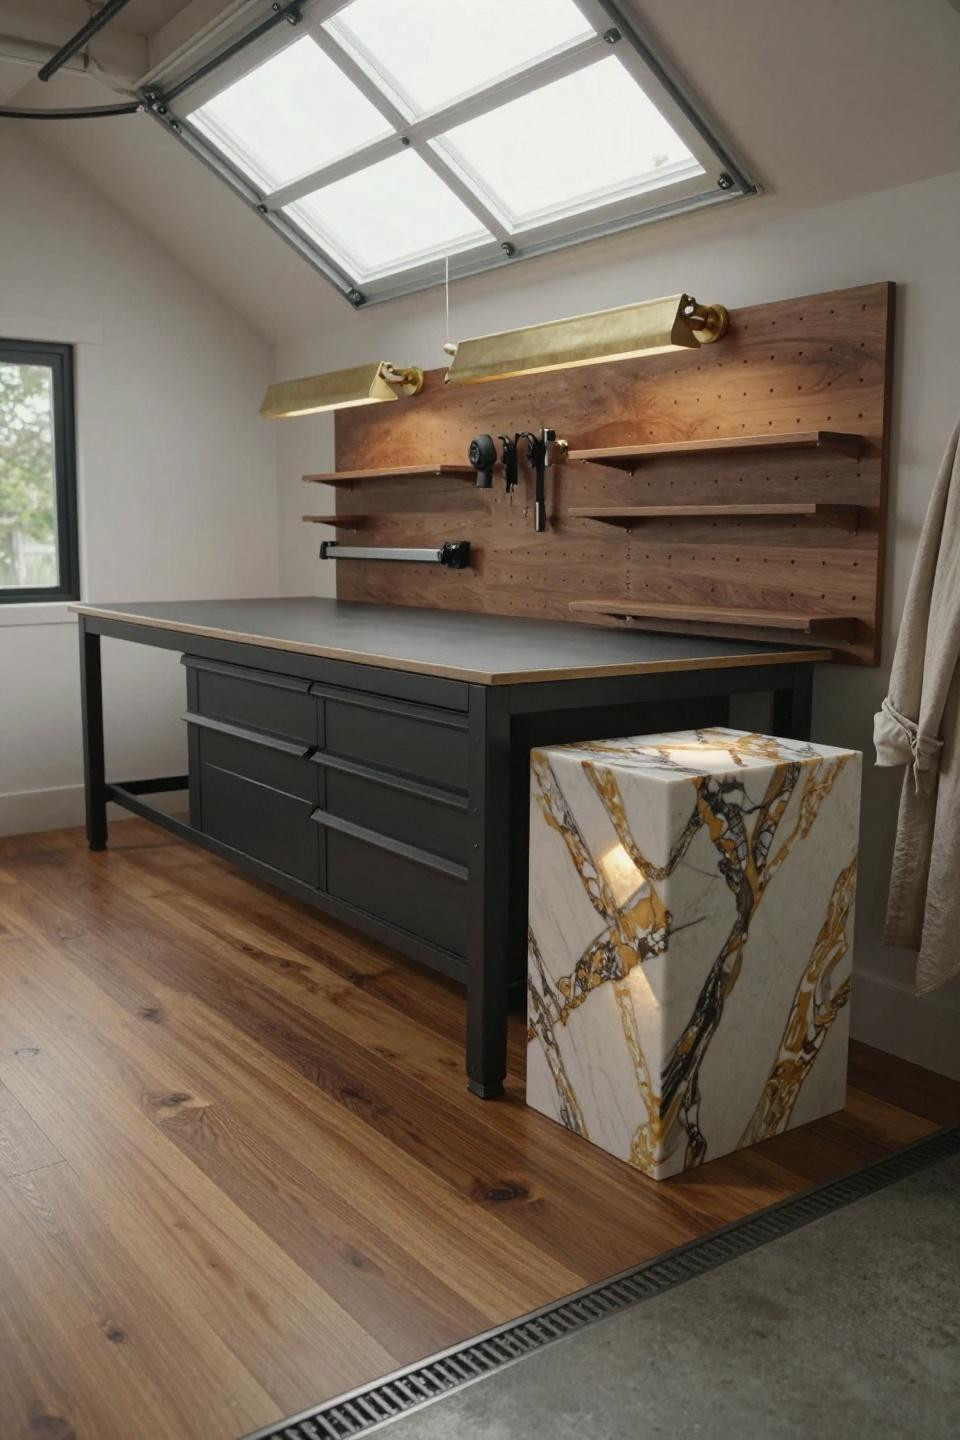
Matte black steel handles abuse that would destroy wood—welding sparks, chemical spills, dropped tools. The book-matched Calacatta Gold side table with butterfly veining creates a finishing station where you can actually see detail work clearly against that white surface.
The walnut pegboard behind the workbench warms up what could feel cold and industrial. Reclaimed oak flooring with a slight slope toward the drain means cleanup is literally hose-it-down simple.
Your Workshop, Your Rules
The best garage workshop layout is the one you'll actually use. Maybe that's marble counters and brass hardware, or maybe it's IKEA KALLAX cubes and a solid-core door on sawhorses.
Start with the workbench—get that surface right and everything else falls into place. The rest? Add it as you go, steal ideas shamelessly, and remember that sawdust on a beautiful floor means you're building something worth the mess.


