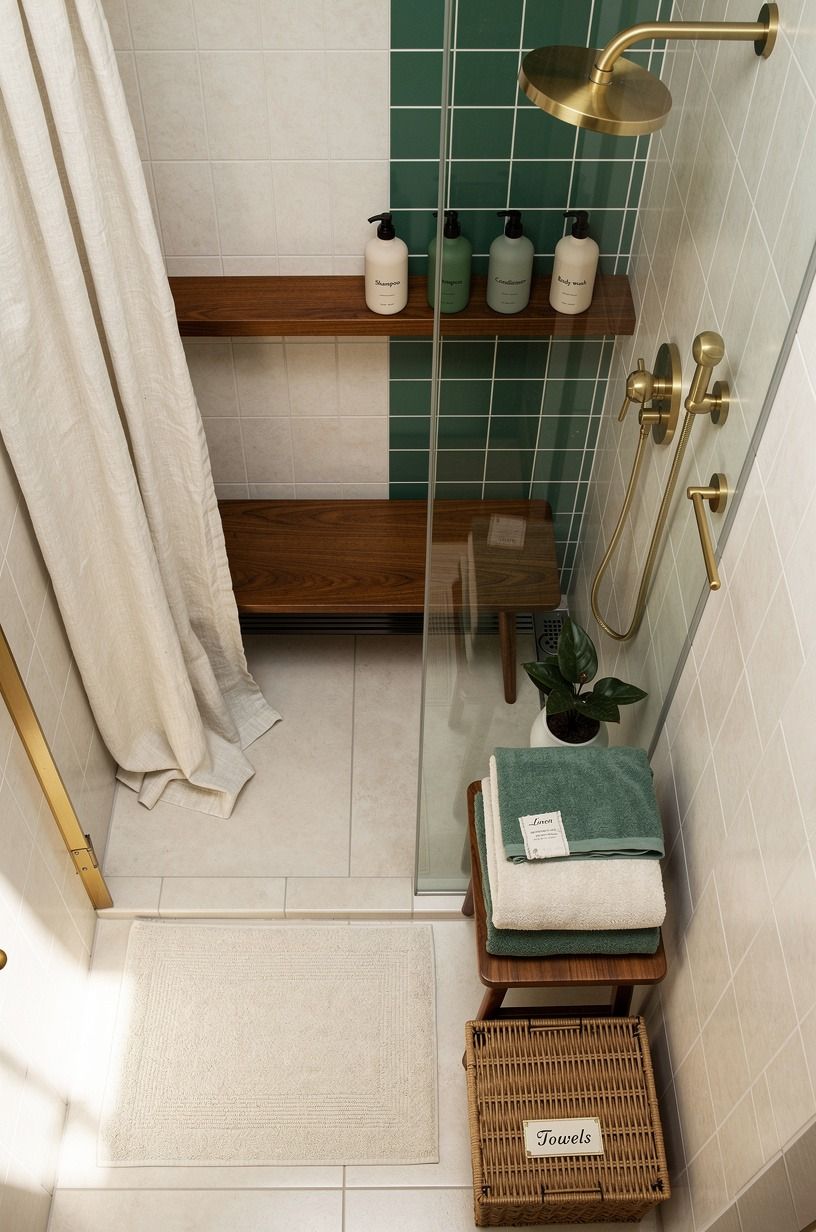
How to Design a Small Bathroom With an Open Shower for More Space - 13 Ideas
06 august 2026A small bathroom with an open shower can feel larger when you protect the floor line and keep the wet zone visually quiet. I learned that after living with a bulky tub curtain that made my own bathroom feel half its size. Less interruption. More breathing room.
- Start by measuring your small bathroom standing shower zone
- Remove the tub only when the floor plan earns it
- Build the Clear-Path Floor Rule with one continuous tile
- Choose a fixed glass panel over a swinging door
- Anchor the shower wall with a named paint color
- Use the Two-Height Tile Rule to stretch the walls
- Float the vanity to show more floor
- Place the showerhead so water stays inside the glass
- Hang lighting in the Three-Height Light Stack
- Keep storage outside the splash line
- Add a warm textile landing spot outside the shower
- Price the open-shower plan before you order materials
- Finish with the No-Clutter Sightline Check
1Start by measuring your small bathroom standing shower zone
Measure before you fall for a layout photo. You need a comfortable shower footprint of at least 36x36 inches, plus 21 inches of clear space in front of the toilet, or your new plan will feel pinched every morning.
Mark the shower edges with painter's tape and stand in the taped square. Can you turn, reach for a towel, and open the door without bumping your hip?
If you can't, don't force a larger vanity into the room. A 32-inch IKEA GODMORGON vanity is the better call than a deep cabinet that steals your walkway.
And keep your drain location in mind. Moving plumbing costs more than choosing a smarter shower shape, so let the existing pipe tell you where the open zone belongs.
Typical cost by tier (US averages):
2Remove the tub only when the floor plan earns it
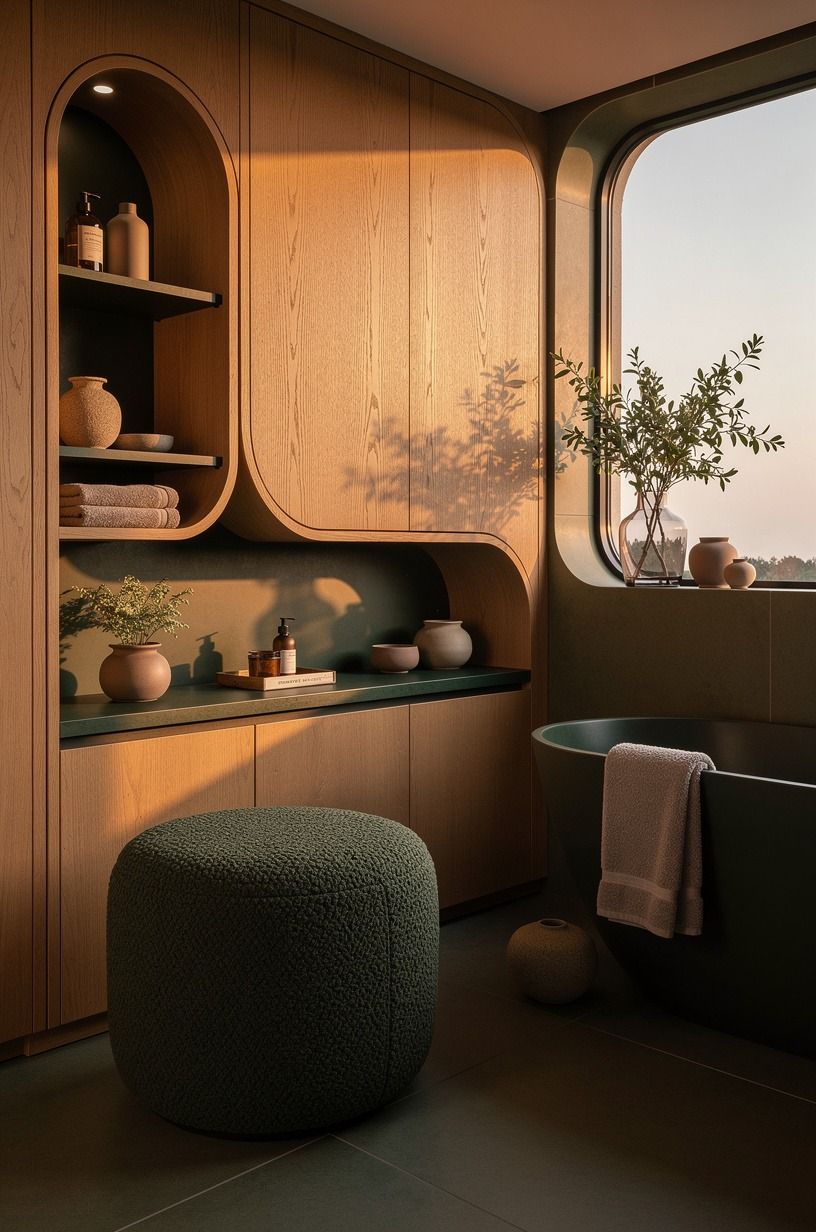
A standard tub is 60x30 inches, which is a lot of real estate in a tiny bathroom. If you have another tub elsewhere in the home, removing this one can give your shower a calmer, more open footprint.
I wouldn't rip out the only bathtub in a family house just because open showers look refined online. Buyers with little kids may care, and you don't want your resale plan decided by a moody tile photo. But if this bathroom serves adults, a low-profile shower tray or tiled floor can make your daily routine feel far less cramped.
The visual payoff comes from continuity. Your eye sees one longer floor instead of a tub box, a curtain, and a hard stop.
3Build the Clear-Path Floor Rule with one continuous tile
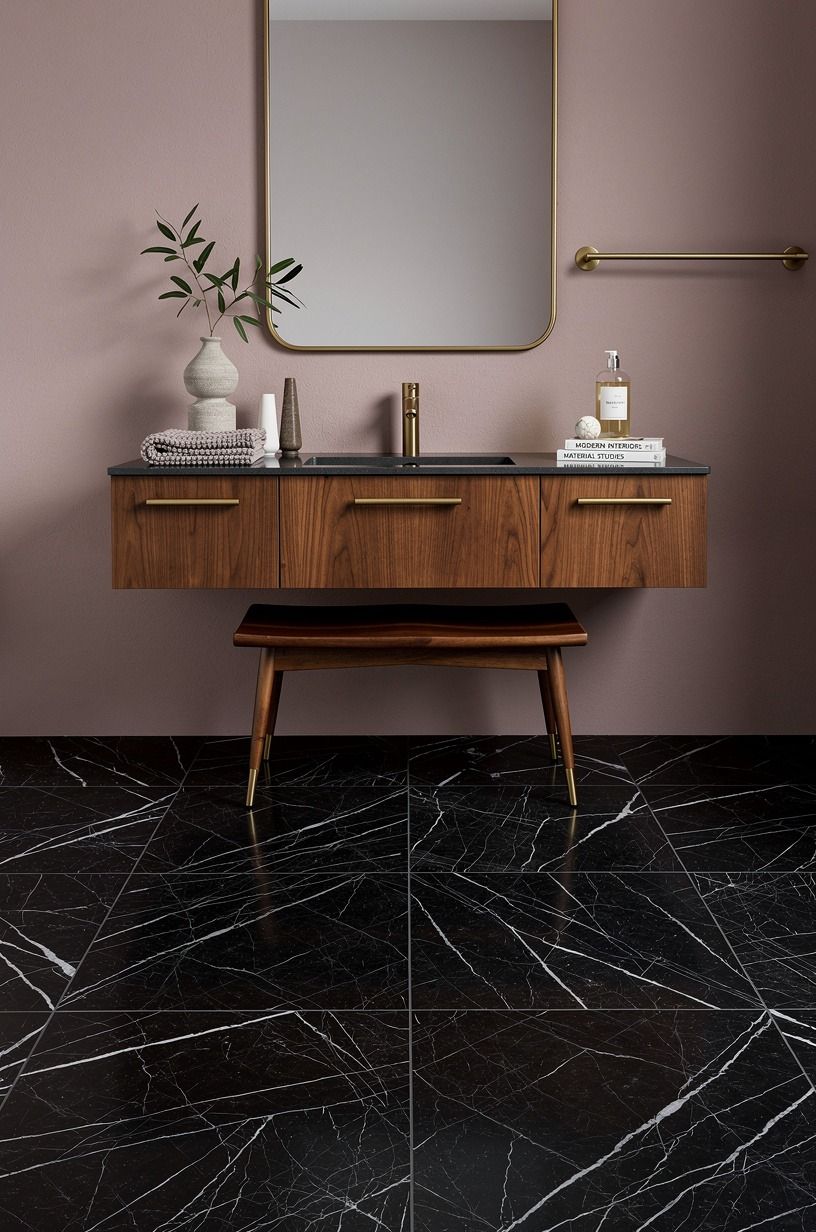
Use the same floor tile inside and outside the shower when you can. A continuous run of Nero Marquina black marble with white veining makes the bathroom read as one room, while a contrasting shower floor chops it into smaller pieces.
Choose a finish with grip, not a glossy surface that turns slick under bare feet. I like soft gray grout with pale tile because you won't spend every Saturday noticing one dark hairline at the edge.
Tiny bathrooms need forgiving materials. Full stop.
For a more earthy look, hand-glazed sand zellige works best on the walls, not the wettest stretch of floor. Its uneven surface catches light in a charming way, but your shower floor needs predictability underfoot.
4Choose a fixed glass panel over a swinging door
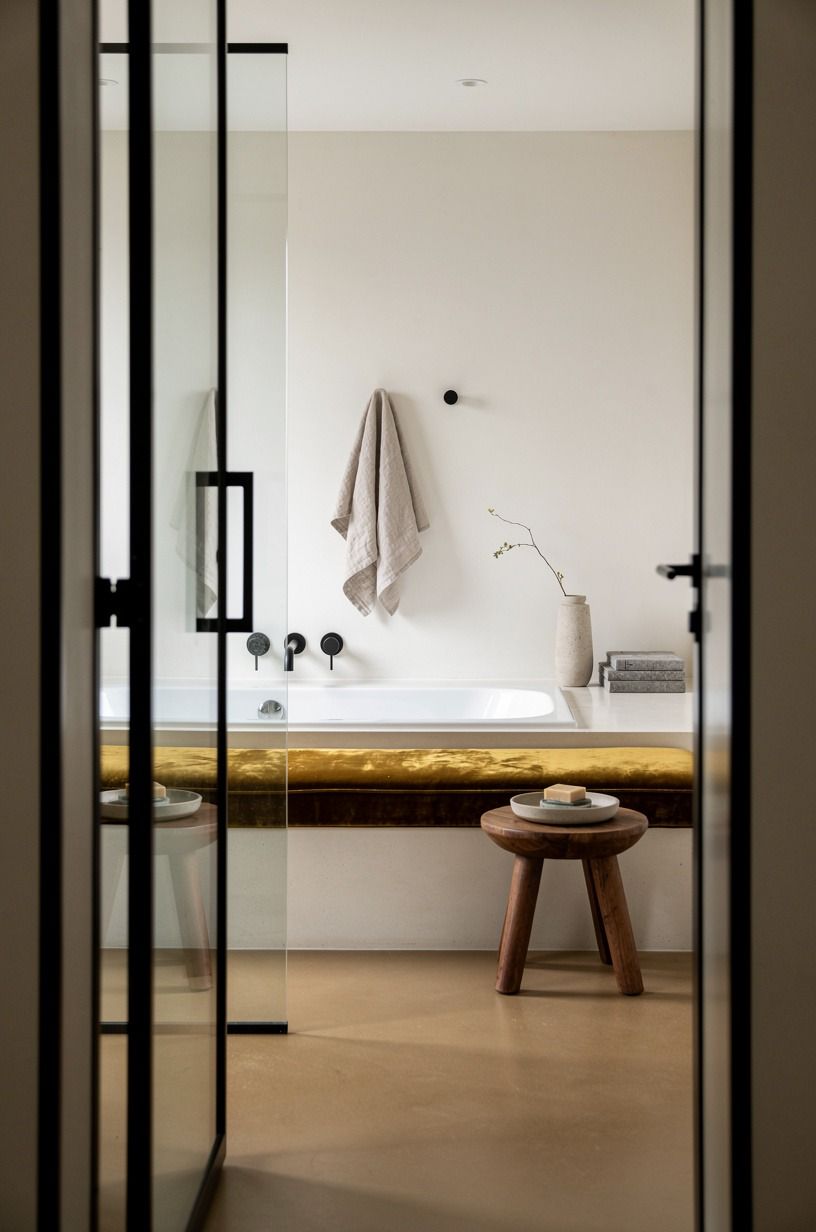
A fixed panel is usually the cleanest shower for small bathroom move. You walk around it, there is no door arc to plan for, and the glass lets the far wall stay visible.
Skip frosted glass if space is the point. It gives privacy, sure, but it also puts a pale wall back in the middle of your room. A single sheet of clear tempered glass keeps the room bright and lets your tile do its job.
But don't use glass just because it photographs well. If your household needs more splash control, a slightly longer fixed panel paired with a well-placed showerhead is more useful than a fashionable panel that leaves your bath mat soaked.
5Anchor the shower wall with a named paint color
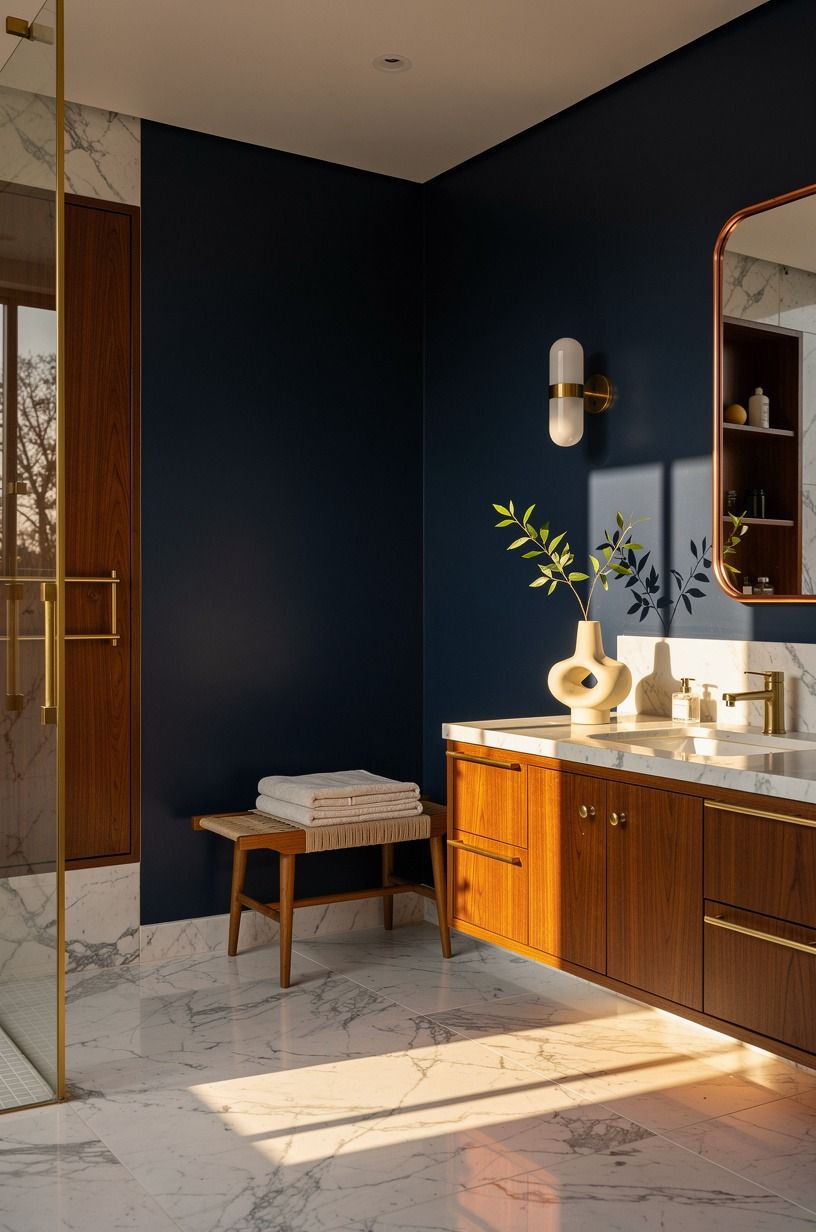
Paint the dry walls first, then choose tile against that color in daylight.
6Use the Two-Height Tile Rule to stretch the walls
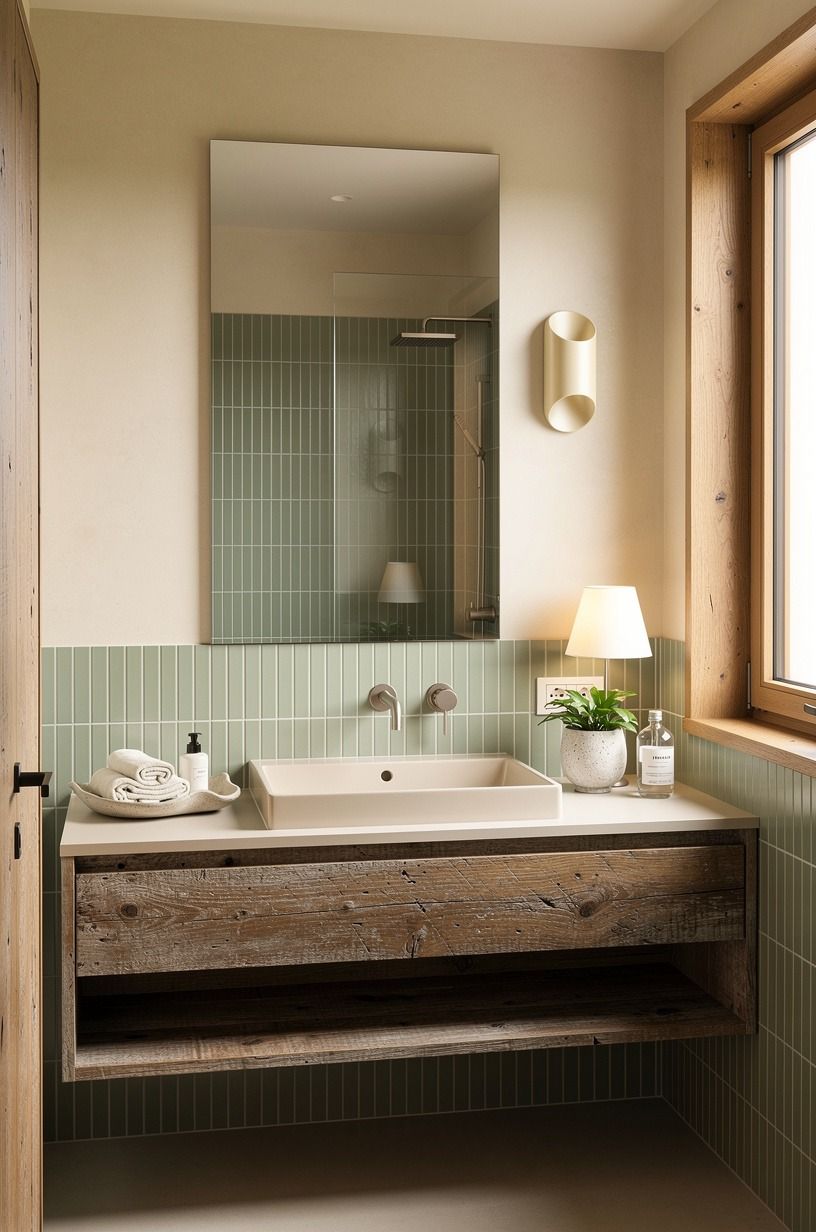
Run your wall tile high in the shower and lower on the rest of the room. This gives your eye a vertical line to follow while keeping the renovation budget from climbing into full-room territory.
A good pairing: 3x12 white subway tile in the shower, then a painted wall above a simple tile wainscot near the sink. You get a clean, modern tiny bathroom without turning every wall into grout maintenance. I made the mistake of taking tile everywhere once, and the room felt busy before I even brought in towels.
And don't stop the shower tile at a random height. Align it with your mirror top, a window line, or the top of the fixed glass so your bathroom looks intentional.
7Float the vanity to show more floor
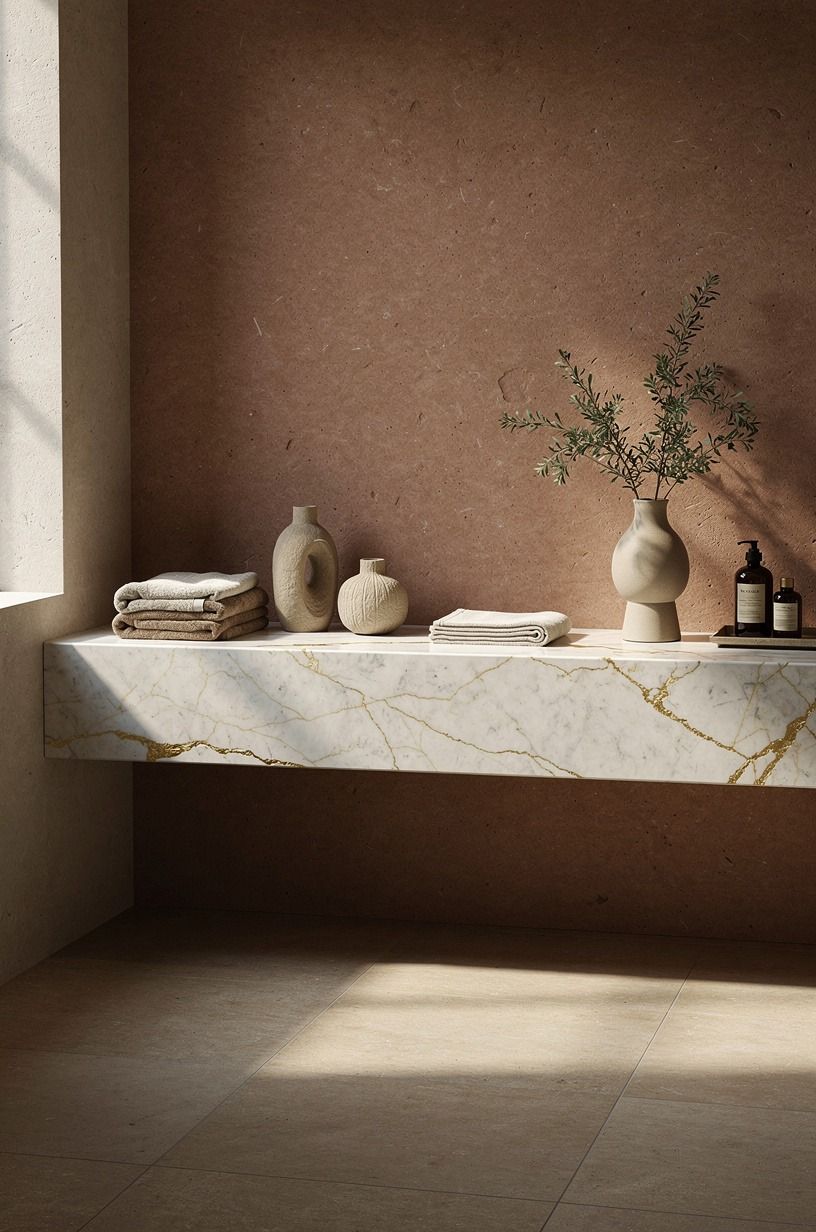
A wall-hung vanity is one of the few changes that makes a small bathroom look bigger the second you walk in.
8Place the showerhead so water stays inside the glass
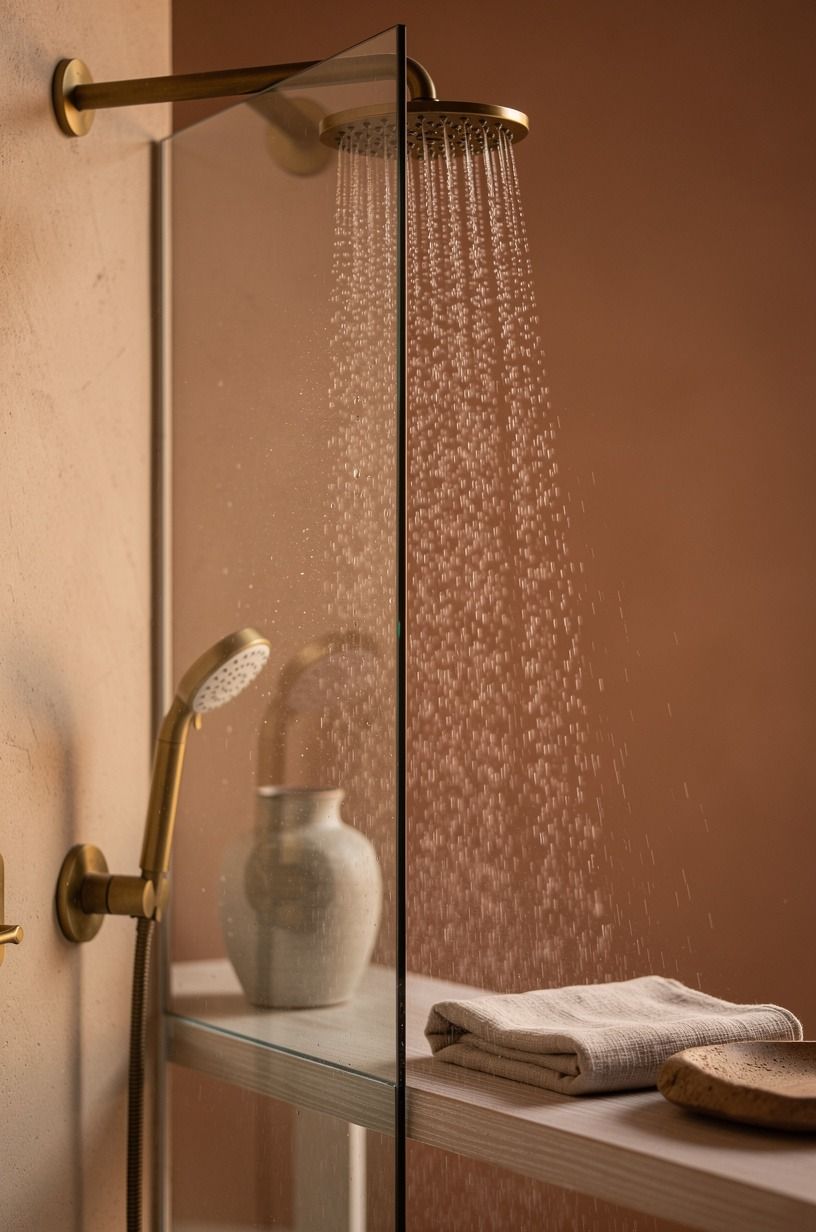
Set the showerhead on the wall furthest from the opening. That sounds obvious, but it's the detail people skip when they copy an open-shower layout from a larger bath.
A brushed brass wall-mounted shower set looks warm against pale tile, and its fixed arm keeps the spray aimed where you need it. Put the control valve close enough to reach from outside the spray if you can, because nobody enjoys getting blasted with cold water while they adjust the temperature.
But don't chase a giant rain head in a compact room. It looks luxurious, then sends water everywhere if the glass panel is too short. A controlled showerhead makes your bathroom easier to live with.
9Hang lighting in the Three-Height Light Stack
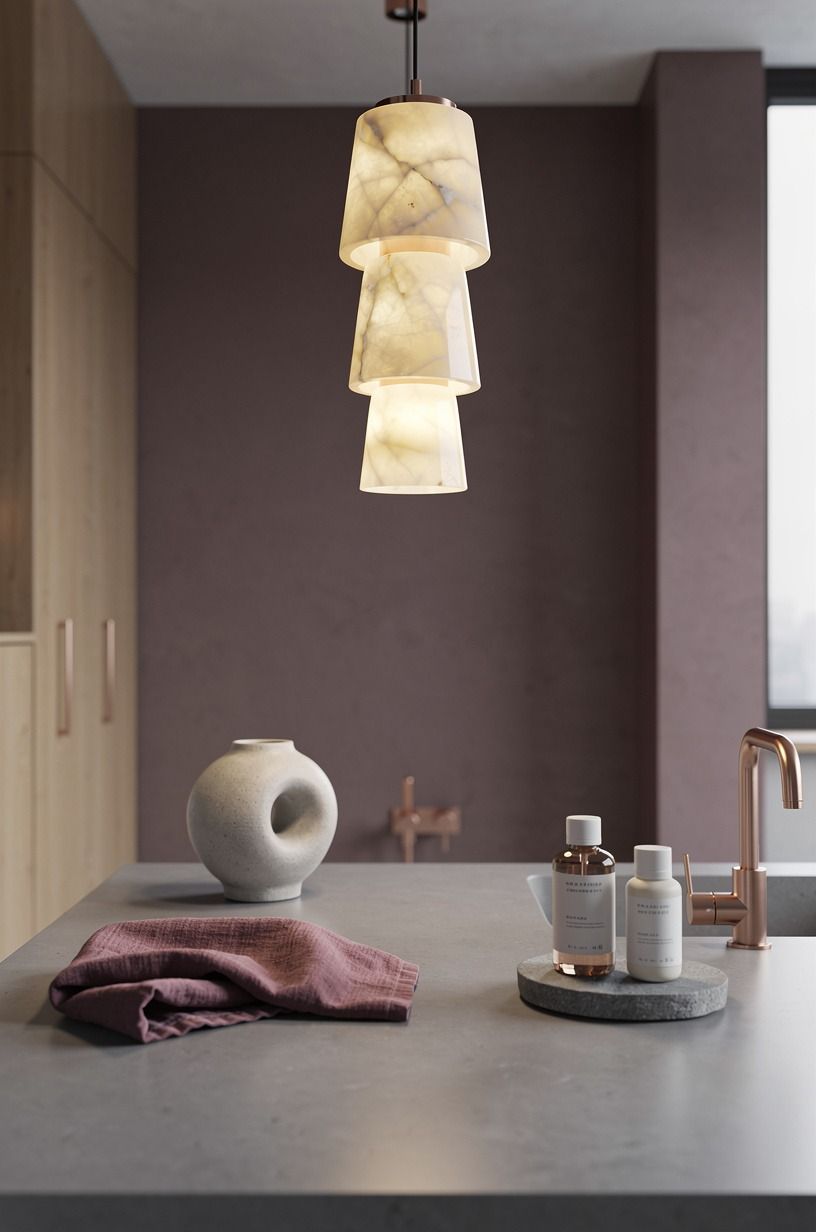
Light your bathroom at three levels: overhead, face level, and low glow. One ceiling fixture alone makes shadows under your eyes and turns an otherwise inviting room into a place you rush through.
Use a ceiling-rated fixture, then mount a pair of rose-gold sconces beside the mirror. Add a small dimmable light near the vanity toe-kick if you want that gentle middle-of-the-night path. Your face gets better light, and your open shower feels less clinical after sunset.
I go back and forth on exposed bulbs, honestly. They can look bold in photos, but opaque glass shades give your bathroom a softer pool of light and don't glare off the glass panel.
10Keep storage outside the splash line
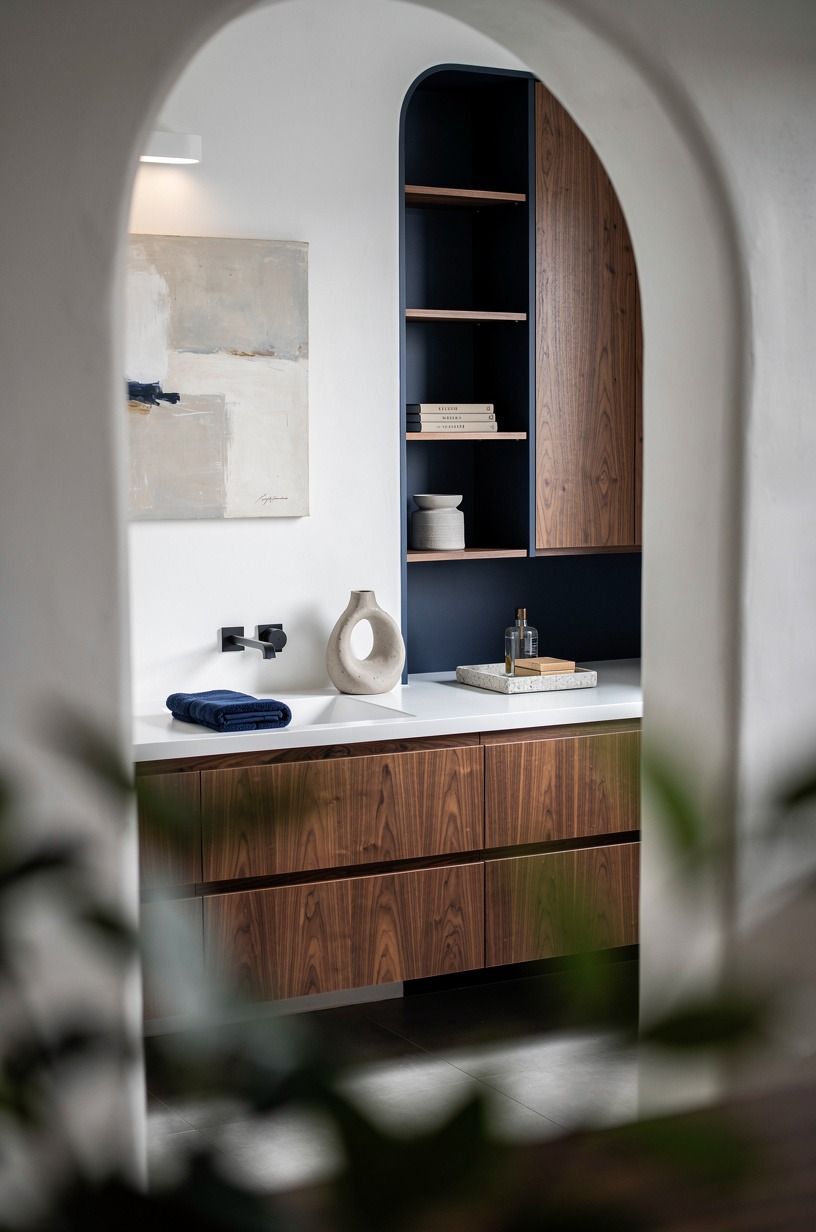
Open showers demand ruthless storage placement. Put the things you touch every day within reach, then move backups and cleaning supplies into closed storage away from steam.
A IKEA HEMNES tall cabinet can hold towels, paper goods, and the hair tools that always end up on the sink. Choose a narrow depth so you don't trade an open shower for a blocked doorway. Your bathroom should still let two people pass without one person flattening against the wall.
Small trays. One lidded basket.
A hook for the robe you use. That's enough. I’d skip open shelves packed with jars because damp air turns that tidy idea into visual noise fast.
11Add a warm textile landing spot outside the shower
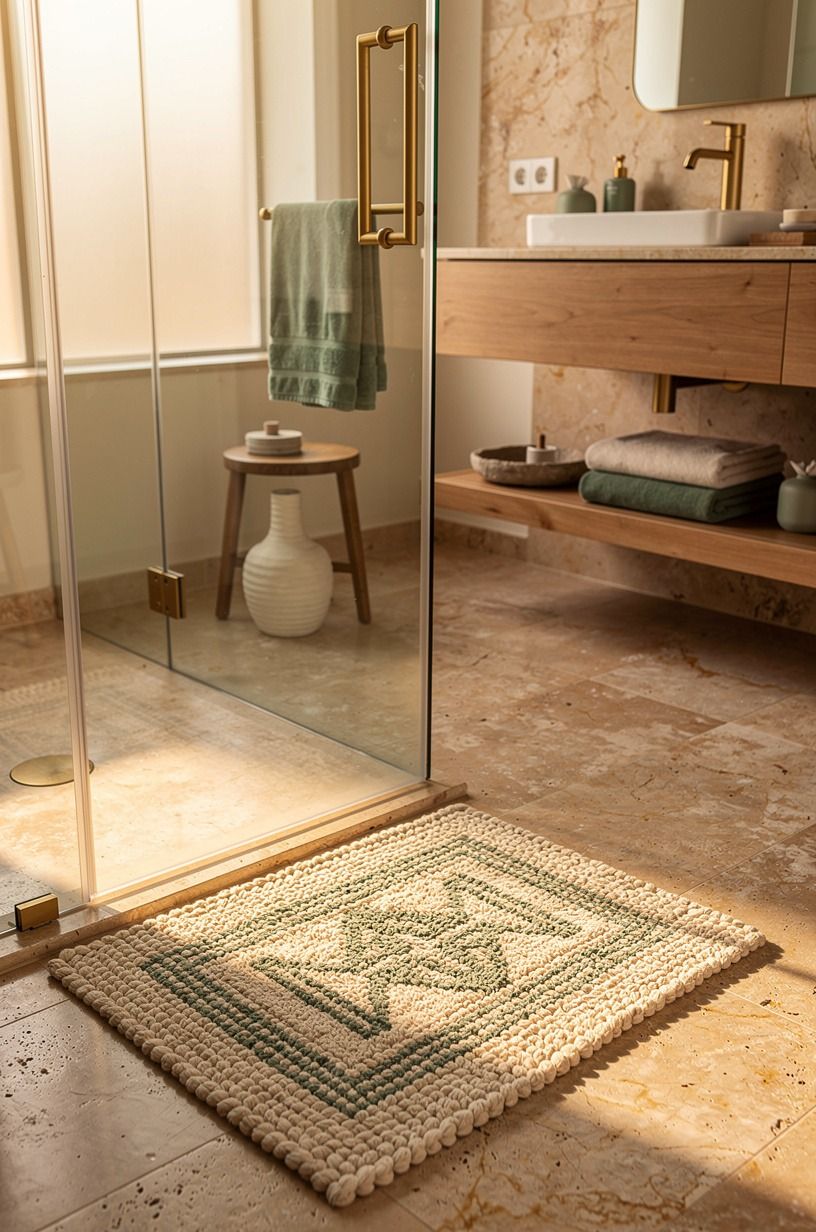
An open shower needs a real landing zone, not a thin bath mat that curls at the corners. Choose a washable runner with enough weight to stay flat, then leave a clear strip of tile around it so the room still feels open.
A 600gsm Turkish cotton bath runner gives you softness underfoot and dries faster than a plush, oversized rug. Keep it outside the glass opening, where you can step onto it without dragging it into the wet area. Your toes will notice the difference every single morning!
For color, Benjamin Moore Chestertown Buff HC-9 on the walls pairs well with clay, rust, and oat-colored textiles. It brings warmth without making the small space feel closed in.
12Price the open-shower plan before you order materials
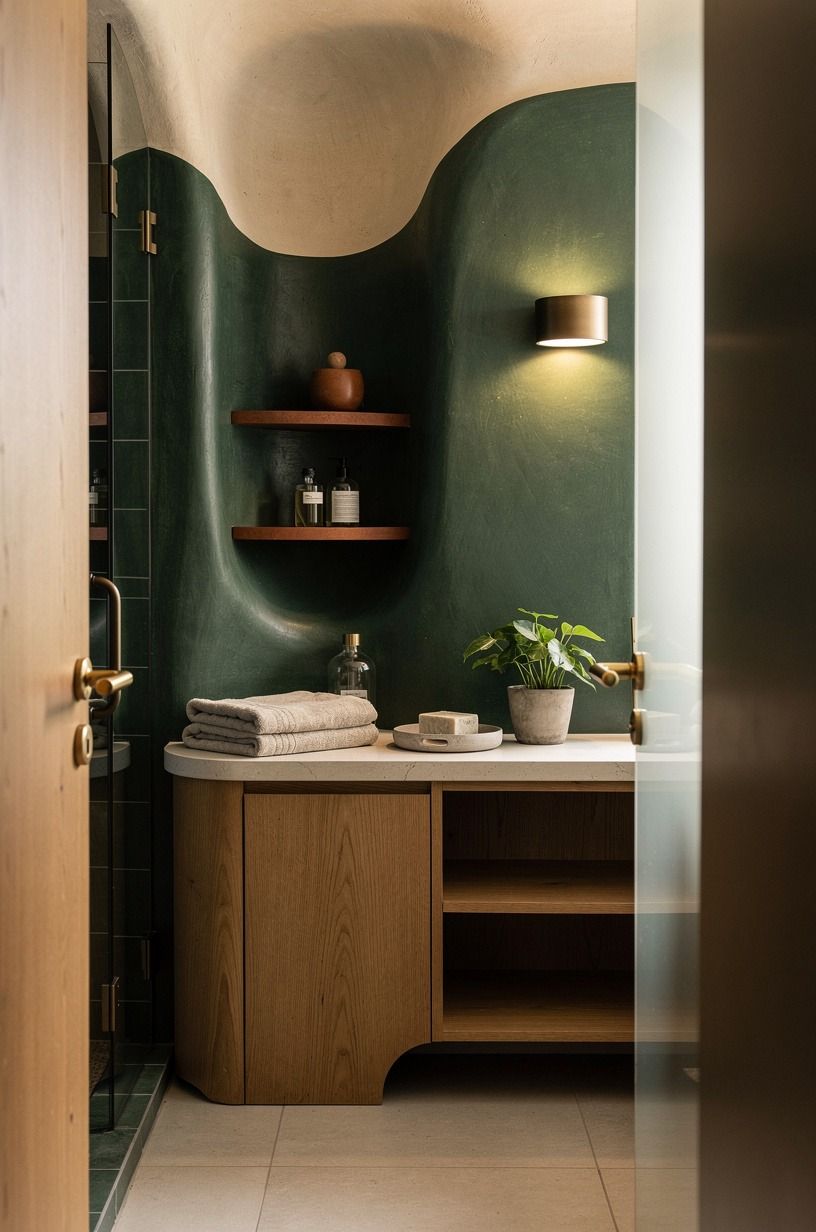
A small room doesn't always mean a small bill.
13Finish with the No-Clutter Sightline Check

Stand at the door and look only at what your eyes hit first. Your open shower should reveal a calm wall, a clear glass edge, and a vanity that doesn't look like it is carrying a week's worth of laundry.
Move the scale, trash can, and spare products until they sit behind a door or below the vanity line. I know it sounds fussy, but your bathroom feels more serene when the first view is tile, light, and one useful object. A round oak-framed mirror is enough.
And leave one small imperfection. A folded towel, a bar of soap, a little plant if it gets daylight.
Your room shouldn't feel staged. It should feel ready for you.
Why I Think Open Showers Work Best in Small Bathrooms
I've seen people treat an open shower as a style decision, like choosing a brass faucet or a particular grout color. It isn't only that.
In a small bathroom, it changes how your body moves through the room. You stop negotiating with a shower door. You stop pulling a curtain across the only good sightline.
Your eye gets to travel from the door to the back wall, and that little bit of visual distance matters more than most people expect.
I used to think an open shower needed a huge, spa-like bathroom to make sense. Then I worked around a compact layout where the tub had eaten the entire long wall.
Once it was gone, the room didn't become grand. It became usable.
That was better. The glass panel caught morning light, the floor felt longer, and we could finally open the vanity drawer without doing a sideways shuffle.
There are tradeoffs, and I don't want to pretend otherwise. Open showers ask you to care about drainage, splash direction, and ventilation.
If your floor slopes poorly or the room has no good exhaust fan, fix those boring things before you buy hand-glazed tile. The expensive surface isn't the foundation.
Waterproofing is.
My strongest opinion is this: don't copy a black-framed, all-glass hotel shower into a tiny, dark bathroom just because it's popular. Black lines can make a compact room feel boxed in. Clear glass, pale grout, one warm metal, and a vanity that floats will give you a more relaxed result.
It isn't flashy. It works.
The Questions I Get Asked Most
What is the best open shower for a small bathroom?
A fixed clear-glass panel with a 36x36-inch shower footprint is usually the best fit. It keeps your sightline open while giving you enough splash control. Pair it with a wall-mounted showerhead placed away from the opening.
Where can I buy open-shower bathroom pieces on a budget?
Start with IKEA, Target Threshold, and Wayfair for mirrors, storage, and textiles. Facebook Marketplace is useful for solid wood vanities and vintage lighting. Your best savings usually come from keeping plumbing where it is.
How much does an open-shower bathroom makeover cost?
A cosmetic refresh is typically about $200-$1,200, while a more involved remodel can reach $3,000-$9,000. Paint, decluttering, and moving towels into existing storage are free. Keep the plumbing location if you need the bill to stay manageable.
Can I create an open shower on a budget?
Yes, and you don't need a full demolition. Use a fixed panel, repaint the dry walls, and add a washable cotton runner. One continuous floor finish does more for spaciousness than expensive accessories.
Is an open shower worth it in a small space?
Yes, if your layout can handle drainage and a clear path around the toilet. The smaller room benefits because you remove visual barriers. A floating vanity helps the effect by showing more of the floor.
Is an open shower a good idea for a rental?
Yes, if you stick to reversible upgrades. Removable hooks, a tension-rod curtain outside the wet zone, peel-and-stick lighting shades, and better textiles can change your routine. Avoid permanent glass unless your landlord approves it.
Where I'd Start First
If I had to pick one step, I'd start with continuous floor tile. You can't fake the extra visual length it gives a cramped bathroom, while new accessories only add more objects.
Get that line right first. Then your open shower has room to breathe.


