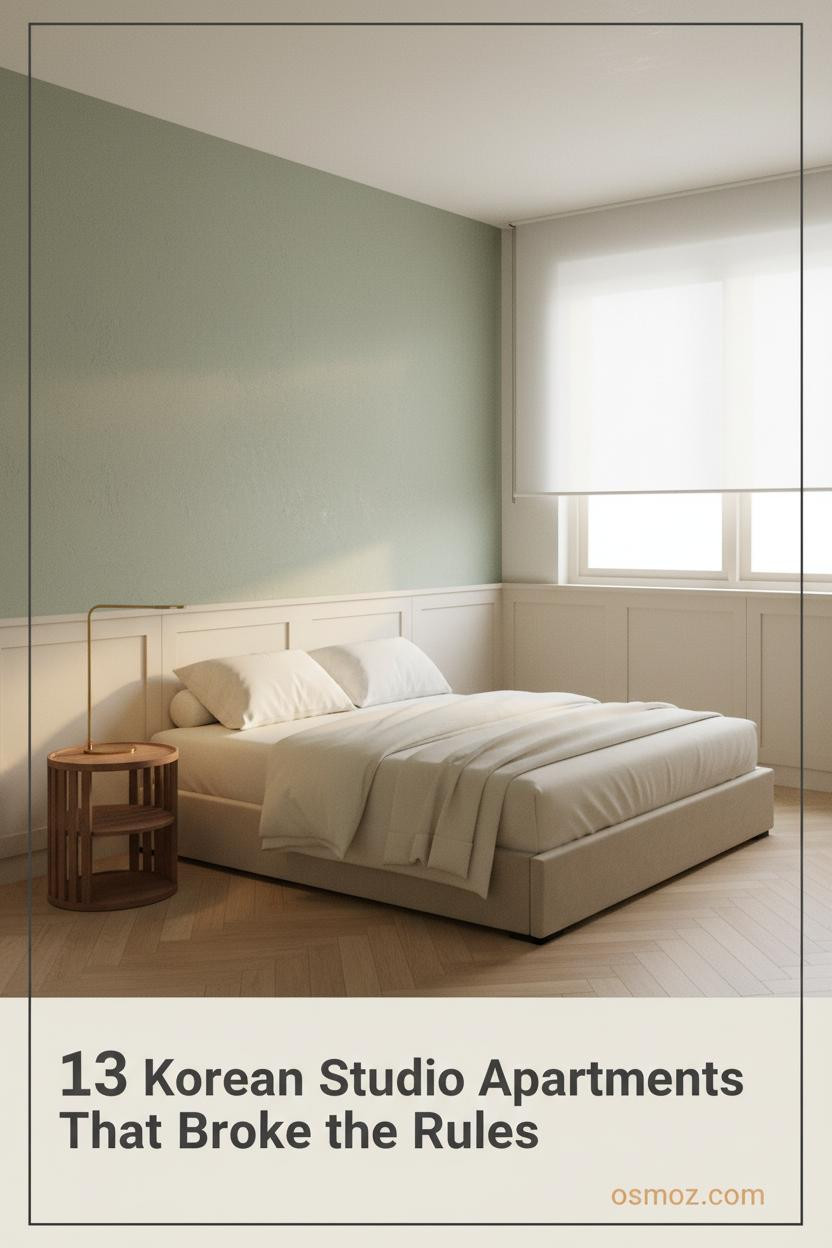
This Korean Studio Apartment Somehow Makes One Room Feel Like Enough (13+ Setups)
19 march 2026There's a certain kind of quiet that the best Korean studio apartment has. Not empty. Just edited. Every object earns its place, every wall does something, and somehow one room genuinely feels like enough.
These 13 setups prove it's less about square footage and more about intention. I keep coming back to them.
The Arched Niche That Makes a Small Room Feel Considered
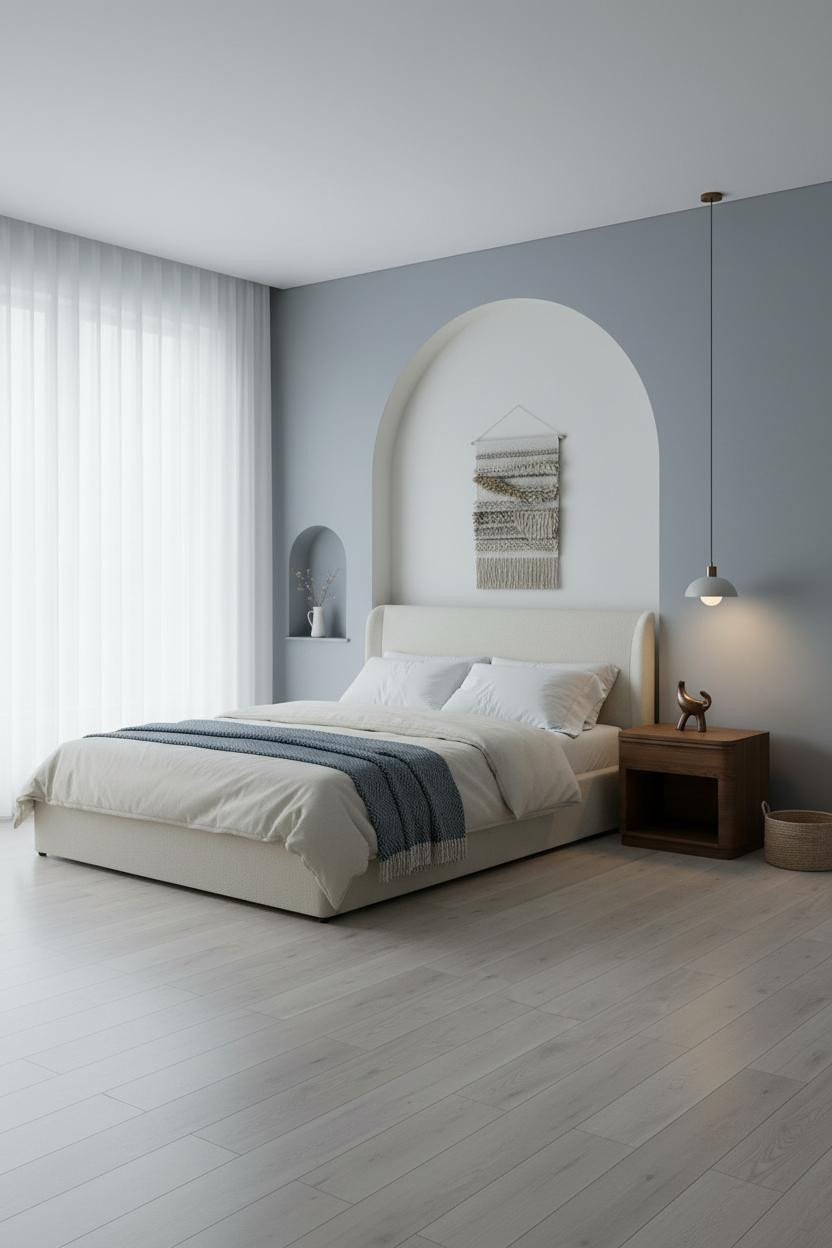

A tall arched plaster niche above the sleeping zone is one of those moves that looks expensive but is really just confident.
Why it lands: The matte ivory plaster curve casts a soft shadow halo that frames the bed without a single piece of furniture doing the work. It creates zone definition through architecture alone.
Worth copying: Keep everything below it spare. The niche earns attention when the rest of the room stays quiet.
When Floor-to-Ceiling Storage Actually Solves the Layout
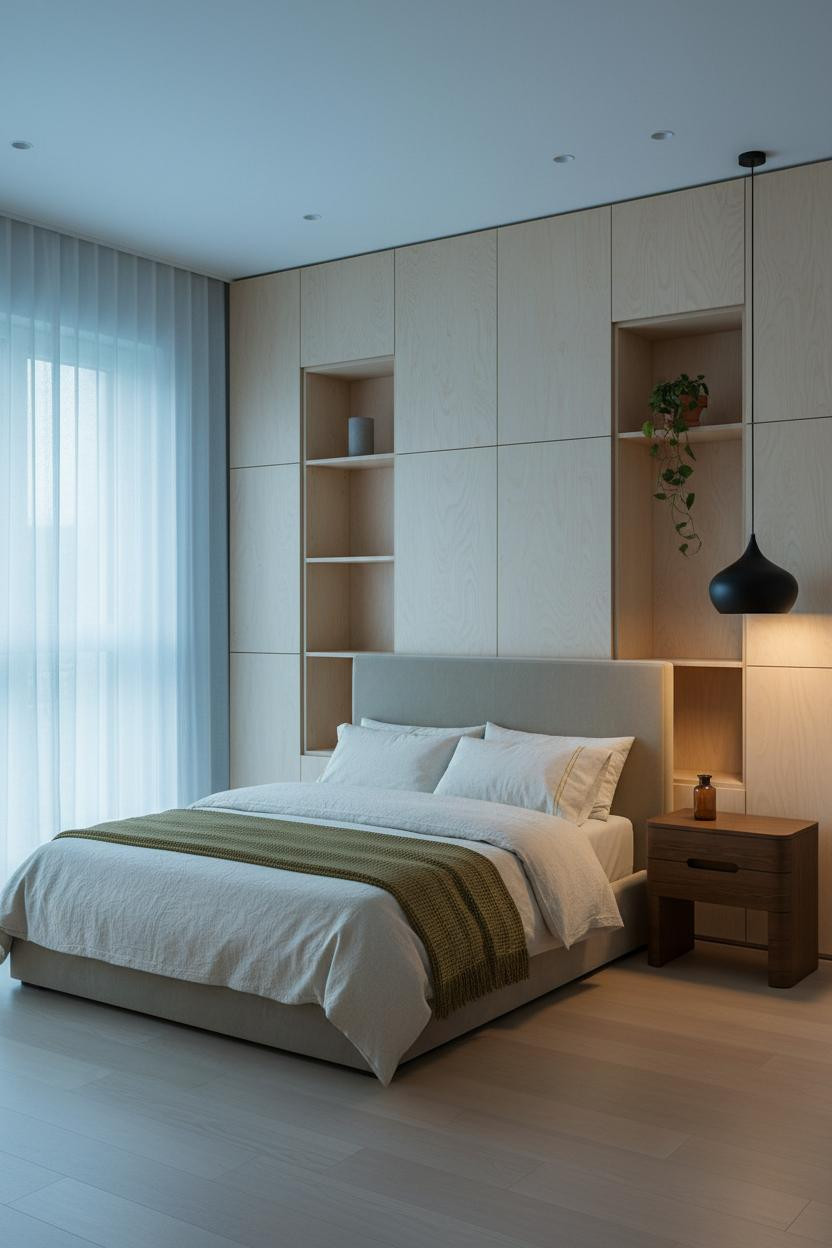
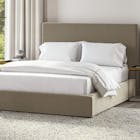
This one surprised me. A full-width storage wall behind the bed sounds heavy. But it actually resolves the layout instead of crowding it.
The reason it feels considered rather than cramped is the light birch plywood running floor to ceiling. The vertical scale draws the eye up, and the alternating open-and-closed grid keeps it from feeling like a wall of cabinets.
The smarter choice: Use the open compartments for a single plant and two ceramics. Leave the rest of the shelves empty. Restraint is what makes Korean home interior design look intentional rather than just organized.
The Floating Shelf Line That Earns Its Place
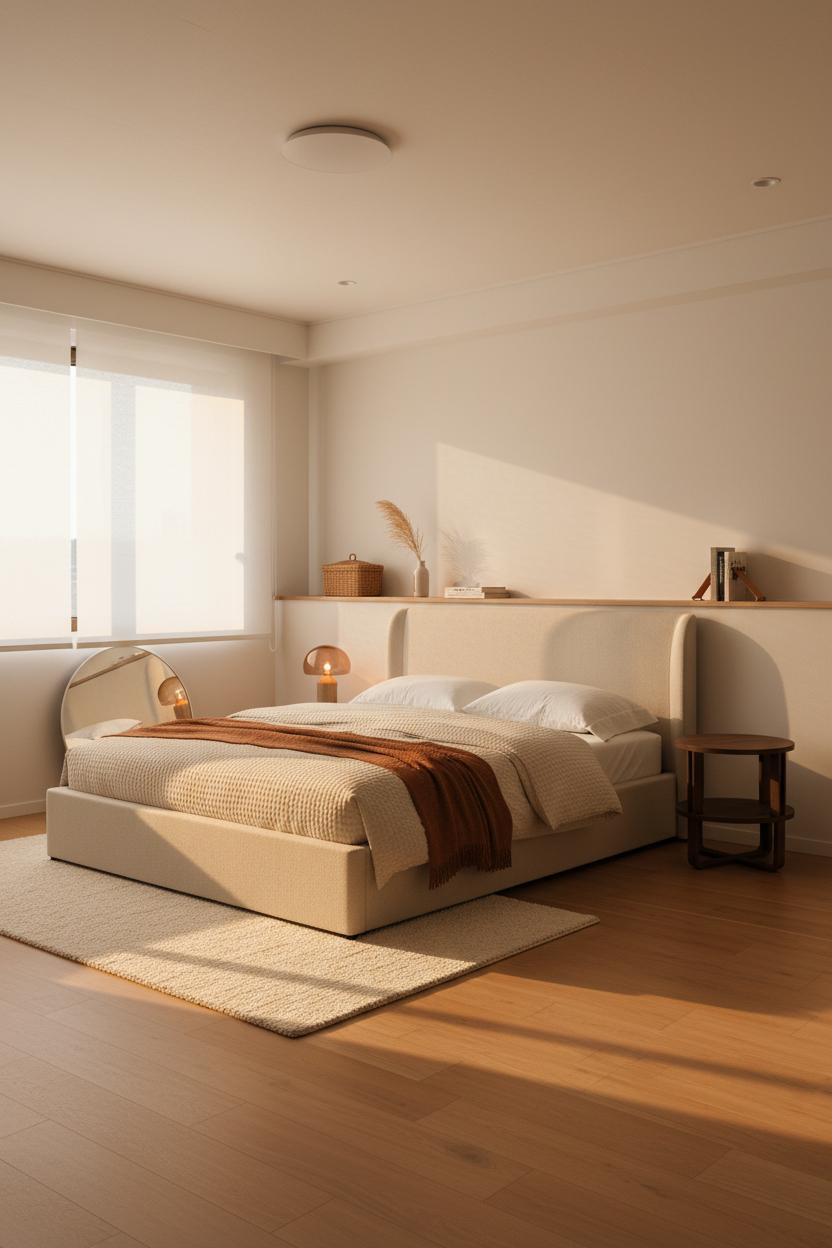
I almost scrolled past this. Glad I didn't.
A half-height plaster wainscoting panel topped by a single continuous shelf in raw white oak pulls the whole room into one horizontal read. It's the kind of line that makes a compact layout feel designed, not just arranged.
What to borrow: Style the shelf with two or three objects at most. A woven basket on the floor below it, nothing above it. The shelf works because of what isn't there.
Birch Storage at Eye Level, Warm Clay Behind It
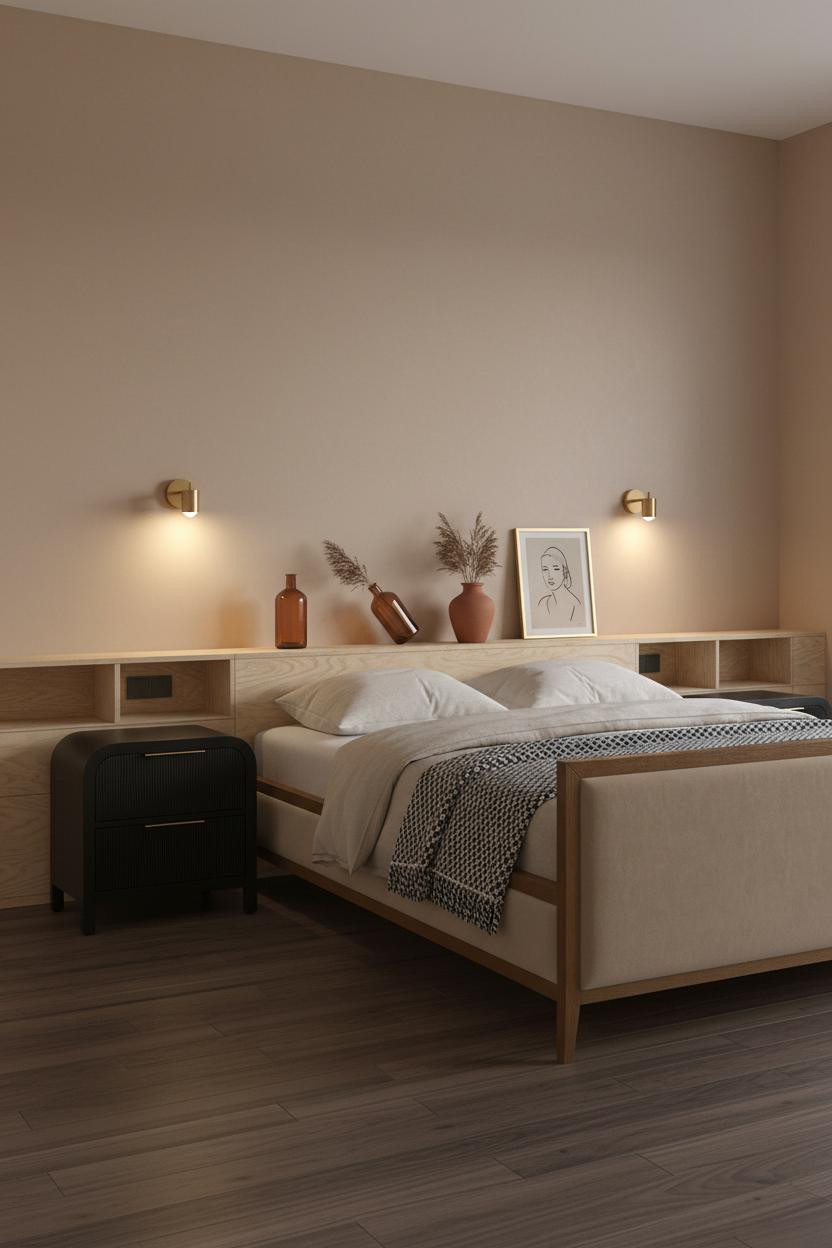

Low, horizontal storage running across the sleeping zone does something a tall wardrobe can't: it keeps the room breathing while still holding everything.
Design logic: The warm clay matte plaster wall behind it gives the natural birch grain something to sit against. Dark walnut flooring below creates a quiet layering of tone without any piece competing for attention.
Avoid this mistake: Don't overstyle the open cubbies. One terracotta vase and a dried stem are enough. More than three objects and the whole shelf loses its calm.
The Slatted Wood Divider That Zones Without Walls
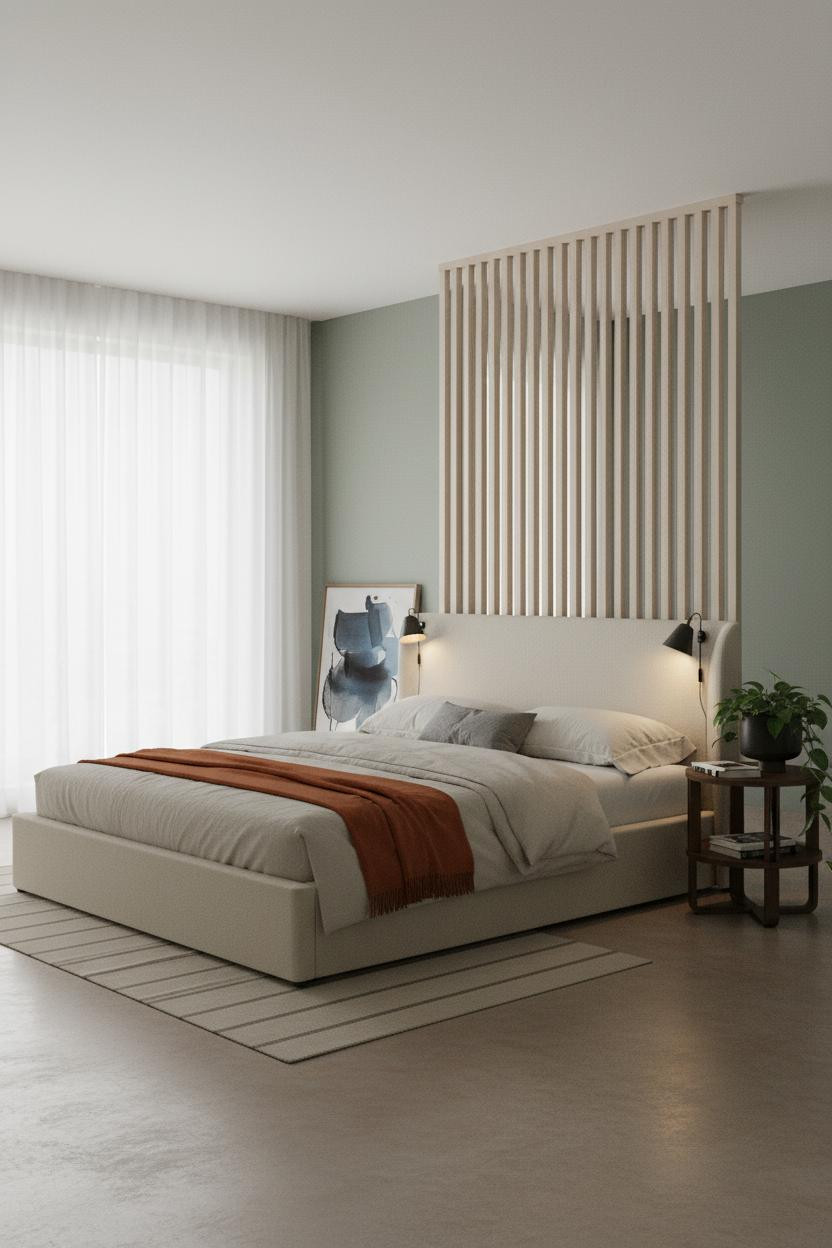
Dividing one room without closing it off is honestly the hardest part of a tiny studio layout. A vertical light ash wood slat screen does it better than any curtain or bookshelf I've seen.
What makes this work: The 2-inch spacing keeps sightlines open, which is why the room feels expanded rather than split. Against the muted sage walls, the warm grain reads as the room's main texture without adding visual noise.
Pro move: Place the divider at the foot of the bed rather than the side. It creates a threshold, not a partition.
Ash Slat Panels as a Headboard Wall (No Art Needed)
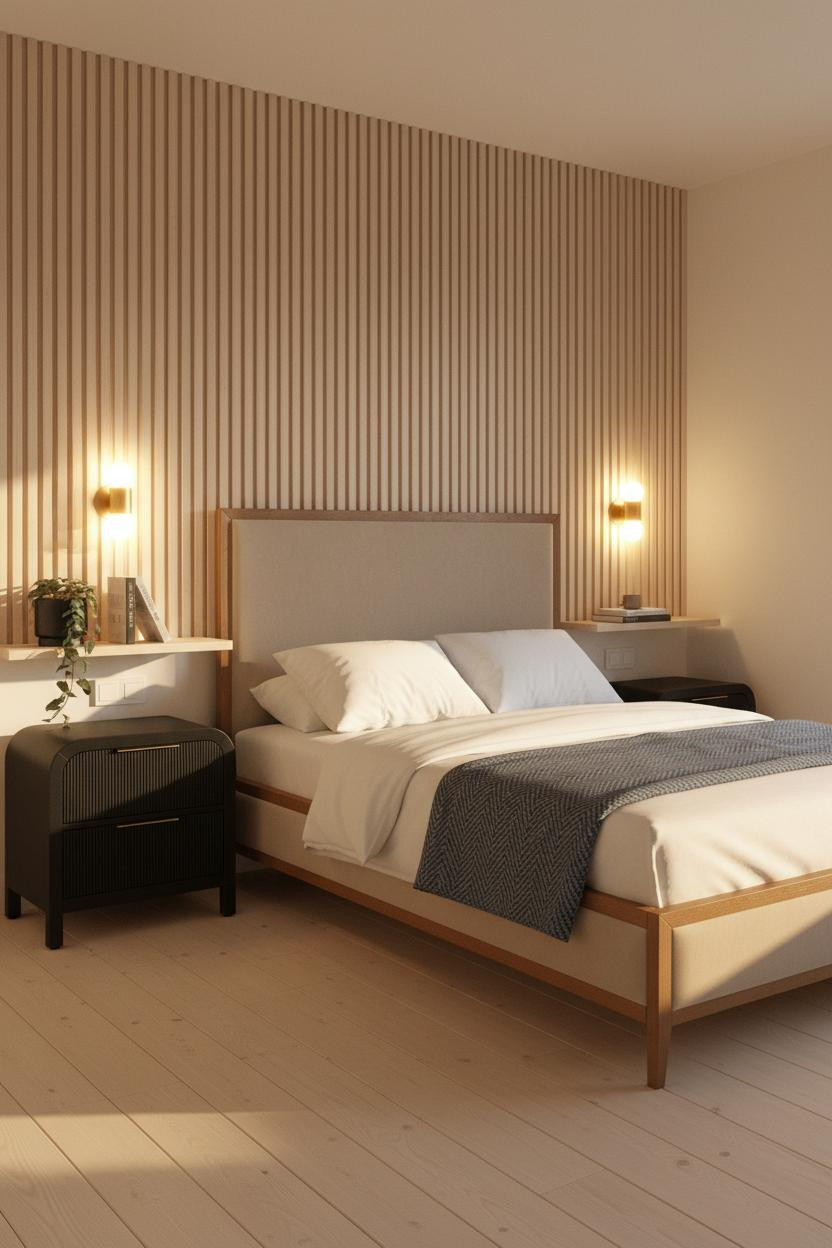
Full-width horizontal slat paneling behind the bed. No gallery wall, no large-format print. Just grain and shadow lines doing all the work.
In a compact room, the easy win is this: the natural ash slat panel casts fine raking shadows as morning light crosses it, which gives the wall a texture that changes throughout the day. Ivory walls flanking it keep the warmth from going too dark.
What to copy first: Pair the slat wall with cream percale bedding in a cool tone. The warm wood and the cool linen balance each other without any extra layering.
Exposed Concrete and a Single Task Light: Minimal Done Right
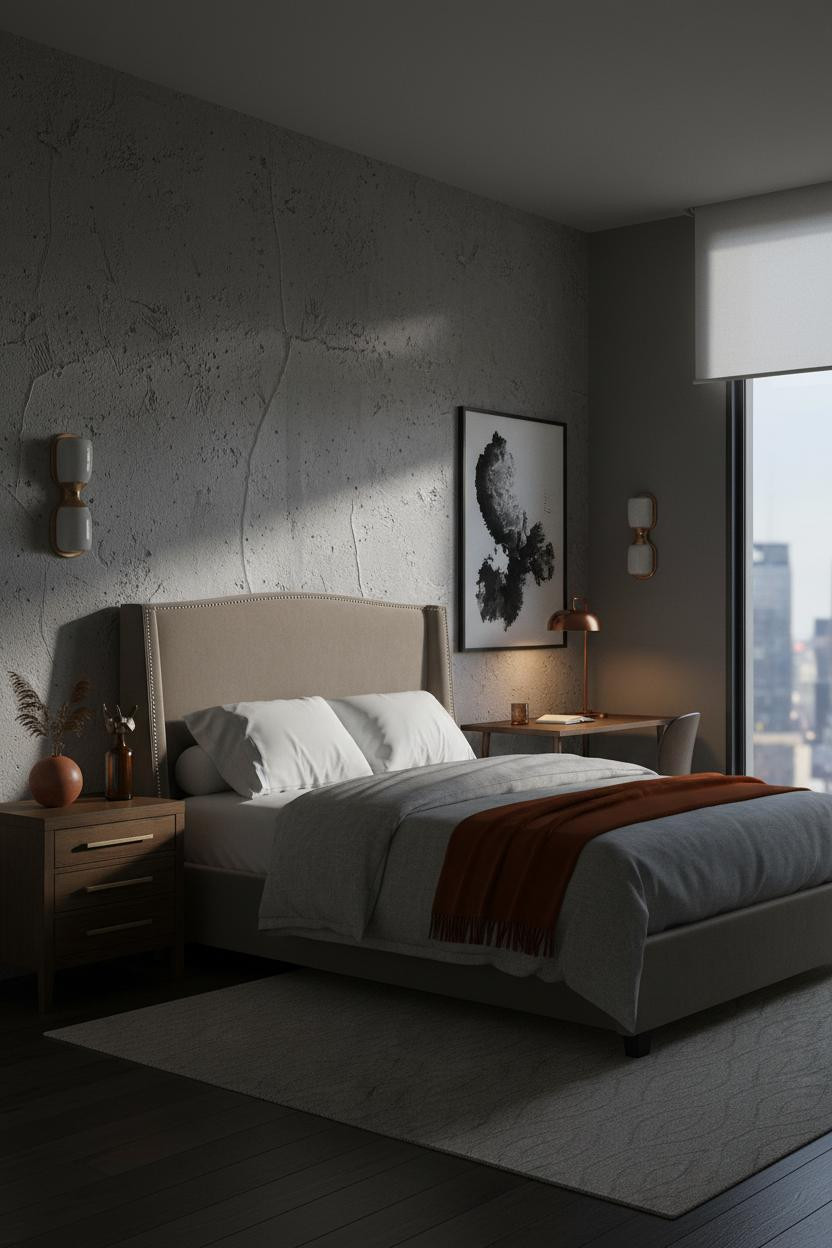
Fair warning. This one is not for people who want a soft room.
But the raw concrete accent wall reads as calm geology rather than cold industrial when the rest of the room stays dark and warm. Deep charcoal walls absorb enough light that the exposed aggregate texture becomes the room's only visual event. That's the whole trick.
Where people go wrong: Adding too many light sources. One warm task lamp is enough. Let the residual city glow through the roller shade do the rest.
A Recessed Niche Above the Bed Instead of a Headboard
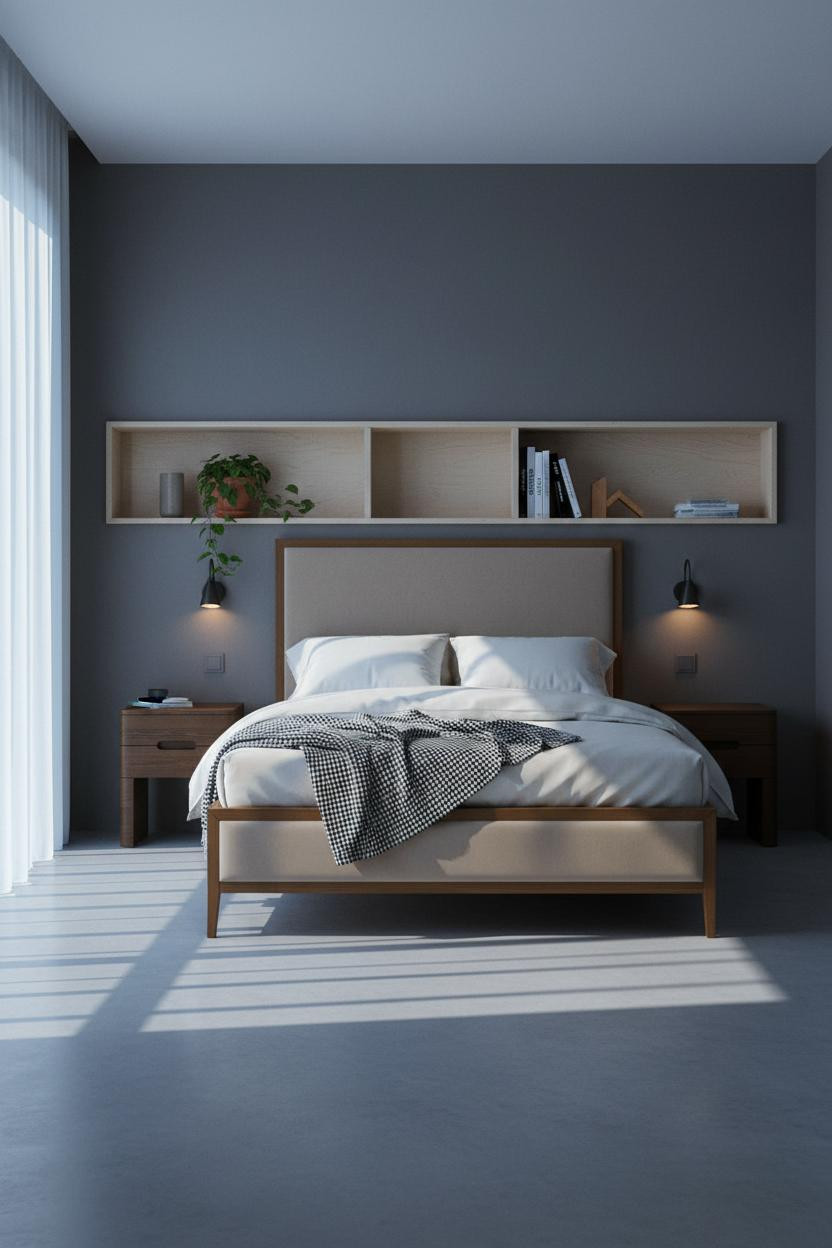
Nothing fancy. That's the point.
What gives it presence: A horizontal pale birch plywood niche spanning the full wall above the bed turns what would be a blank charcoal surface into a quiet architectural moment. Five open compartments, each styled with one thing. Shadow lines pool under every shelf edge at blue-hour morning light. The room feels considered before you've added a single print.
The finishing layer: Use a graphic flat-weave throw in black and white at the foot. It gives the soft bedding a visual edge that matches the niche's cool plaster palette.
Board and Batten Behind the Bed, Lamp Glow Doing the Rest
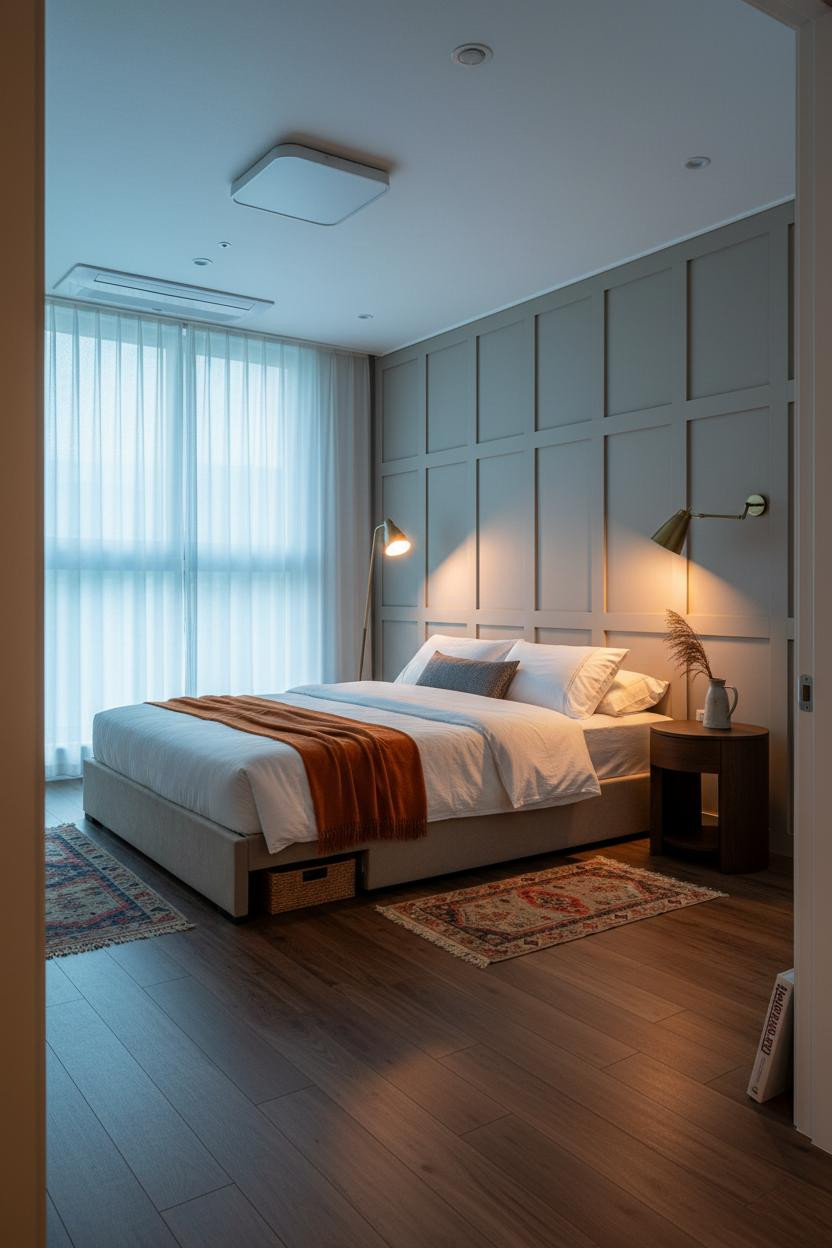

The room feels lamp-warm and lived-in. Not styled. Actually lived in.
Why it holds together: The matte stone grey board-and-batten panels create vertical shadow lines that give the sleeping zone a quiet architectural rhythm without any color drama. Each strip catches raking light from the floor lamp differently as the evening shifts.
Steal this move: A kilim runner beside the bed is the only softness the room needs. Don't add a second rug or a throw blanket in a competing tone.
The Shoji Divider That Lets Afternoon Light Do the Decorating
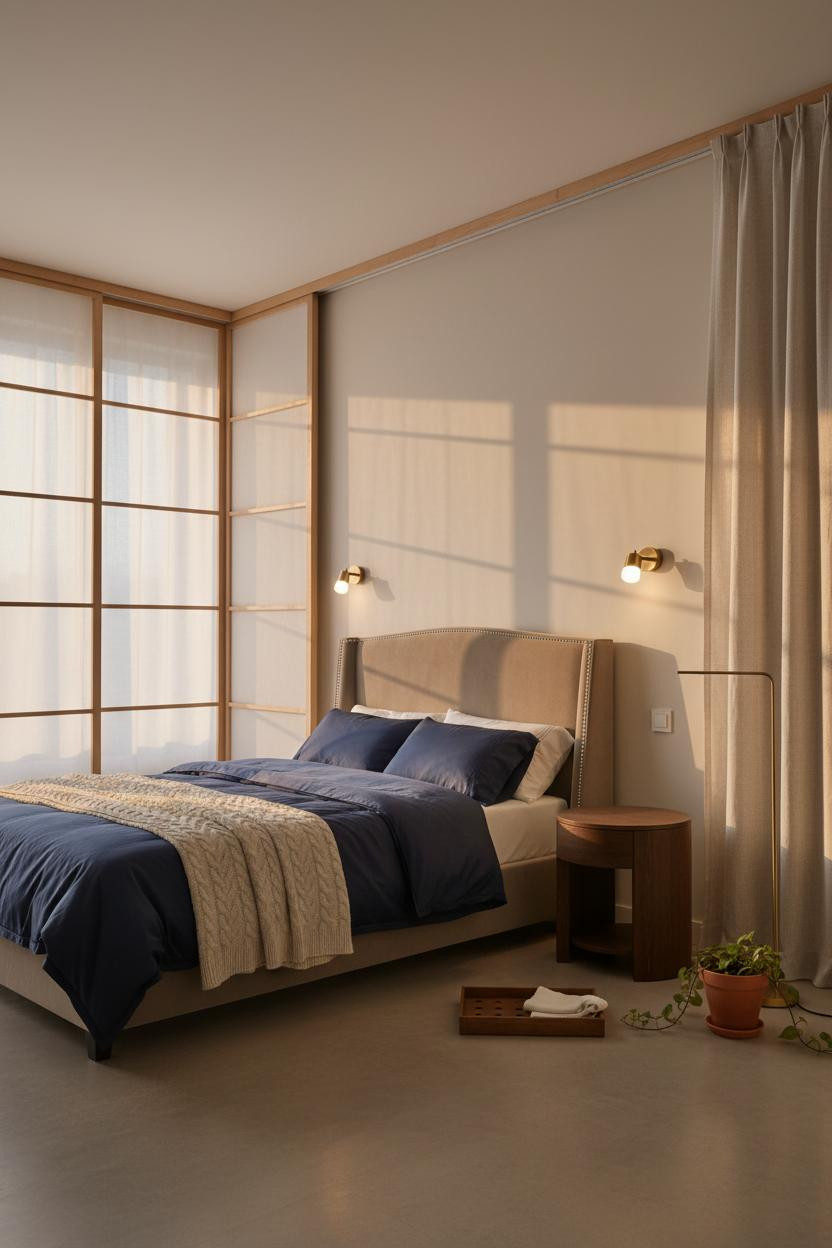
I keep coming back to this approach. A sliding shoji-inspired birch and frosted glass divider glows amber in late afternoon light in a way that no curtain can replicate.
What creates the mood: Translucent panels diffuse the western sun into something the room can actually use. The warm pool it casts across pale sand walls shifts all afternoon, which means the room changes without you doing anything.
The practical move: Mount it on a floor track so it slides fully open in the morning. Zone when you need it, open plan when you don't.
Sage Plaster and Oak Wainscoting: The Two-Material Rule
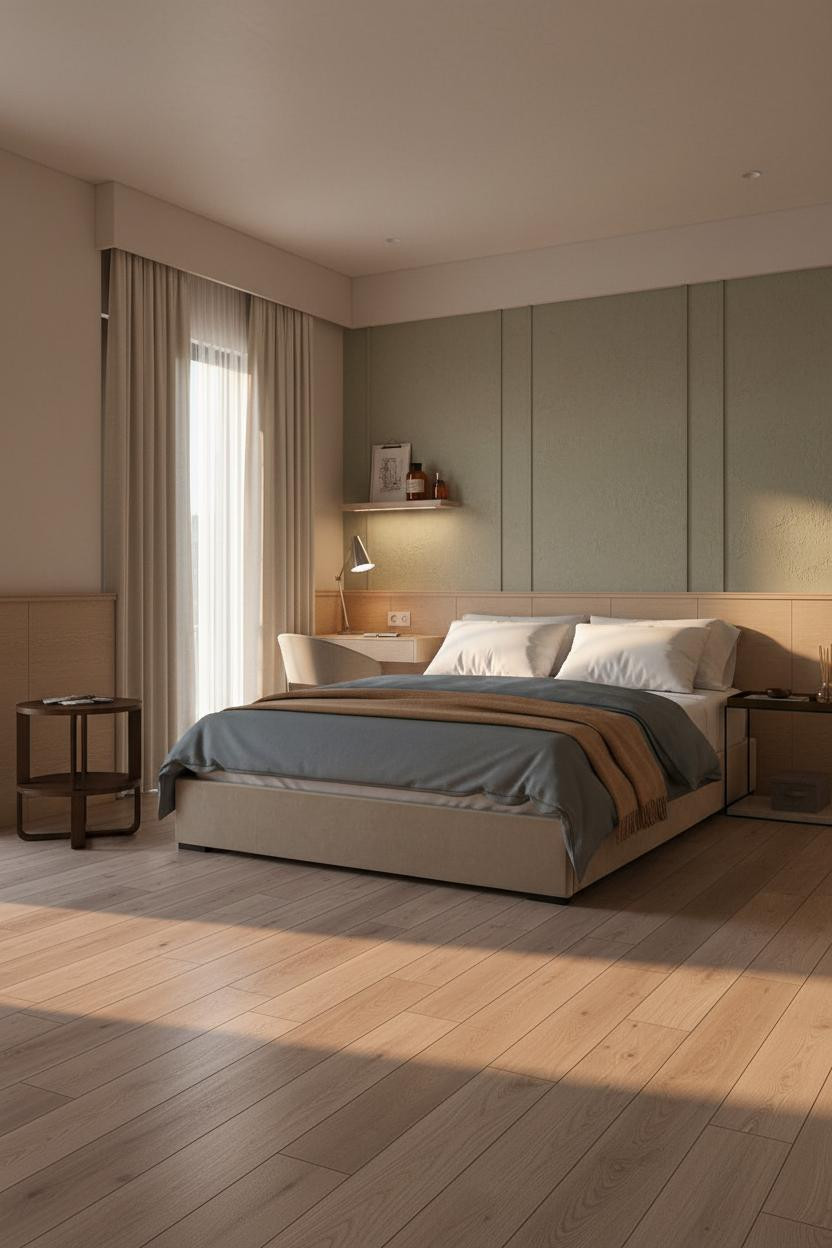
This is the kind of combination that looks collected rather than decorated. Admittedly, I wasn't sure the sage and oak would work together until I saw it with the warm sunset light across both surfaces.
Why the materials matter: The muted sage textured plaster above and the pale natural oak wainscoting below create zone separation through material contrast alone. No furniture arrangement required. The transition line between them does the structural work.
One smart swap: Pull the camel wool throw to match the oak tone. Keep the duvet in a cool slate or grey. Two tones, two materials. That's enough.
The Built-In Desk Nook Carved Into the Divider Panel
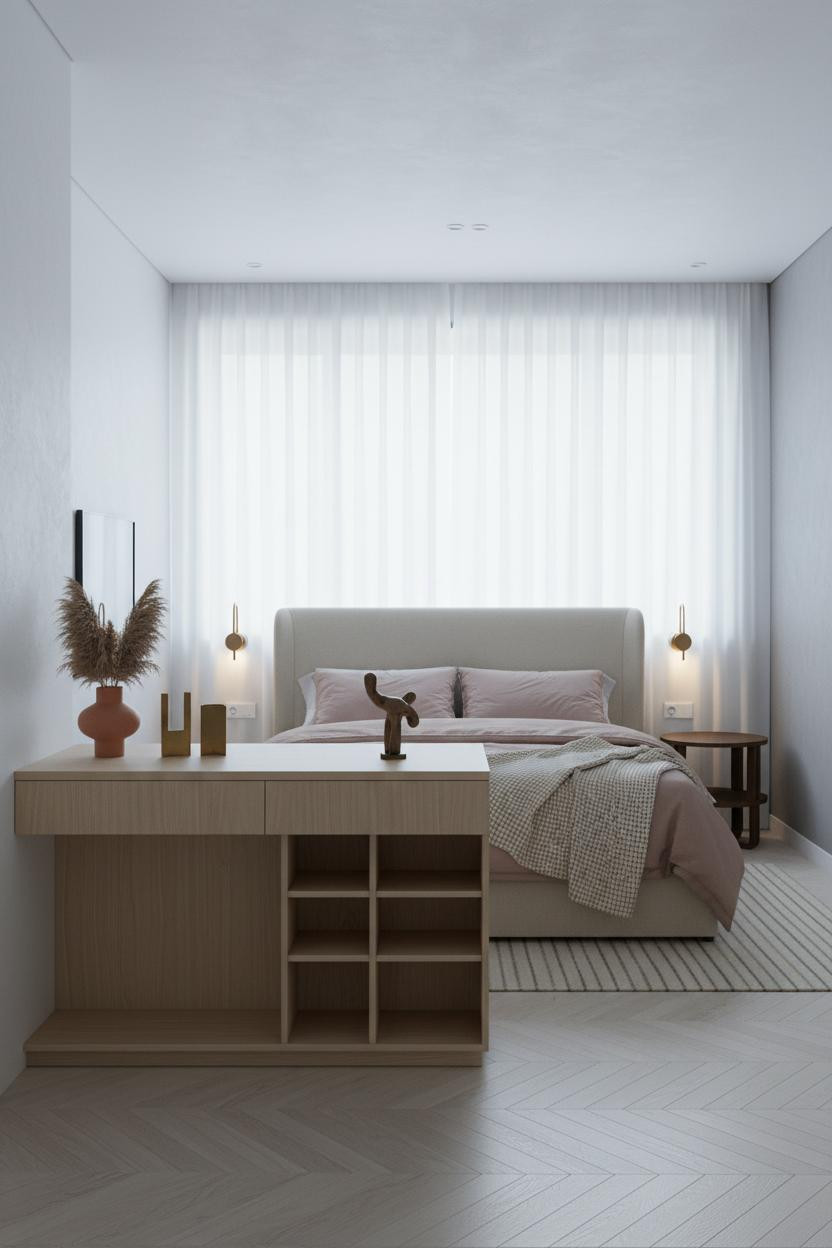
Having a dedicated work surface changes how you actually use a one-room apartment. But a freestanding desk in a tiny studio layout eats floor space it doesn't have.
The real strength of this approach is the floating light oak desk surface carved directly into the low room divider panel. It gives you a work zone while the storage cubbies below pull double duty. And the herringbone parquet underfoot ties the zones together in a way that a plain wood floor wouldn't.
Skip this: Don't pile the desk surface with objects. One terracotta vase, one bookend pair. The nook earns its calm by staying almost empty.
Full-Height Shelving With an Integrated Desk, All in Light Oak
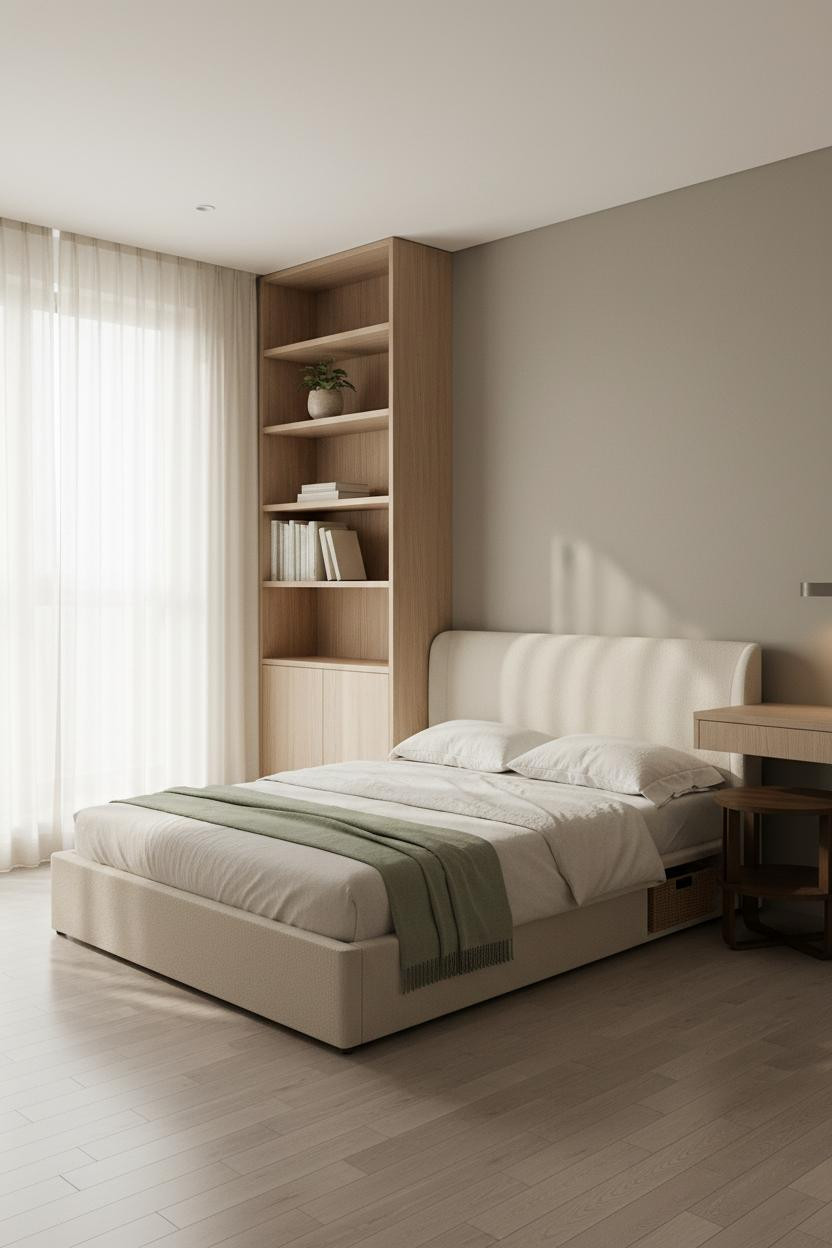
This is the layout I'd copy first. Not the most dramatic. But the most livable.
Eight feet of light oak built-in shelving with a floating desk nook carved into the lower right gives you storage, display, and a work zone off a single wall. Open upper sections display a ceramic plant and two stacked books. Closed lower panels hide everything else. The bed sits against it and somehow the whole wall still feels open.
What to copy first: A cream linen duvet with a sage green linen throw at the foot. Both tones pull from the oak grain and the warm greige plaster walls, while still feeling calm rather than matchy.
 Our #1 Pick
Saatva Classic Mattress
America's best-selling online luxury innerspring. 365-night trial, lifetime warranty, free white glove delivery.
Shop Saatva Classic
Our #1 Pick
Saatva Classic Mattress
America's best-selling online luxury innerspring. 365-night trial, lifetime warranty, free white glove delivery.
Shop Saatva Classic
The Foundation Of Every Beautiful Bedroom
Every one of these rooms works because someone made deliberate choices right down to the bed. And the bed is where a Korean minimalist room either holds together or quietly falls apart. Walls get repainted. Throws get swapped. The mattress stays.
The Saatva Classic is what I'd put under every one of these setups. Dual-coil support that holds its structure over years, a breathable organic cotton cover that doesn't trap heat in a small room, and a Euro pillow top that feels substantial without going soft. It's the kind of mattress you stop thinking about because it just works.

Good design ages well because it's made well. Start with the bed. The rest figures itself out.


